District Wide Capital Project

Challenge

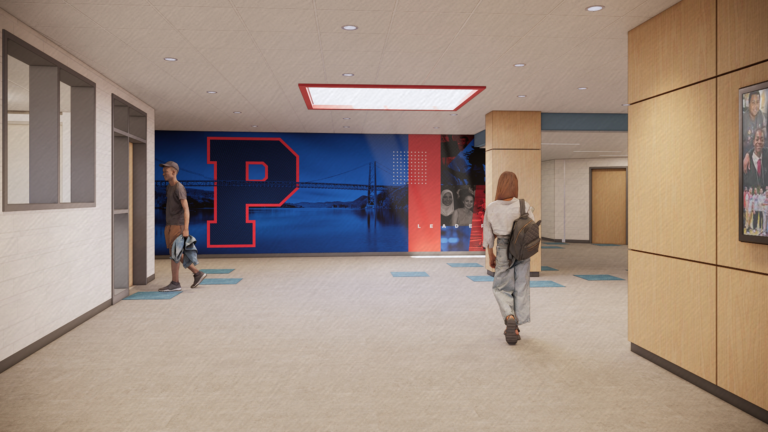
Peekskill City School District undertook a comprehensive capital improvement program as part of its commitment to “Keeping the Promise”—providing students with the facilities and opportunities they need to thrive. The program addresses aging infrastructure while creating contemporary learning environments, improving safety, and advancing the district’s long-term sustainability goals. Mosaic worked with the district to identify opportunities to transform existing spaces and make strategic improvements that will benefit students, staff, and the broader community for years to come.

Results

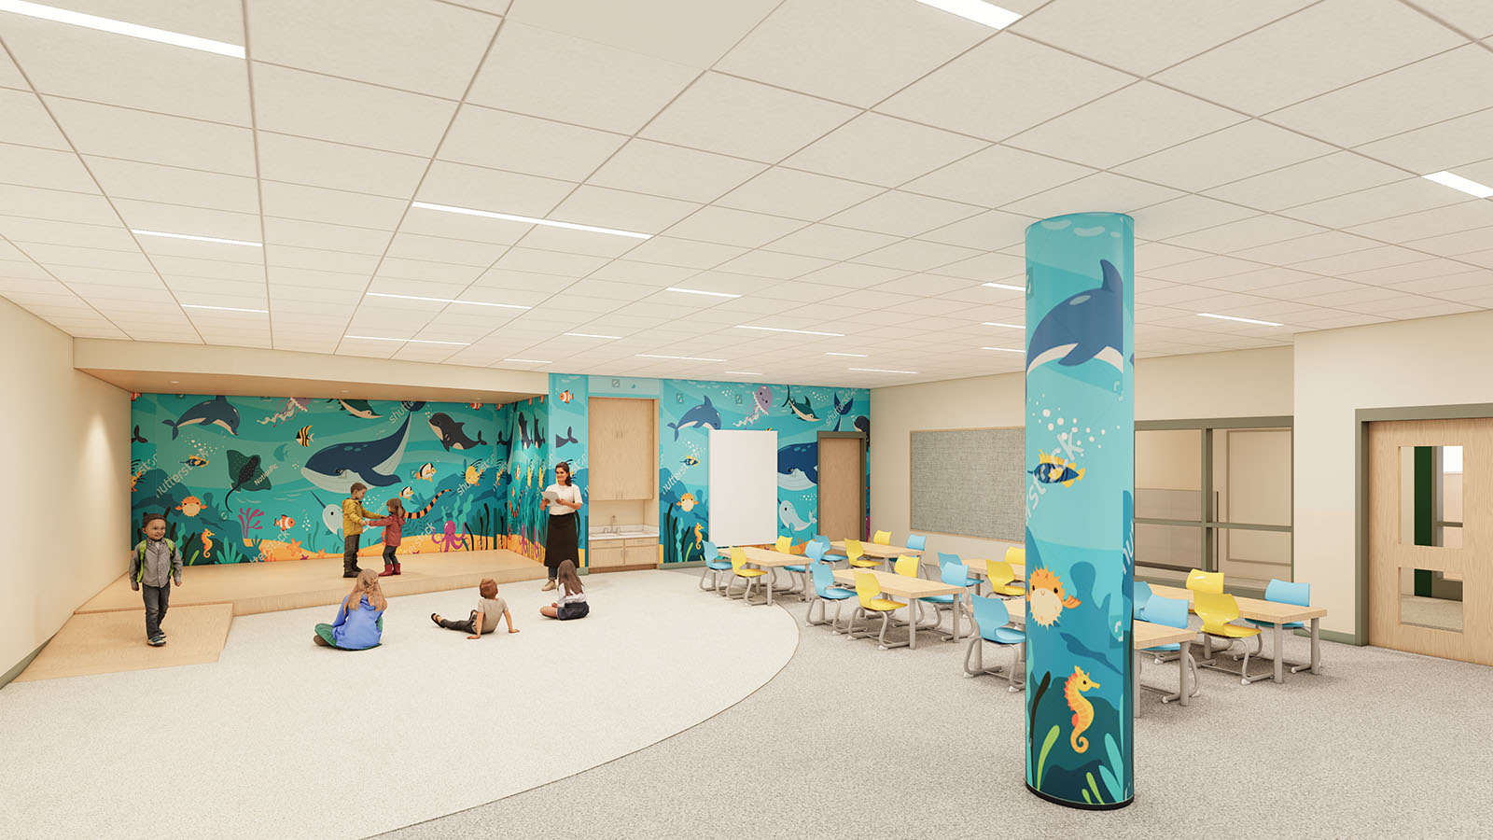
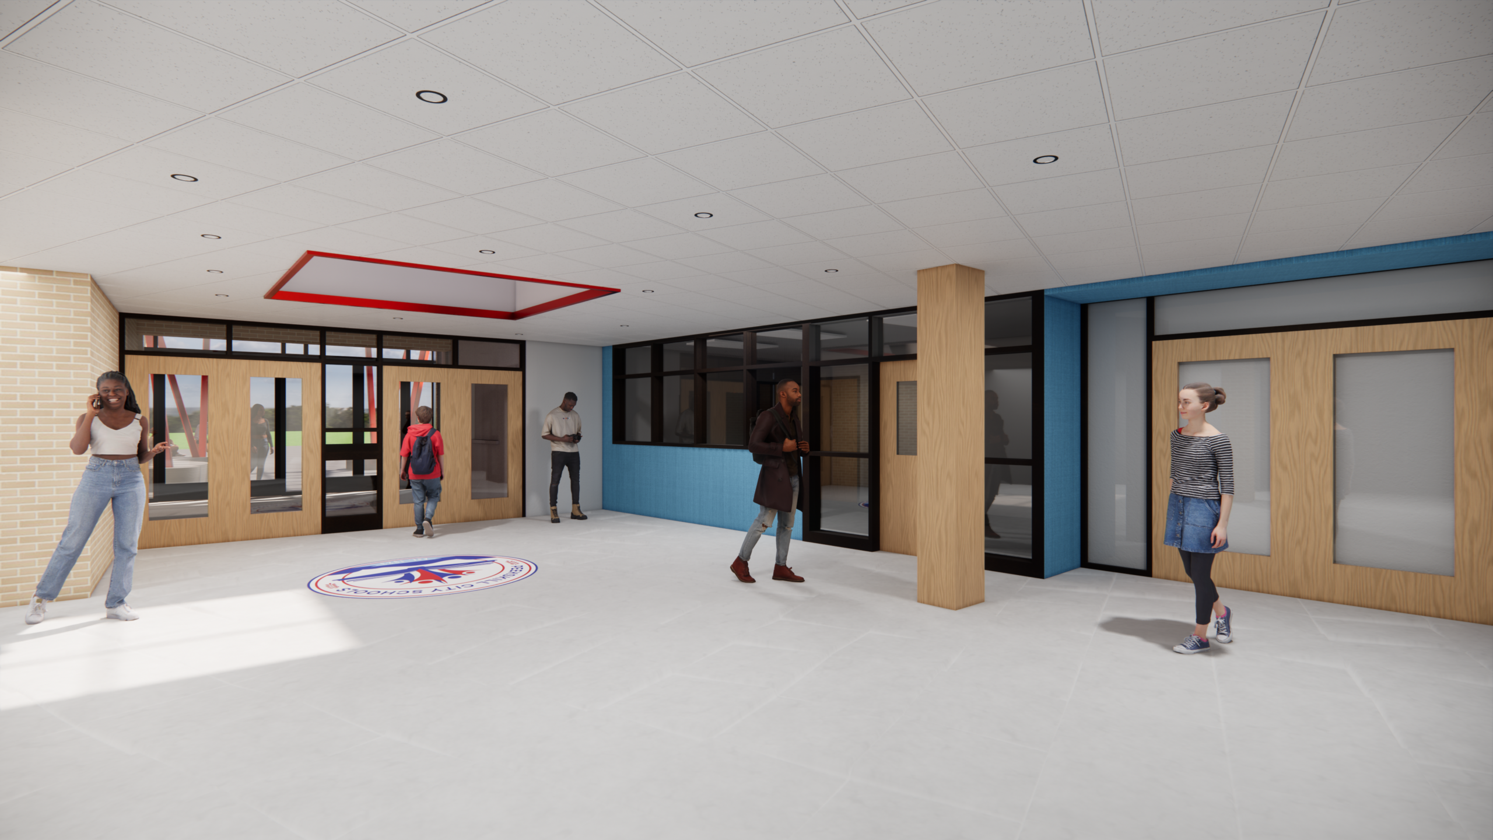
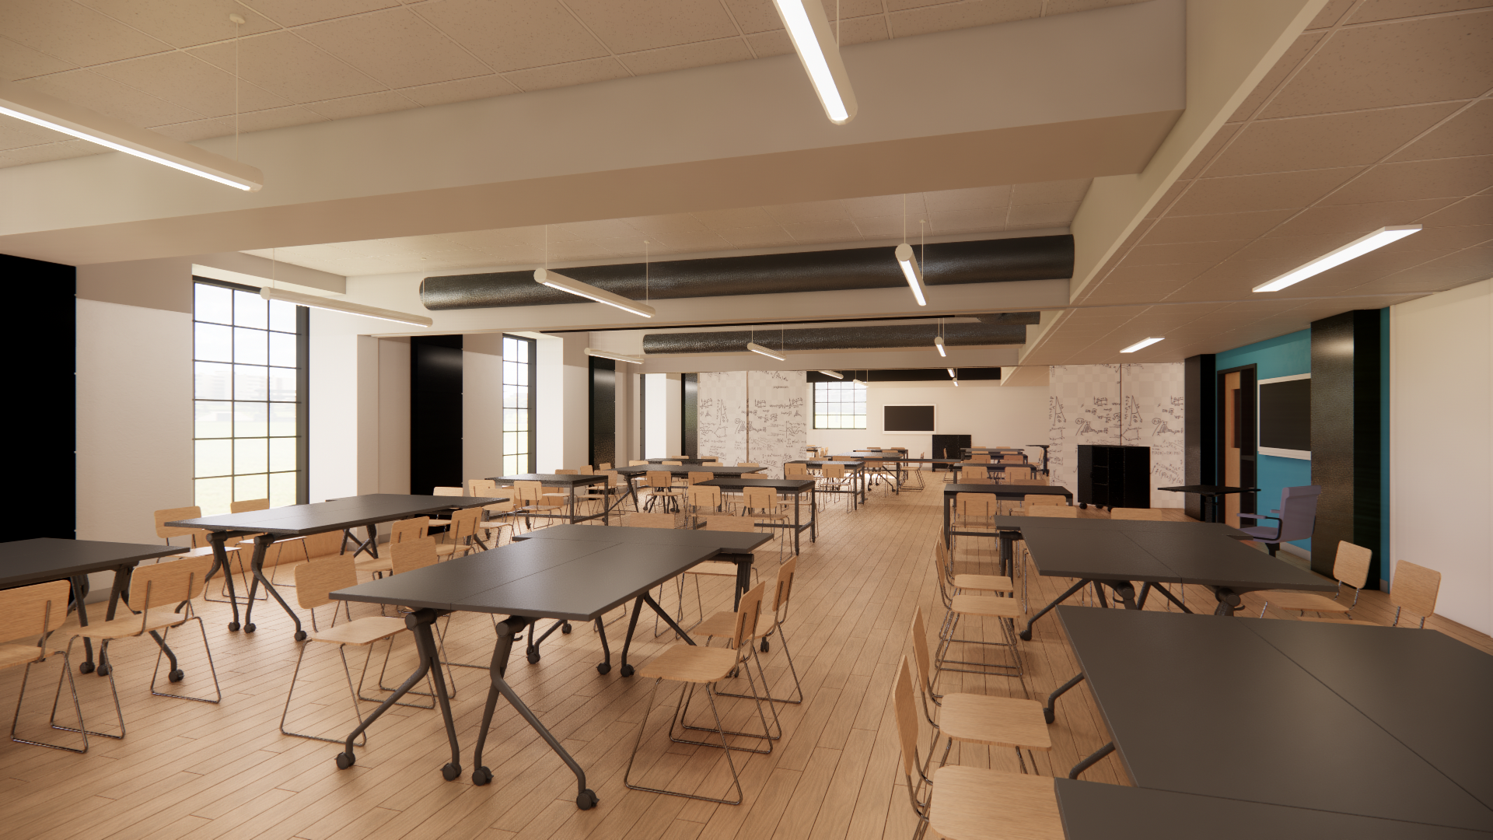
The districtwide program will transform existing spaces in creative and sustainable ways. At Peekskill High School, a new main entrance and secure vestibule will create a more welcoming and secure arrival experience, while renovated instructional and wellness spaces will support evolving student needs. At the Administration Building, a former swimming pool—closed since 2008 and used for storage—will be transformed into three flexible, state-of-the-art classrooms with movable partitions. Across the district, roof improvements will prepare buildings for new solar installations, while energy upgrades will improve building systems and help bring air conditioning to classrooms that previously lacked it. Together, these improvements will modernize learning environments, renew aging infrastructure, and position the district for a more sustainable future.
Sector Elementary, High School, On the Boards, PK-12
Client Peekskill City School District
Location Peekskill, NY
Project Type Renovation
Construction Cost $43M

Great Outdoors Project – District Wide

Challenge

Saratoga Springs City School District envisioned a districtwide initiative that would extend learning beyond the classroom while enhancing recreation, safety, and community use across its campuses. Developed through a collaborative planning process involving students, teachers, staff, and community organizations, the project sought to create outdoor environments that support learning, play, athletics, and neighborhood connections. From outdoor classrooms and nature trails to athletic fields and community parks, the district’s goal was to invest in spaces that enrich the educational experience while serving the broader Saratoga Springs community.

Results

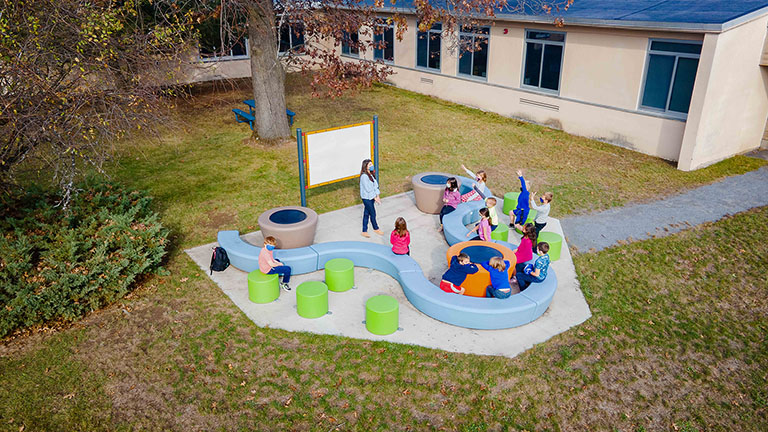
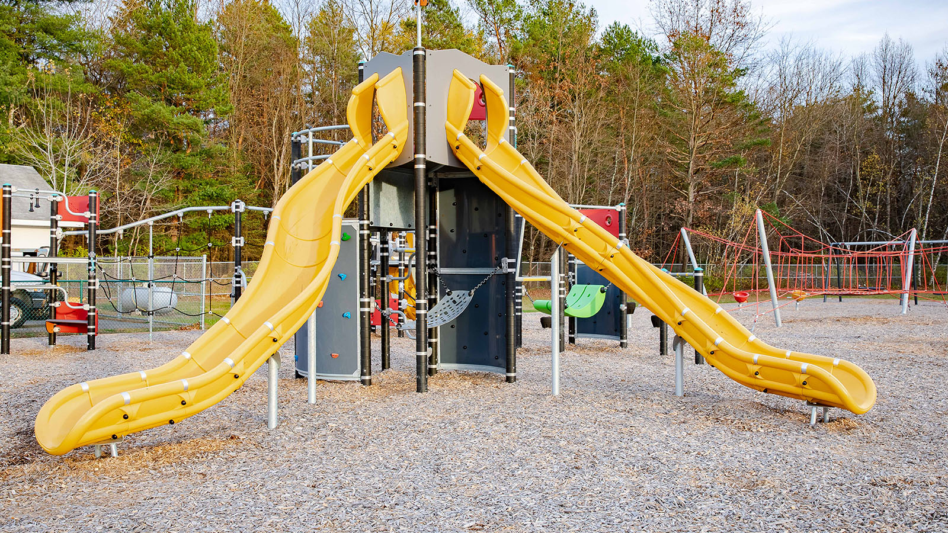
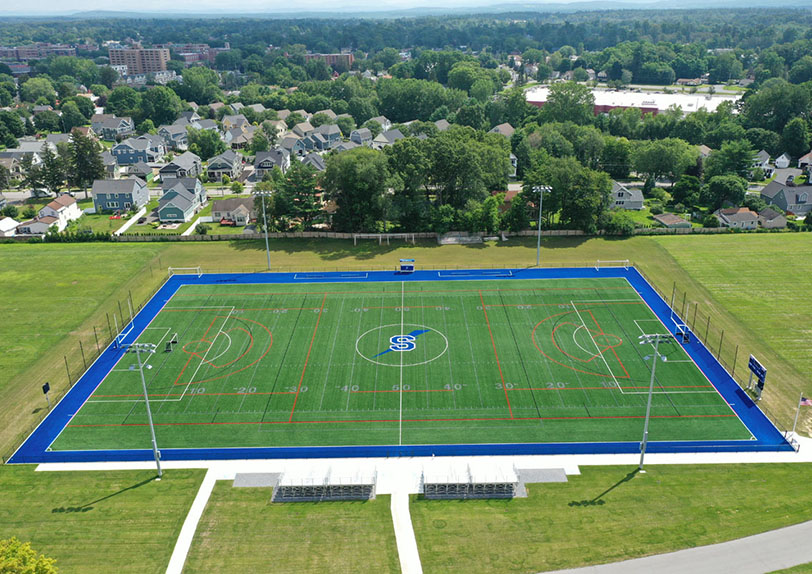
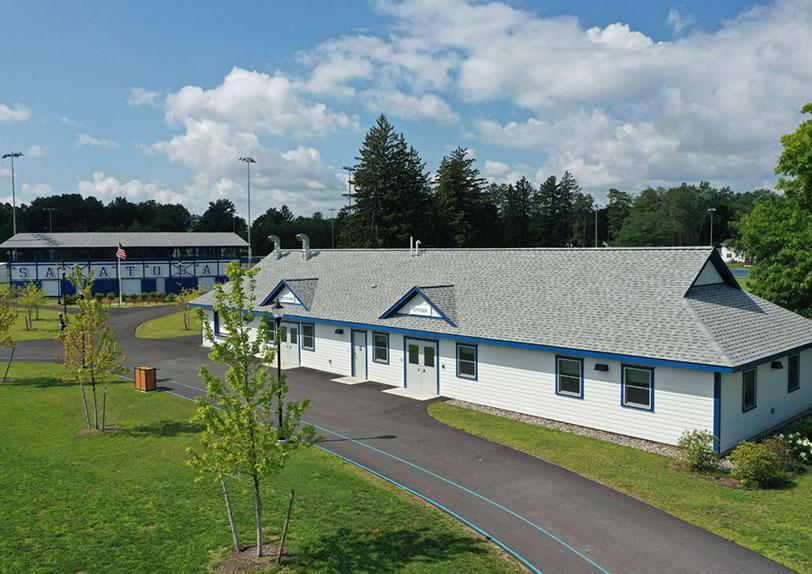
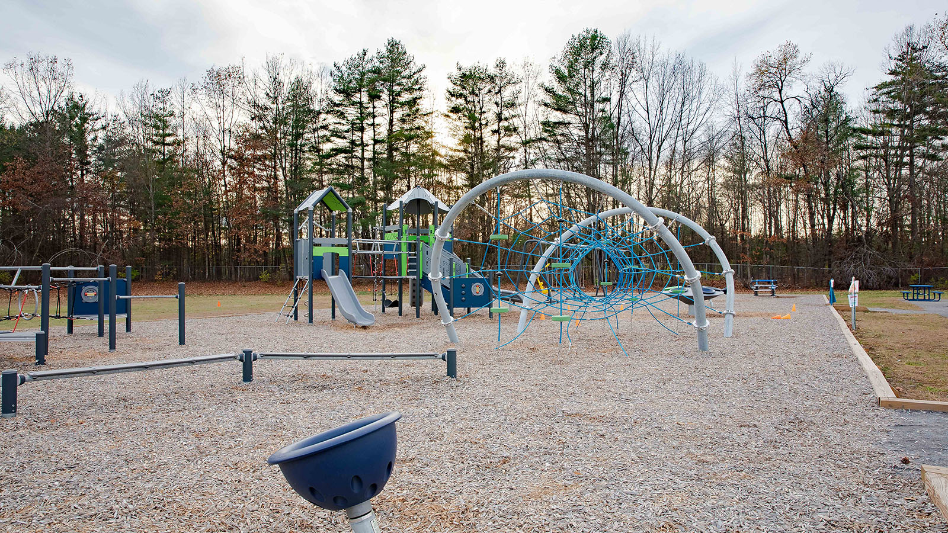
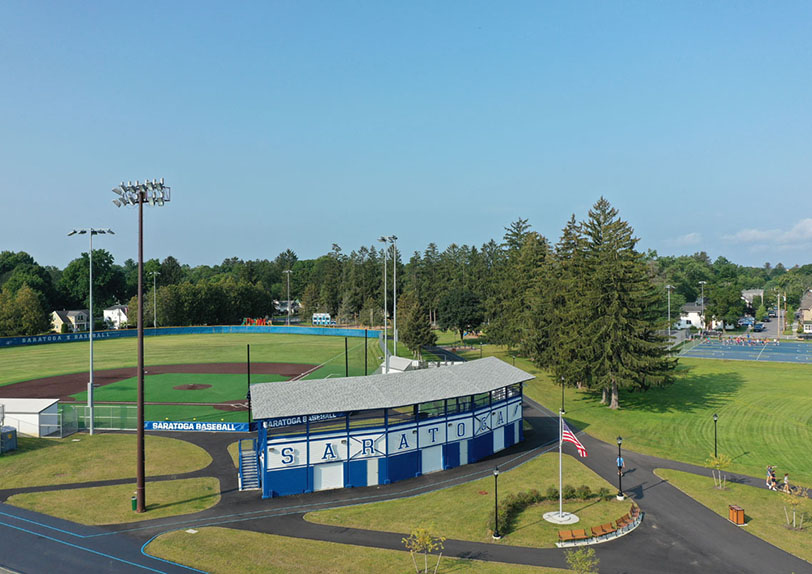
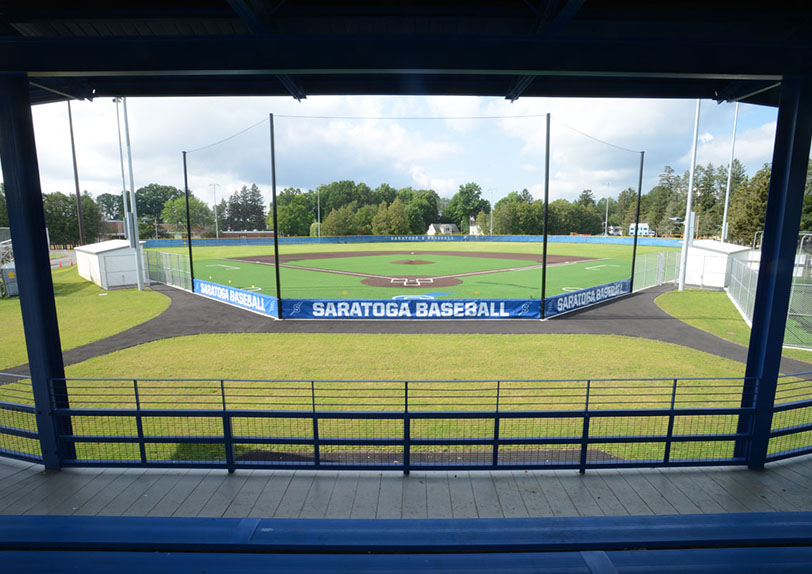
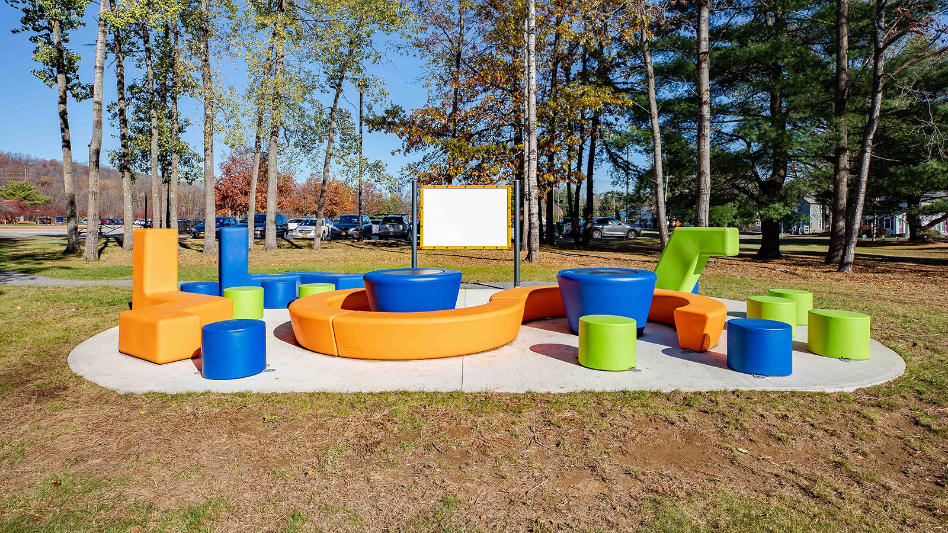
The Great Outdoors Project transformed outdoor environments across all eight district schools as well as East Side Recreation Park, West Side Recreation Park, and Gavin Park. Outdoor classrooms, pavilions, playgrounds, reading areas, courtyards, and nature trails create new opportunities for experiential learning and student collaboration, while improvements to athletic facilities, recreation areas, and community parks expand opportunities for sports, wellness, and year-round community use. Safety enhancements—including improved lighting, fencing, circulation, and site infrastructure—create more secure and welcoming campuses, while energy-efficient LED lighting and other infrastructure improvements reduce operating costs and support long-term sustainability. Together, these districtwide improvements demonstrate how thoughtfully designed outdoor environments can strengthen education, recreation, and community life.

Sector Elementary, High School, Middle School, PK-12
Client Saratoga Springs City School District
Location Saratoga Springs, NY
Project Type New Construction
Construction Cost 15.6 M

Early Learning Center

Challenge

As one of the last districts in New York State offering half-day kindergarten, Shenendehowa Central School District sought to transition to a full-day program while accommodating approximately 500 kindergarten students. Mosaic conducted a comprehensive facilities assessment, evaluating options to meet the district’s long-term educational needs. When a three-story office building was donated for educational use, it presented a unique opportunity to transform the building into a dedicated Early Learning Center—creating space for full-day kindergarten, allowing for a future pre-kindergarten program, and freeing valuable classroom capacity within the district’s eight elementary schools.

Results

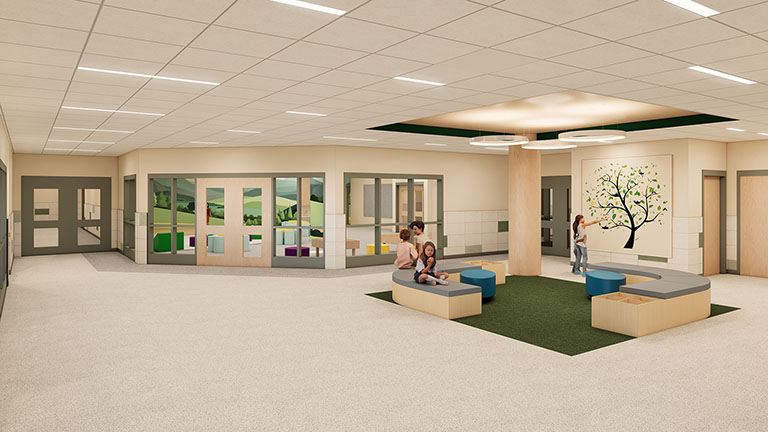
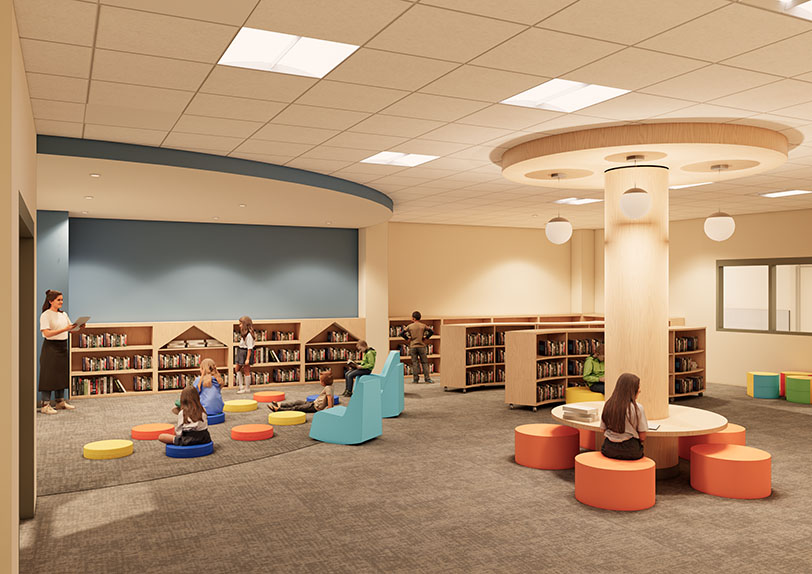
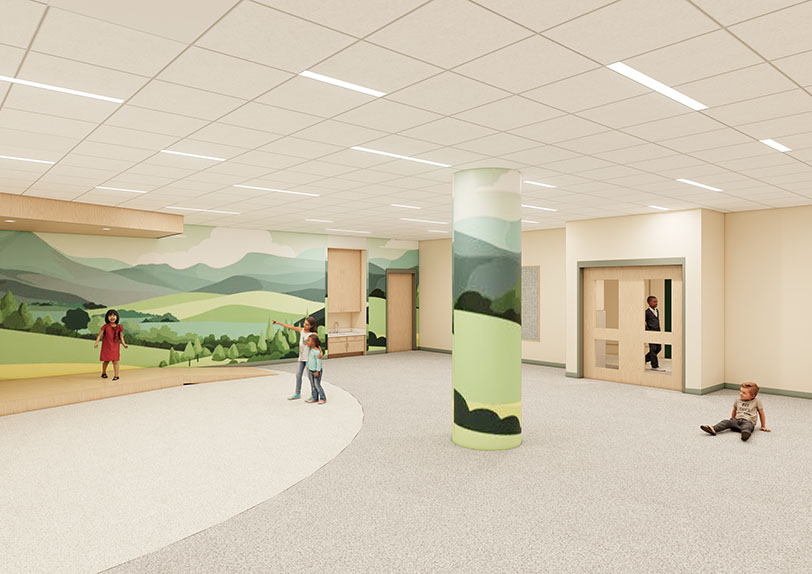
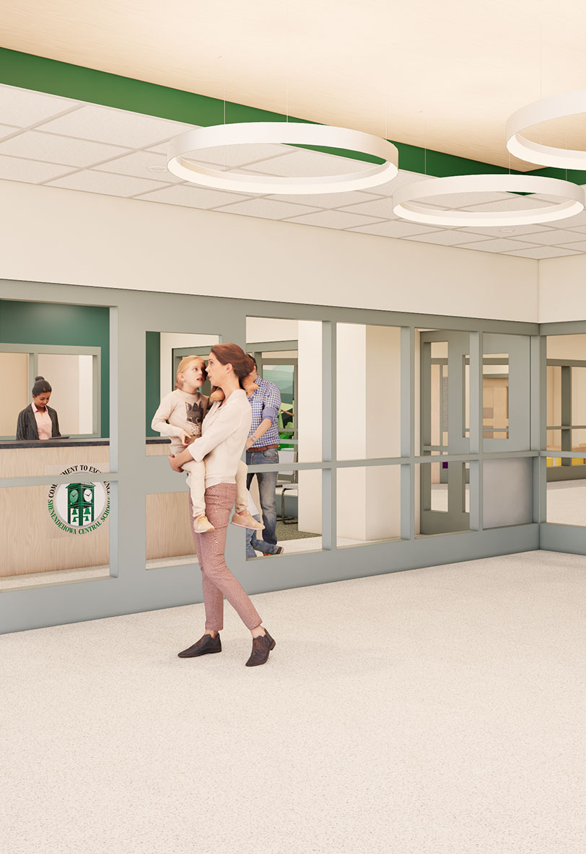
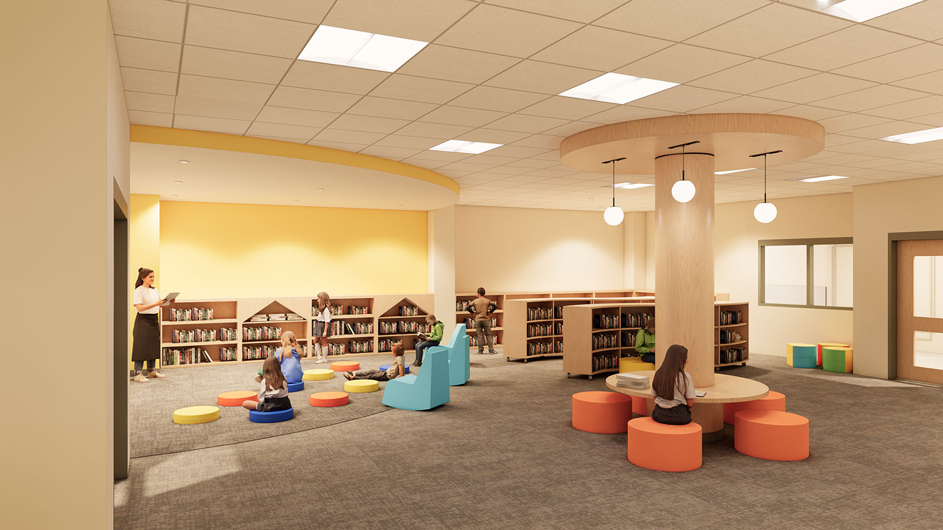
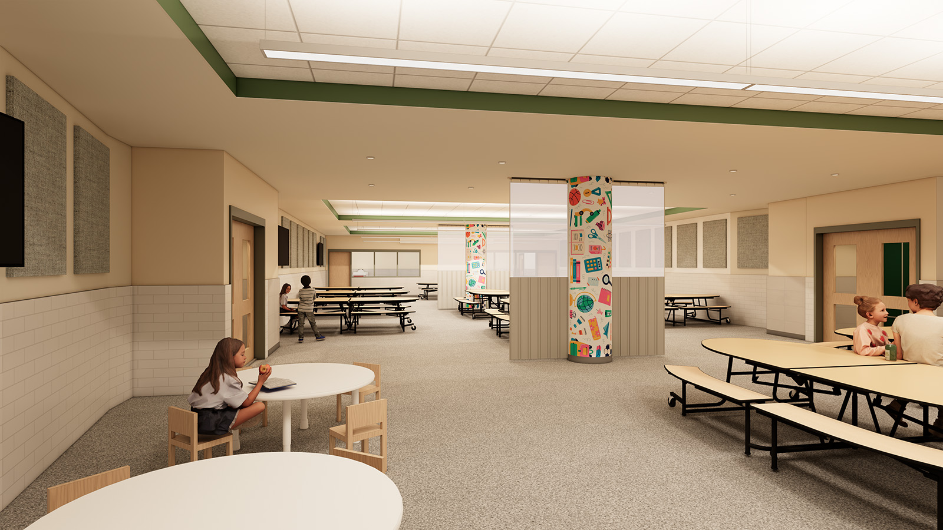
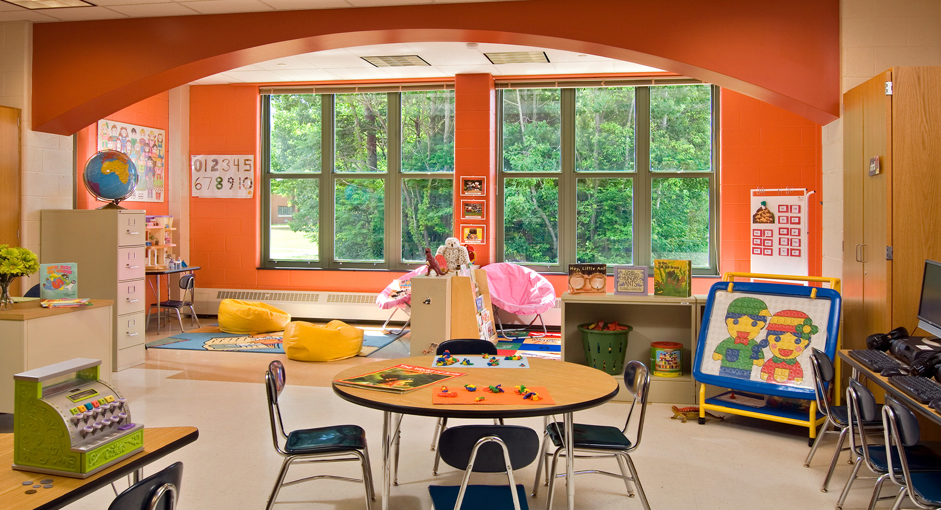
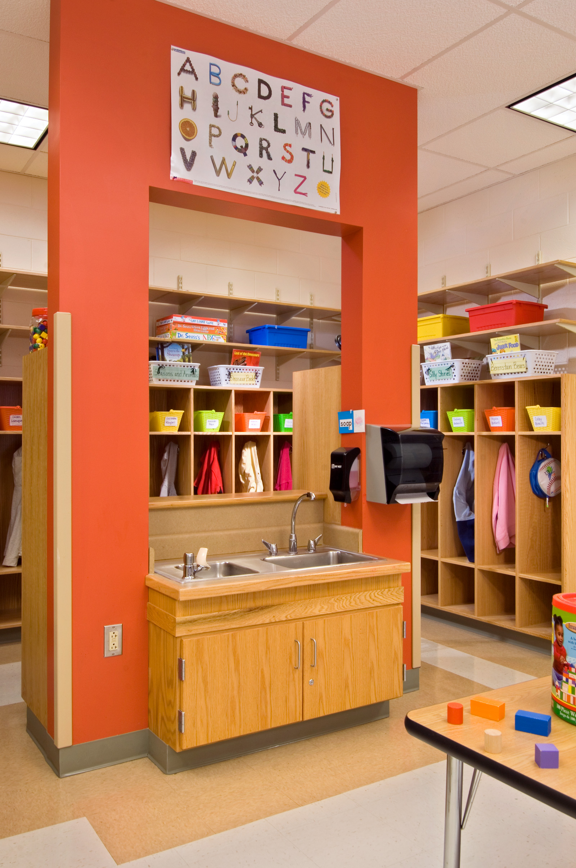
The renovation transforms 110,000 square feet of office space into Atrea, a purpose-designed Early Learning Center that supports full-day kindergarten while providing capacity for future growth. The facility features 41 kindergarten classrooms, including 10 designed to accommodate a future pre-kindergarten program, along with a library, art and music classrooms, two gymnasiums, a cafeteria, and dedicated spaces for health, speech, and student support services. Nature-inspired interiors—including a welcoming lobby and flexible learning spaces designed as indoor parks—create engaging environments for exploration, creativity, and play-based learning, while thoughtfully planned outdoor play areas and separated parent and bus circulation enhance safety and accessibility. Through the adaptive reuse of an existing building, the district creates a vibrant early childhood campus while expanding educational opportunities and creating capacity across its elementary schools.

Sector Elementary, On the Boards, PK-12
Client Shenendehowa Central School District
Location Clifton Park, NY
Project Type Renovation
Construction Cost 55 M

Shatekon Elementary School

Challenge

As Shenendehowa Central School District experienced rapid enrollment growth, the district needed a new elementary school that would expand capacity while making the most of available funding and long-term operational resources. Rather than constructing a completely independent facility, the district sought a solution that would maximize state building aid and shared infrastructure while creating a school with its own identity, educational culture, and welcoming environment for students, staff, and families.

Results

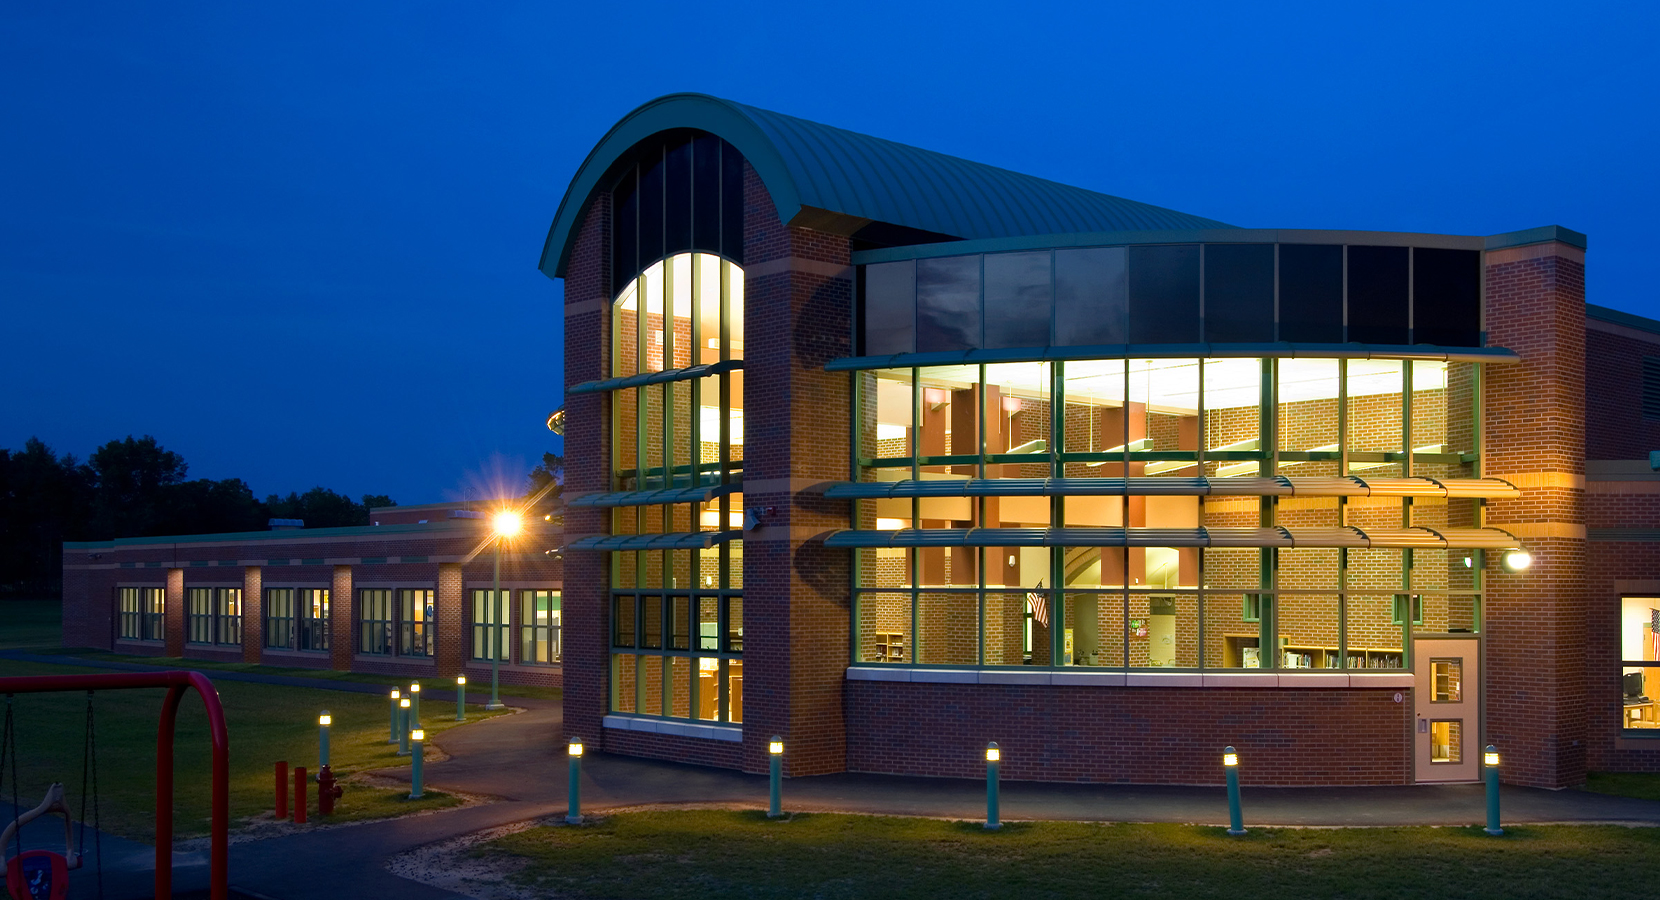
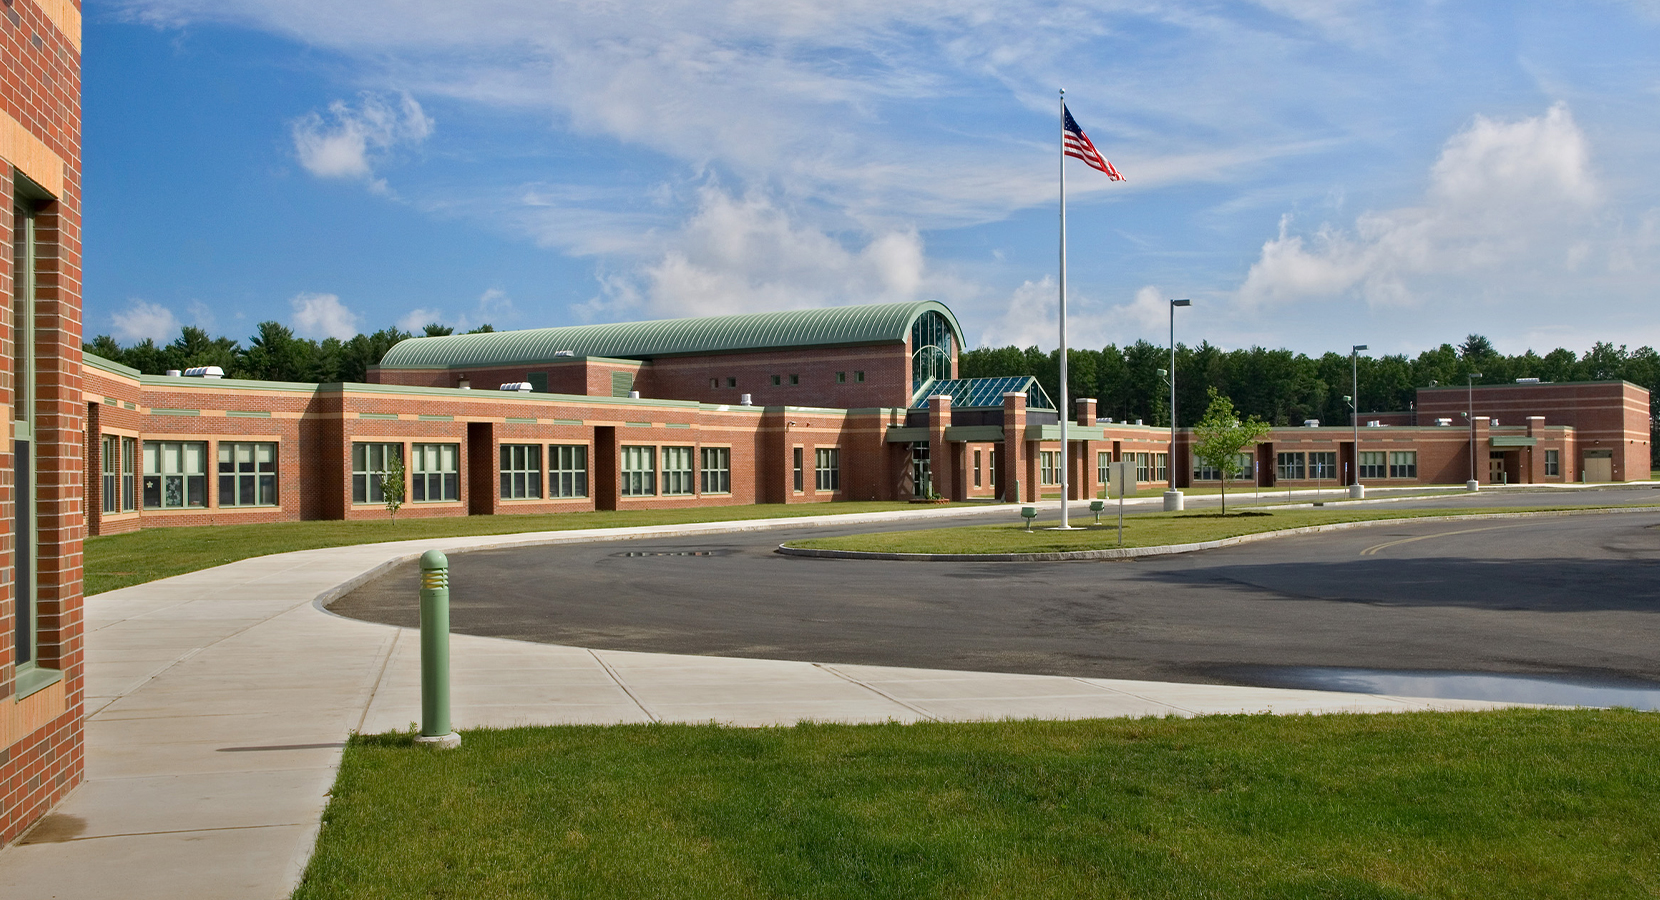
Designed as a companion to its sister school, Arongen Elementary, Shatekon Elementary School successfully balances operational efficiency with a distinct sense of place. A separate entrance and light-filled atrium establish a welcoming identity while providing secure access and a central gathering space. The media center and multipurpose gymnasium were strategically located to support both school activities and after-hours community use. Separate academic wings create age-appropriate learning neighborhoods for students in grades K–2 and 3–5, while dedicated art, music, and technology classrooms enrich the educational experience. Throughout the building, abundant natural daylight, energy-efficient systems, and thoughtfully designed learning spaces create a comfortable environment where students can thrive. The project demonstrates how strategic planning can maximize public investment while creating a school designed to serve generations of learners.

Sector Elementary, PK-12
Client Shenendehowa Central School District
Location Clifton Park, NY
Construction Cost 19 M

Elementary and High School Renovations

Challenge

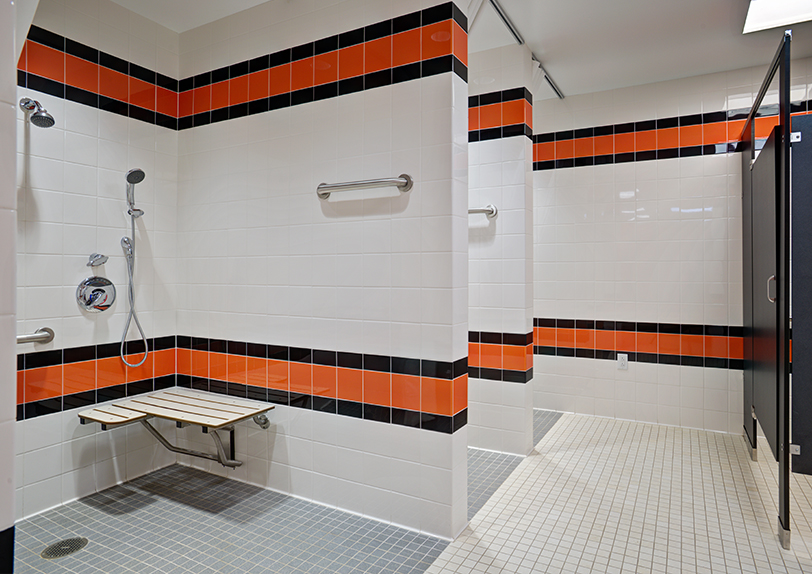
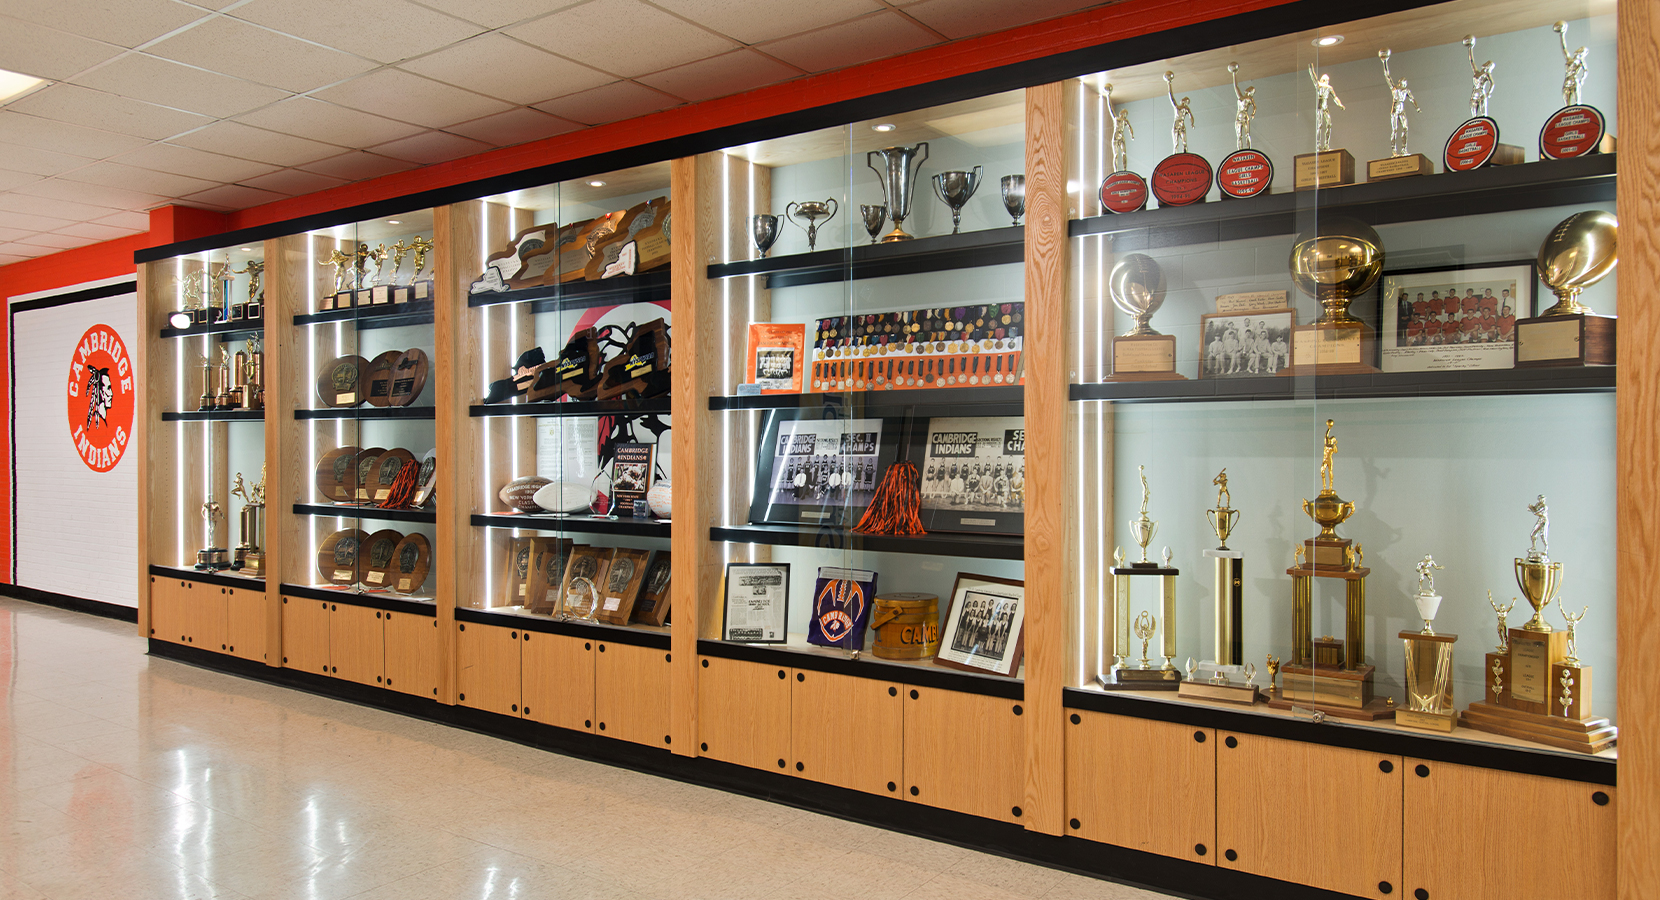
Since 2011, Cambridge Central School District has partnered with Mosaic to modernize its elementary and high school facilities while creating safer, more welcoming environments that better support teaching, learning, and community use. Over the course of multiple capital improvement projects, the district sought to improve security, upgrade aging infrastructure, enhance energy performance, and create learning environments that meet the evolving needs of students and staff.

Results

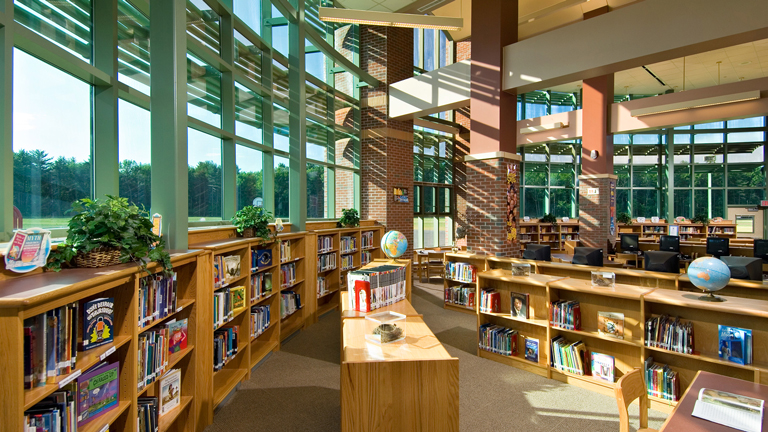
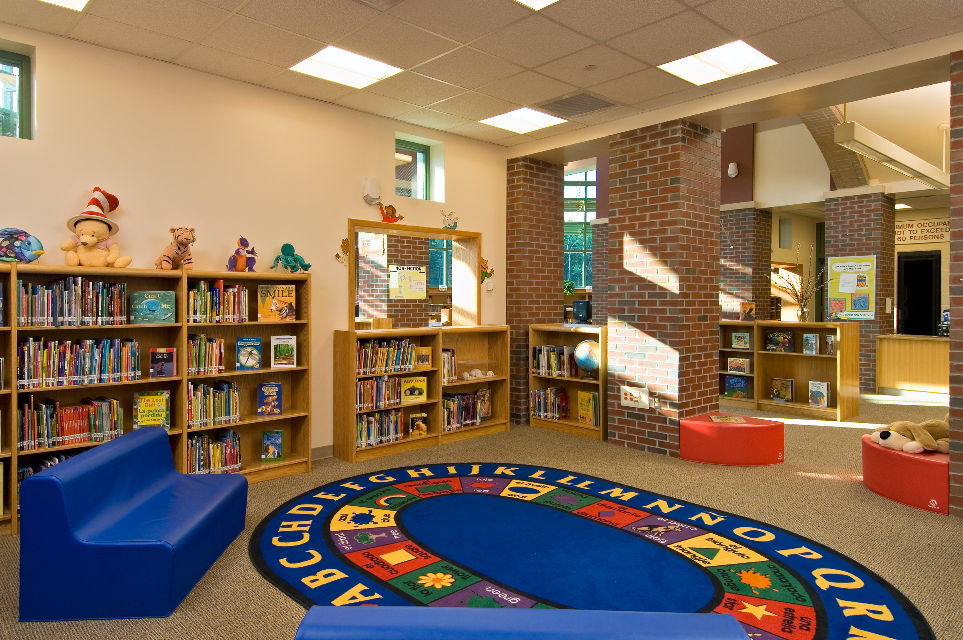
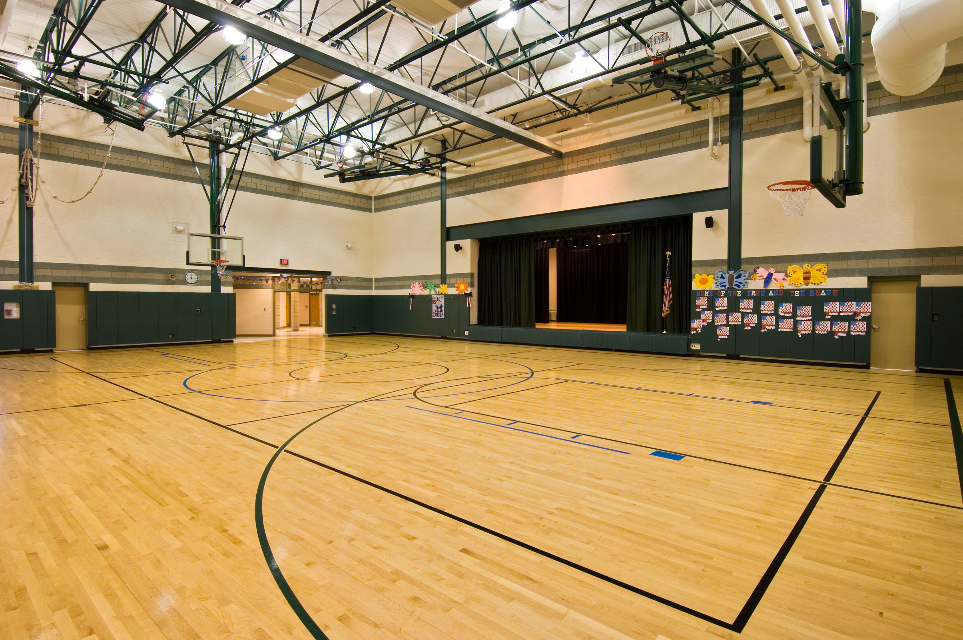
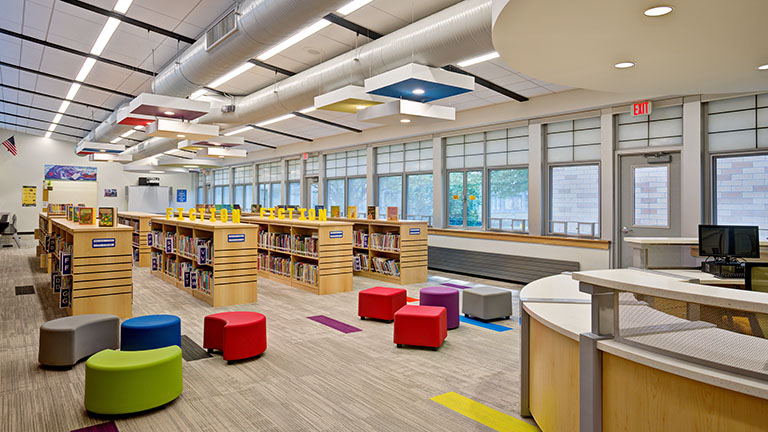
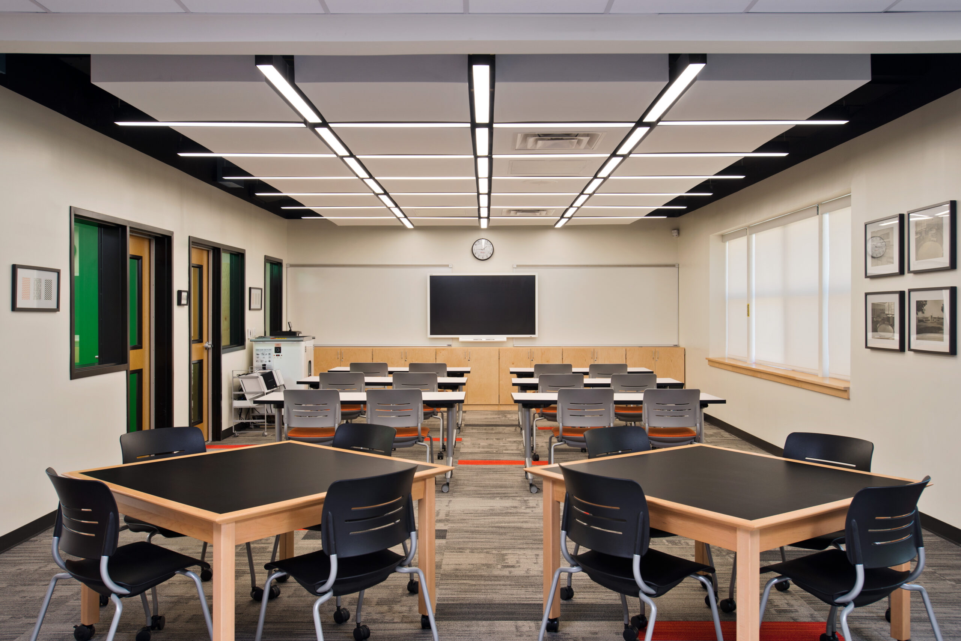
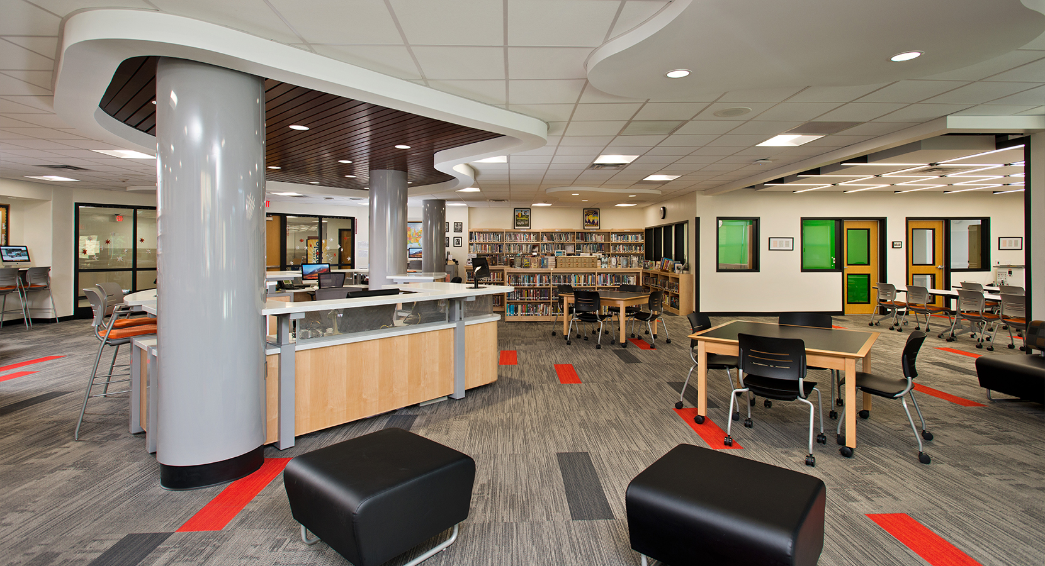
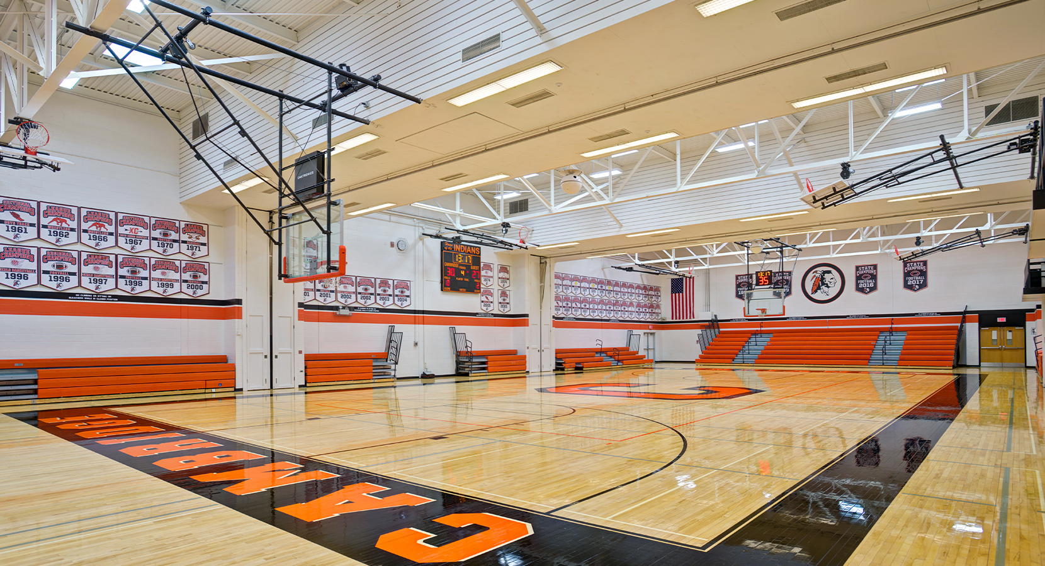
A series of phased renovations has strengthened the district’s campuses while preserving their role as community assets. Secure vestibules and reconfigured administrative, guidance, nursing, and special education offices improve safety and visitor access. Renovated learning spaces—including the elementary media center and expanded gymnasium—support contemporary instruction and student engagement, while energy performance upgrades increase daylight, improve comfort, and reduce operating costs. Campus-wide infrastructure improvements modernized building systems, enhanced emergency preparedness, and upgraded playgrounds, parking areas, pathways, and athletic facilities. Building on this successful partnership, Mosaic collaborated with the district in 2022 to develop a comprehensive 20-Year Educational and Facilities Master Plan that establishes priorities and provides a strategic roadmap for future capital improvements.

Sector Elementary, High School, PK-12
Client Cambridge Central School District
Location Cambridge, NY
Construction Cost 30M
Back to top