Jonsson Tower Residence Hall Commons

Challenge

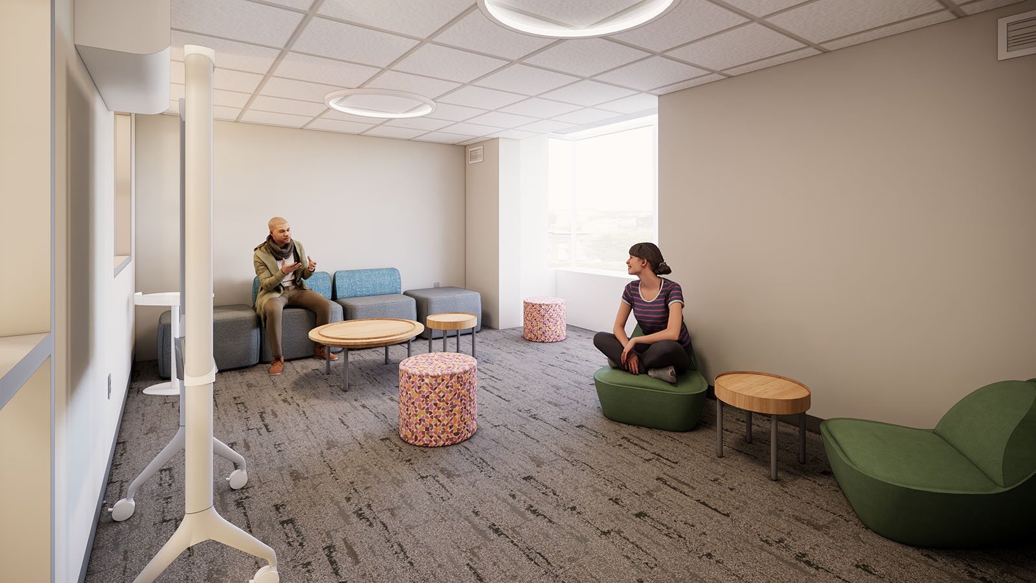
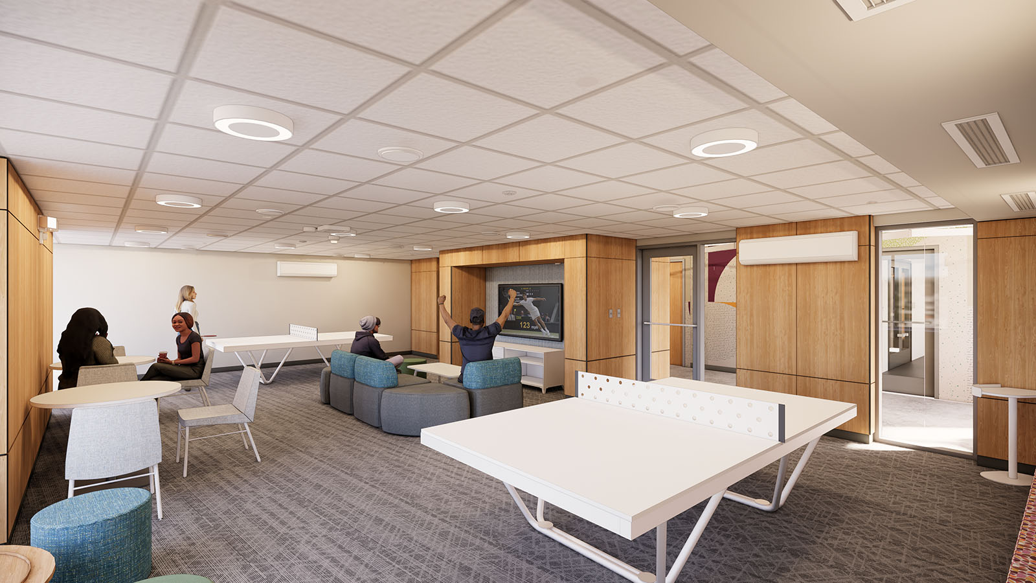
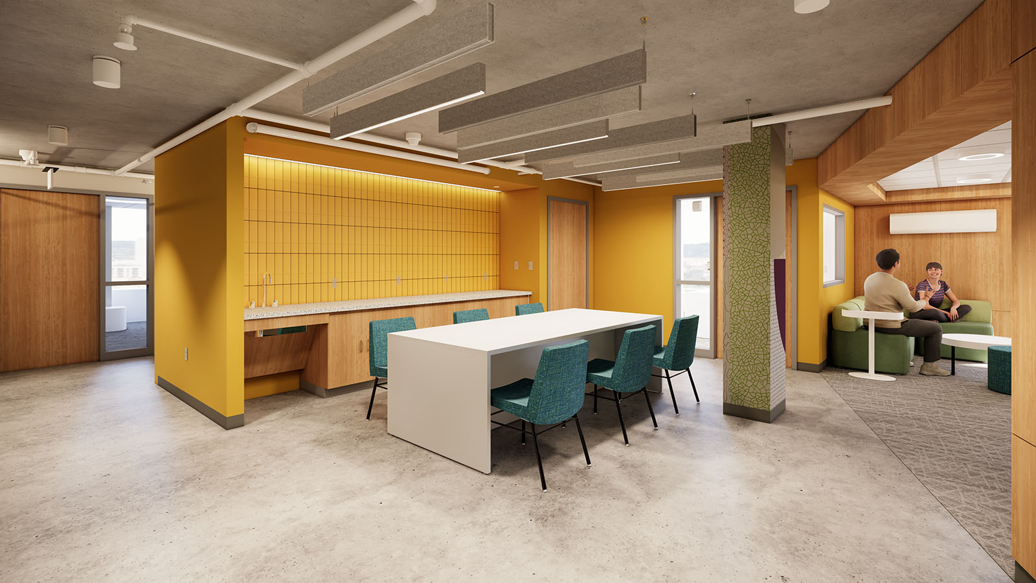
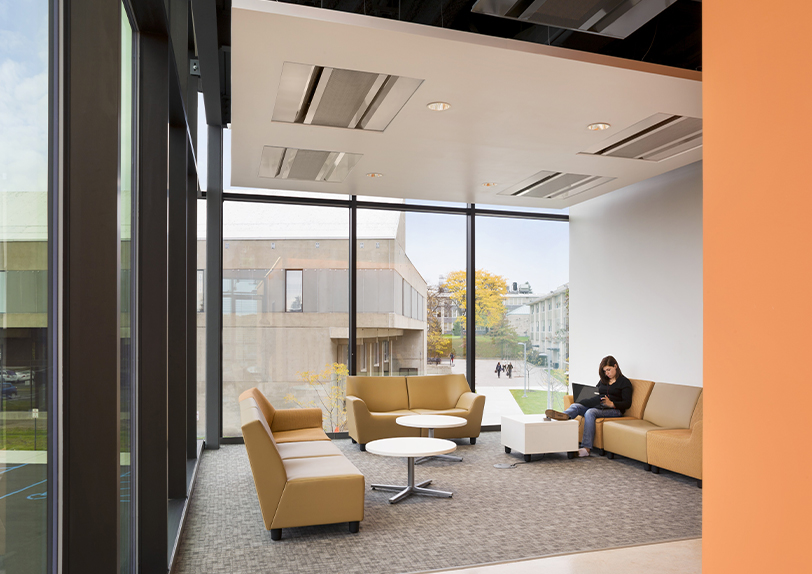
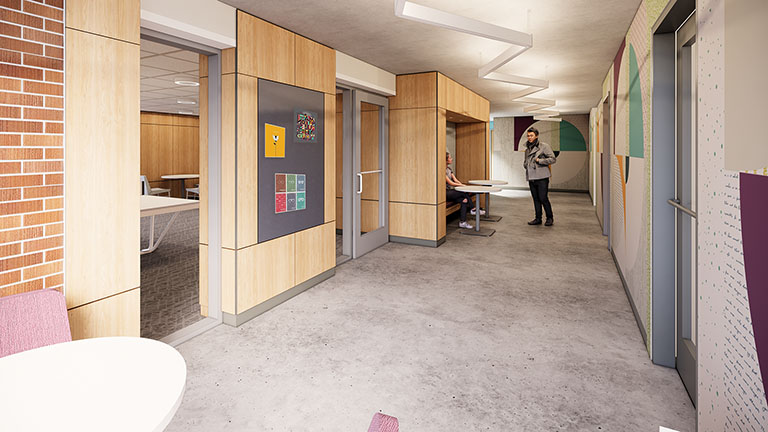
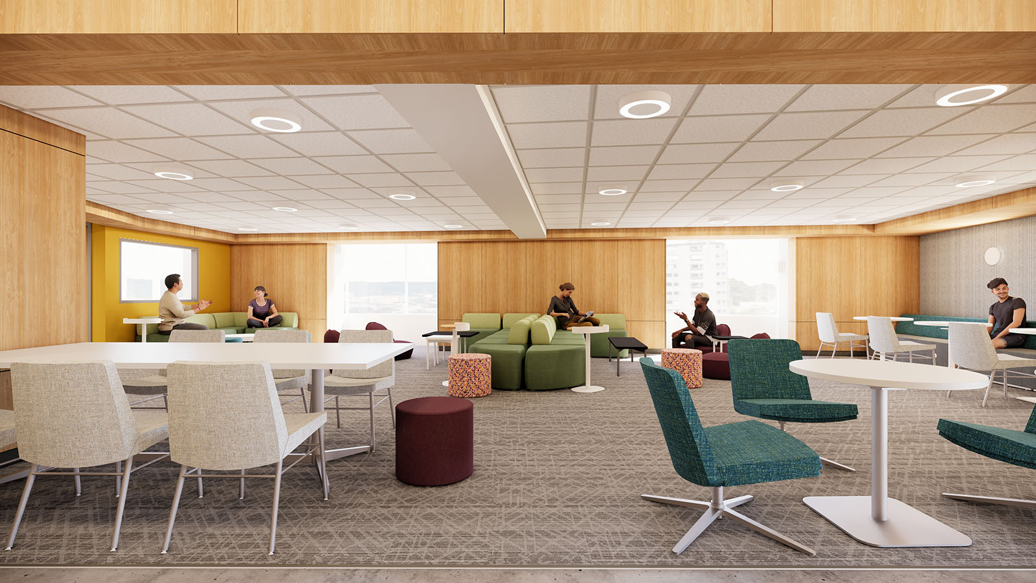
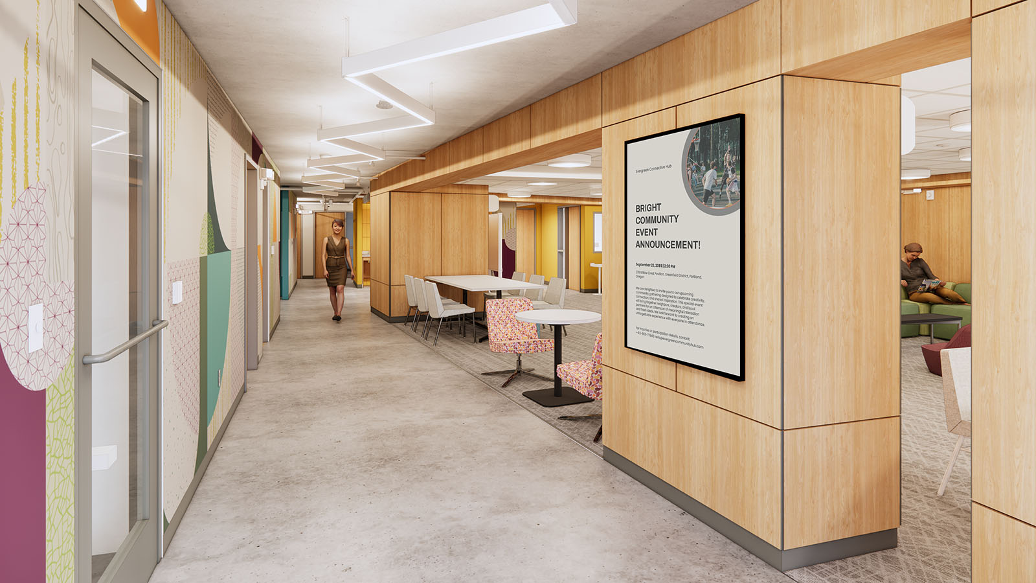
Skidmore College sought to transform underutilized space within Jonsson Tower into a vibrant community hub that would strengthen connections among students living in the residence hall. Originally constructed in 1966, the building lacked the flexible gathering spaces that support today’s residential experience. The college envisioned a welcoming environment where students could study, socialize, collaborate, and build community beyond their individual rooms.

Results

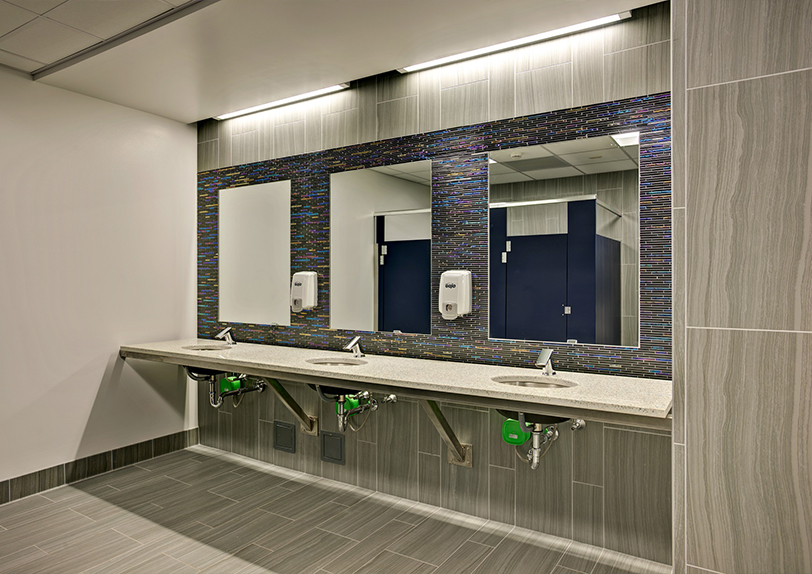
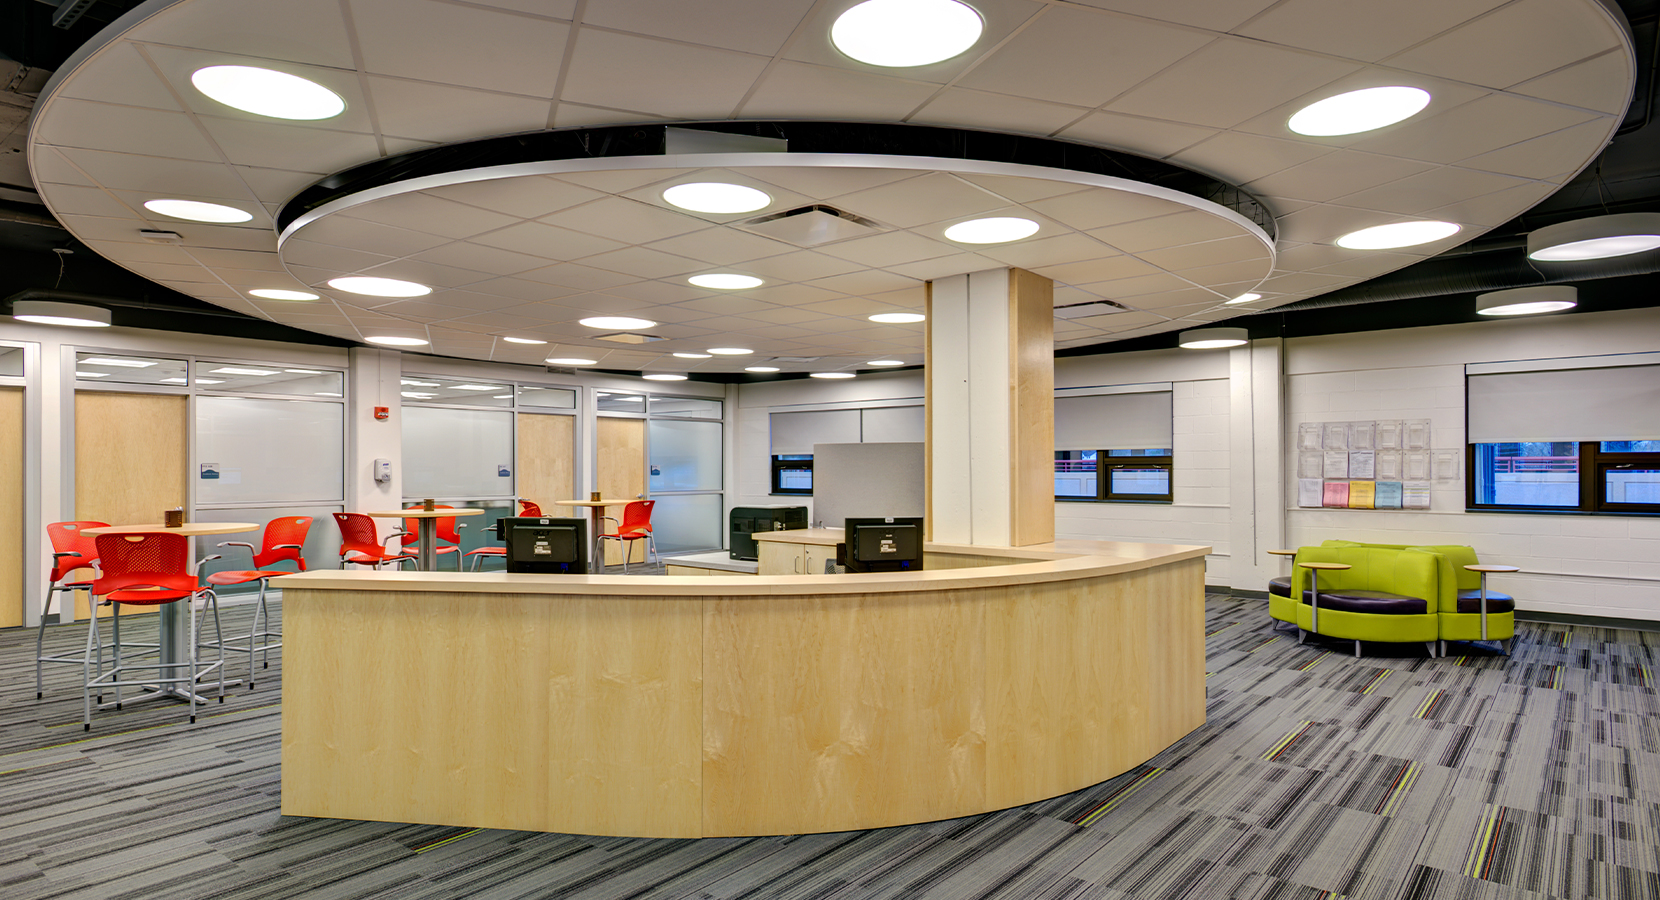
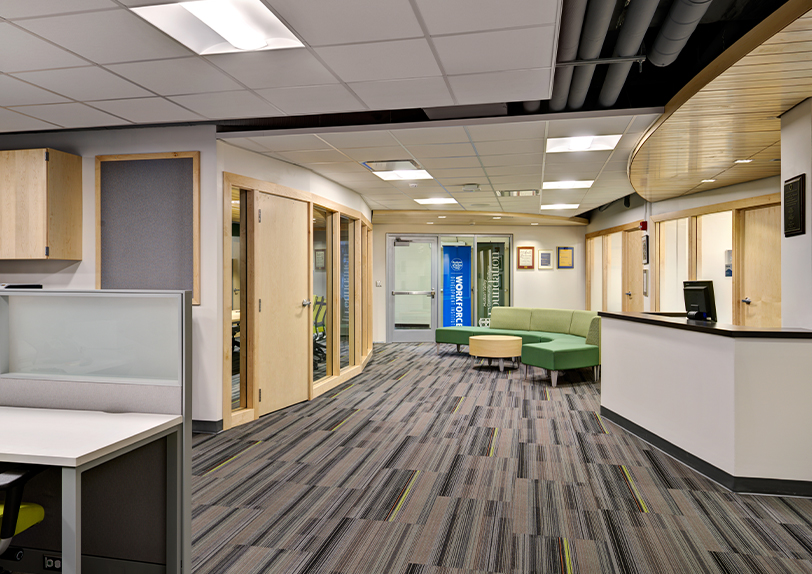
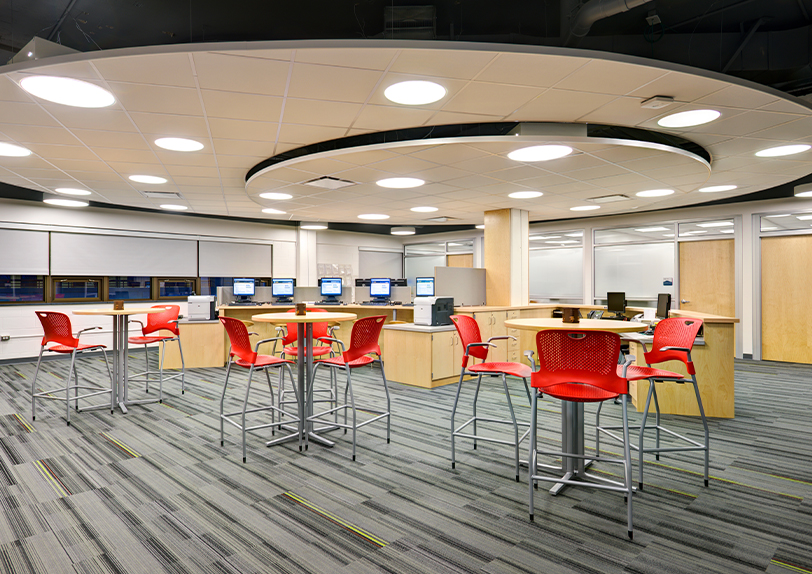
The renovation reimagined the residence hall’s first floor as a dynamic community commons designed to support a variety of student activities. New lounges, a meeting room, kitchenette, and activity space provide comfortable settings for informal gatherings, collaborative study, programs, and events that encourage interaction among residents. Behind the scenes, significant upgrades to mechanical, electrical, plumbing, structural, and fire protection systems modernized the facility while supporting increased occupancy and long-term performance. By transforming underutilized space into an inviting destination, the project enhances daily student life and reinforces the residence hall as a place where community can flourish.
Sector Higher Ed, On the Boards
Client Skidmore College
Location Saratoga Springs, NY
Project Type Renovation
Construction Cost 2.3 M

Dairy Processing Center

Challenge

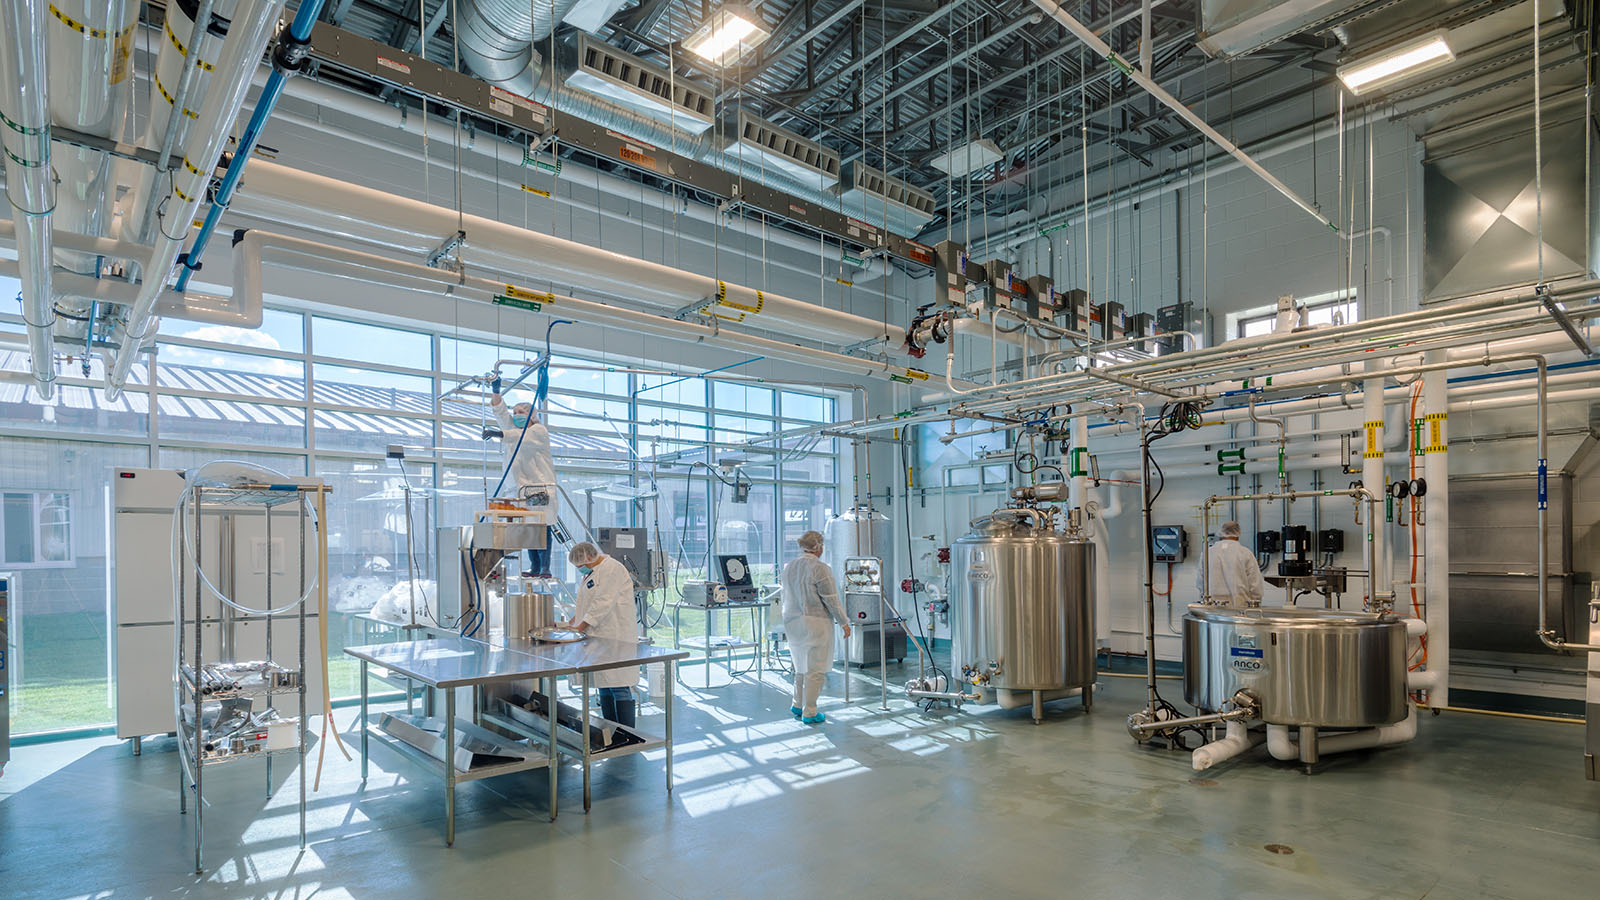
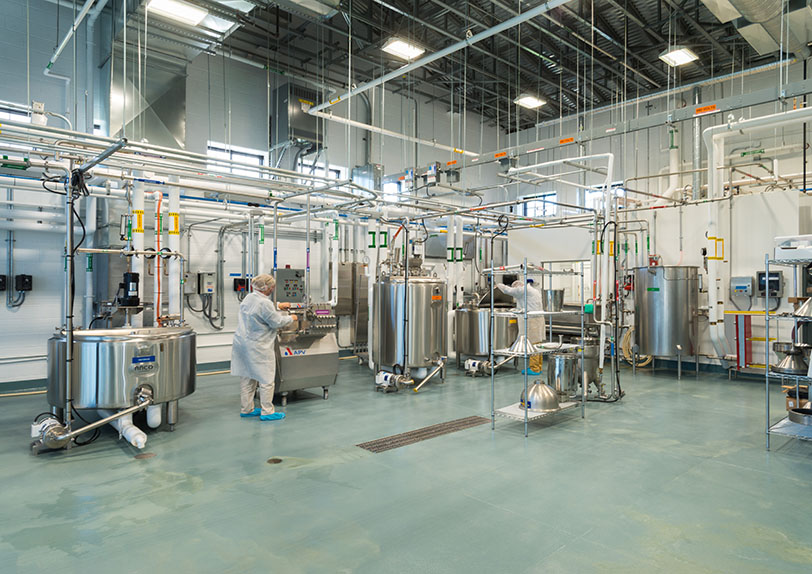
SUNY Cobleskill sought to expand experiential learning opportunities while strengthening New York’s dairy industry through the creation of a new Dairy Processing Center. The college envisioned a facility where students could gain hands-on experience in dairy manufacturing while regional producers, processors, and entrepreneurs could develop innovative value-added products, access technical expertise, and grow their businesses. The challenge was to transform existing space into a modern processing center that would support education, workforce development, and industry partnerships while providing safe opportunities for observation and instruction.

Results

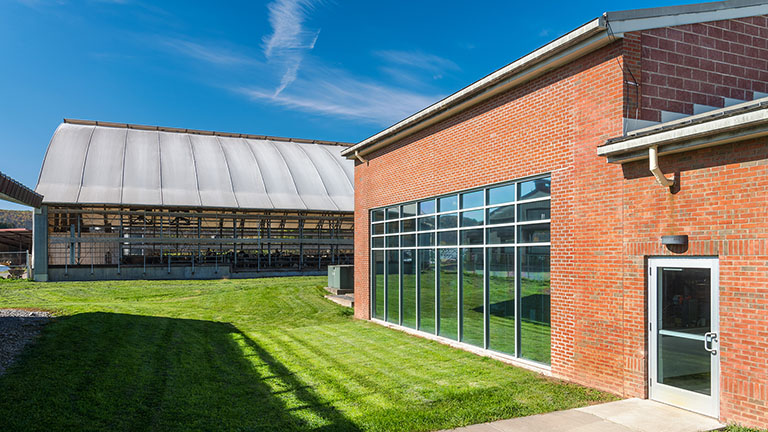
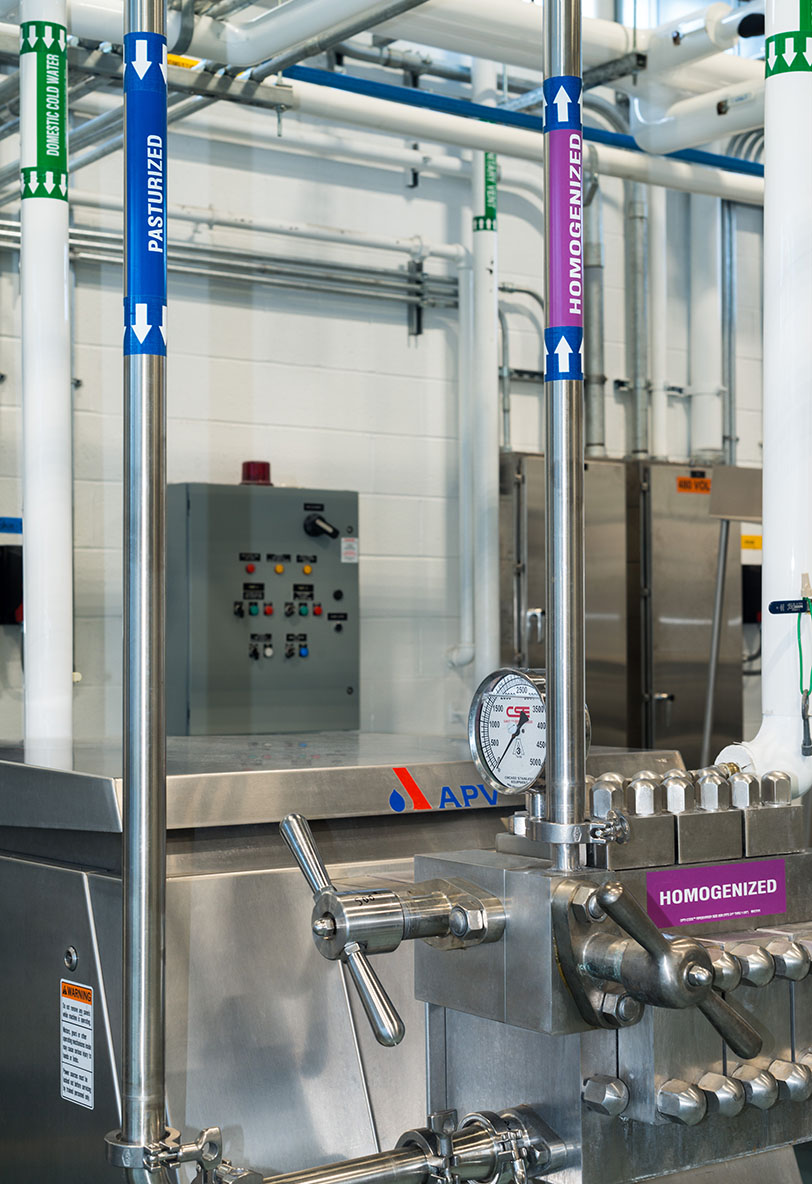
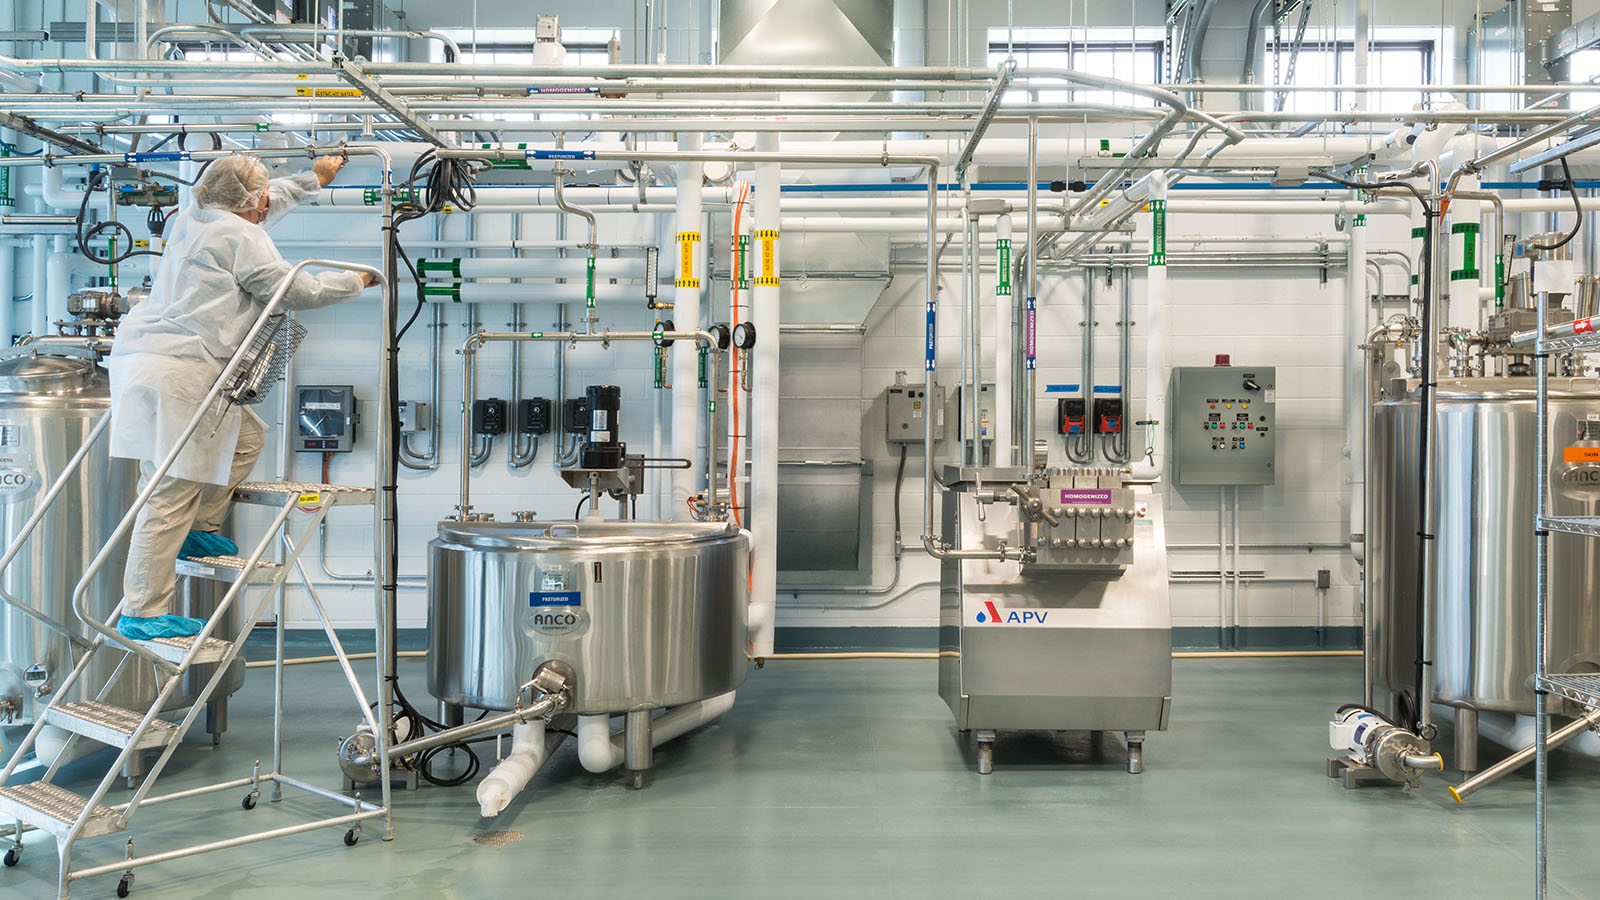
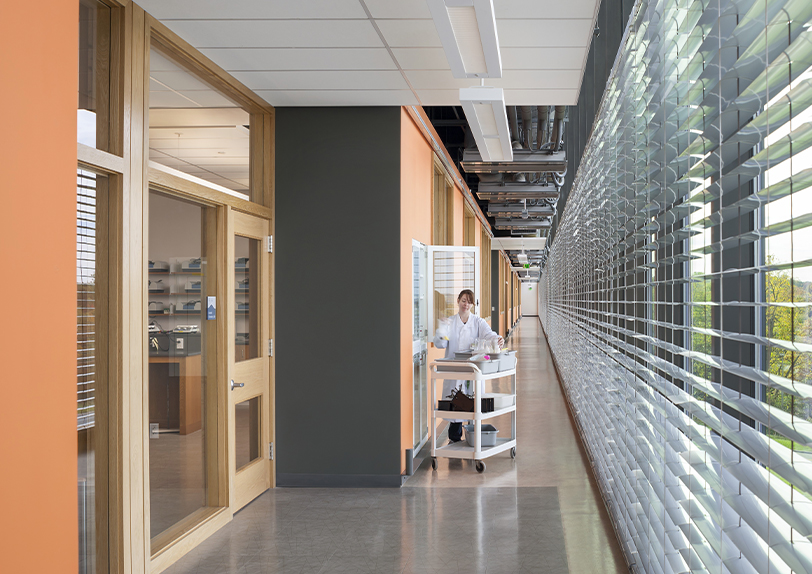
The renovation transformed existing space within the Center for Environmental Science and Technology into a USDA-certified Dairy Processing Center equipped for fluid milk, cheese, yogurt, and ice cream production. Students work alongside faculty and industry professionals using commercial-scale processing equipment, gaining real-world experience in food manufacturing and quality assurance. Purposefully designed interior and exterior viewing areas, a glass curtain wall, and a dedicated teaching room allow visitors and students to observe processing operations without entering controlled production spaces. Beyond serving the college, the center provides regional dairy producers and entrepreneurs with processing capabilities, technical assistance, product development support, and professional training through SUNY Cobleskill’s Farm and Food Business Incubator. The result is a facility that advances student learning while strengthening New York’s agricultural economy.

Sector Higher Ed, Workforce
Client SUNY Cobleskill
Location Cobleskill, NY
Project Type Renovation
Construction Cost 1.4 M

Field House Renovation

Challenge

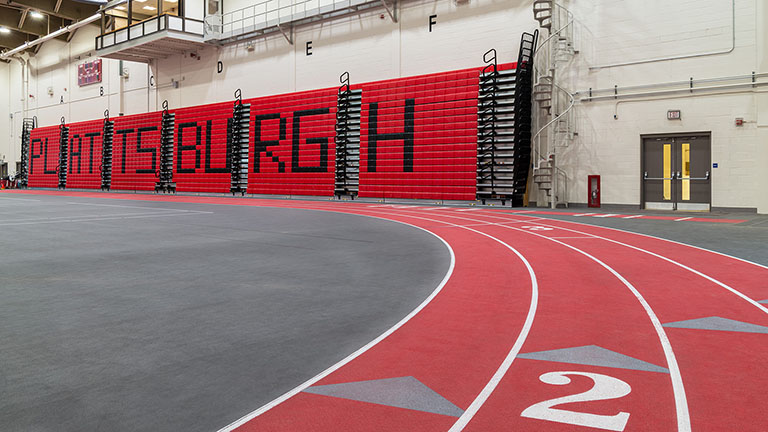
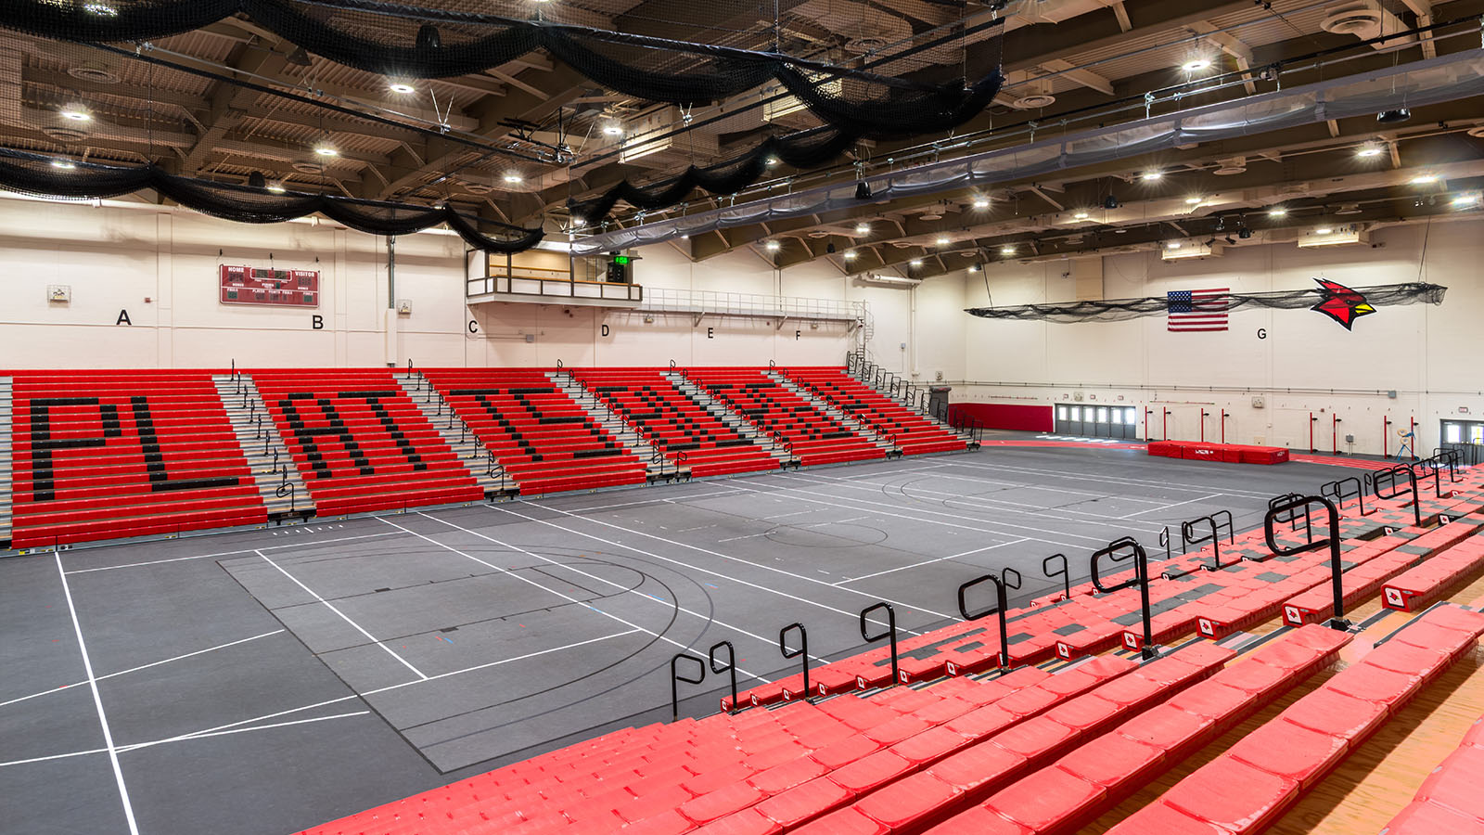
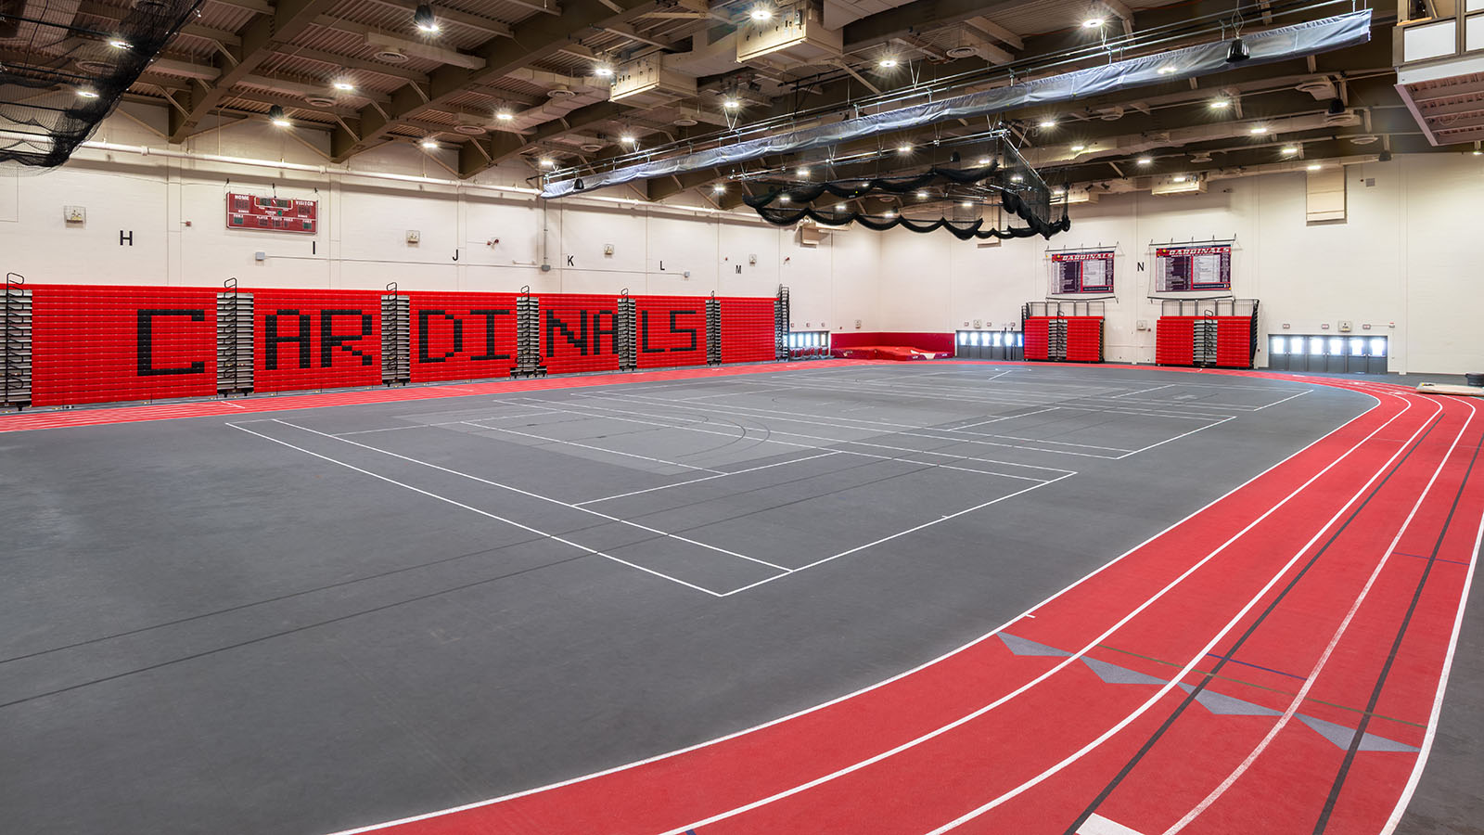
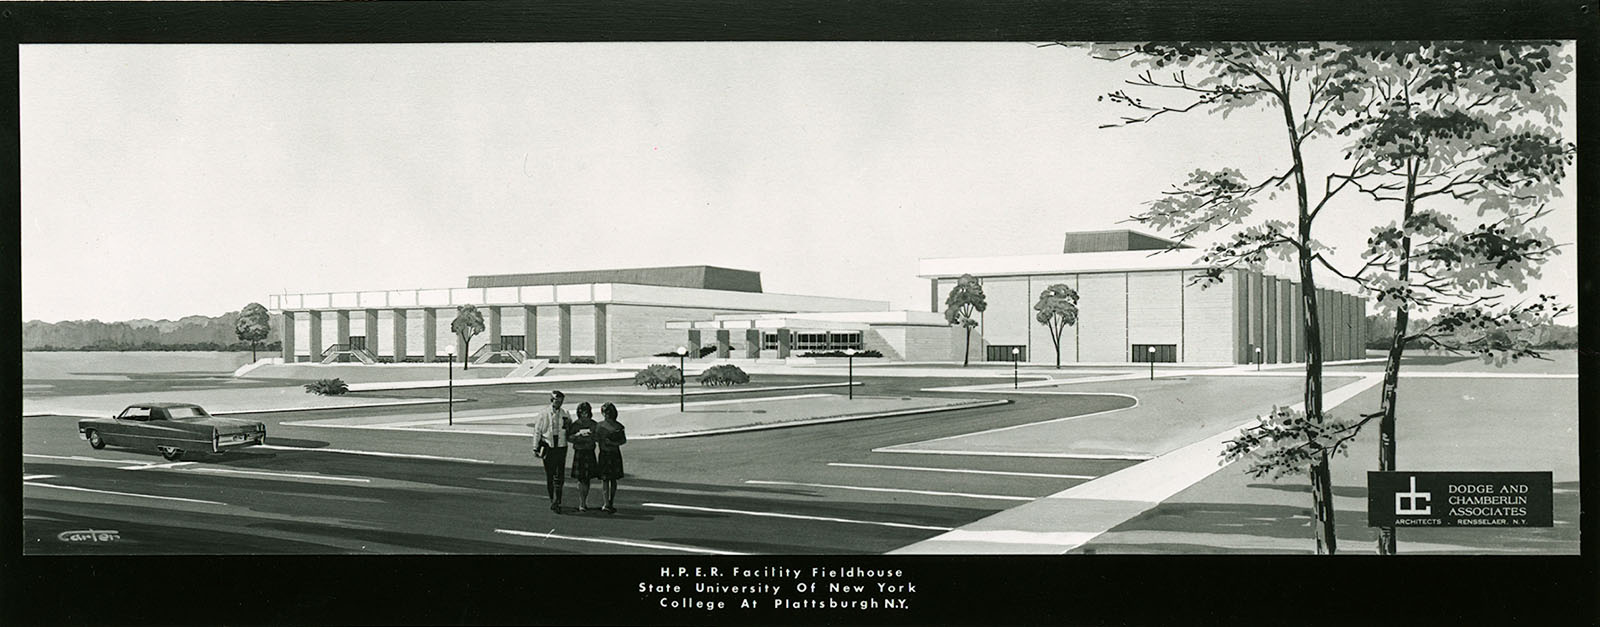
Nearly 50 years after designing SUNY Plattsburgh’s original Field House, Mosaic Associates was selected to modernize the facility to better support today’s athletic programs. The existing infield and track no longer provided the flexibility needed for contemporary training and competition, limiting preseason practice opportunities for the college’s athletic teams. The renovation needed to improve performance, maximize versatility, and extend the life of a facility that has served generations of students.

Results

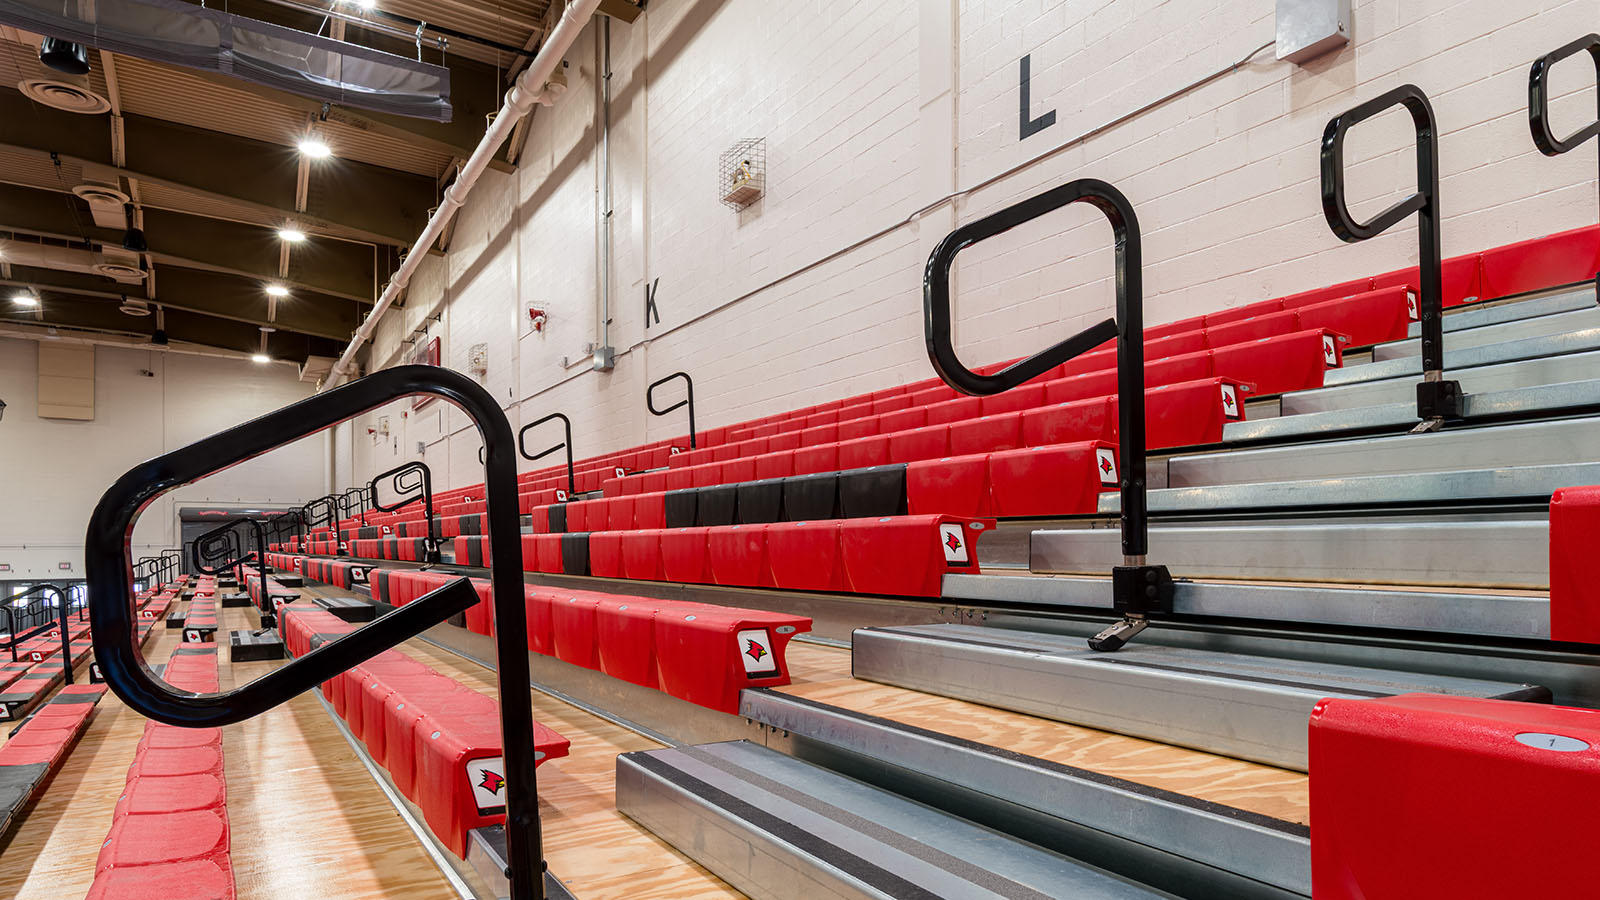
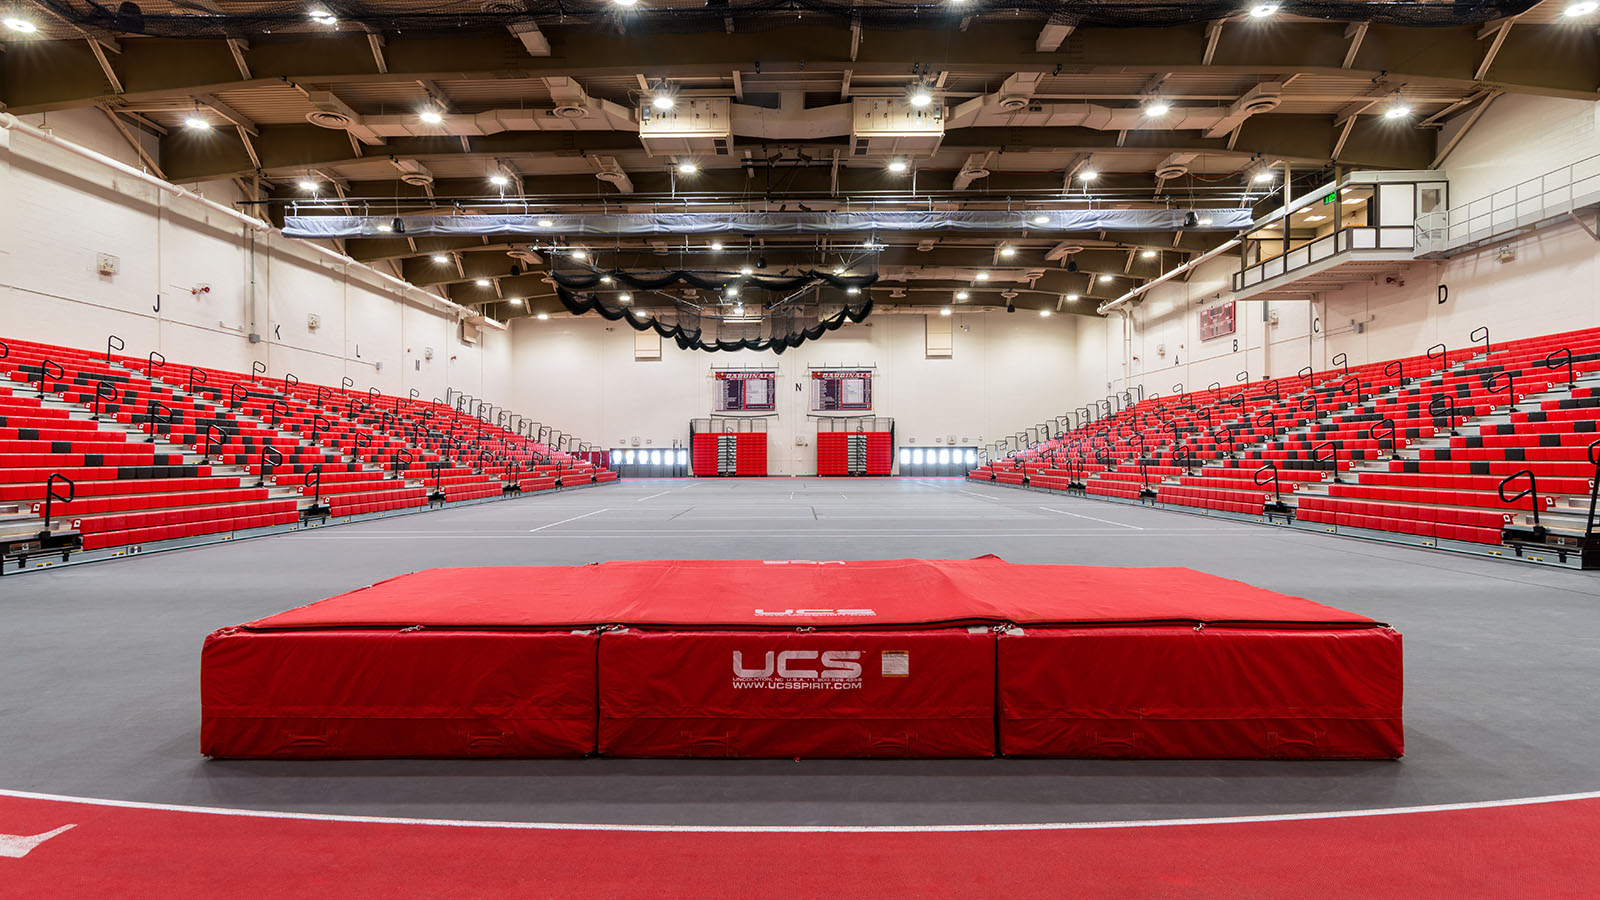
The renovation transformed the Field House into a more flexible, year-round athletic facility by replacing the aging infield with a modular indoor turf system that accommodates a wide variety of sports and activities. The innovative flooring allows the space to function as a turf field for sports such as soccer and field hockey while also supporting basketball, tennis, and other activities when the turf is removed. Additional improvements included a new perimeter running surface, relocated long jump and pole vault areas, upgraded bleachers, lighting, wall padding, divider curtains, and exterior doors. By thoughtfully modernizing the original facility, the project extends its usefulness while providing student-athletes with a versatile training environment designed to meet today’s needs.

Sector Higher Ed
Client SUNY Plattsburgh
Location Plattsburgh, NY
Project Type Renovation
Construction Cost 2.3 M

Fitzgibbons Hall Renovation

Challenge

In 2015, Mosaic was selected to redesign approximately 100,000 square feet of existing campus space, including Fitzgibbons Hall. The project followed the completion of the new Science Center, which allowed several departments to relocate and created an opportunity to reimagine the building’s role on campus. The renovation was driven by the need to better support a growing student population while adapting existing spaces to evolving academic and administrative needs.

Results

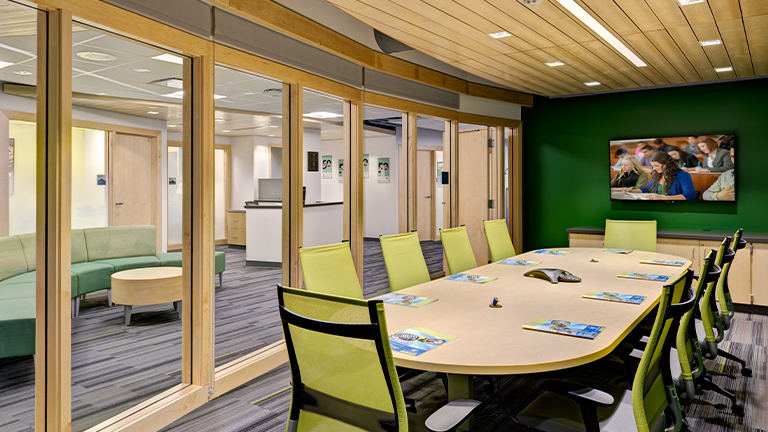
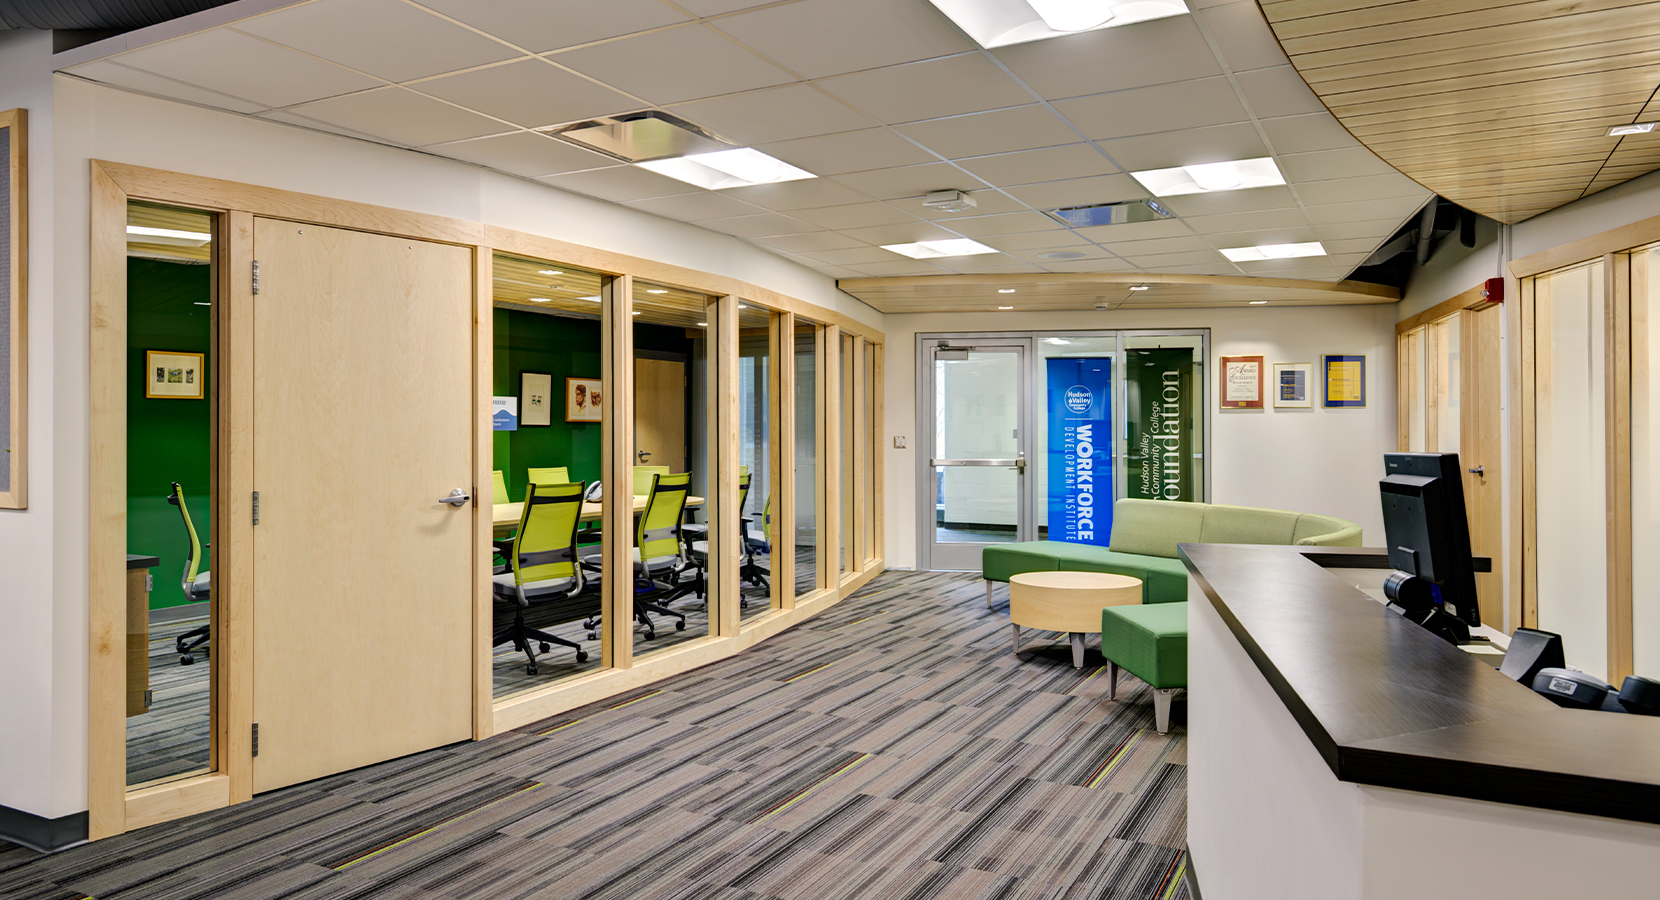
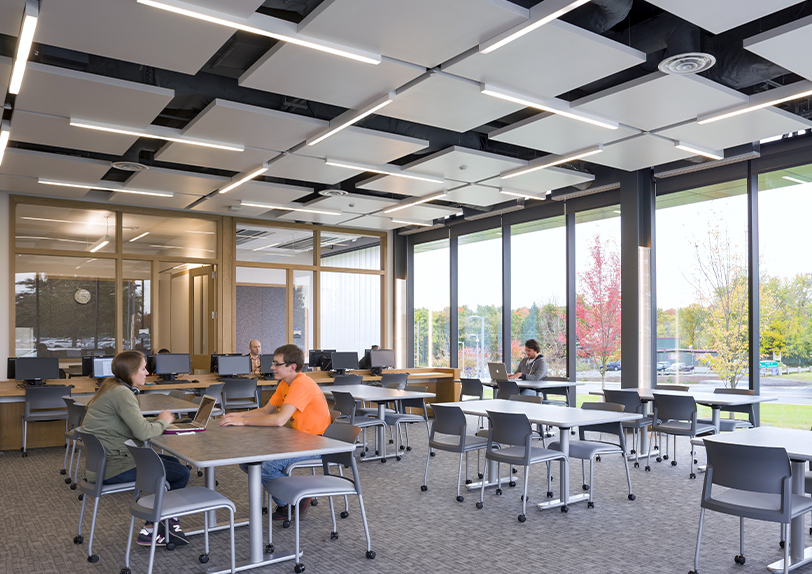
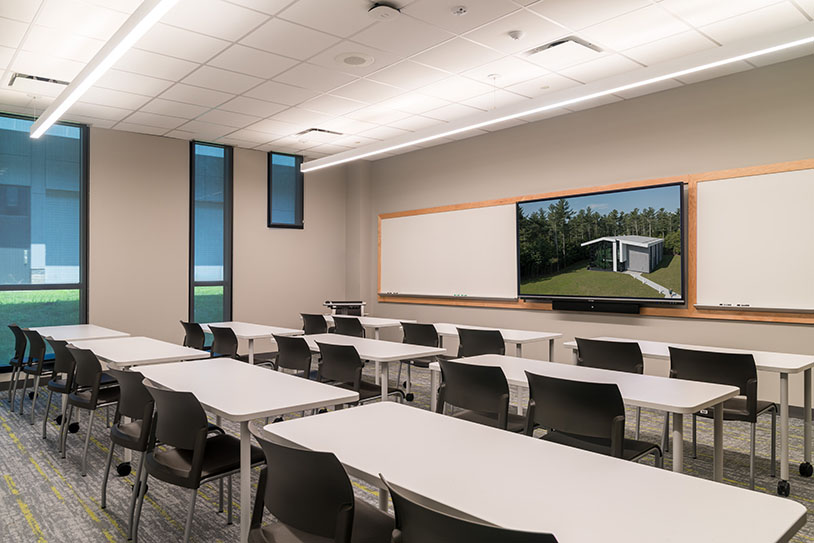
The completed transformation revitalized Fitzgibbons Hall with bright and user-friendly environments that enhance the student experience. Renovated spaces include classrooms tailored to a variety of academic programs, as well as dedicated testing rooms, administrative offices, and a New Student Academic Planning Room. Each space was thoughtfully planned to support teaching, learning, and student services, resulting in a modern facility that meets the school’s current needs while providing the flexibility to accommodate future growth.

Sector Higher Ed
Client Hudson Valley Community College
Location Troy, NY
Project Type Renovation
Square Feet 100,000
Construction Cost 3.5 M

Sanford Hall Renovation

Challenge

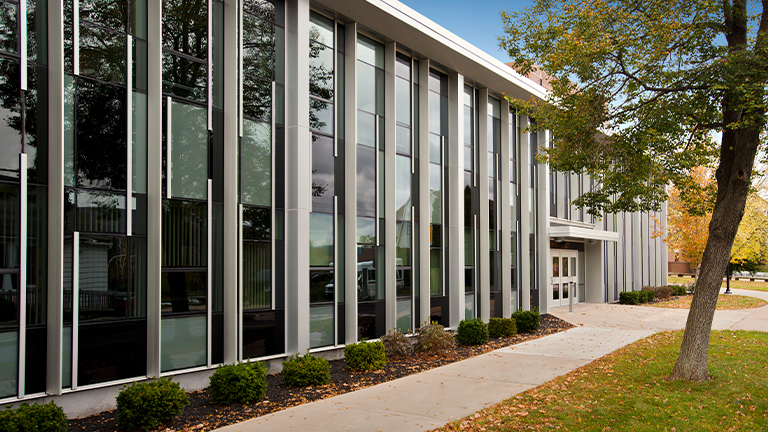
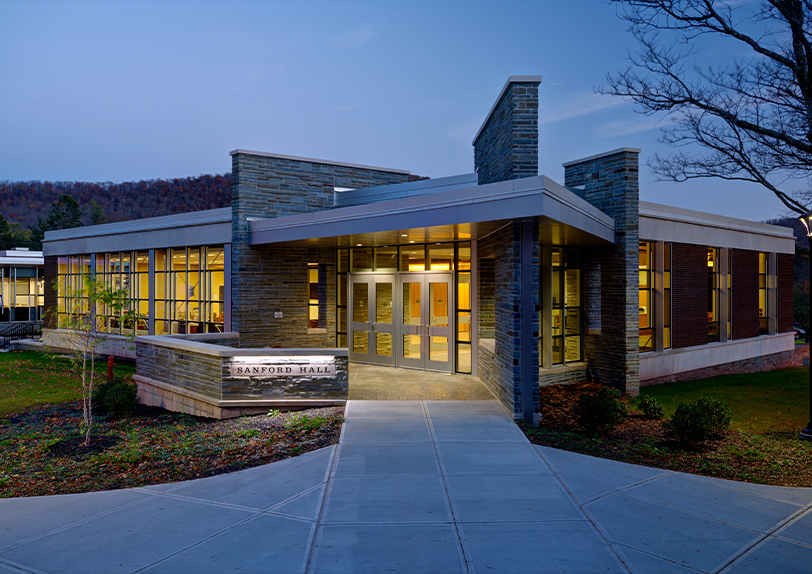
Originally built in 1964, Sanford Hall had long outgrown its purpose and lacked a distinct identity. In partnership with SUCF, Mosaic reimagined the building, transforming it into a modern, welcoming space that reflects the college’s vision while meeting current ADA accessibility requirements and code standards. The design focused on creating a timeless aesthetic that will serve the campus for many years.

Results

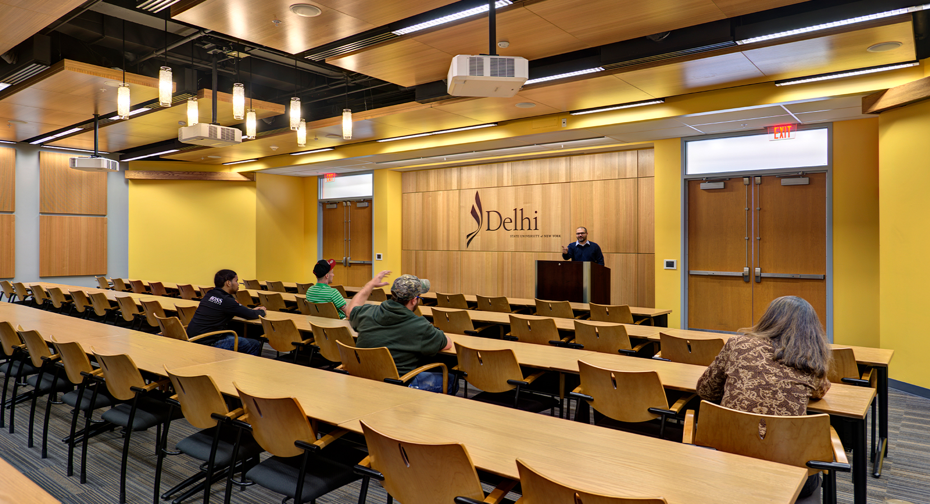
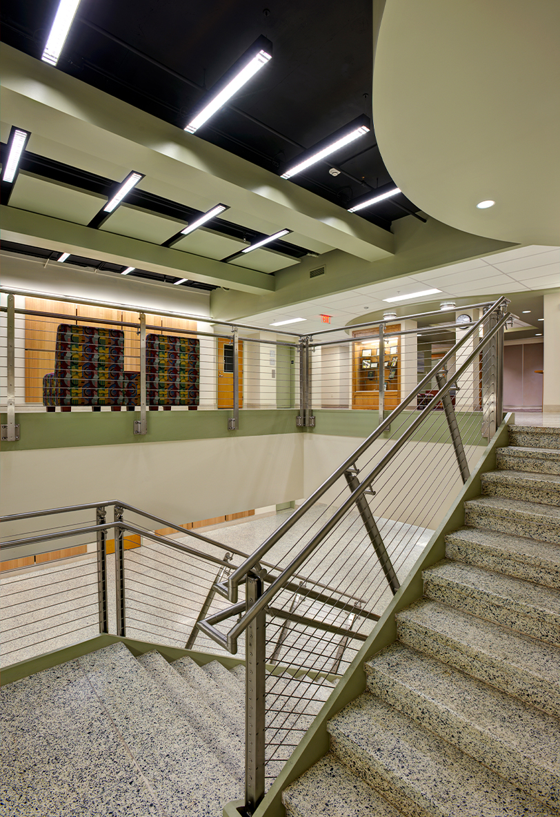
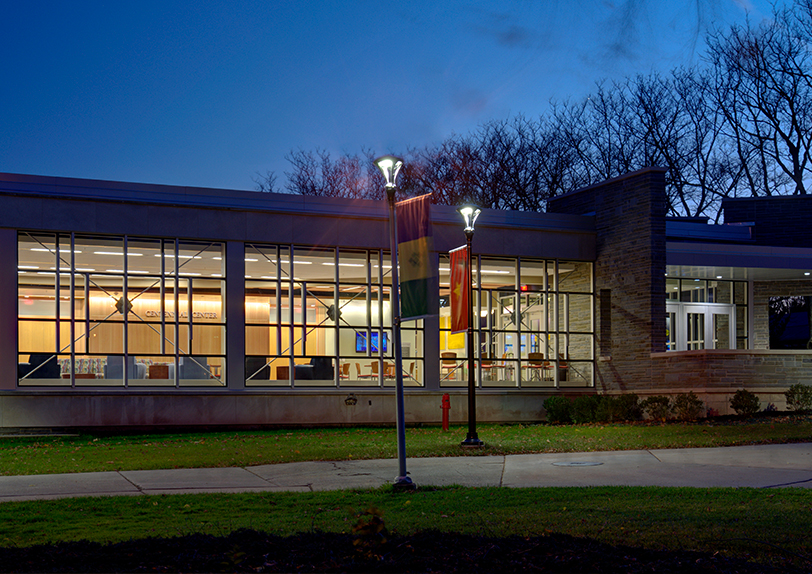
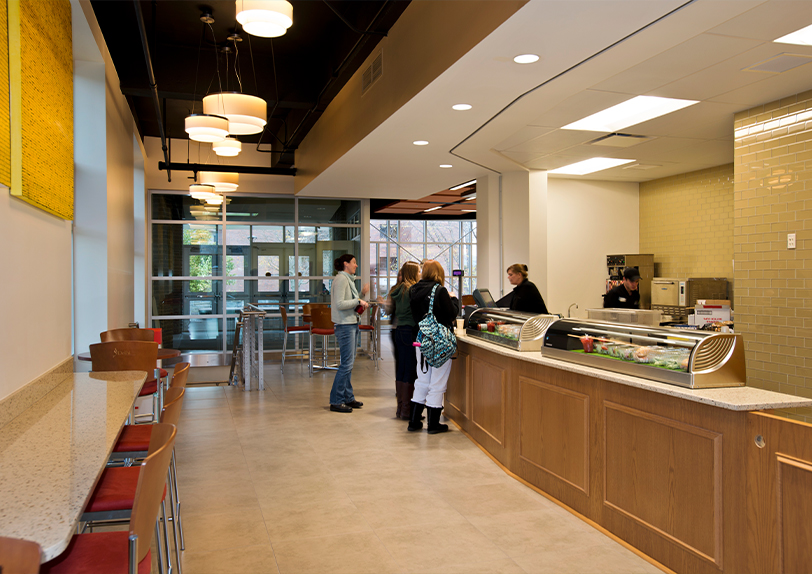
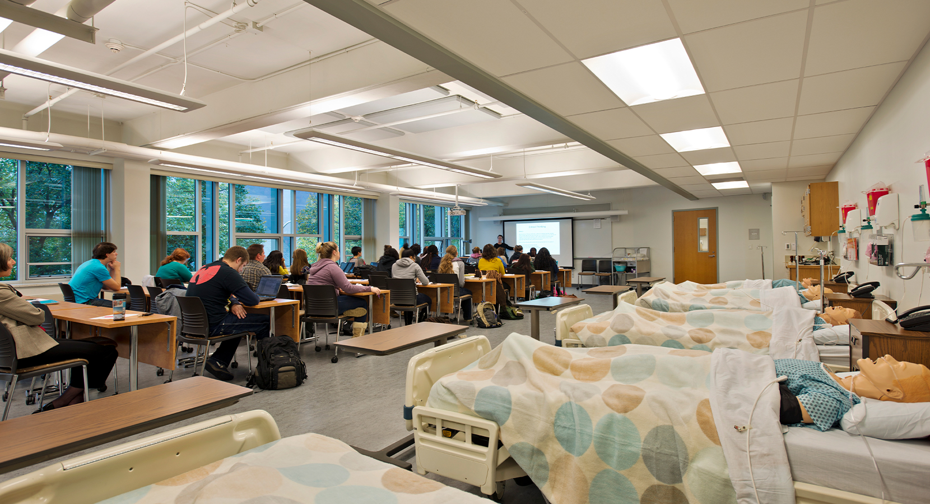
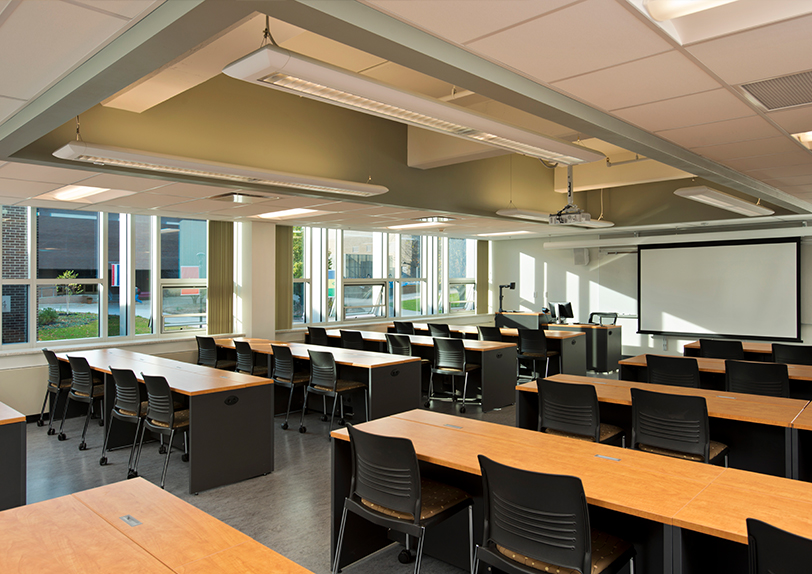
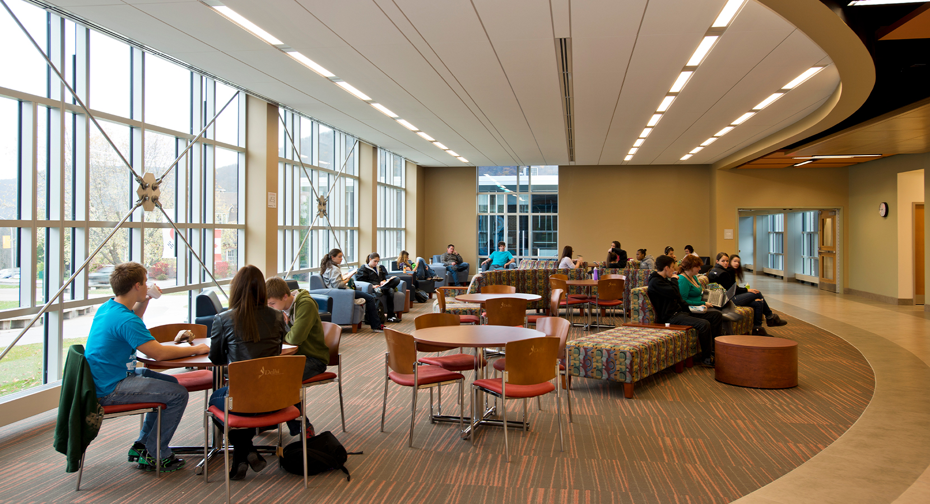
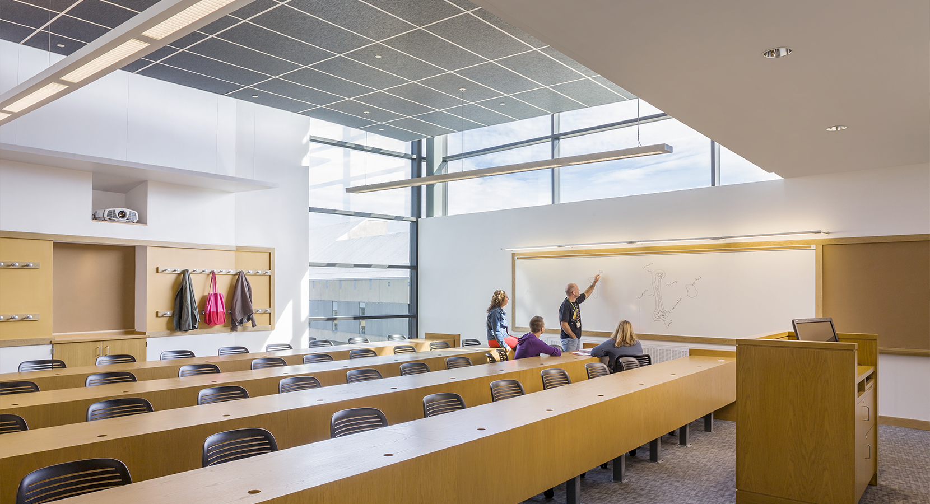
The renovation addressed individual program space needs, as well as overarching campus issues, resulting in innovative design solutions. Multiple spaces changed completely, with a library wing being converted to a large, multi-purpose classroom with tiered seating, and two other additional classrooms. Incorporating a new main entrance created a new focal point and drastically improved the circulation patterns inside, as well as outdoor pedestrian traffic. The addition of a lounge and café created an informal study hub. Finding harmony between the natural lighting and sustainable modern technological features, the building was able to achieve LEED Silver status.


Sector Higher Ed, Workforce
Client SUNY Delhi
Location Delhi, NY
Project Type Renovation
Square Feet 47,000
Construction Cost 11 M
Awards LEED Silver

Valentine Boathouse Complex Expansion

Challenge

Renovation of the Skidmore crew facilities, constructed in 1988, had been on the college’s agenda since the turn of the century. A space was needed that better met the demands of the growing program that now competes at a national level.

Results

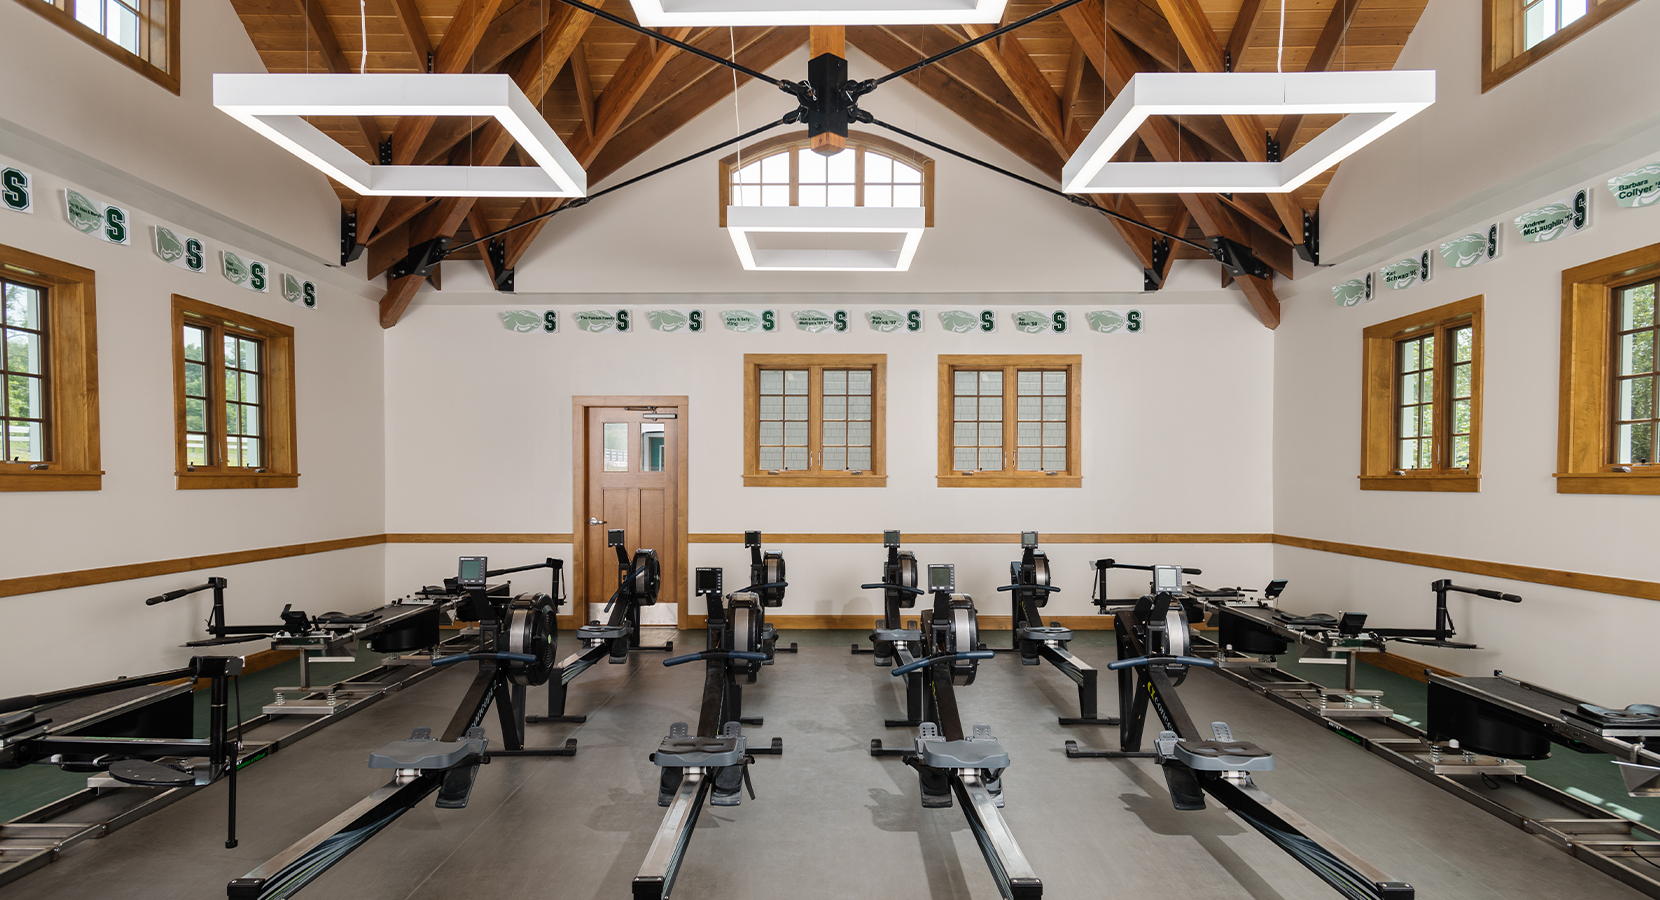
Working with the Board of Trustees, Mosaic architect John Onderdonk had the opportunity to completely redesign the facilities into a functional, athlete-first space. A former Skidmore crew athlete, Onderdonk helped to provide programming, renderings, design concepts and site plans.

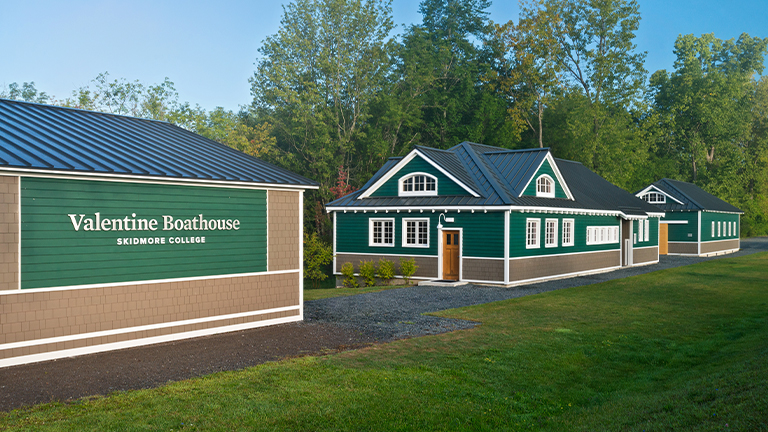
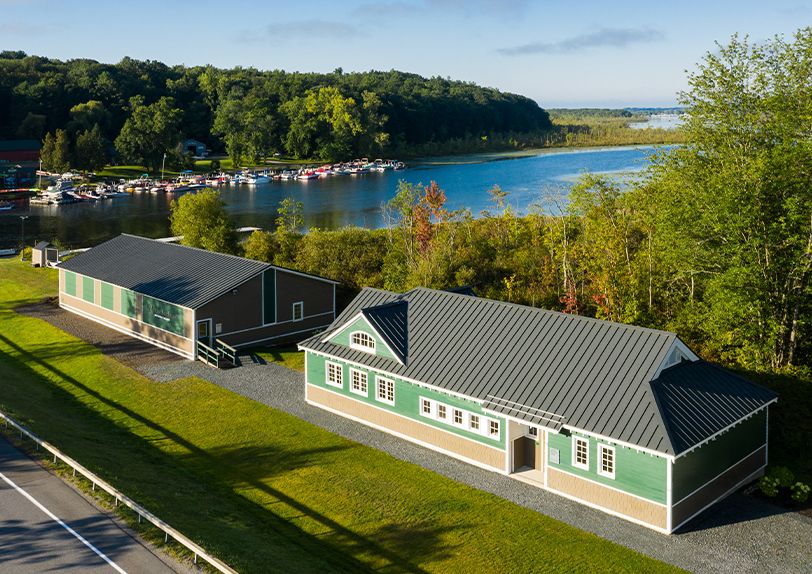
The final design took into consideration the multi-faceted needs of the program, the challenging site not fit for traditional construction, as well as the natural aesthetic of the area. Supported by a generous private donation, the final project reskinned the existing boathouse and added two new structures – a main boathouse and a sculling pavilion, both designed to LEED Silver standards.

Sector Higher Ed
Client Skidmore College
Location Saratoga Springs, NY
Project Type Renovation
Construction Cost 1.2 M
Awards LEED Silver

New Science Center

Challenge

Mosaic was selected, alongside design firm Payette, to design a new 100,000-square-foot science facility that would position the institution among the nation’s leading community colleges. The building was envisioned to unify the diverse science programs previously dispersed across campus while establishing a renewed, forward-looking identity for HVCC in the 21st century.

Result

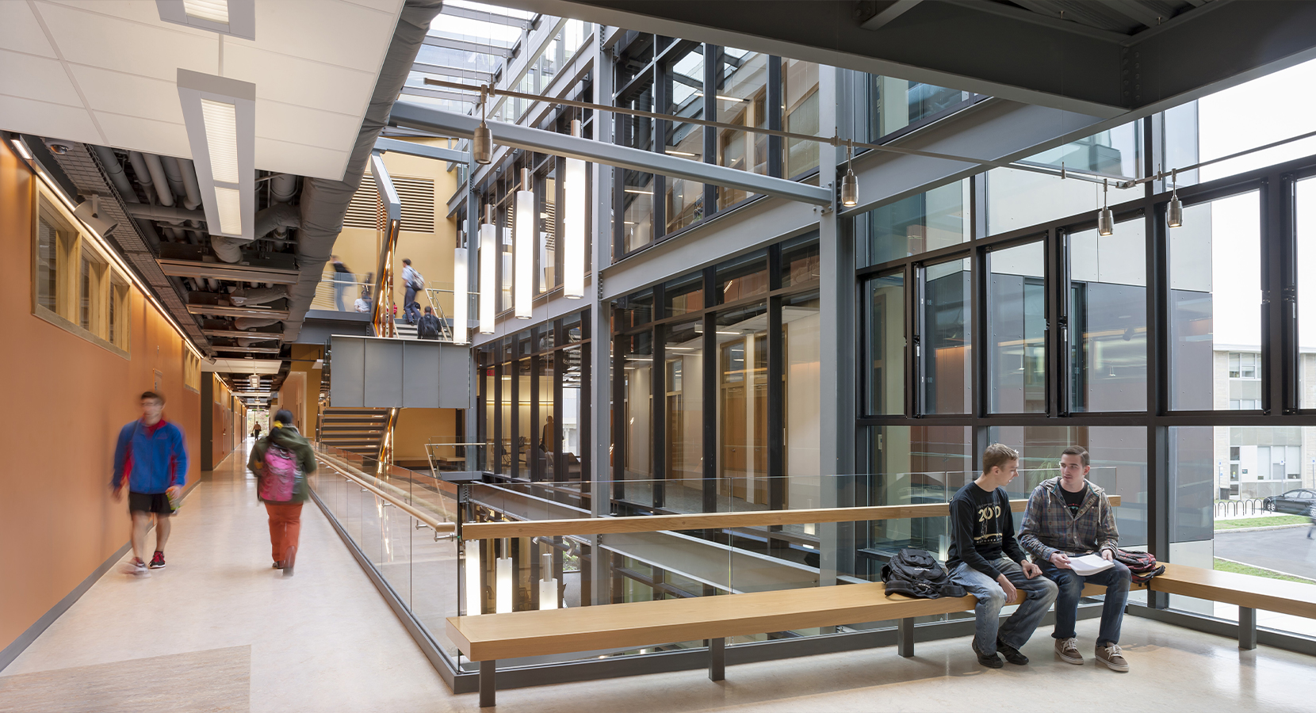
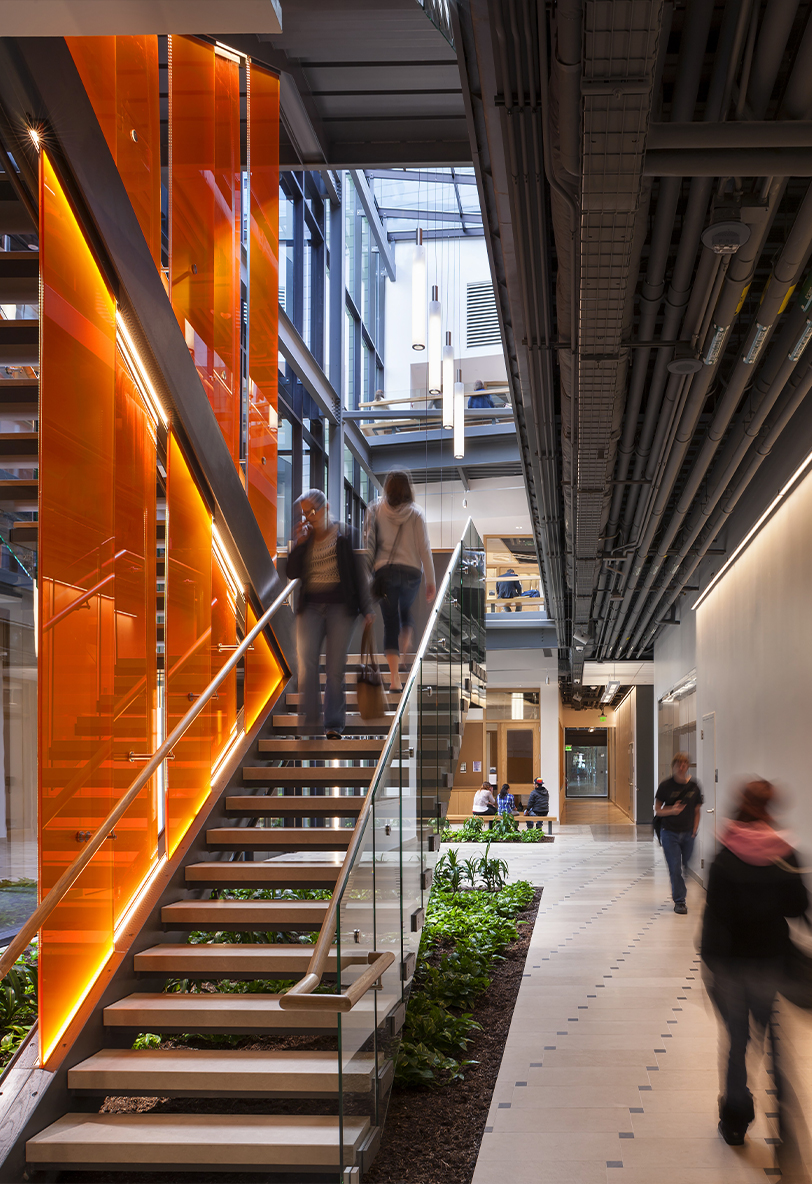
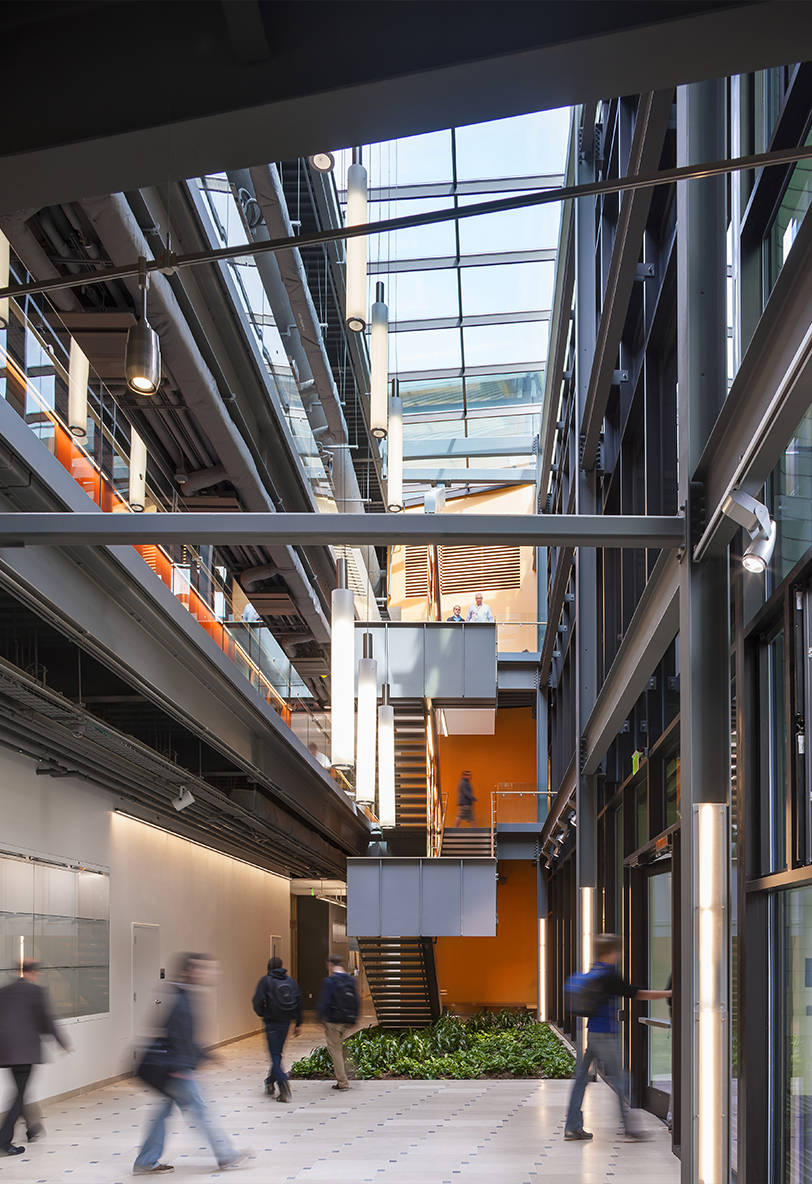
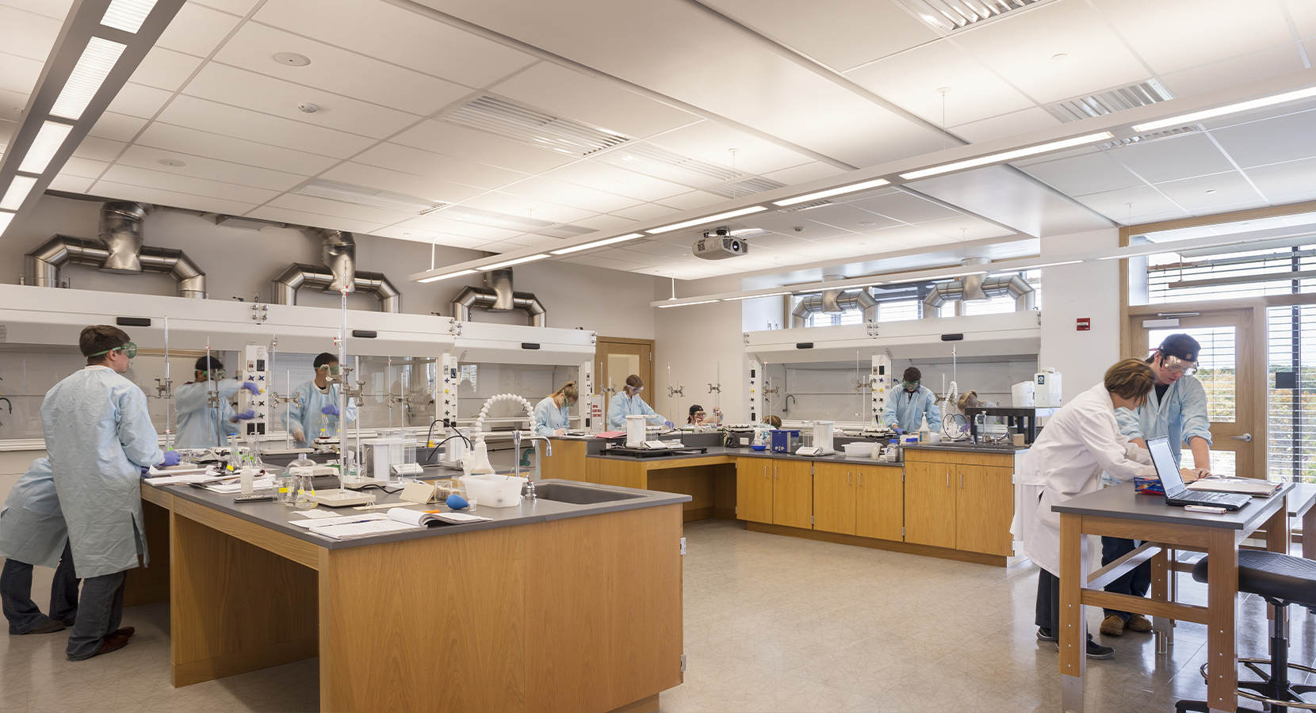
Through collaboration with a multidisciplinary team of design experts, the state-of-the-art facility became a reality, creating an environment where students can learn, collaborate, and thrive. The center features 11 classrooms, 45 faculty offices, a biology greenhouse, and 25 laboratories, all supported by a dedicated service corridor for equipment delivery. The spaces are not organized by discipline, so they are not isolated. A dramatic glass atrium and open staircase flood the interior with natural light, fostering connection and collaboration among classrooms, offices, and study spaces. The center serves as a connection between the College and companies seeking skilled employees.

Sector Higher Ed
Client Hudson Valley Community College
Location Troy, NY
Project Type New Construction
Square Feet 115,000
Construction Cost 40 M
Awards American School & University Architectural Portfolio - Citation
Awards

New Gene Haas Center for Advanced Manufacturing Skills

Challenge

Recognizing a growing shortage of skilled manufacturing workers across the Capital Region, Hudson Valley Community College set out to expand its Advanced Manufacturing Technology program and strengthen partnerships with industry. The college envisioned more than additional classroom space—it sought a flexible training center that would double enrollment capacity, showcase advanced manufacturing as a rewarding career, support corporate partnerships, and prepare students with the skills employers need today and into the future. The challenge was to accomplish these ambitious goals within a limited budget while creating a facility that could adapt as manufacturing technologies evolve.

Results

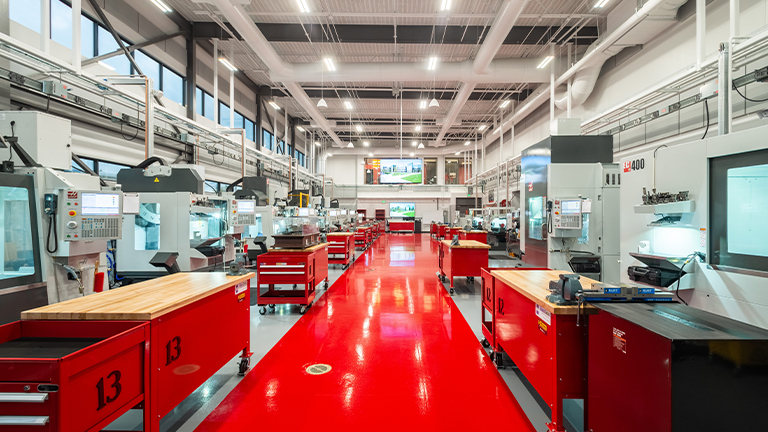
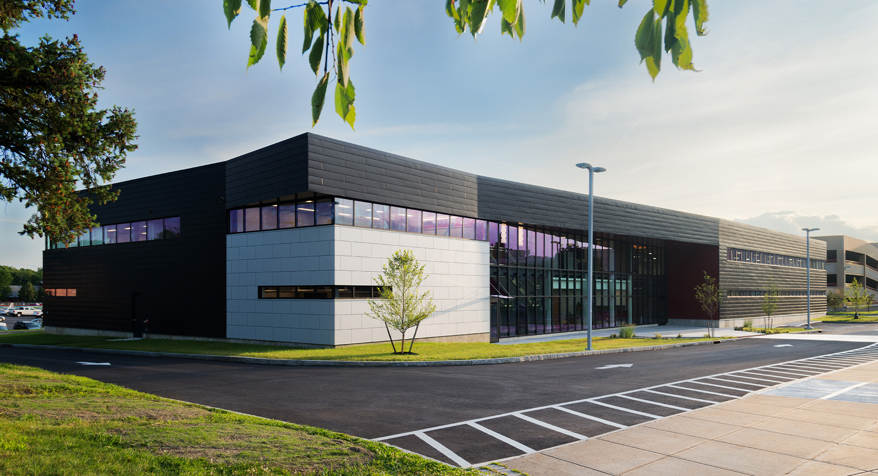
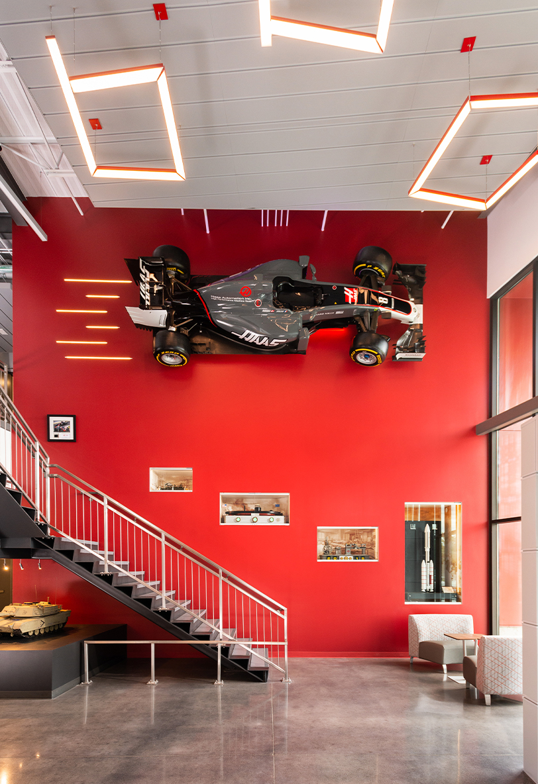
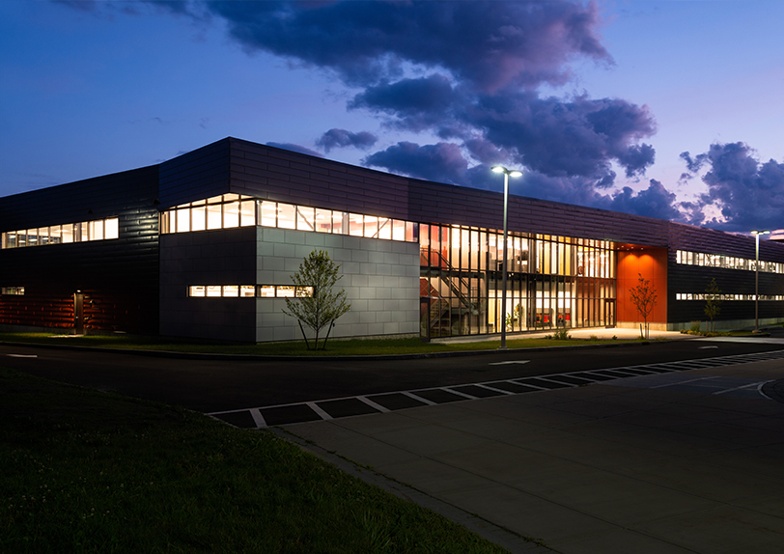
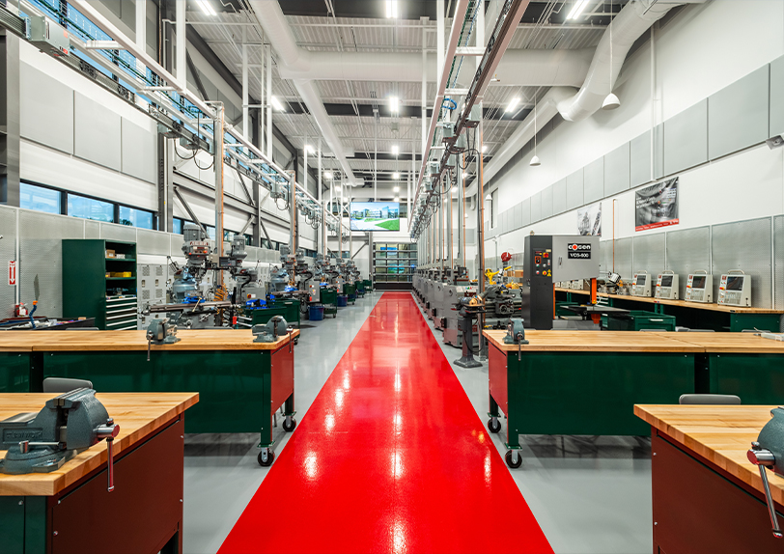
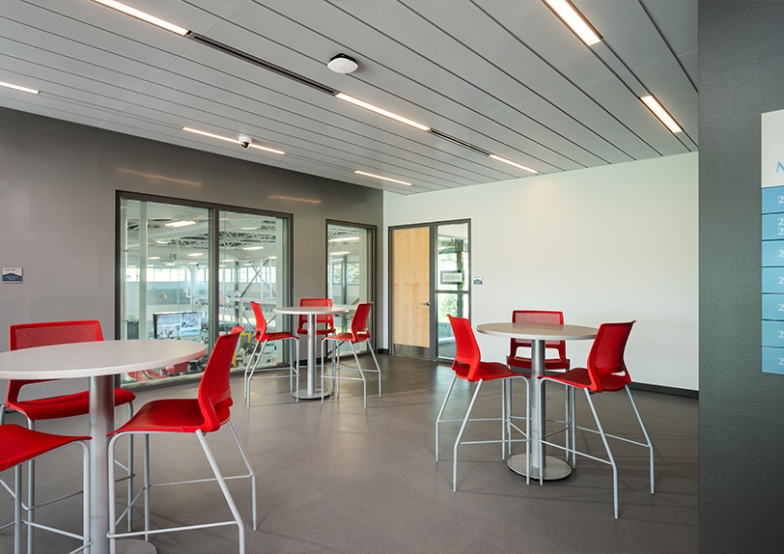
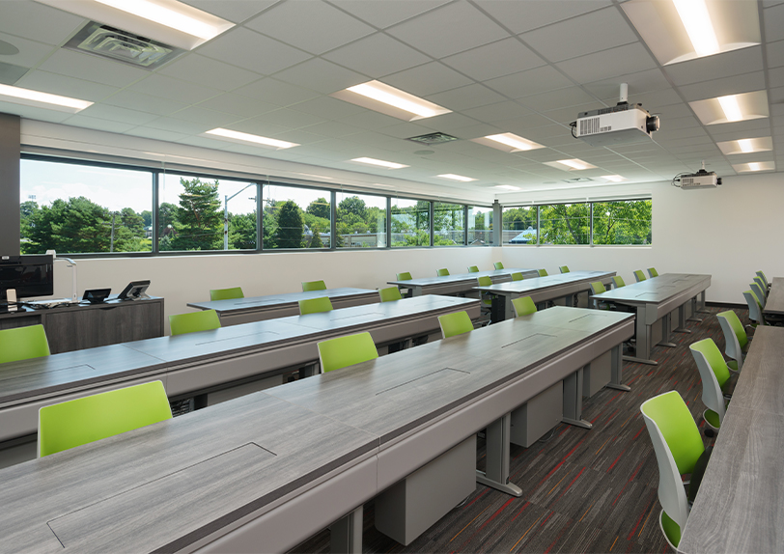
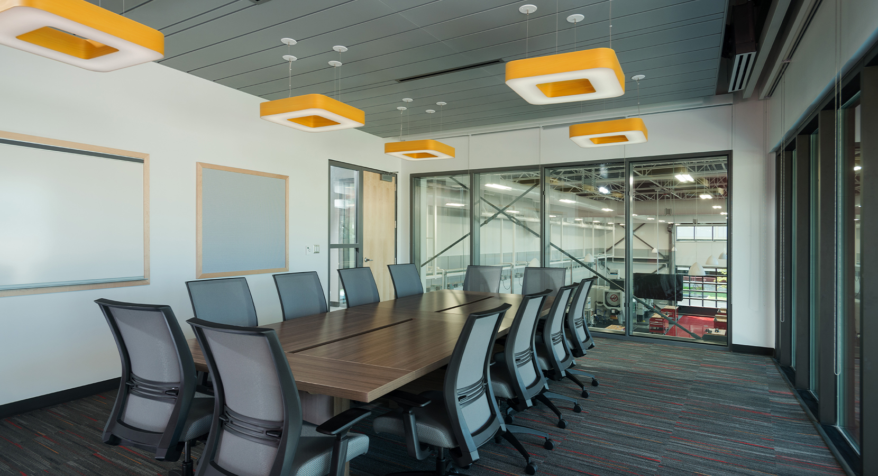
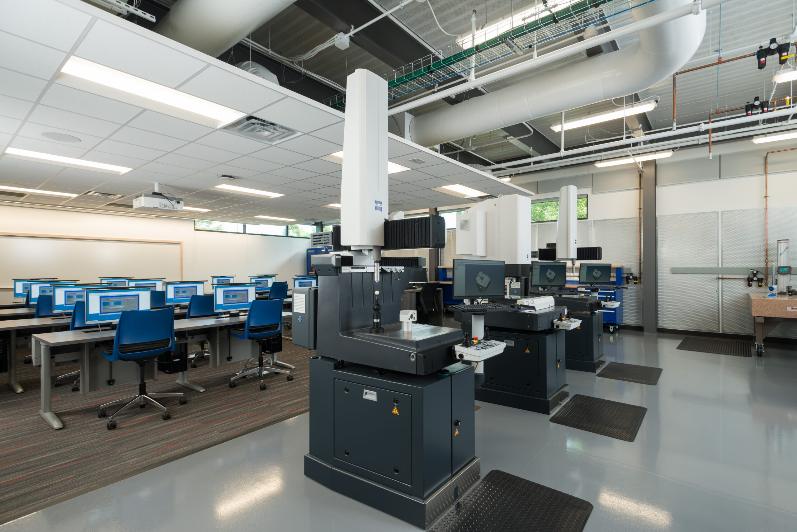
The 37,000-square-foot Gene Haas Center for Advanced Manufacturing Skills has become a regional hub for workforce development, innovation, and industry collaboration. Organized around a light-filled central atrium, the building separates machining laboratories from classrooms and CAD labs while creating inviting spaces for collaboration, student exhibits, and corporate engagement. Flexible classrooms, adaptable lab layouts, and dedicated industry partnership spaces support employee training, recruitment, demonstrations, and special events, allowing the facility to evolve alongside advances in manufacturing technology. Careful planning reduced the building footprint by nearly 5,000 square feet without sacrificing program goals, creating an efficient, sustainable facility that maximized the available budget. Today, the Center serves as a bridge between education and industry, preparing graduates for high-demand careers while helping manufacturers build the skilled workforce our region depends on.

Sector Higher Ed, Workforce
Client Hudson Valley Community College
Location Troy, NY
Project Type Addition / Renovation
Construction Cost 14 M
Awards NYS AIA Excelsior Award; Eastern NY AIA Honor Award
Awards

New STEM Education Center at North Campus

Challenge

As Saratoga County experienced rapid growth in healthcare, STEM, and advanced technology industries, Hudson Valley Community College recognized the need to expand access to higher education and workforce training. The college envisioned a new STEM Education Center that would transform its North Extension Center into a full-service campus, providing students with foundational coursework, state-of-the-art laboratories, academic support services, and flexible learning spaces closer to where they live and work. The project also needed to respect the natural setting of the Saratoga Technology and Energy Park (STEP), achieve LEED Silver certification, and create a building capable of adapting to future program growth.
Results

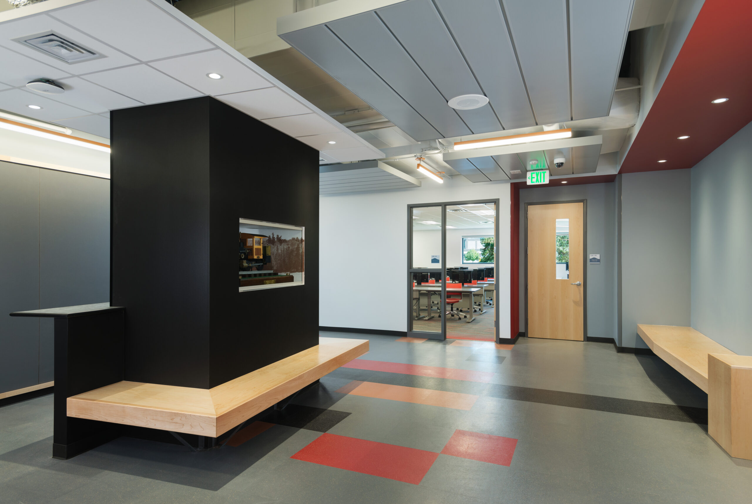
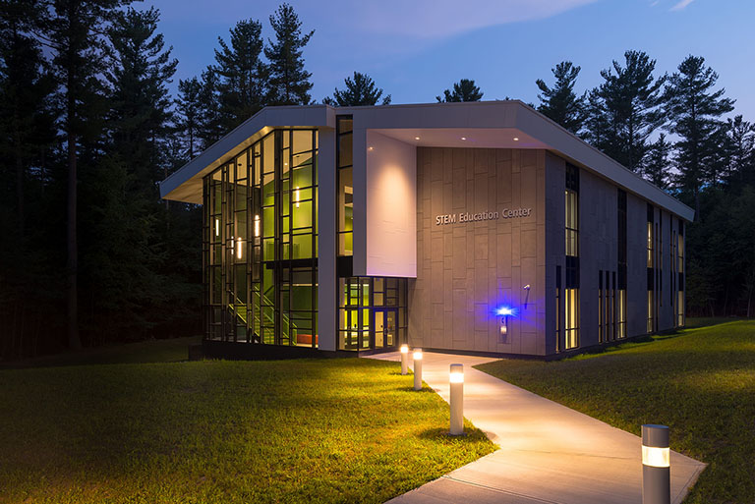
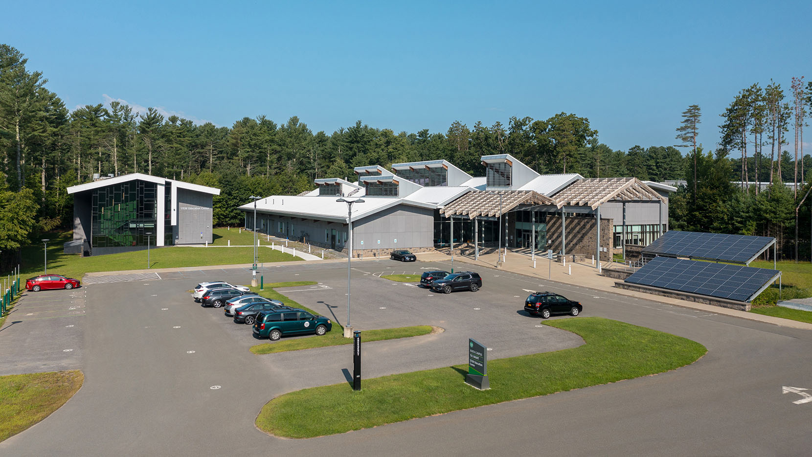
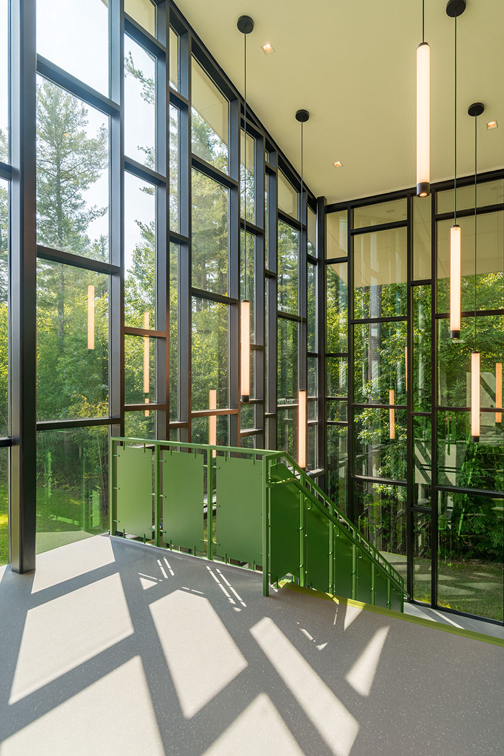
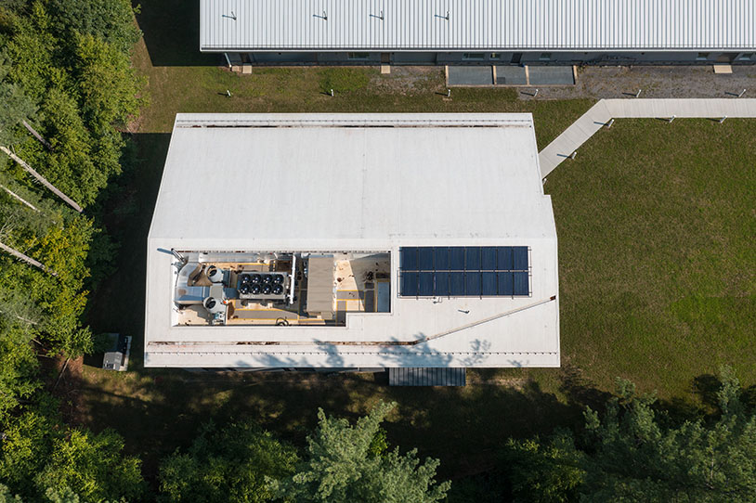
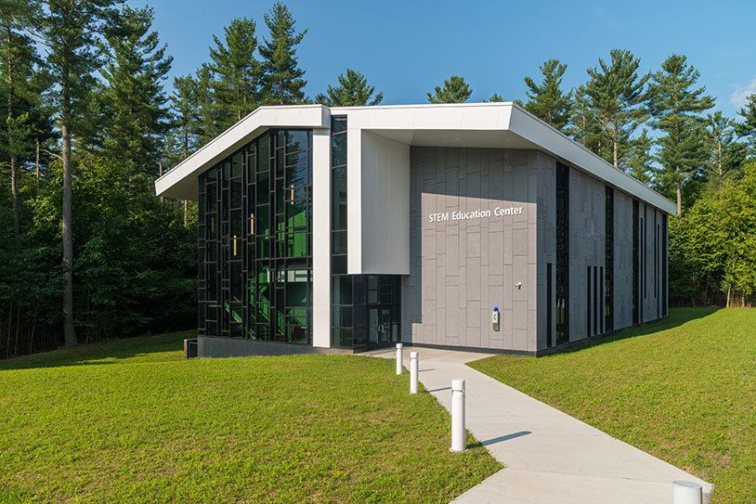
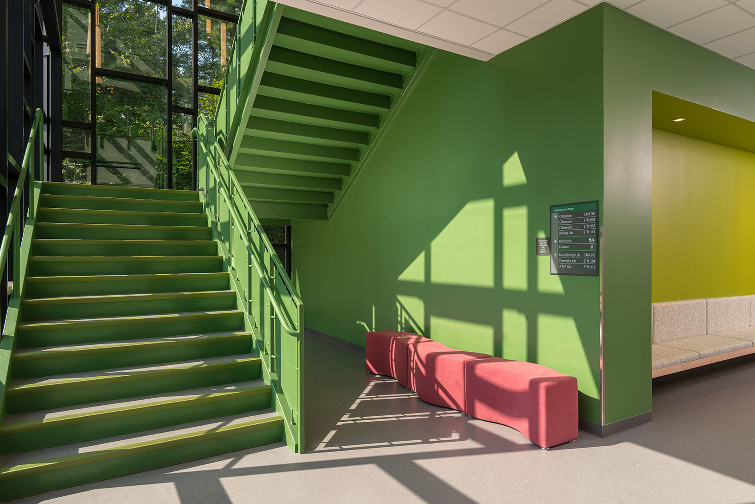
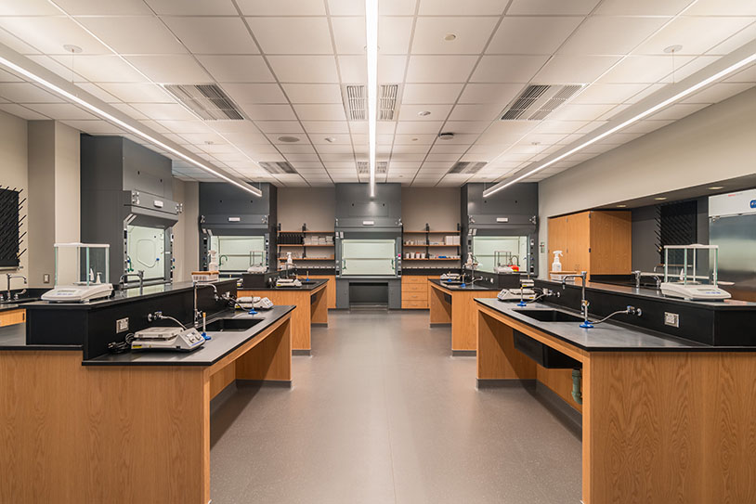
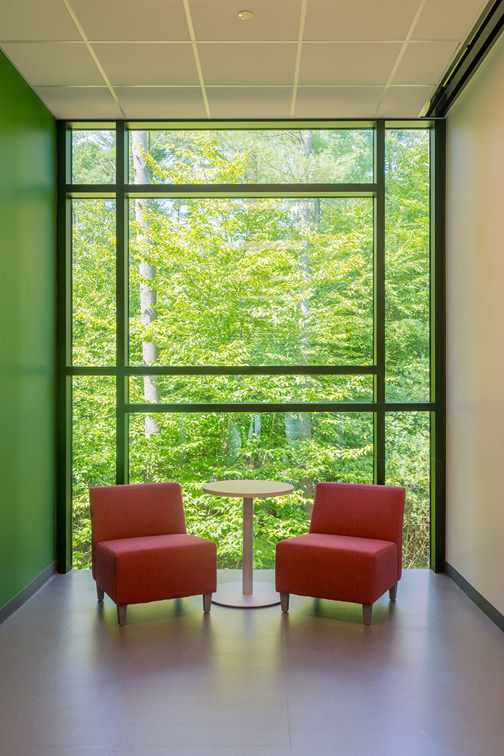
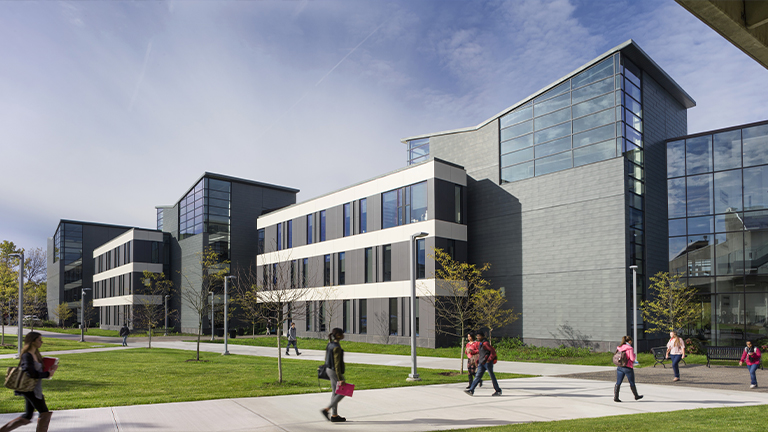
The new STEM Education Center has established HVCC North as a vibrant educational destination serving students pursuing careers in healthcare, STEM, and the skilled trades. Designed for flexibility, the two-story facility features adaptable classrooms, specialized teaching laboratories, collaborative gathering spaces, and shared faculty work areas that support a variety of instructional methods while accommodating future growth. A full basement provides capacity for expanding academic programs as needs evolve. Large expanses of glazing connect students to the surrounding forest, filling the building with natural daylight and reinforcing its relationship to the STEP campus. Sustainable features—including geothermal wells, solar hot water heating, and high-performance building systems—earned LEED Silver certification while creating a healthy learning environment. More importantly, the project expands affordable access to higher education, strengthens workforce development in one of New York’s fastest-growing technology corridors, and helps prepare the next generation of professionals for high-demand careers.

Sector Higher Ed, STEM
Client Hudson Valley Community College
Location Malta, NY
Project Type Design / Expansion
Construction Cost $ 17.5 M
Awards LEED SIlver
Awards

Mackey Maintenance Complex Renovations

Challenge

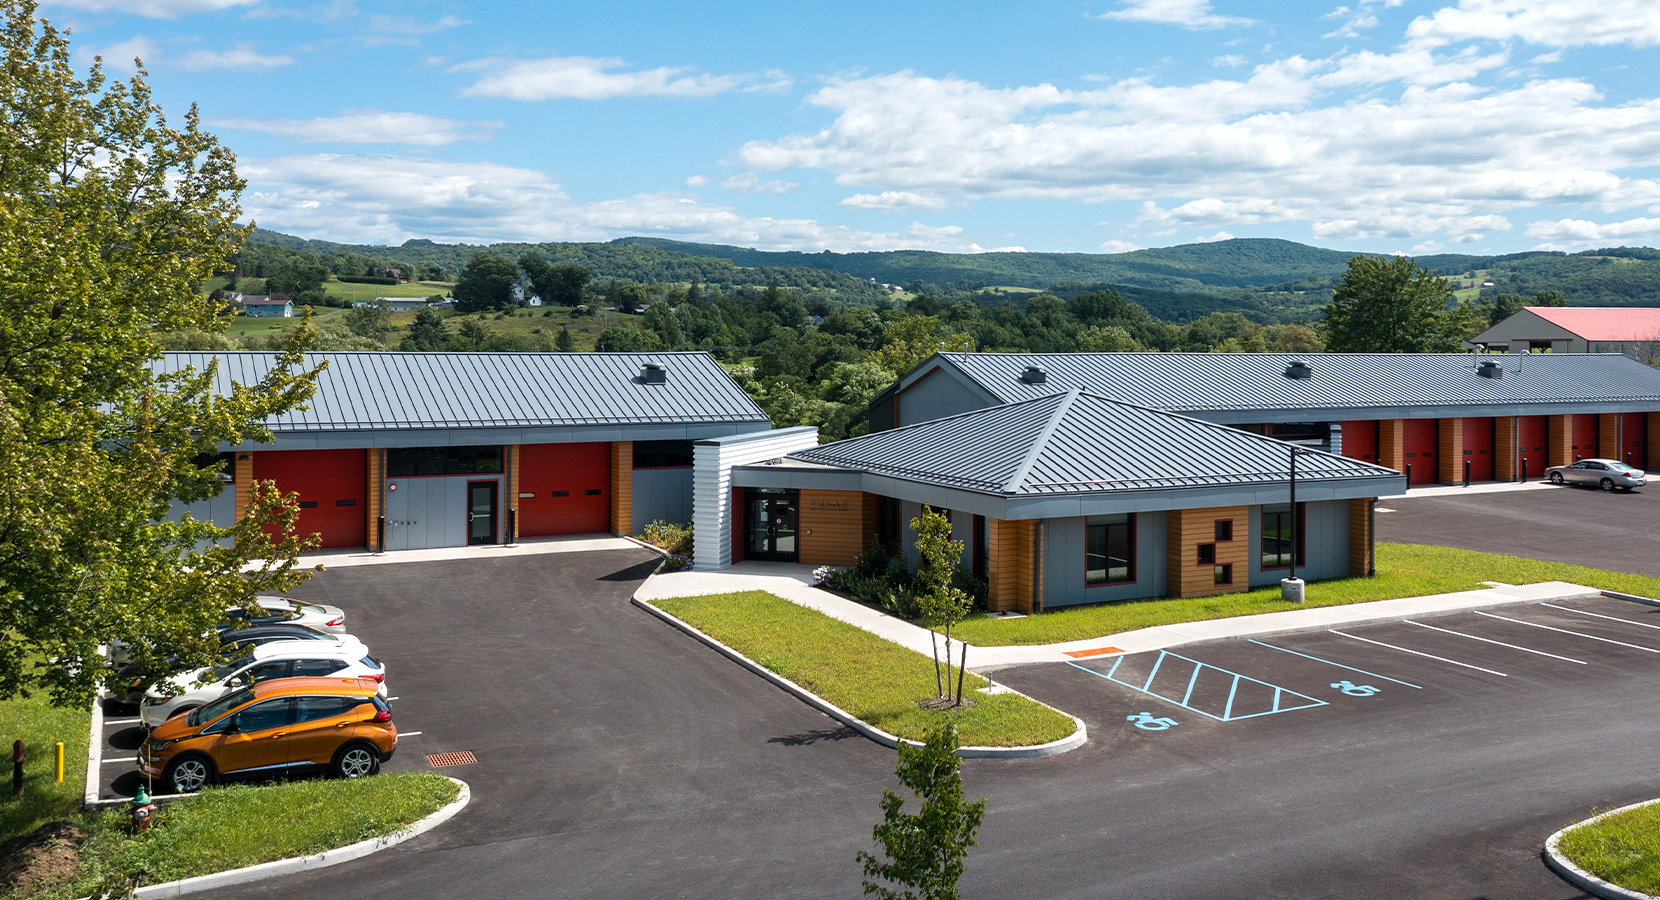
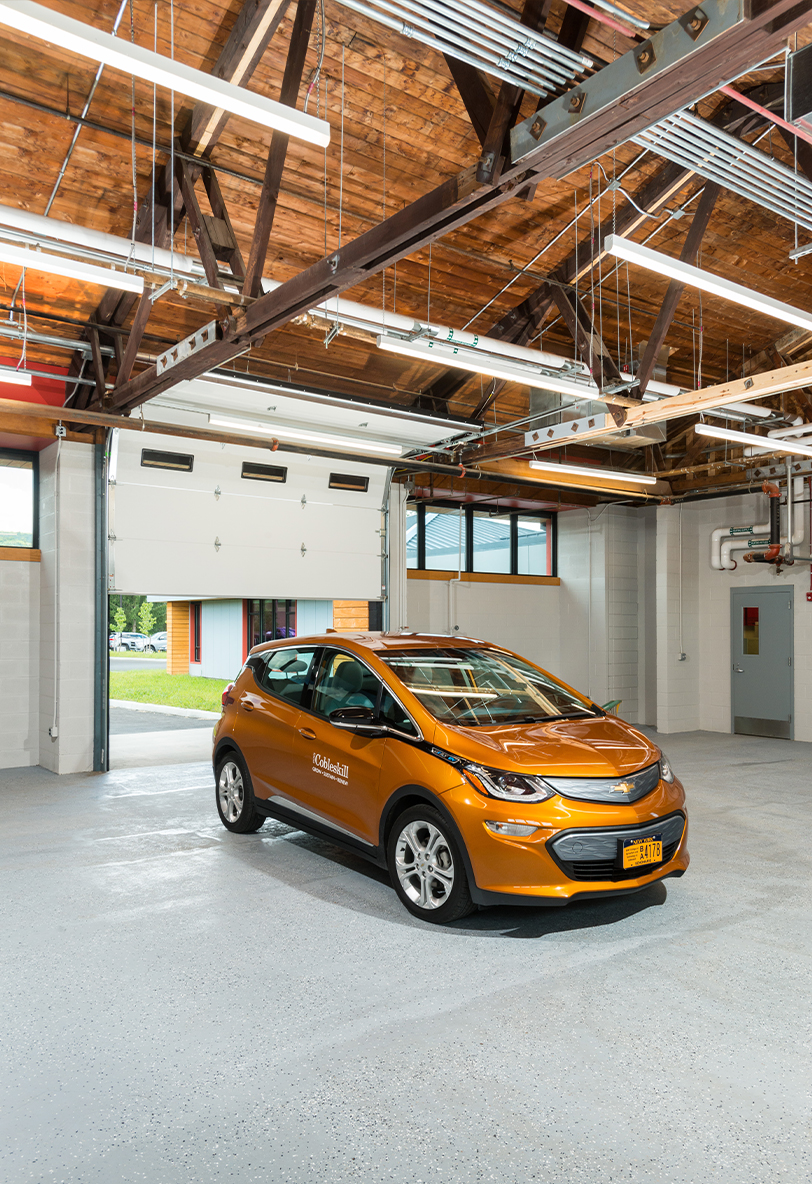
The Mackey Facilities Complex is home to the team responsible for maintaining SUNY Cobleskill’s 902-acre campus, yet the building itself no longer reflected the importance of their work. Constructed in 1967, the outdated facility suffered from aging systems, an inefficient layout, and a deteriorating building envelope. Rather than replace the building, the college sought a sustainable solution that would modernize the complex, improve operations, and create a workplace that recognized the essential role of its facilities staff.

Results

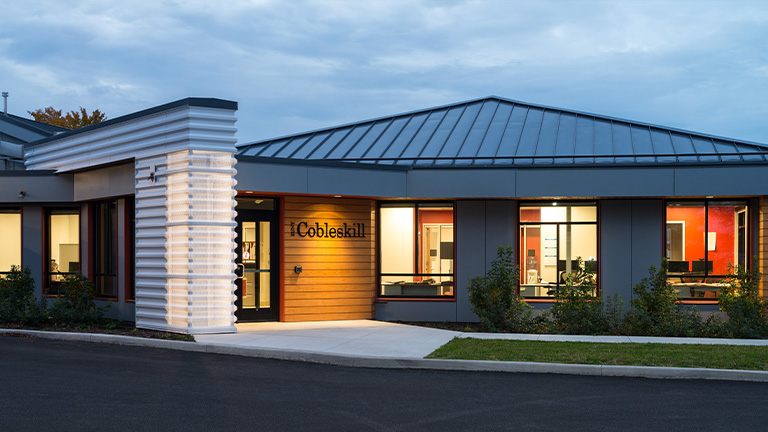
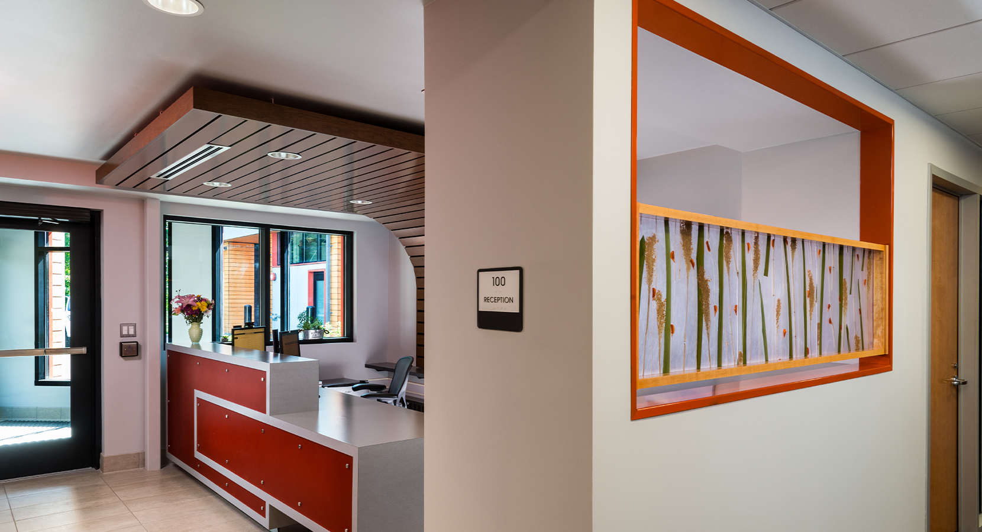
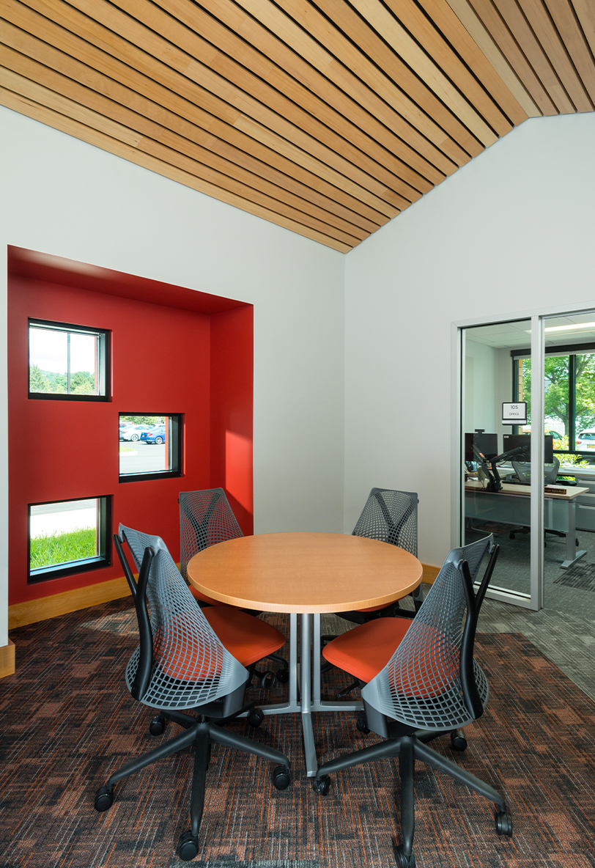
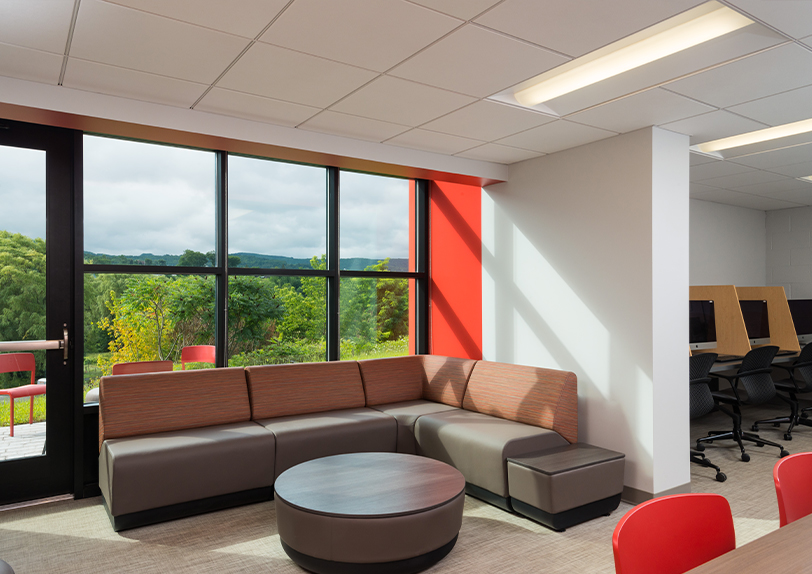
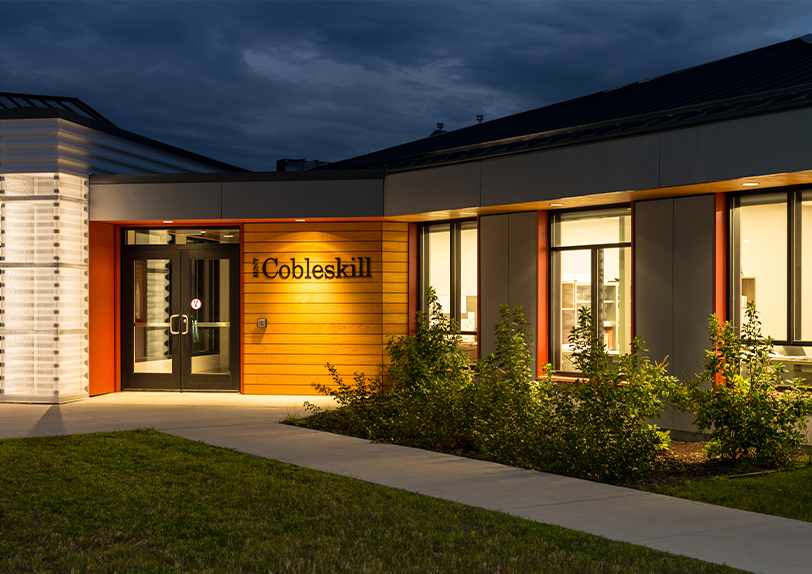
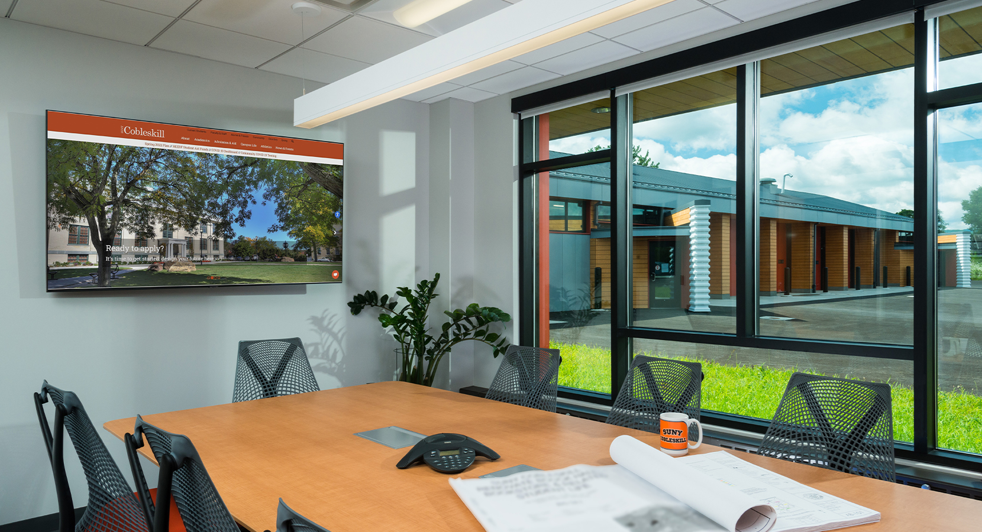
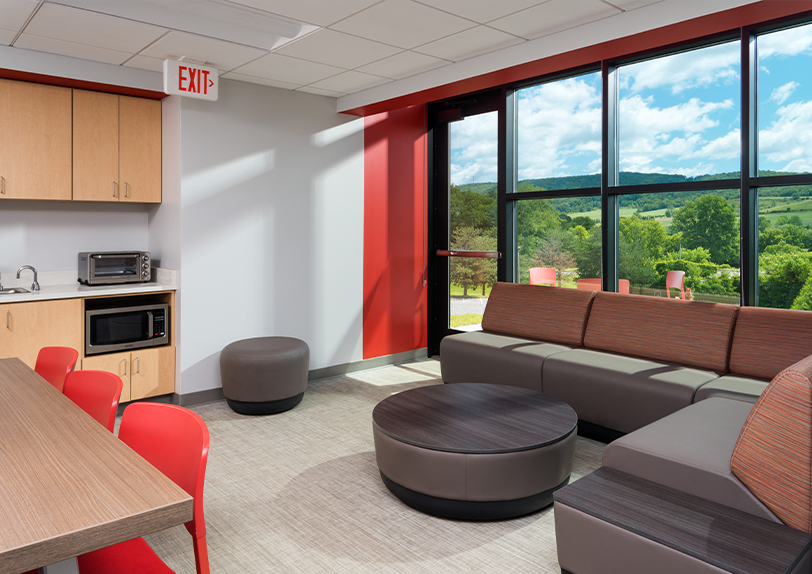
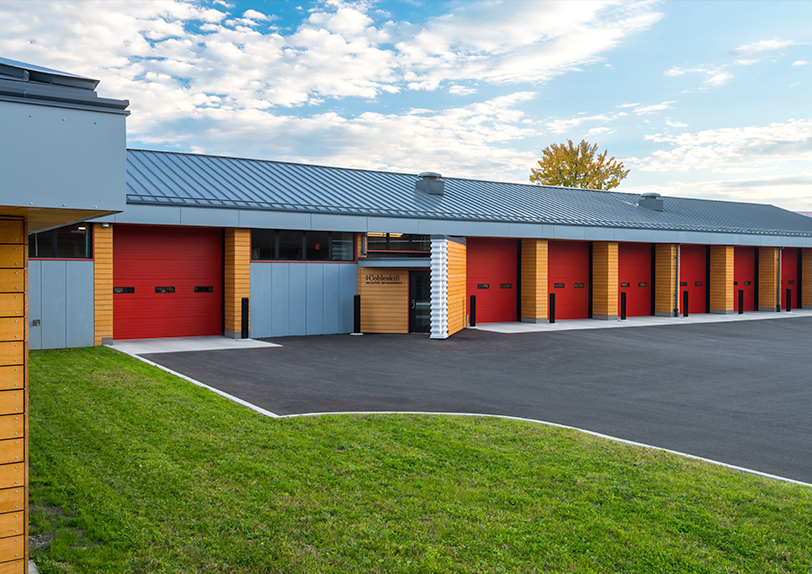
Reconstructing the existing facility transformed an aging maintenance building into a welcoming, energy-efficient workplace while preserving campus resources. A reorganized interior provides dedicated maintenance and administrative spaces, meeting rooms, training areas, and employee amenities that better support daily operations. Large windows bring natural daylight into workspaces and frame views of the surrounding hills, while a deep energy retrofit significantly improved the building’s long-term performance. The redesigned exterior establishes a stronger campus presence with a welcoming entrance, improved circulation, and materials that reflect SUNY Cobleskill’s identity. More than a facilities renovation, the project demonstrates SUNY Cobleskill’s commitment to the people who keep the campus running—creating a workplace that reflects the pride, professionalism, and essential contributions of its facilities team.

Sector Higher Ed
Client SUNY Cobleskill
Location Cobleskill, NY
Project Type Renovation / Reconstruction
Construction Cost 6.7 M
Awards NYS AIA Excelsior Award
Awards
Back to top