Middle School Renovation

Challenge

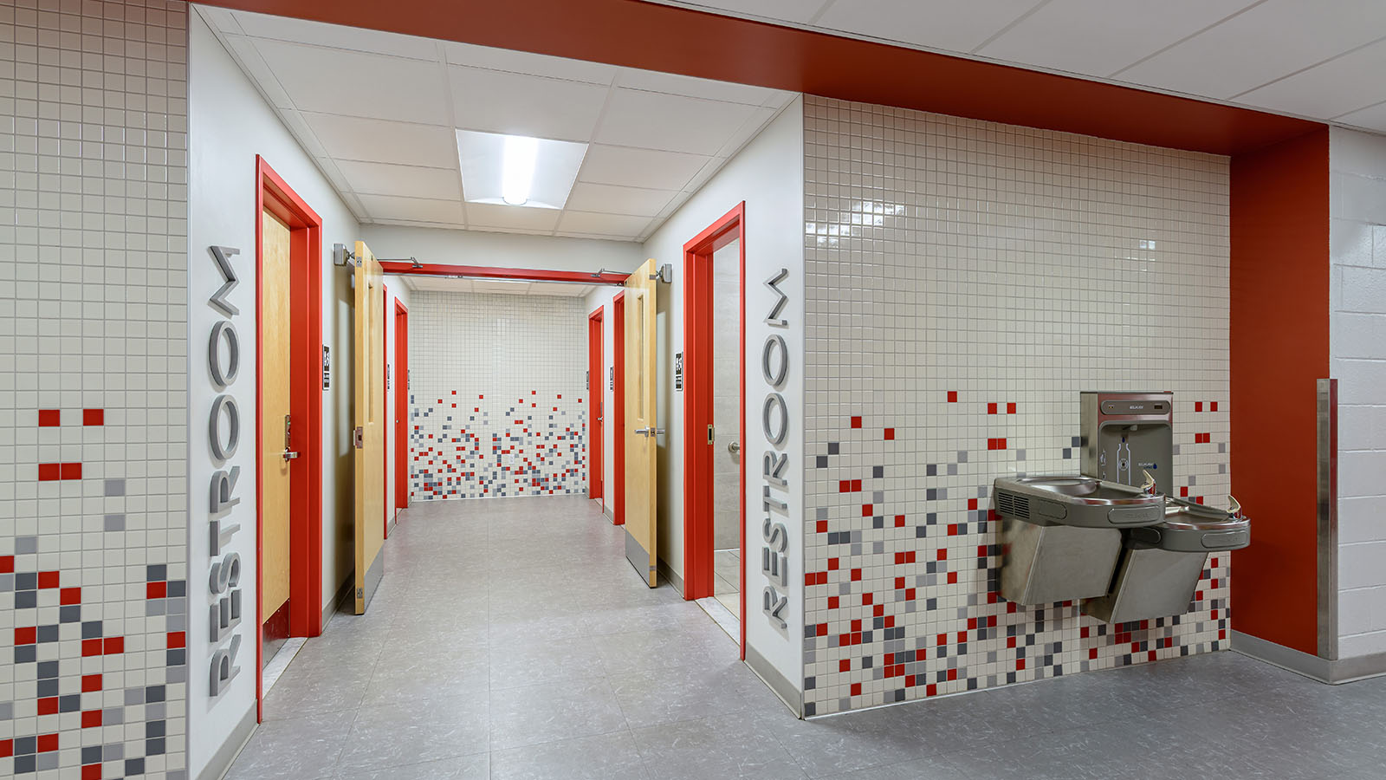
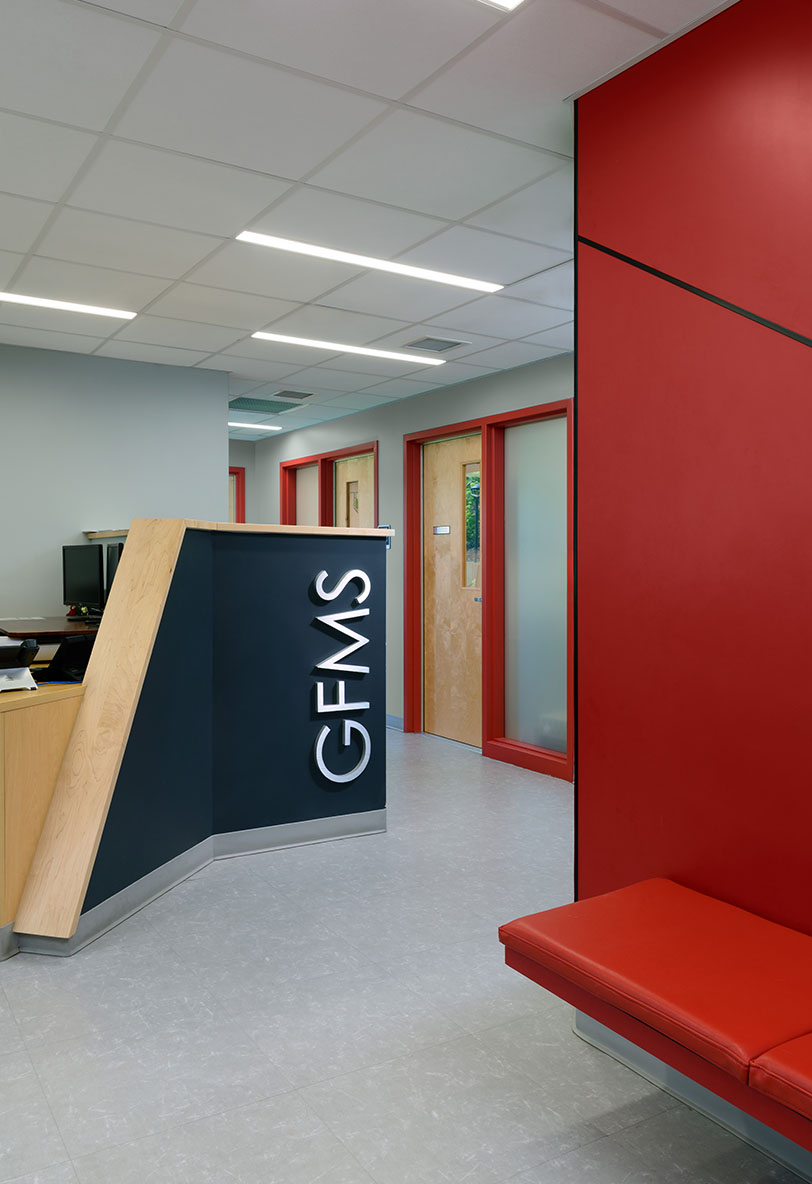
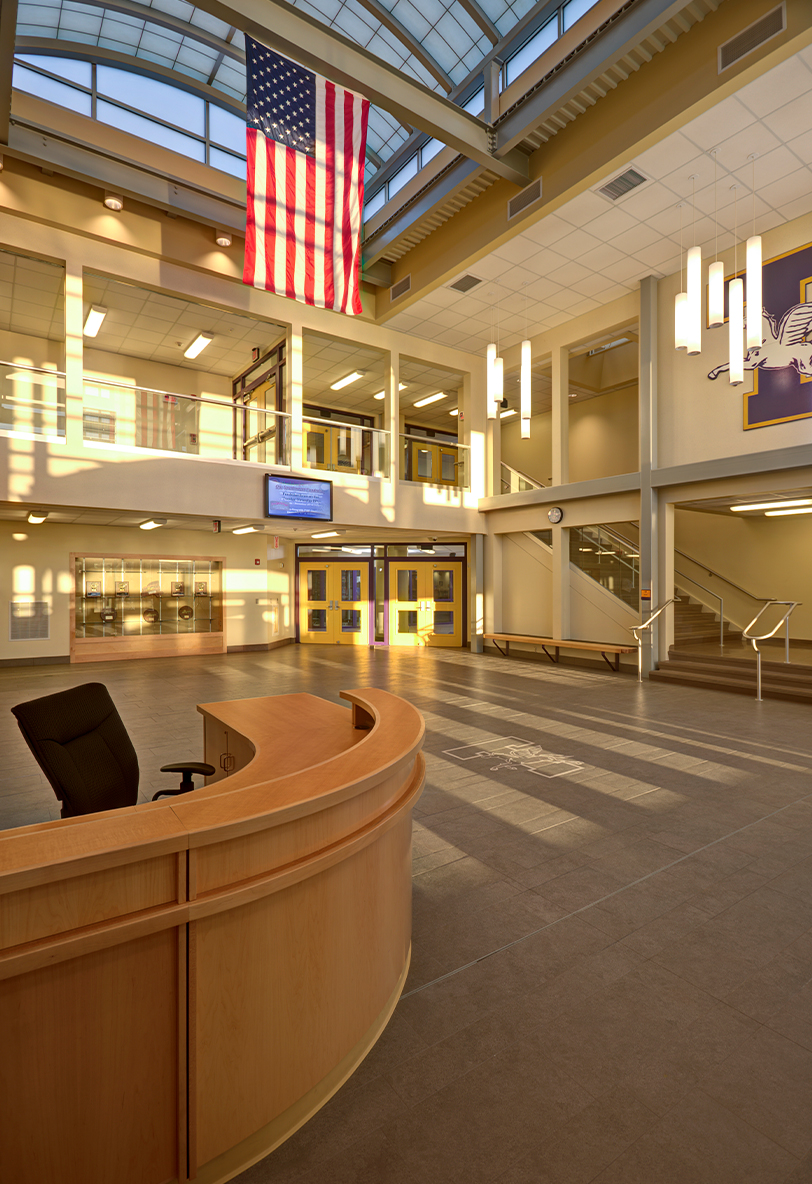
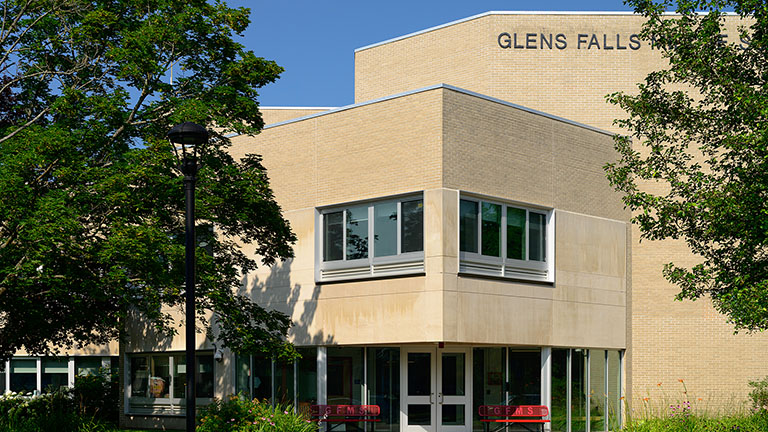
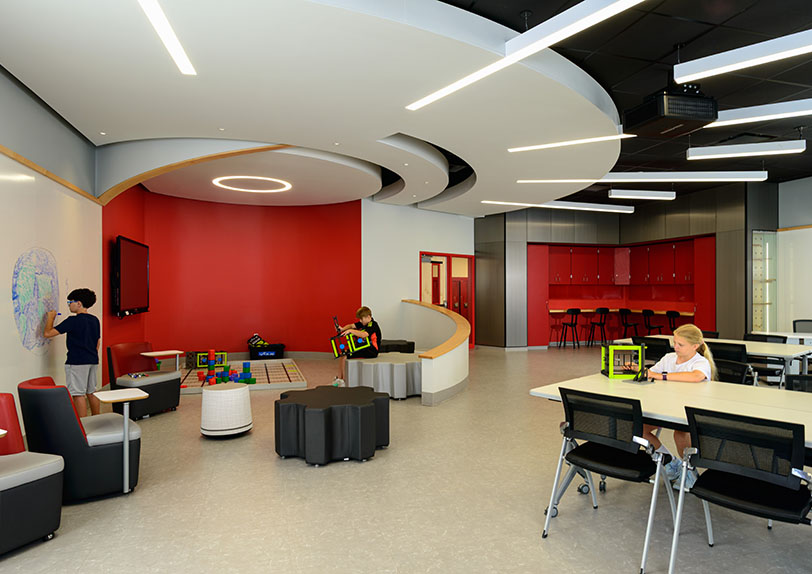
Glens Falls City School District sought to modernize its middle school to better support contemporary teaching, improve safety, and create an environment where students could thrive. The existing building no longer reflected the district’s educational vision, with outdated classrooms, limited collaboration space, inefficient circulation, and an entrance sequence that did not meet today’s security expectations. The district wanted to transform the school while maximizing its existing facilities and infrastructure.

Results

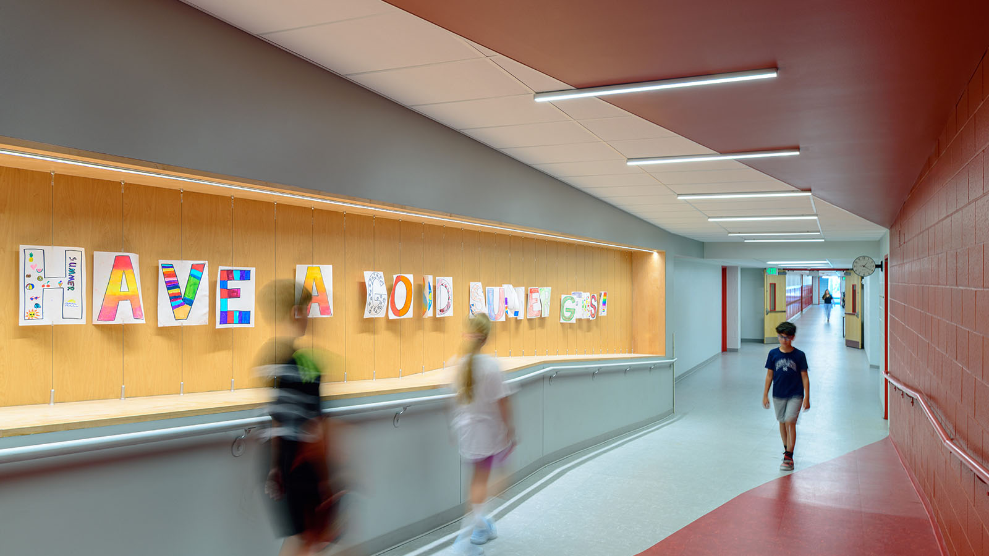
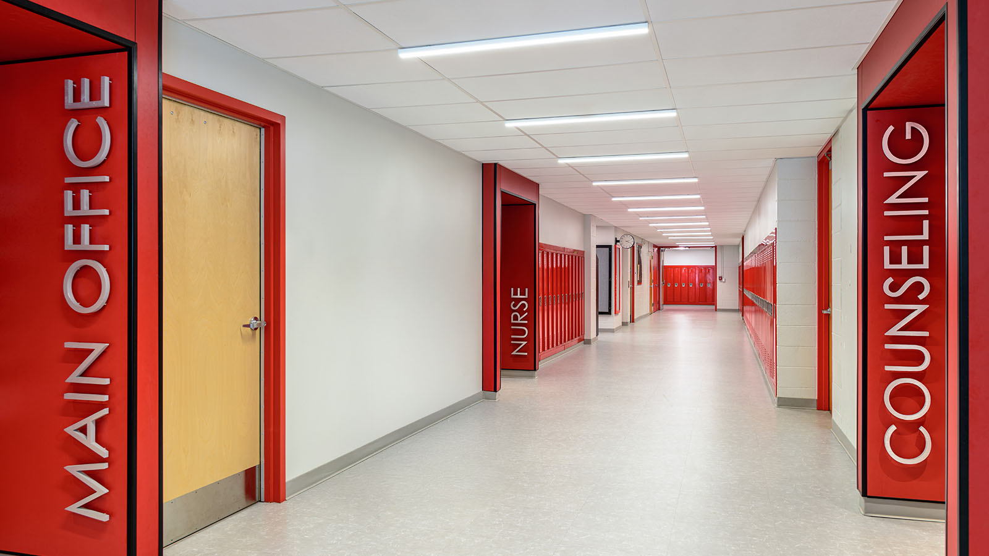
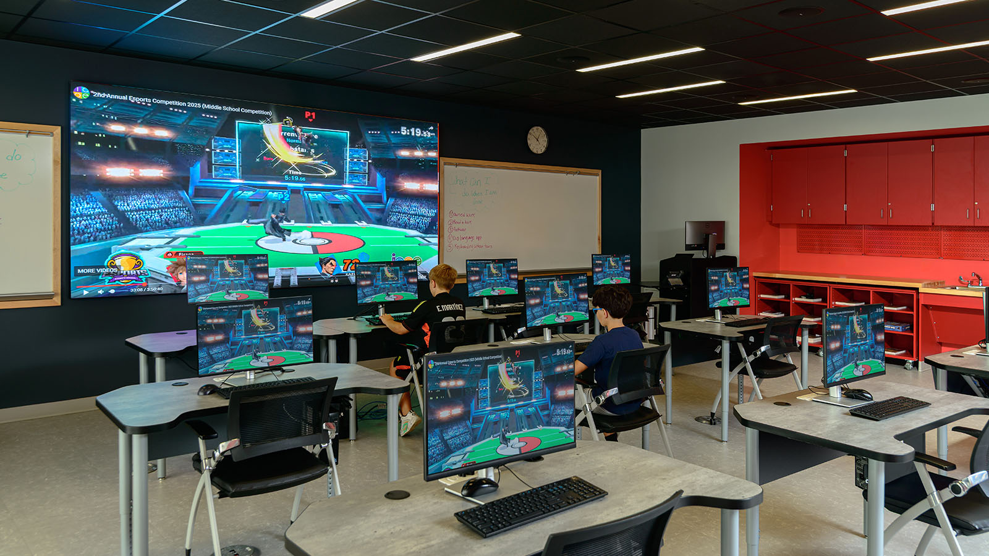
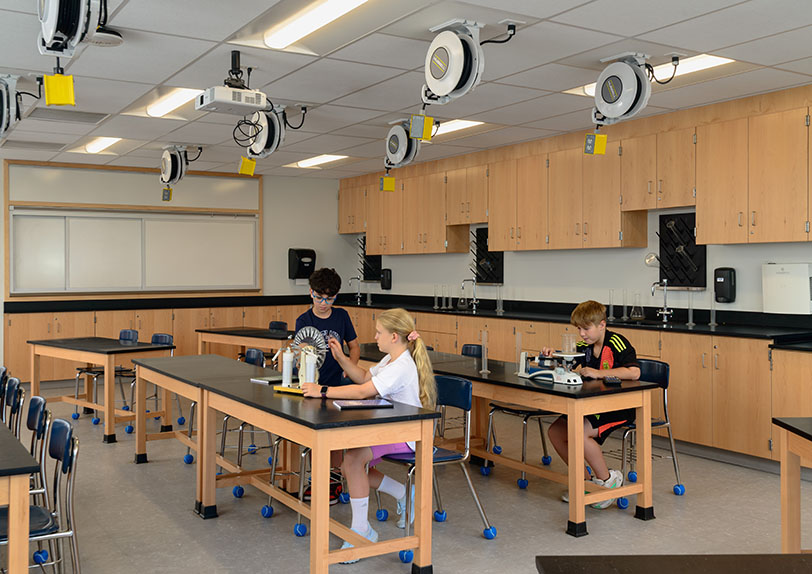
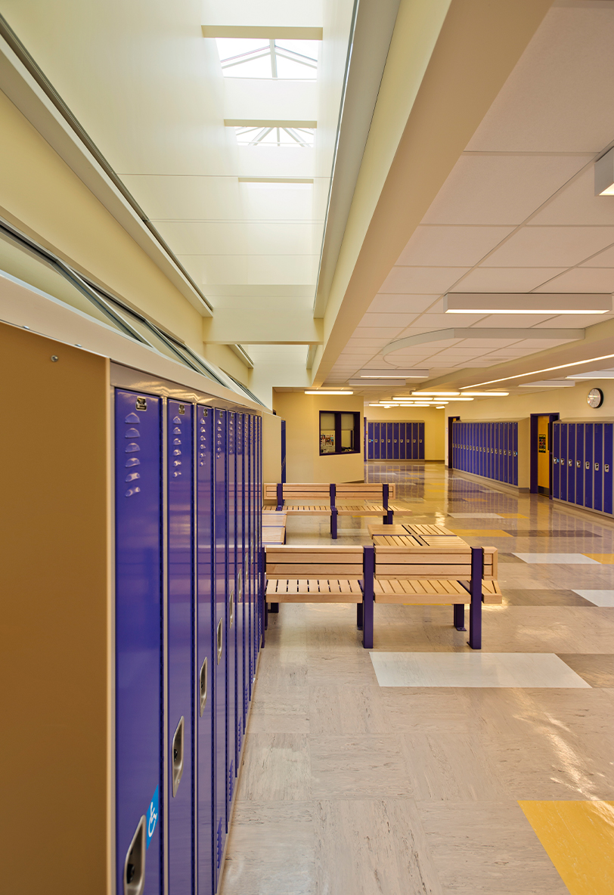
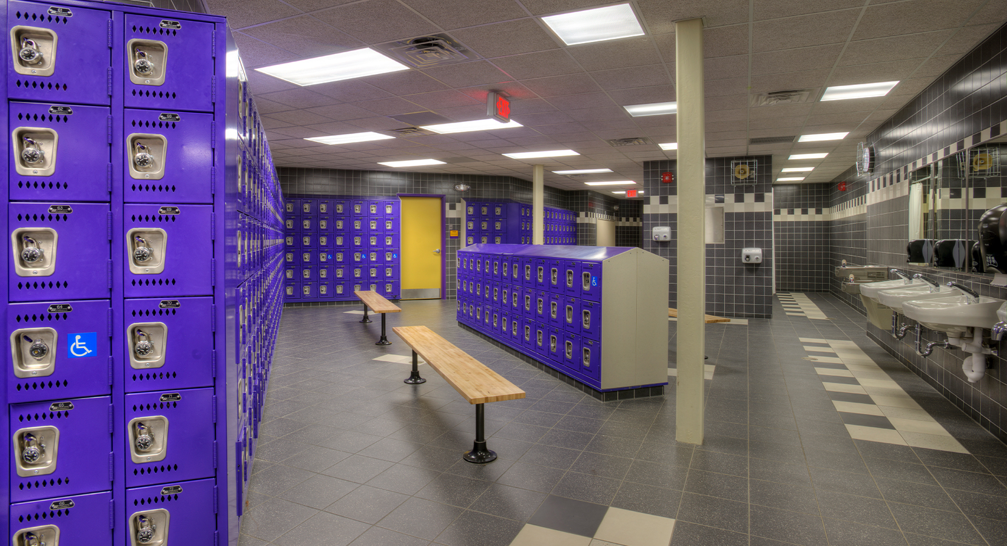
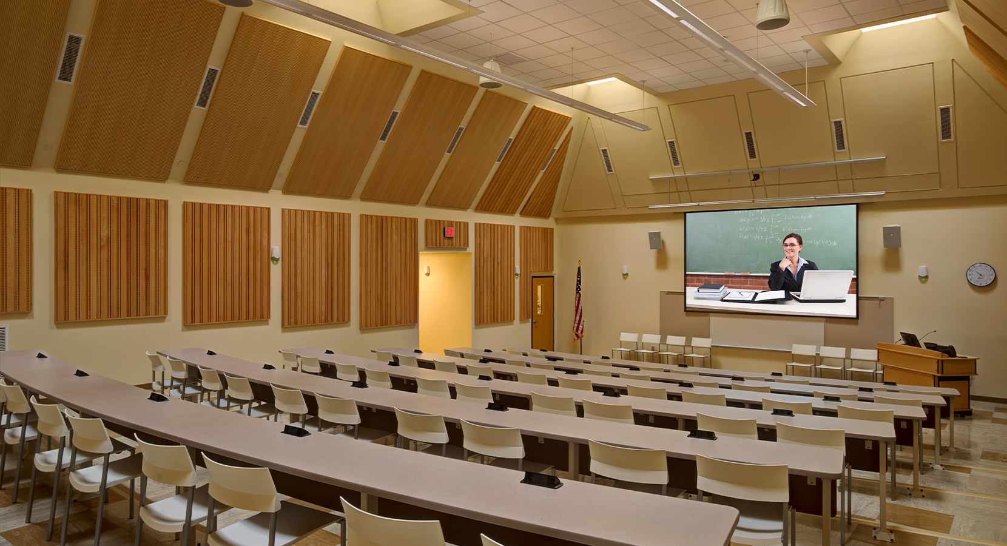
The renovation reimagined the middle school as a flexible, student-centered learning environment that supports both academic achievement and student well-being. A new secure entrance and relocated administrative, guidance, and health offices improve safety and visitor management while creating a welcoming first impression. Modernized classrooms, science labs, an innovative 21st Century Classroom Suite, and dedicated maker and eSports spaces support collaboration, creativity, and hands-on learning. New student commons, an art gallery, private all-gender restrooms, and improved circulation enhance the daily experience for students and staff, while upgraded building systems, accessibility improvements, and energy-efficient windows extend the life and performance of the facility. Together, these improvements have transformed the middle school into a future-ready learning environment that reflects the district’s commitment to innovation, inclusion, and student success.

Sector Middle School, PK-12, STEM
Client Glens Falls City School District
Location Glens Falls, NY
Project Type Renovation
Awards American School & University Interiors Showcase Outstanding Project; Learning by Design Outstanding Project
Awards

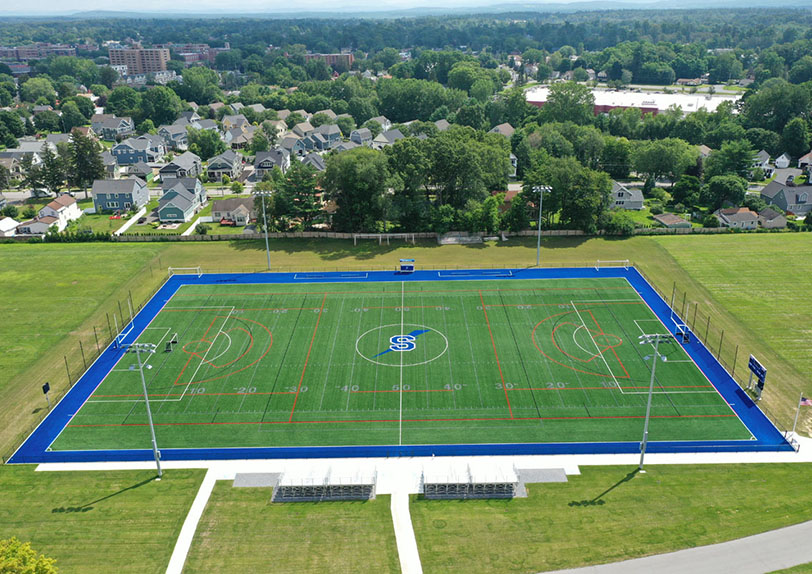
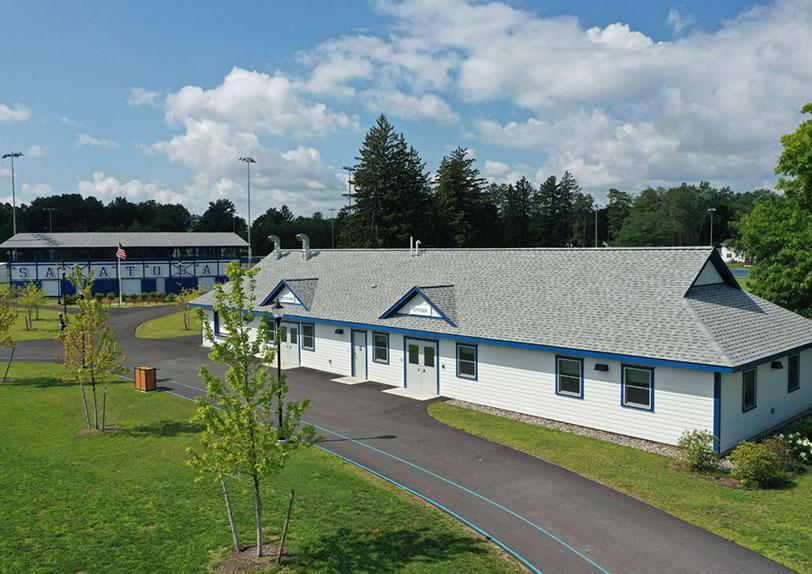
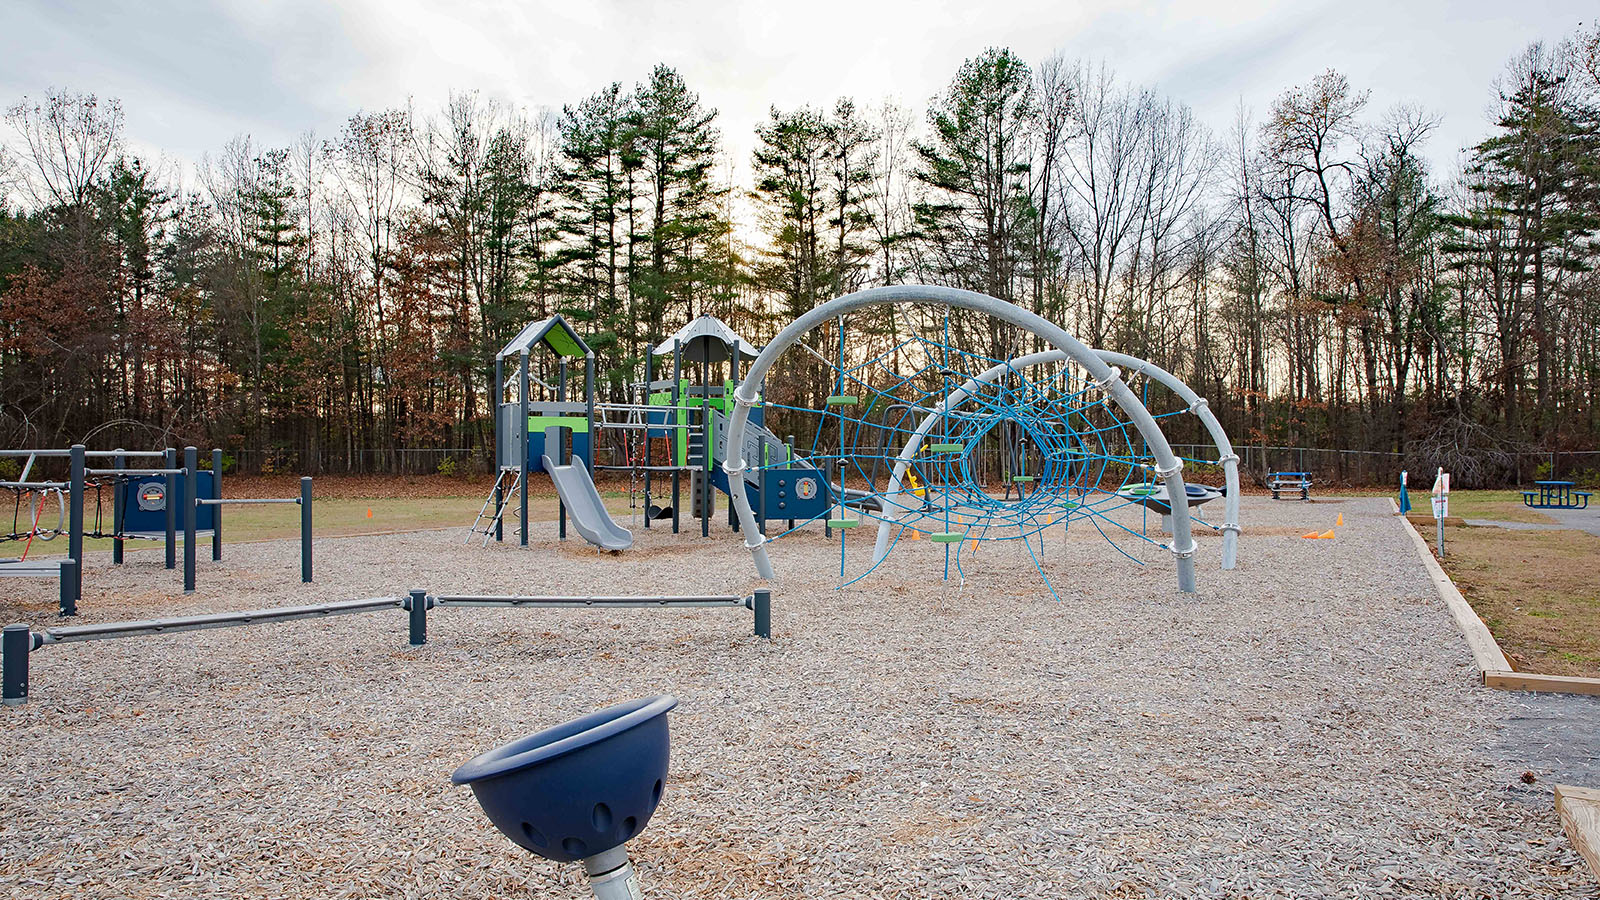
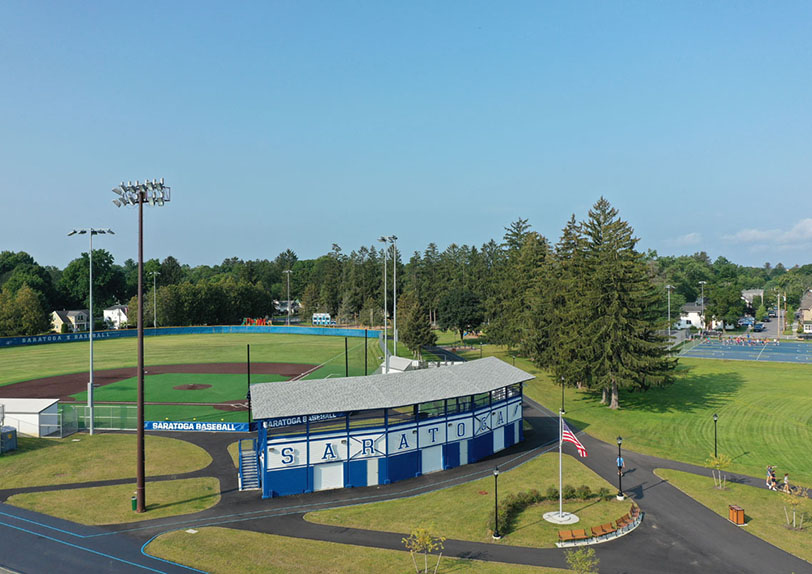
Great Outdoors Project – District Wide

Challenge

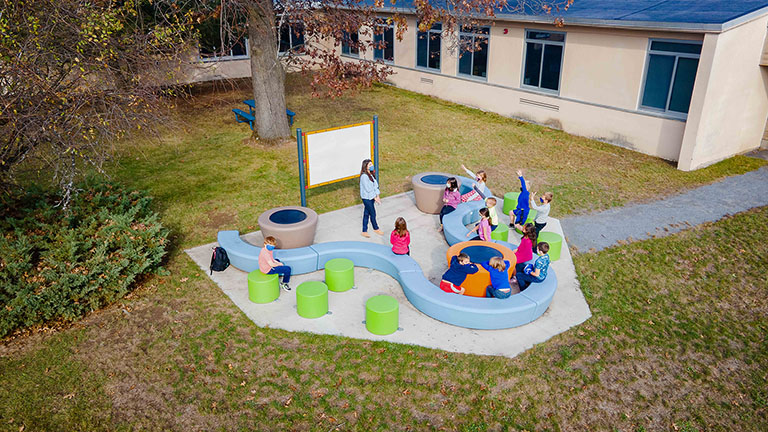
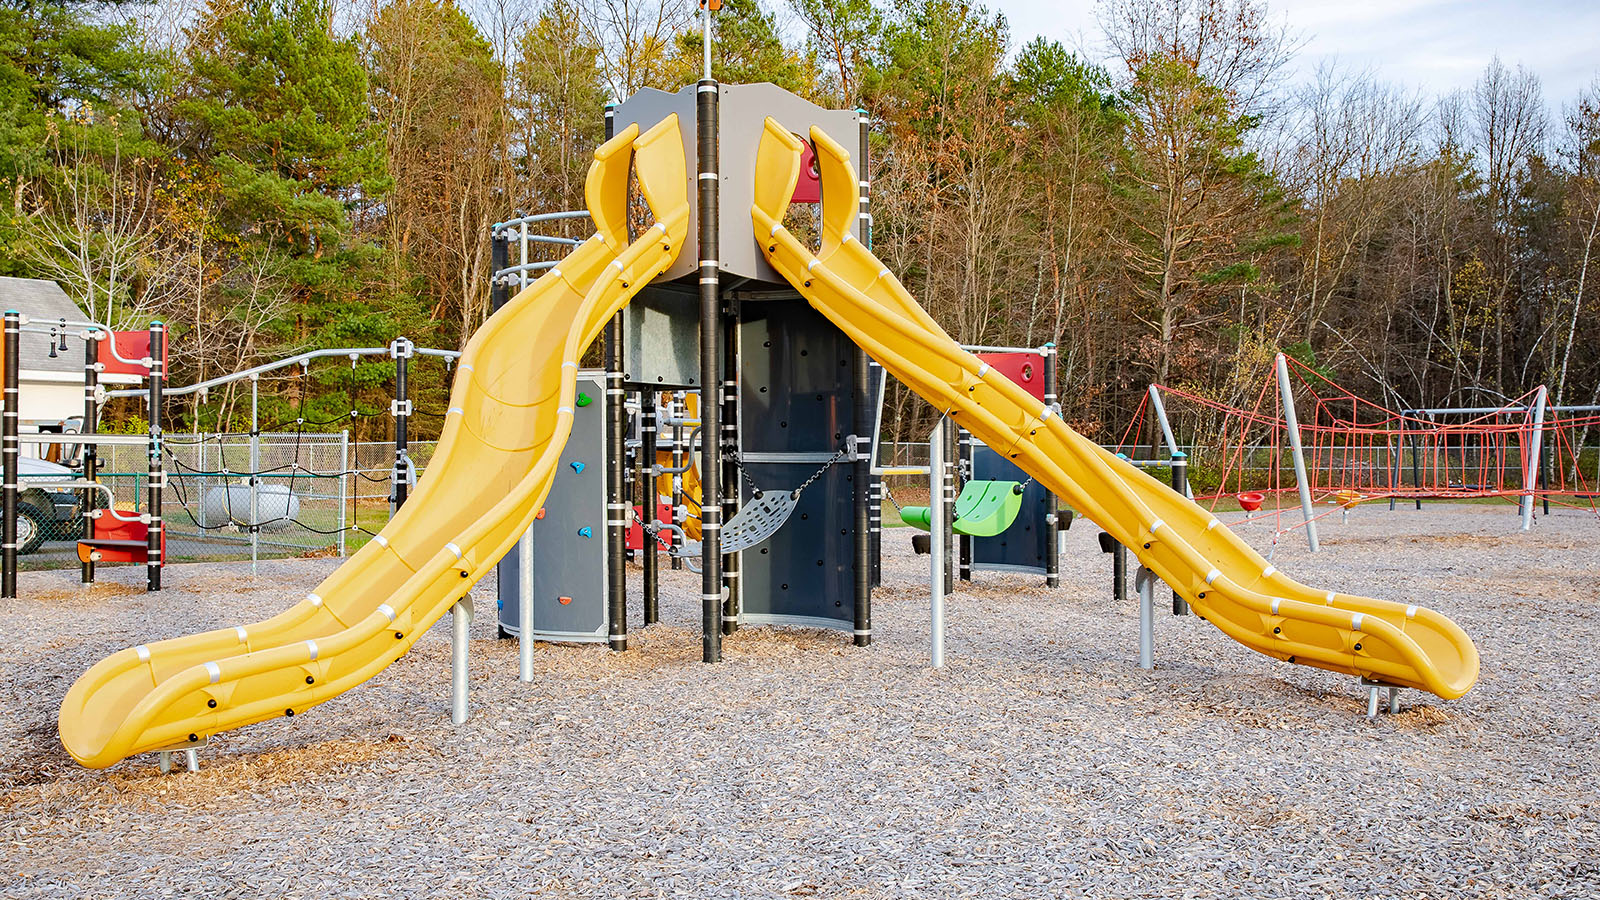
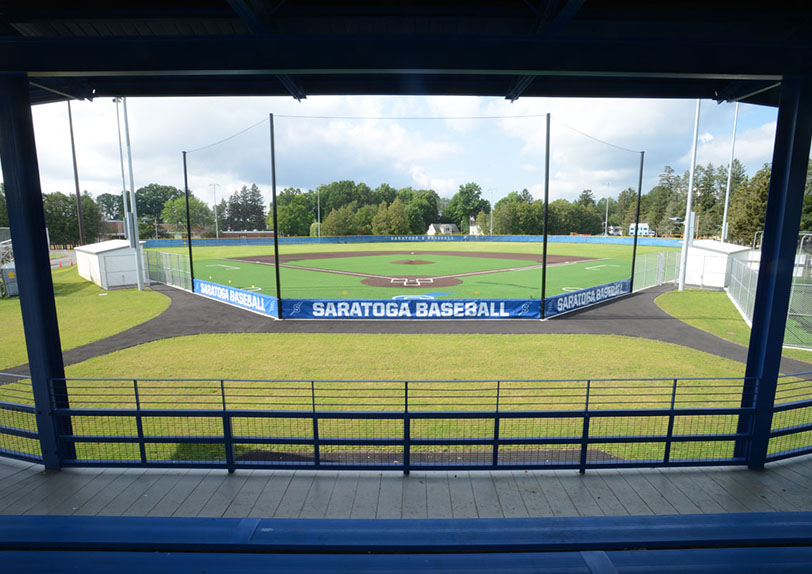
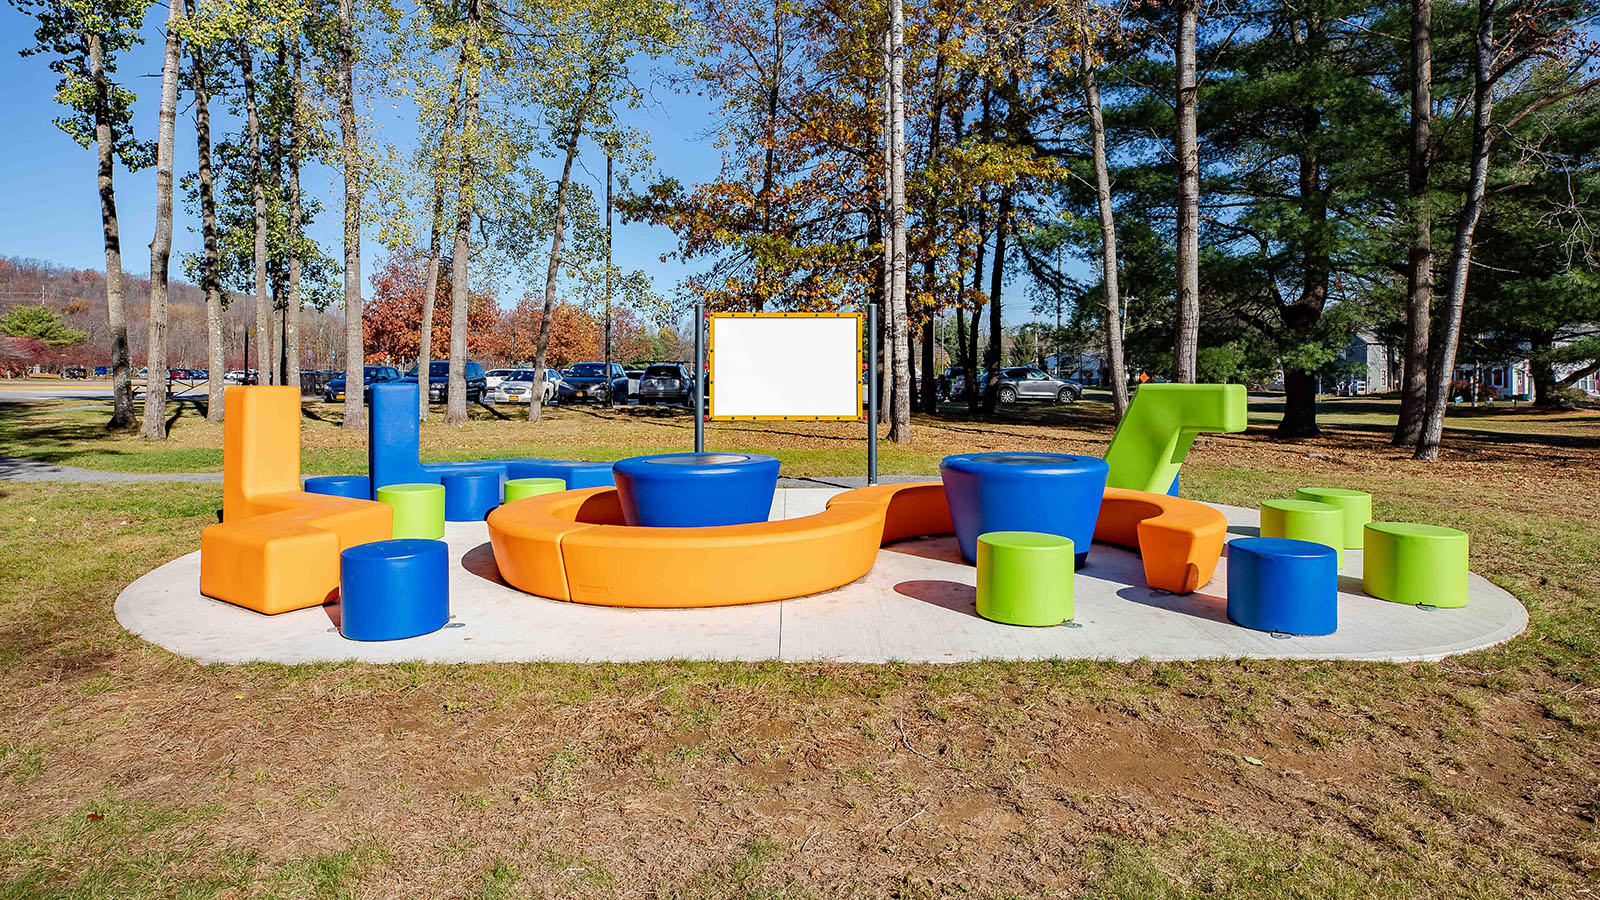
Saratoga Springs City School District envisioned a districtwide initiative that would extend learning beyond the classroom while enhancing recreation, safety, and community use across its campuses. Developed through a collaborative planning process involving students, teachers, staff, and community organizations, the project sought to create outdoor environments that support learning, play, athletics, and neighborhood connections. From outdoor classrooms and nature trails to athletic fields and community parks, the district’s goal was to invest in spaces that enrich the educational experience while serving the broader Saratoga Springs community.

Results

The Great Outdoors Project transformed outdoor environments across all eight district schools as well as East Side Recreation Park, West Side Recreation Park, and Gavin Park. Outdoor classrooms, pavilions, playgrounds, reading areas, courtyards, and nature trails create new opportunities for experiential learning and student collaboration, while improvements to athletic facilities, recreation areas, and community parks expand opportunities for sports, wellness, and year-round community use. Safety enhancements—including improved lighting, fencing, circulation, and site infrastructure—create more secure and welcoming campuses, while energy-efficient LED lighting and other infrastructure improvements reduce operating costs and support long-term sustainability. Together, these districtwide improvements demonstrate how thoughtfully designed outdoor environments can strengthen education, recreation, and community life.

Sector Elementary, High School, Middle School, PK-12
Client Saratoga Springs City School District
Location Saratoga Springs, NY
Project Type New Construction
Construction Cost 15.6 M

Middle School Reconstruction and Renovation

Challenge

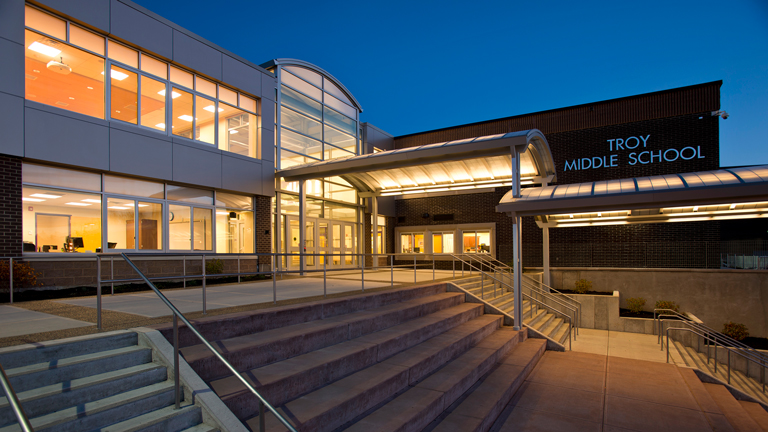
Troy City School District set out to do more than renovate an aging middle school—it sought to reimagine how the building could support teaching, learning, and student success. Originally constructed in the early 1970s, the school lacked natural light, had poor circulation and limited visibility, and no longer supported contemporary educational practices. Working collaboratively with district leaders, teachers, and stakeholders, the design team developed a vision to transform the underperforming facility into a welcoming, safe, and student-centered learning environment while maximizing the use of the existing building and available state funding.

Results

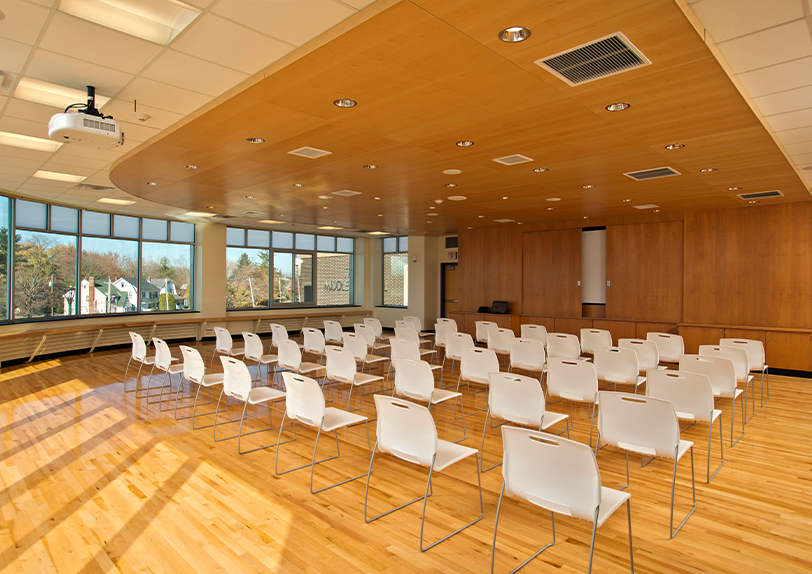
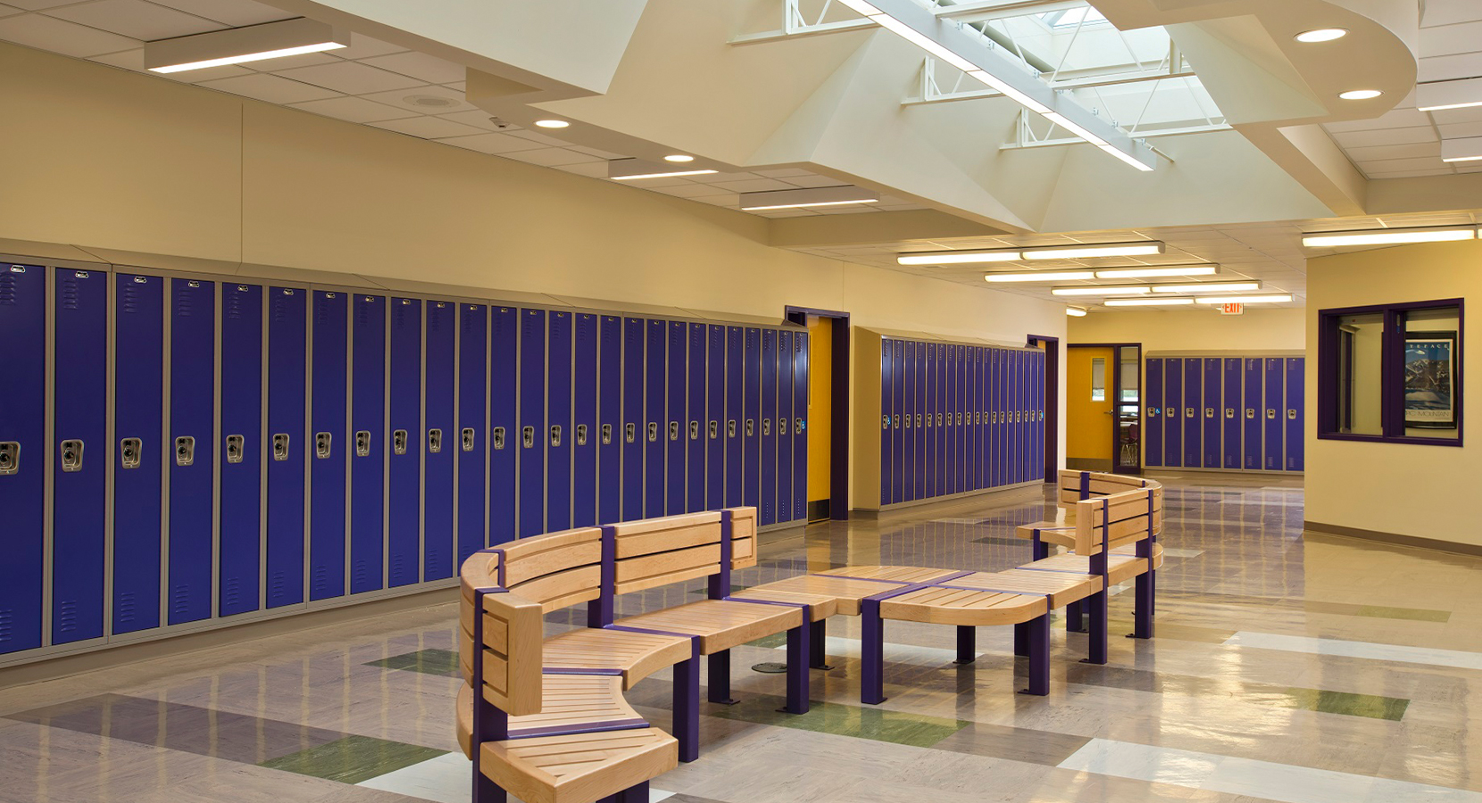
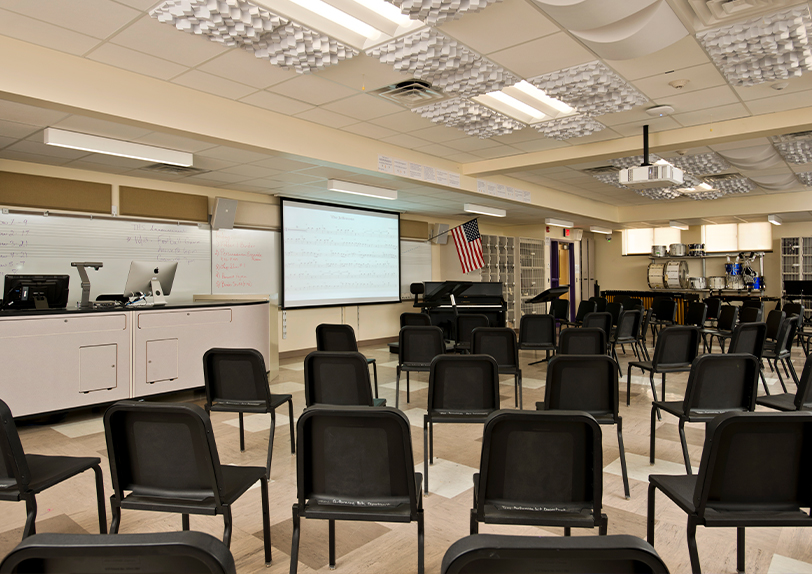
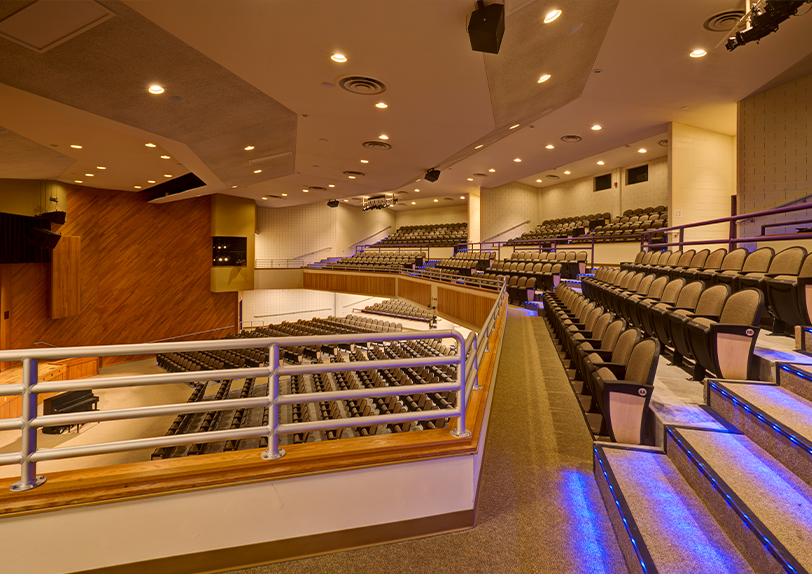
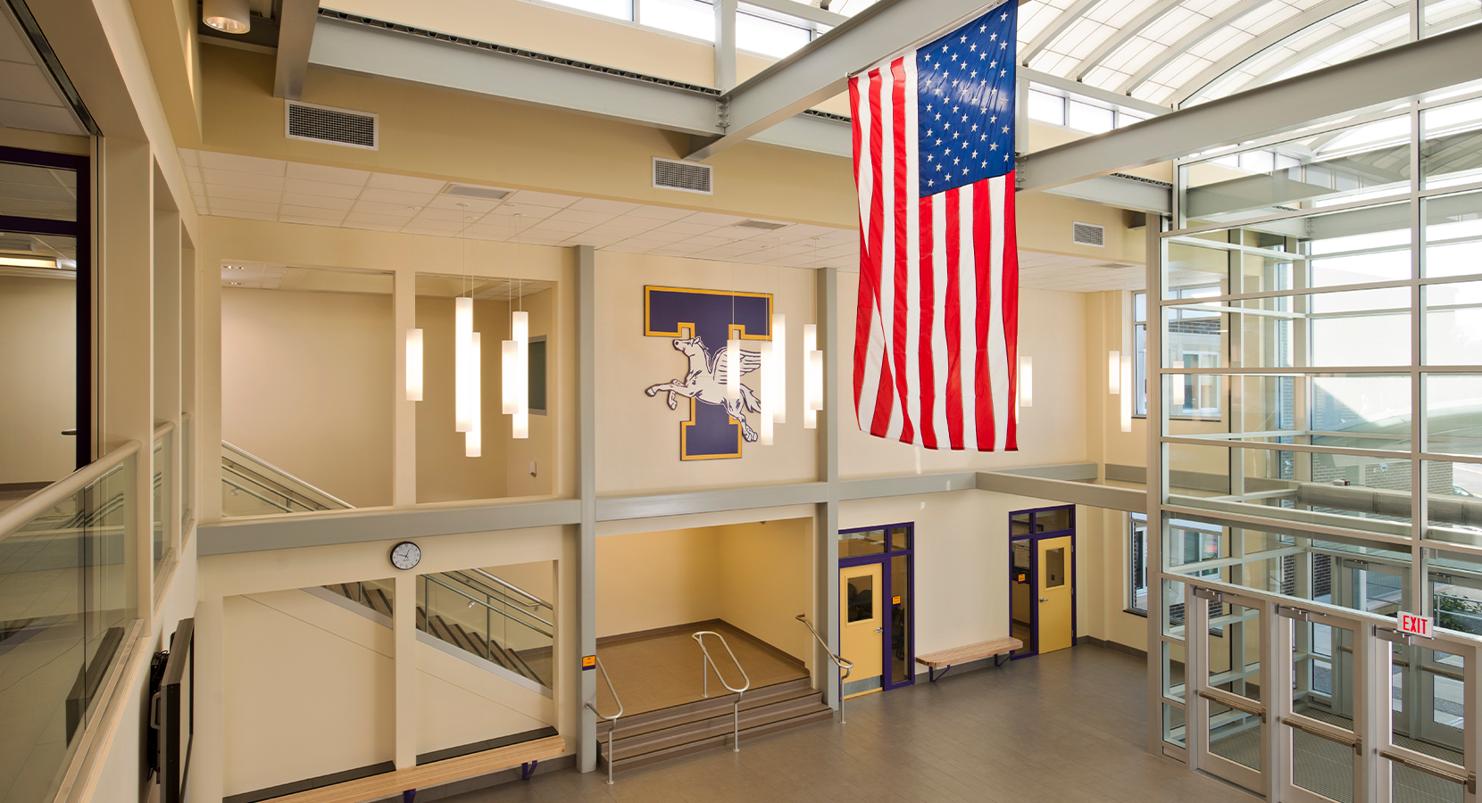
By retaining much of the original structure while completely reimagining the interior, the project transformed Troy Middle School into a model 21st-century learning environment. More than 80 percent of the interior was reconfigured to create three small learning communities that foster collaboration, strengthen relationships, and provide each grade level with dedicated instructional and support spaces. A bright new entrance atrium and adjacent community gathering space establish a welcoming front door for students and visitors, while improved circulation and sightlines enhance safety and supervision throughout the building. Extensive daylighting, modern science labs, upgraded technology, improved acoustics, and new spaces for music and the performing arts create an environment that supports both academic achievement and student well-being. Today, the school serves not only as a place of learning but also as a source of pride and a gathering place for the Troy community.

Sector Middle School, PK-12
Client Troy City School District
Location Troy, NY
Project Type Rebuild / Redesign
Square Feet 198,000
Construction Cost 51.42 M

Middle/High School Renovation

Challenge

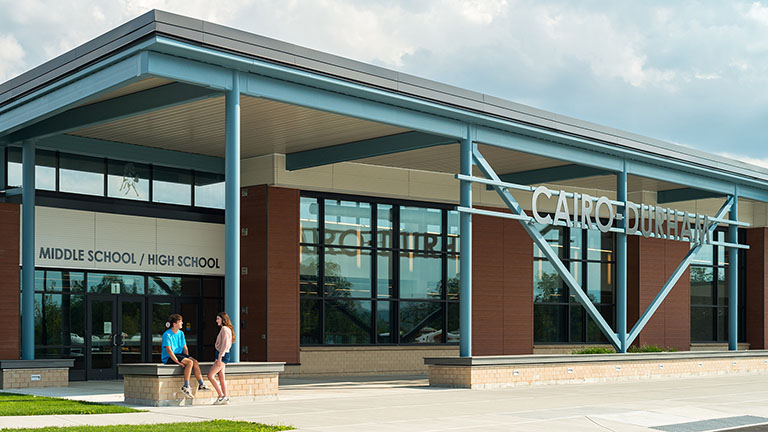
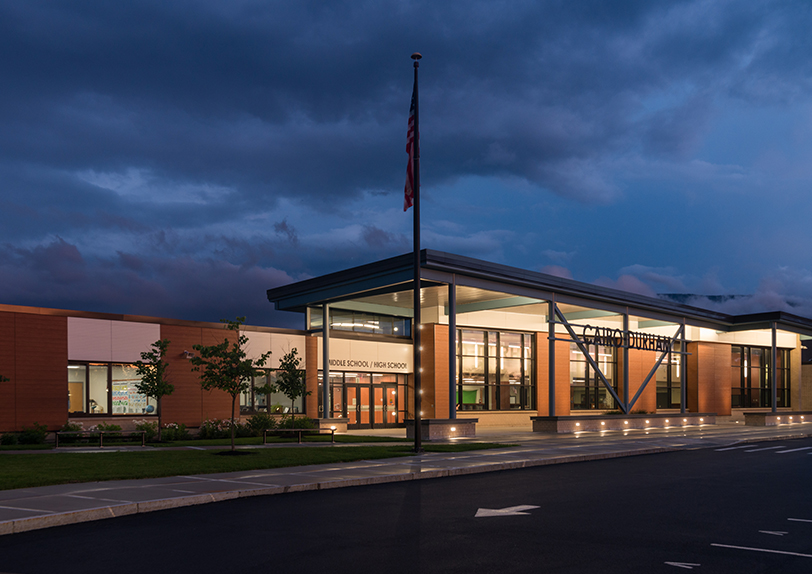
Serving as the heart of a close-knit rural community, Cairo-Durham Middle/High School needed to do more than modernize an aging 1978 building. District leaders wanted to create a welcoming destination that reflected Mustang Pride, improved safety, encouraged community use, and supported contemporary learning. The existing building lacked a clearly defined entrance, public spaces were difficult to access, and the media center no longer met the needs of students who learn, collaborate, and access information in a variety of ways.

Results

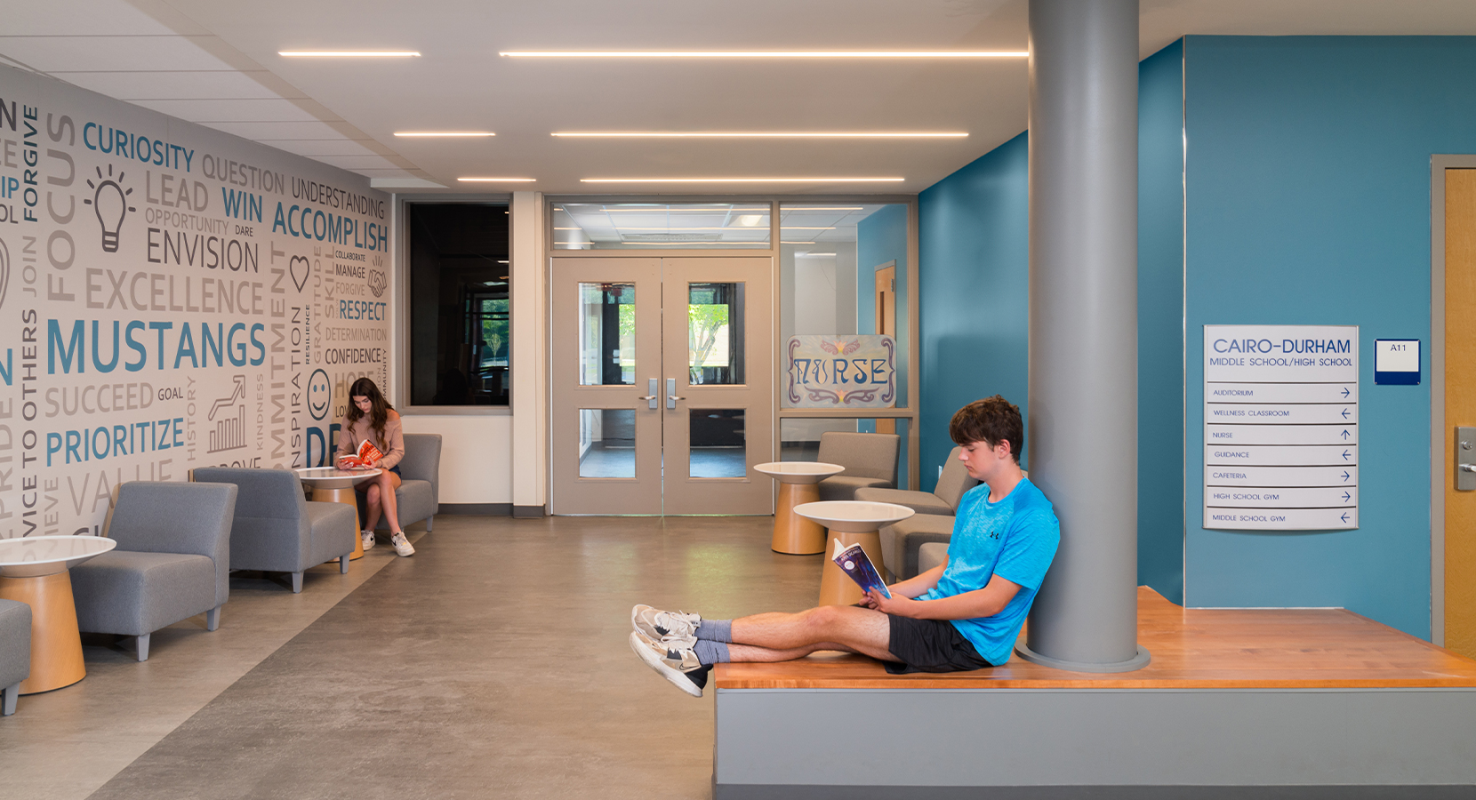
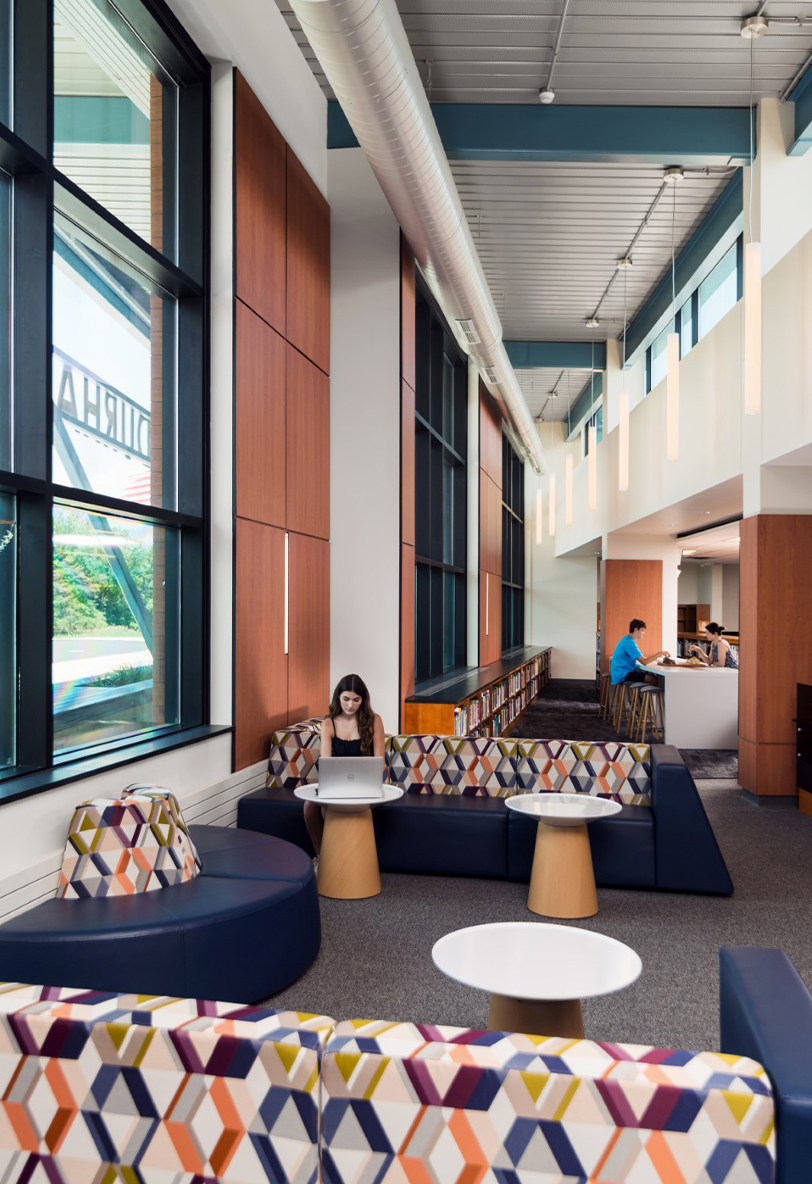
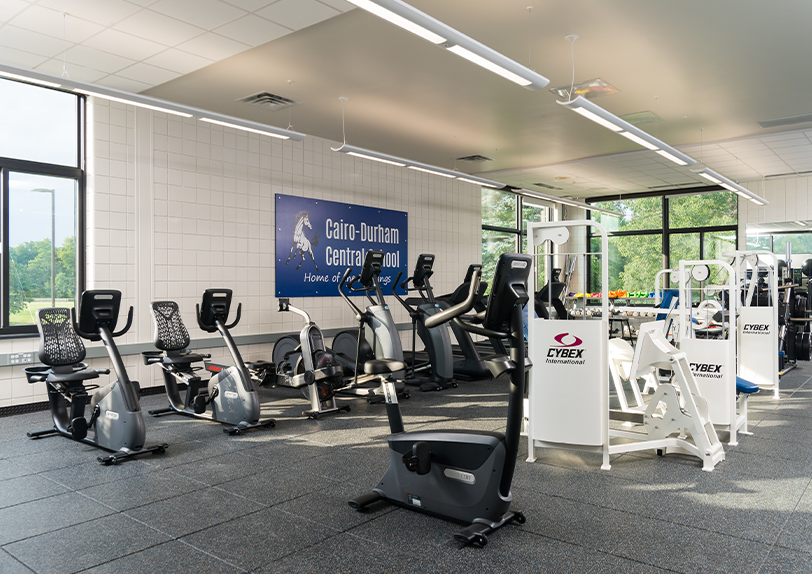
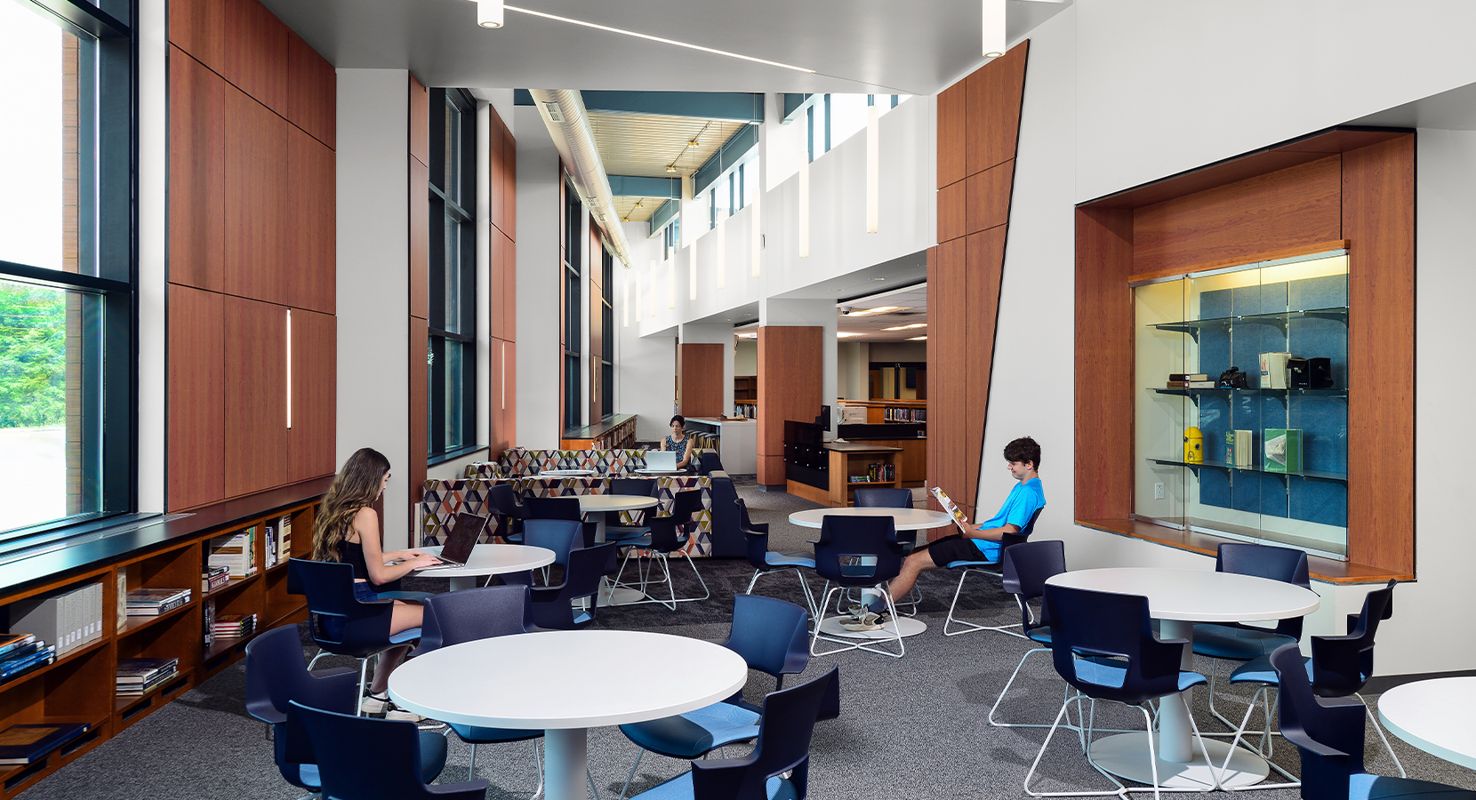
The renovation reimagined the school as both a vibrant learning environment and a community hub. A dramatic new entry canopy and light-filled media center addition establish a welcoming front door and create a strong sense of identity for the campus. Public-facing spaces—including administration, guidance, the nurse’s office, and a new wellness center—were relocated to the front of the building, improving security while making school resources more accessible to students, families, and community members. Inside the media center, flexible zones support everything from quiet study and research to collaborative project work, technology-rich learning, and informal gathering. Reconfigured circulation introduces huddle spaces, integrated seating, and inspirational graphics that reinforce the district’s Positivity Project while encouraging interaction throughout the day. The building now serves the community from morning through evening, with residents using the wellness center, students collaborating in the media center, and school groups gathering in spaces designed to support learning, connection, and community pride.

Sector High School, Middle School, PK-12
Client Cairo-Durham Central School District
Location Cairo, NY
Project Type Renovation
Construction Cost 28.9 M
Awards Learning by Design Outstanding Project; American School & University Showcase Outstanding Project
Awards
Back to top