District Wide Capital Project

Challenge

Peekskill City School District undertook a comprehensive capital improvement program as part of its commitment to “Keeping the Promise”—providing students with the facilities and opportunities they need to thrive. The program addresses aging infrastructure while creating contemporary learning environments, improving safety, and advancing the district’s long-term sustainability goals. Mosaic worked with the district to identify opportunities to transform existing spaces and make strategic improvements that will benefit students, staff, and the broader community for years to come.

Results

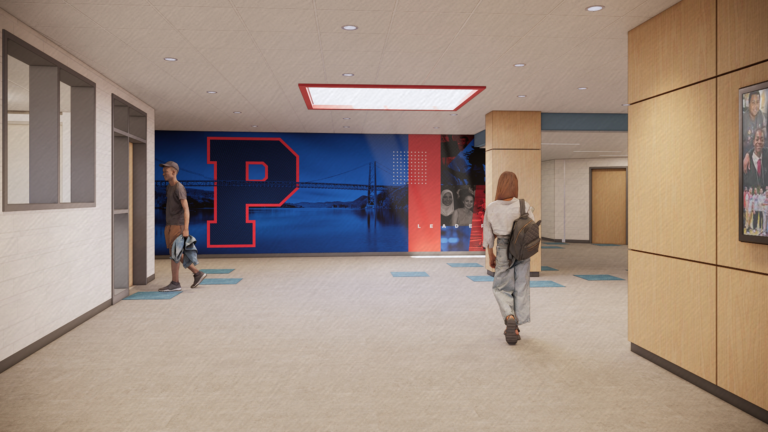
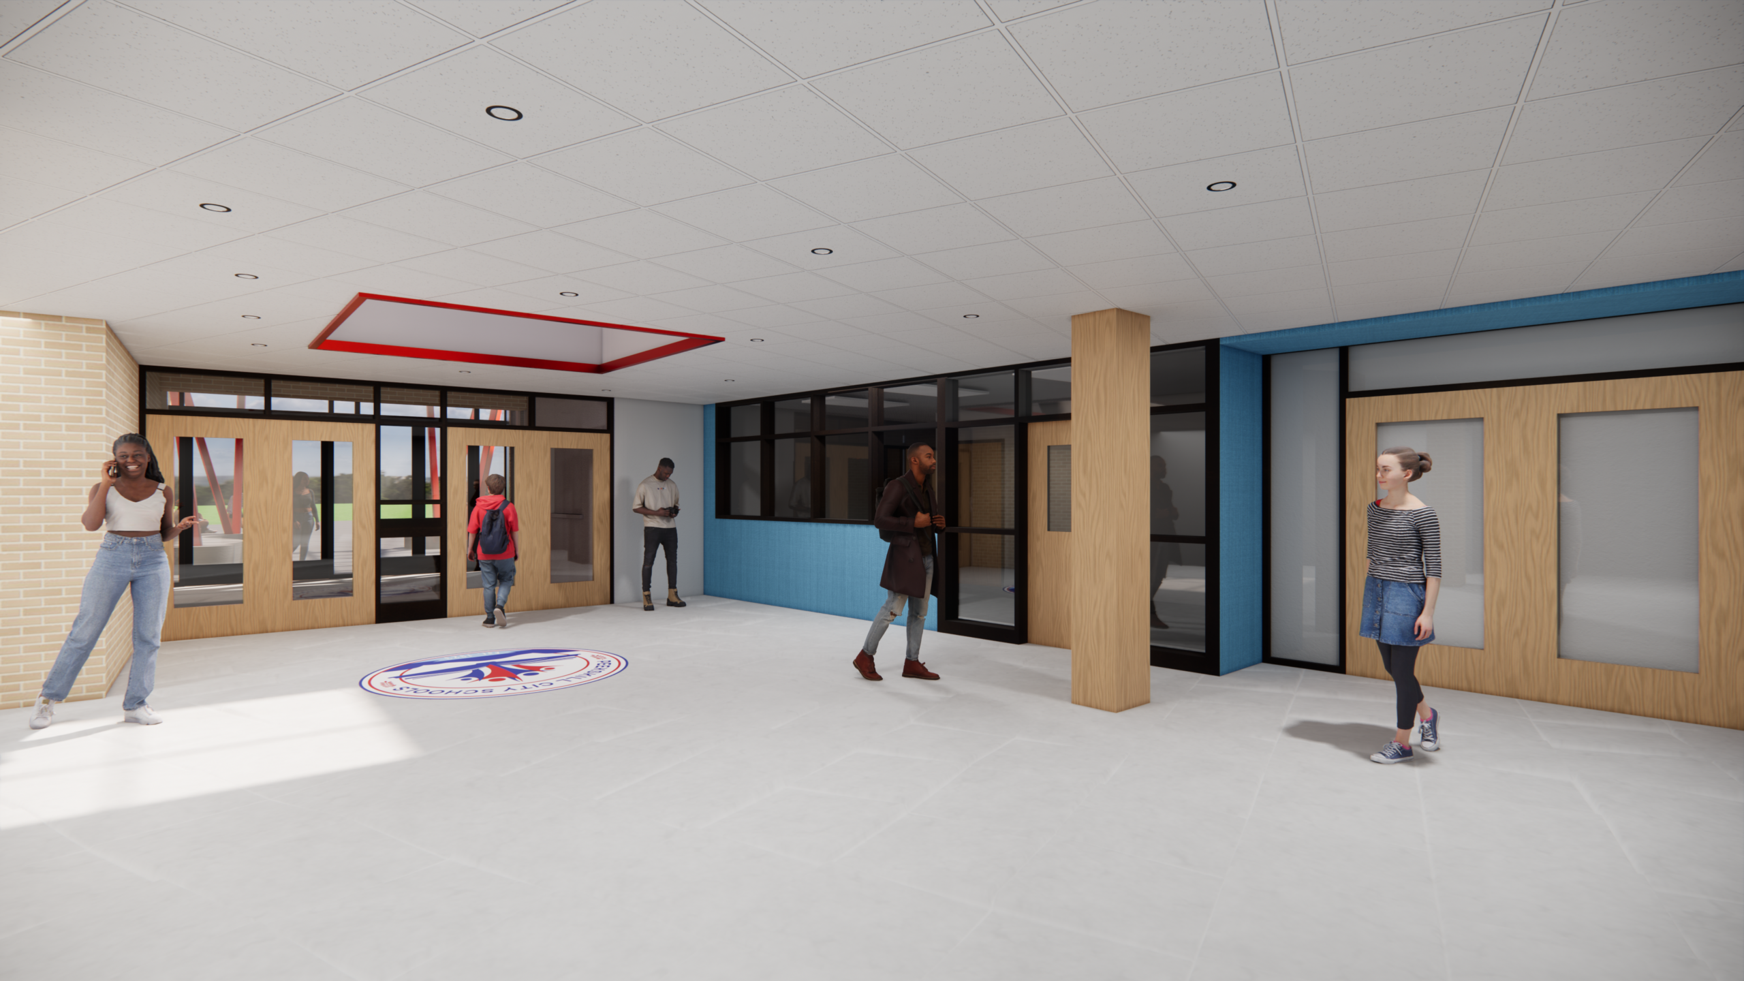
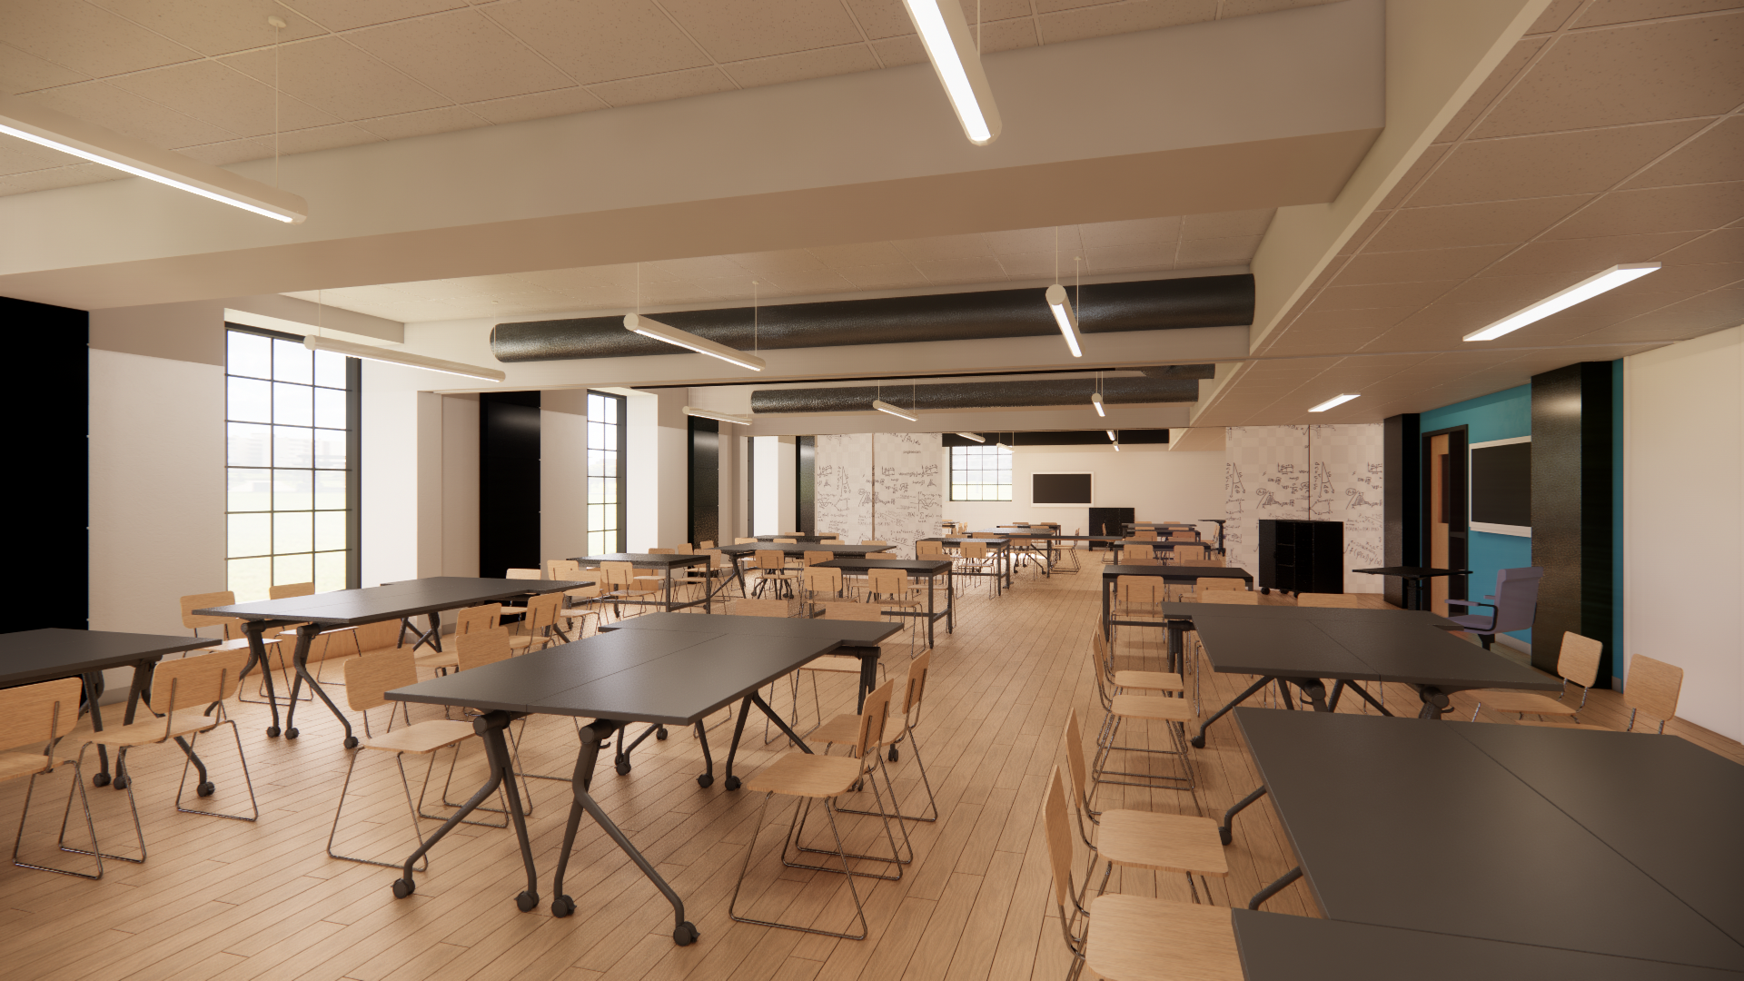
The districtwide program will transform existing spaces in creative and sustainable ways. At Peekskill High School, a new main entrance and secure vestibule will create a more welcoming and secure arrival experience, while renovated instructional and wellness spaces will support evolving student needs. At the Administration Building, a former swimming pool—closed since 2008 and used for storage—will be transformed into three flexible, state-of-the-art classrooms with movable partitions. Across the district, roof improvements will prepare buildings for new solar installations, while energy upgrades will improve building systems and help bring air conditioning to classrooms that previously lacked it. Together, these improvements will modernize learning environments, renew aging infrastructure, and position the district for a more sustainable future.
Sector Elementary, High School, On the Boards, PK-12
Client Peekskill City School District
Location Peekskill, NY
Project Type Renovation
Construction Cost $43M

Jonsson Tower Residence Hall Commons

Challenge

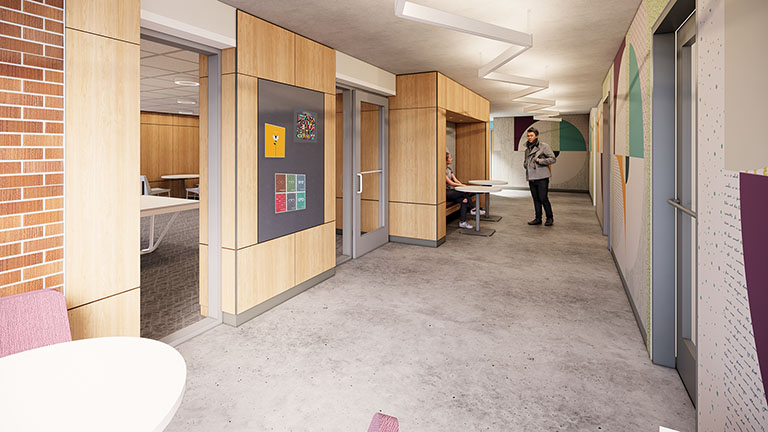
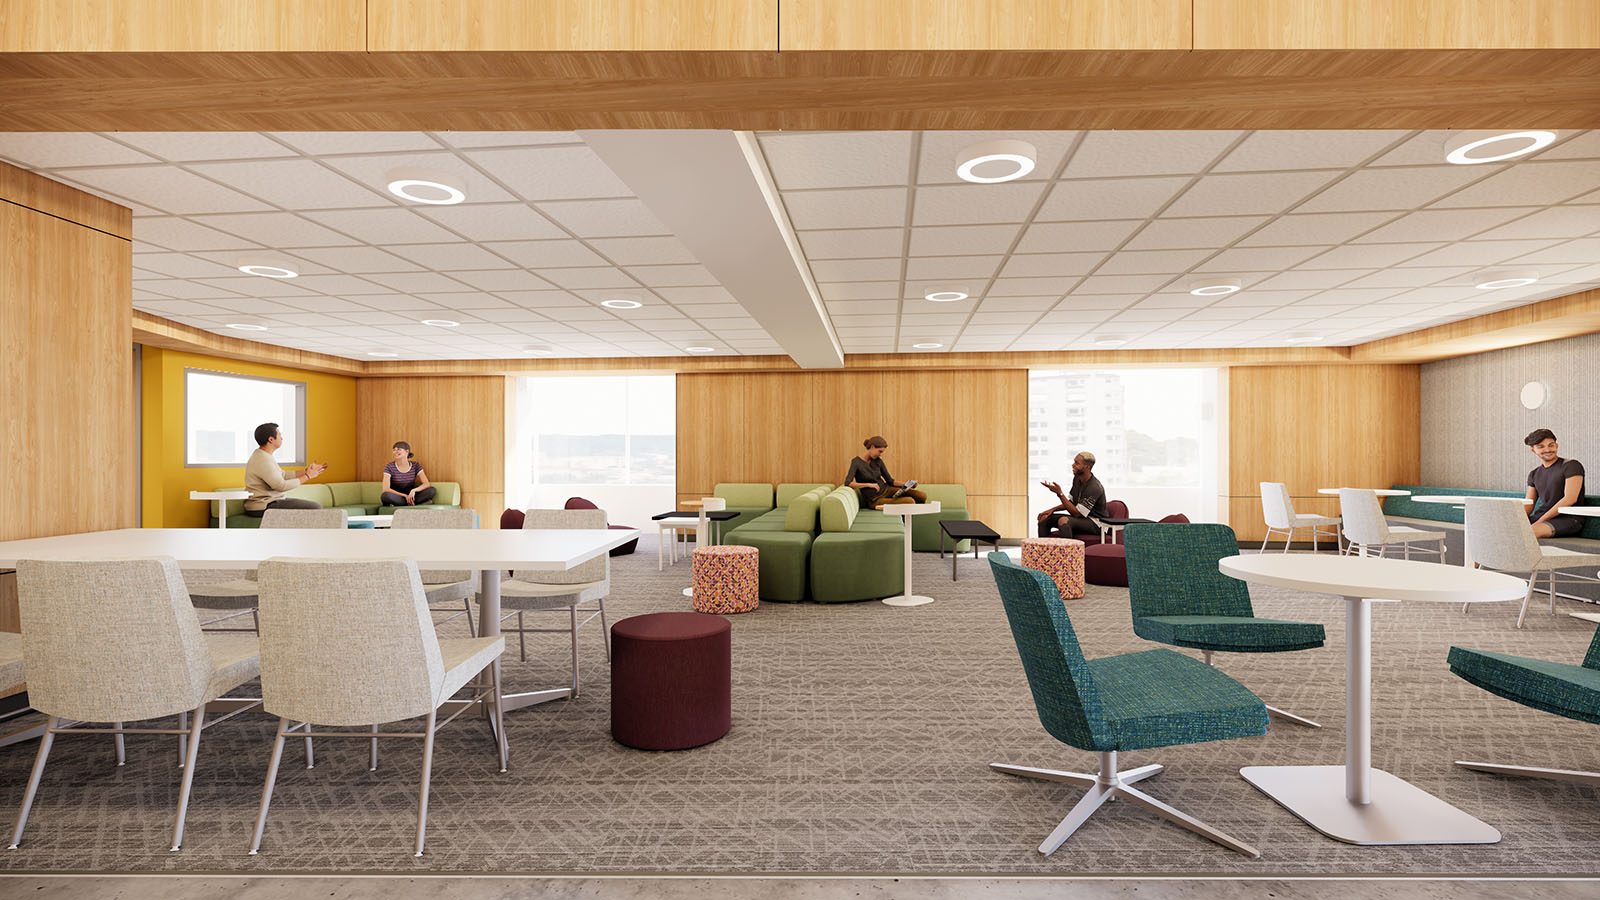
Skidmore College sought to transform underutilized space within Jonsson Tower into a vibrant community hub that would strengthen connections among students living in the residence hall. Originally constructed in 1966, the building lacked the flexible gathering spaces that support today’s residential experience. The college envisioned a welcoming environment where students could study, socialize, collaborate, and build community beyond their individual rooms.

Results

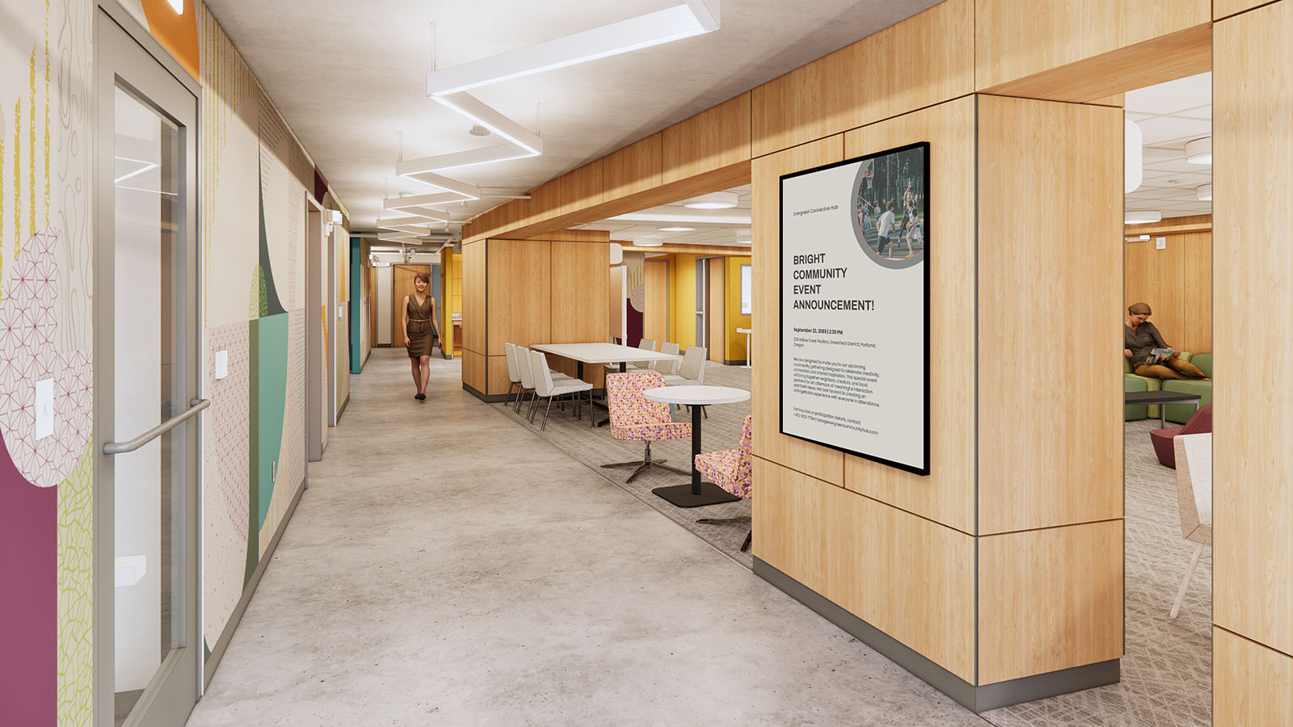
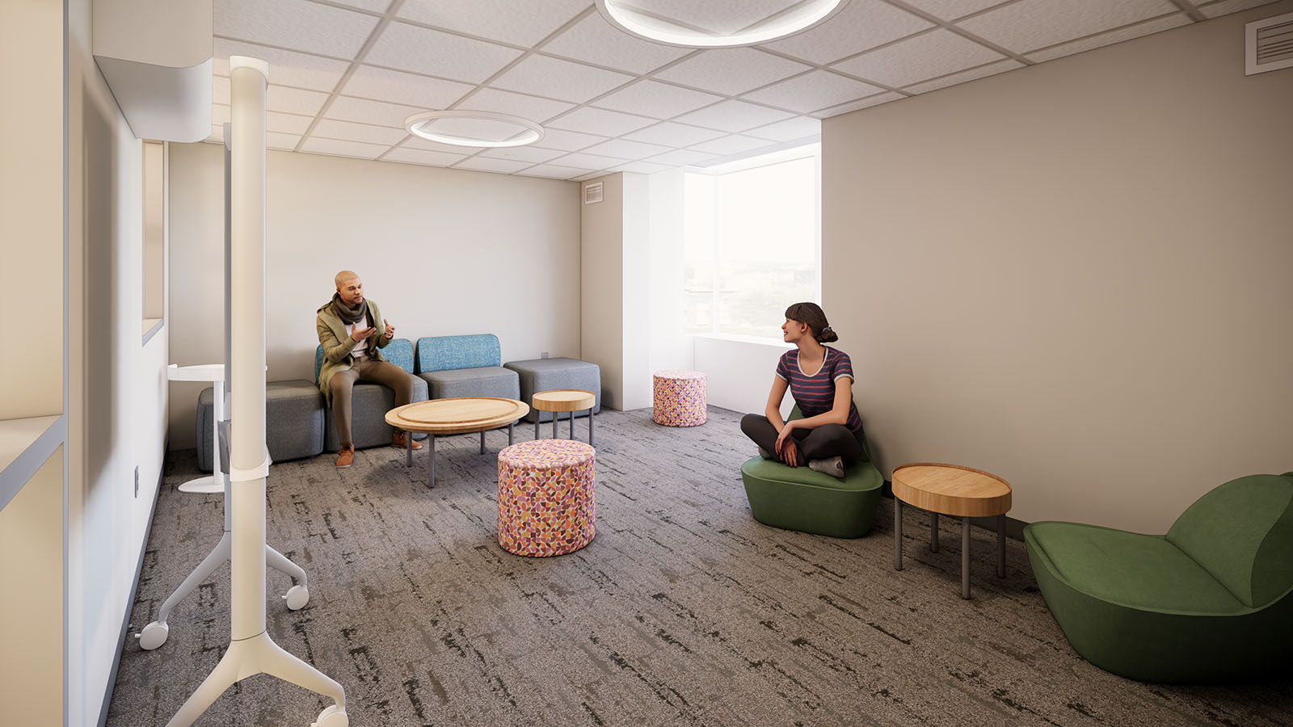
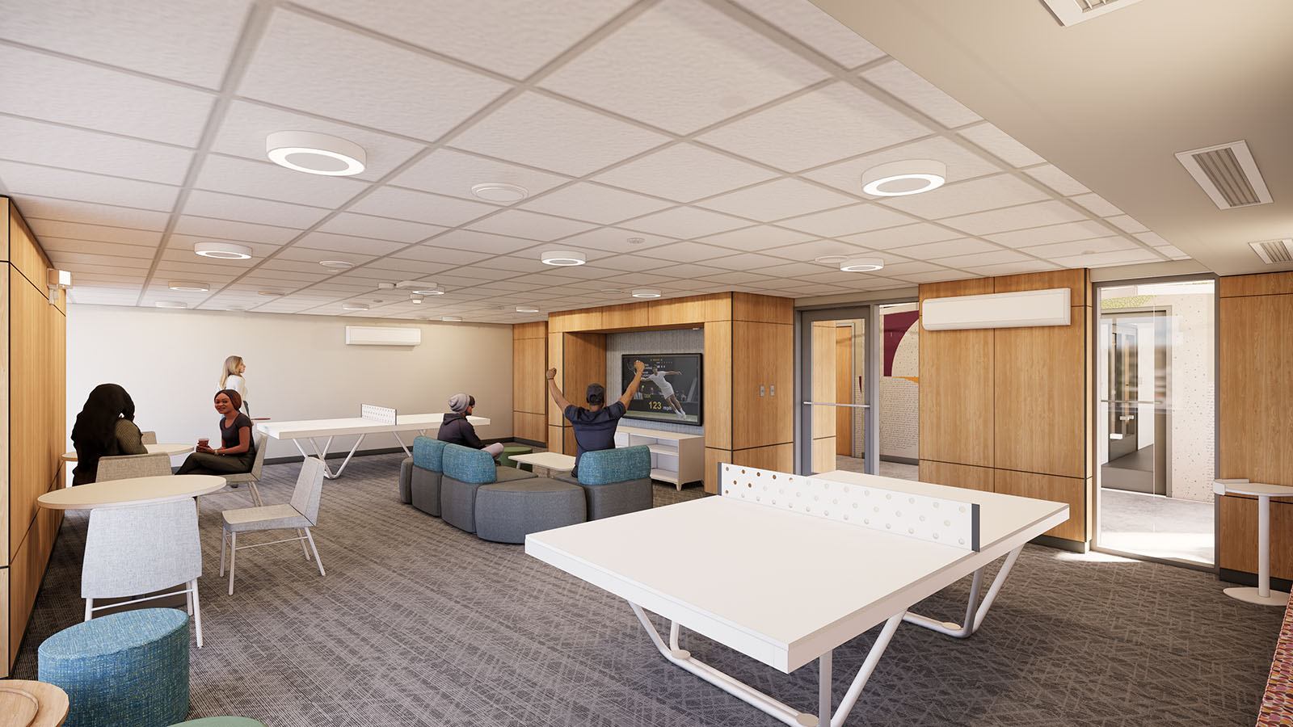
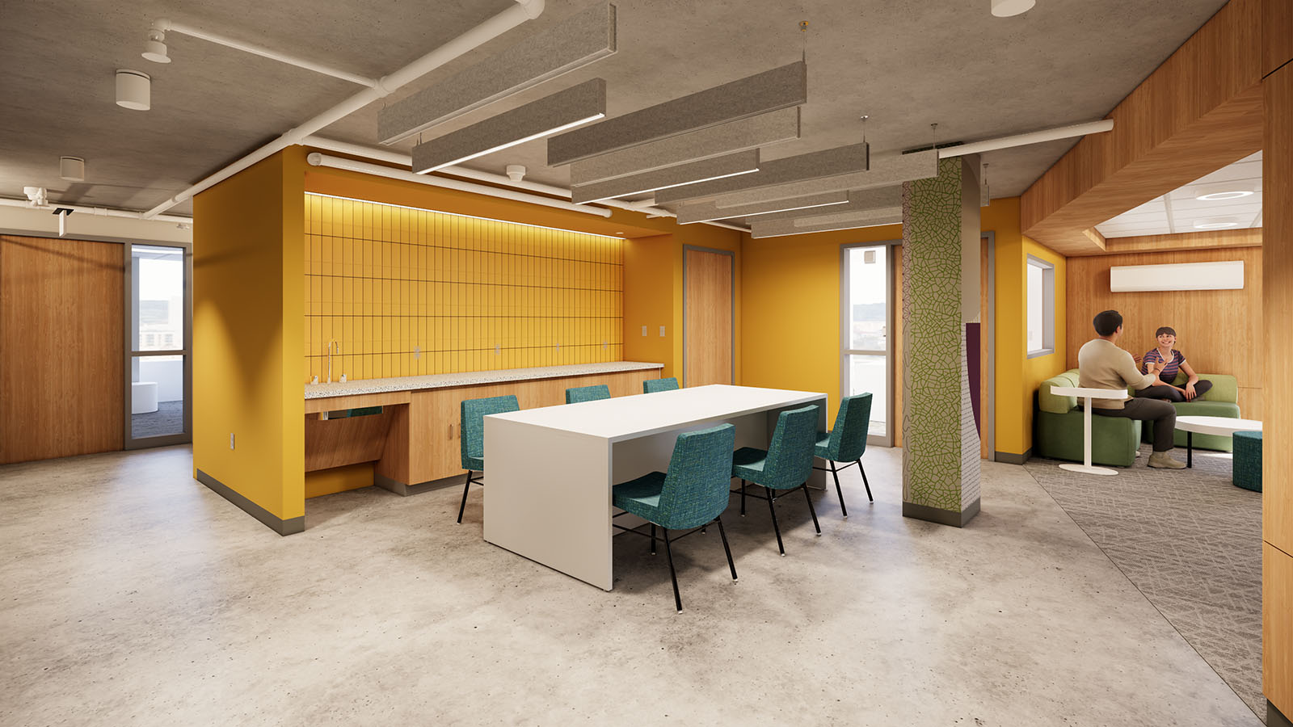
The renovation reimagined the residence hall’s first floor as a dynamic community commons designed to support a variety of student activities. New lounges, a meeting room, kitchenette, and activity space provide comfortable settings for informal gatherings, collaborative study, programs, and events that encourage interaction among residents. Behind the scenes, significant upgrades to mechanical, electrical, plumbing, structural, and fire protection systems modernized the facility while supporting increased occupancy and long-term performance. By transforming underutilized space into an inviting destination, the project enhances daily student life and reinforces the residence hall as a place where community can flourish.

Sector Higher Ed, On the Boards
Client Skidmore College
Location Saratoga Springs, NY
Project Type Renovation
Construction Cost 2.3 M

Early Learning Center

Challenge

As one of the last districts in New York State offering half-day kindergarten, Shenendehowa Central School District sought to transition to a full-day program while accommodating approximately 500 kindergarten students. Mosaic conducted a comprehensive facilities assessment, evaluating options to meet the district’s long-term educational needs. When a three-story office building was donated for educational use, it presented a unique opportunity to transform the building into a dedicated Early Learning Center—creating space for full-day kindergarten, allowing for a future pre-kindergarten program, and freeing valuable classroom capacity within the district’s eight elementary schools.

Results

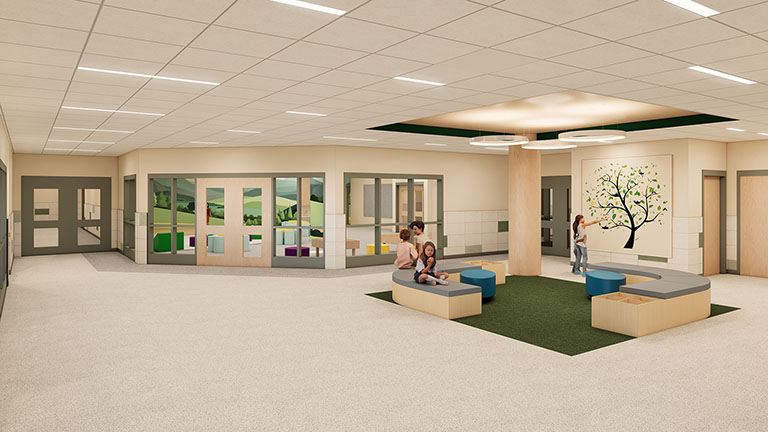
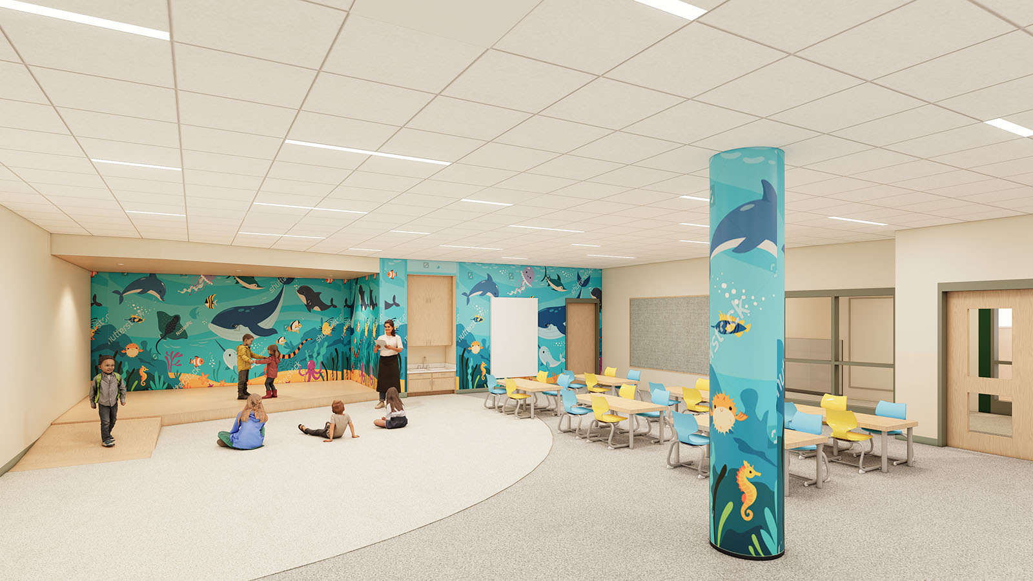
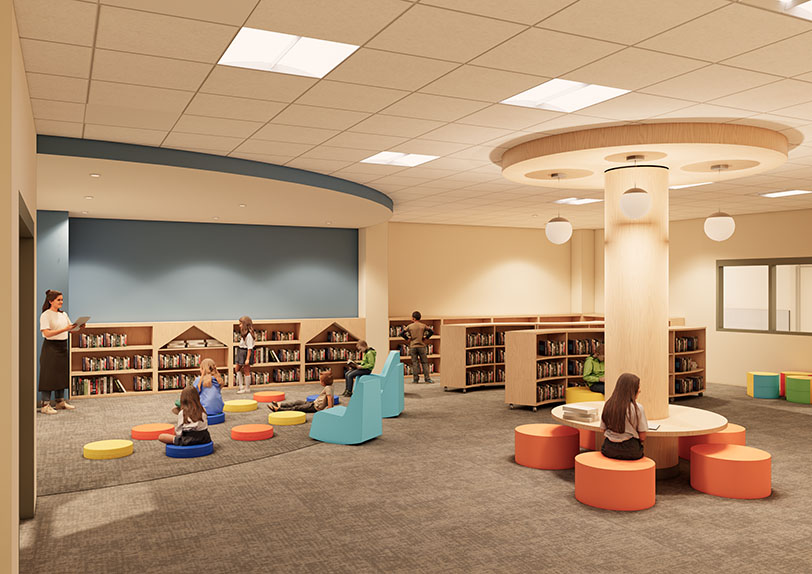
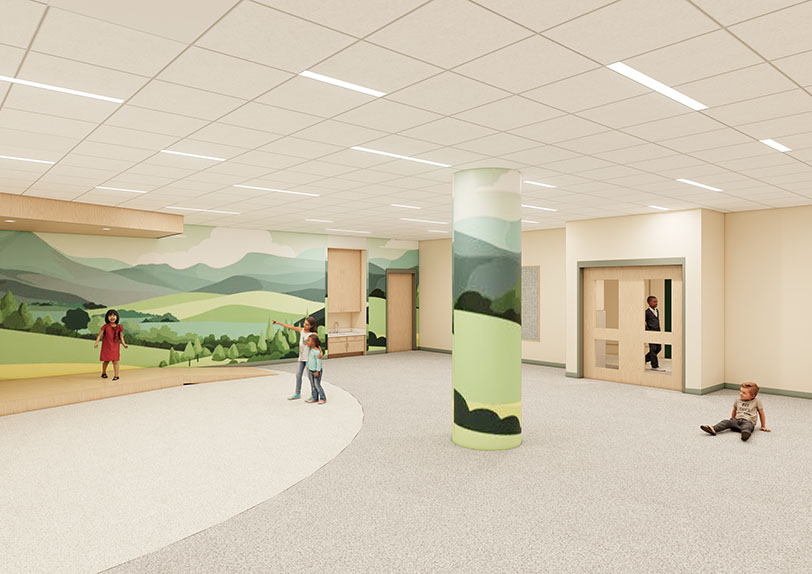
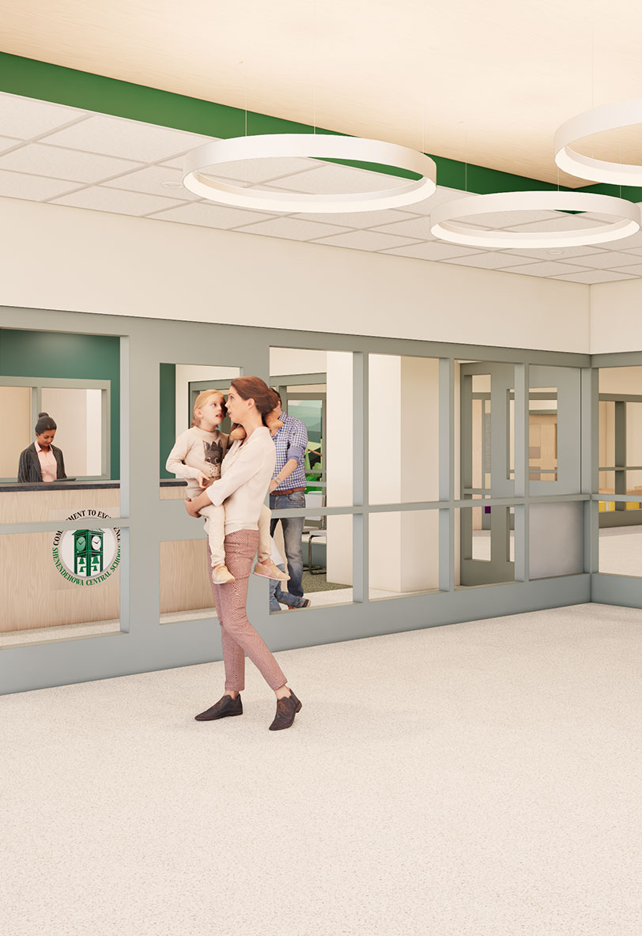
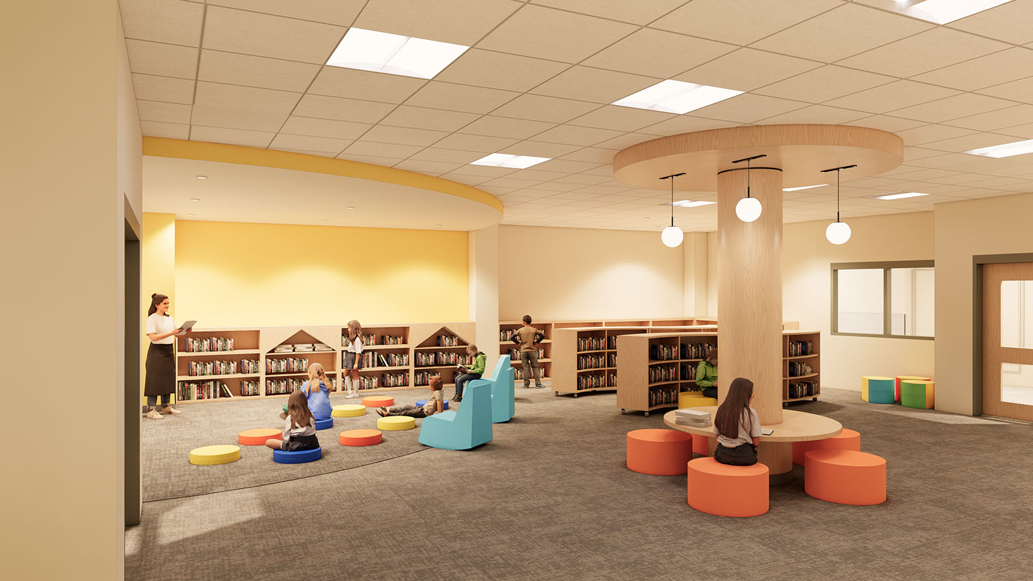
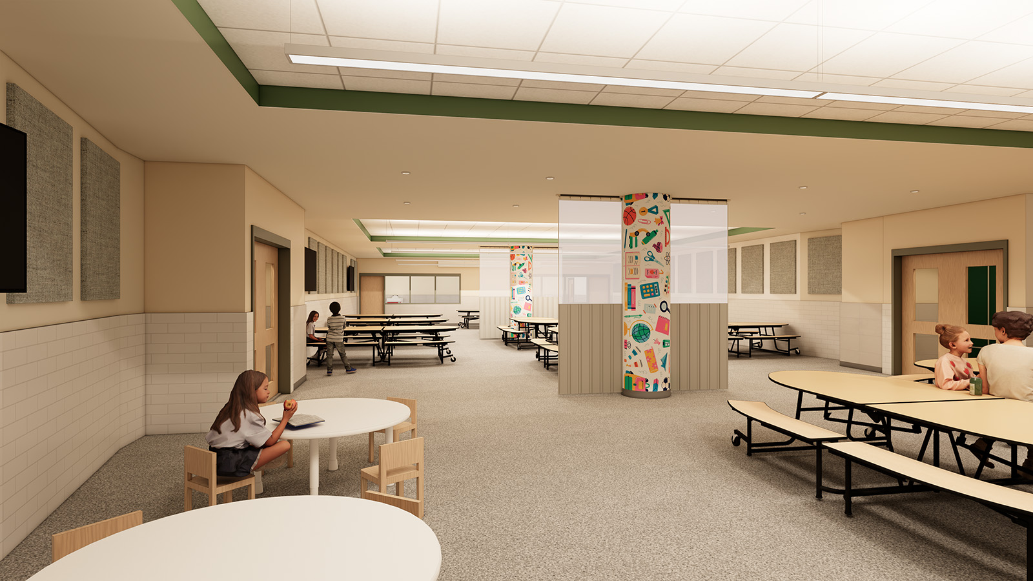
The renovation transforms 110,000 square feet of office space into Atrea, a purpose-designed Early Learning Center that supports full-day kindergarten while providing capacity for future growth. The facility features 41 kindergarten classrooms, including 10 designed to accommodate a future pre-kindergarten program, along with a library, art and music classrooms, two gymnasiums, a cafeteria, and dedicated spaces for health, speech, and student support services. Nature-inspired interiors—including a welcoming lobby and flexible learning spaces designed as indoor parks—create engaging environments for exploration, creativity, and play-based learning, while thoughtfully planned outdoor play areas and separated parent and bus circulation enhance safety and accessibility. Through the adaptive reuse of an existing building, the district creates a vibrant early childhood campus while expanding educational opportunities and creating capacity across its elementary schools.

Sector Elementary, On the Boards, PK-12
Client Shenendehowa Central School District
Location Clifton Park, NY
Project Type Renovation
Construction Cost 55 M
Back to top