Middle/High School Renovation

Challenge

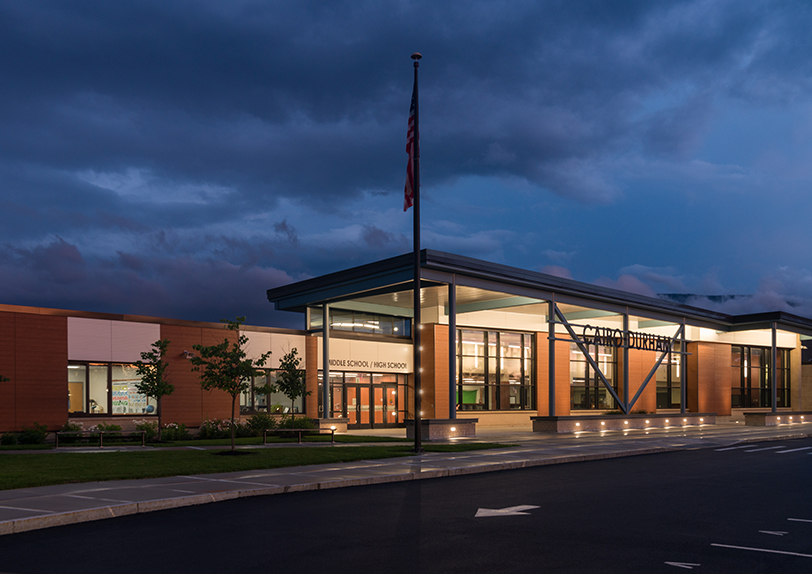
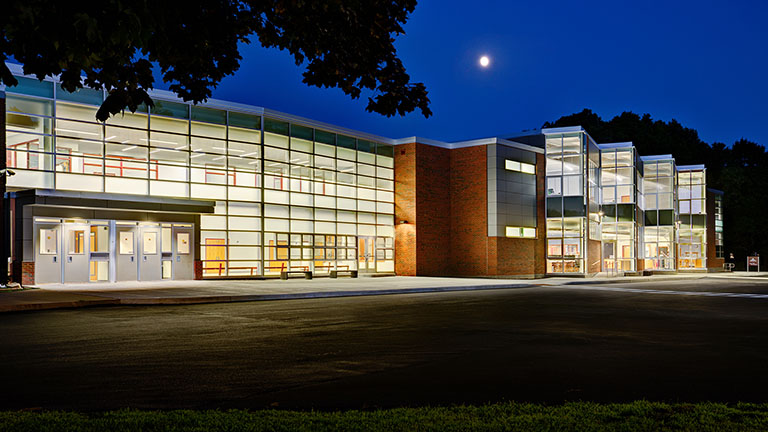
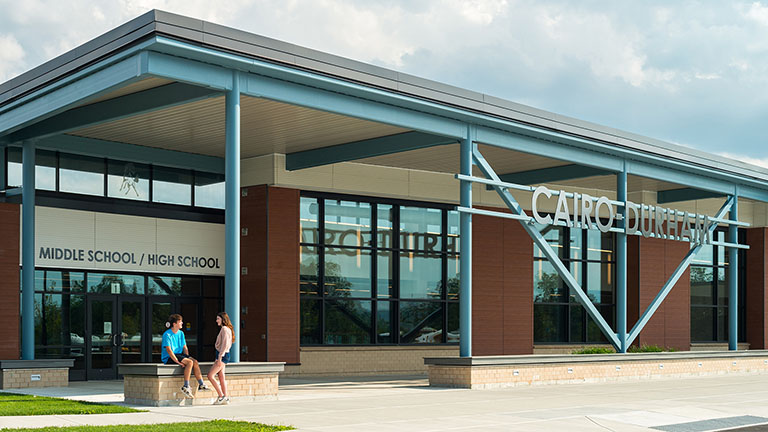
Serving as the heart of a close-knit rural community, Cairo-Durham Middle/High School needed to do more than modernize an aging 1978 building. District leaders wanted to create a welcoming destination that reflected Mustang Pride, improved safety, encouraged community use, and supported contemporary learning. The existing building lacked a clearly defined entrance, public spaces were difficult to access, and the media center no longer met the needs of students who learn, collaborate, and access information in a variety of ways.

Results

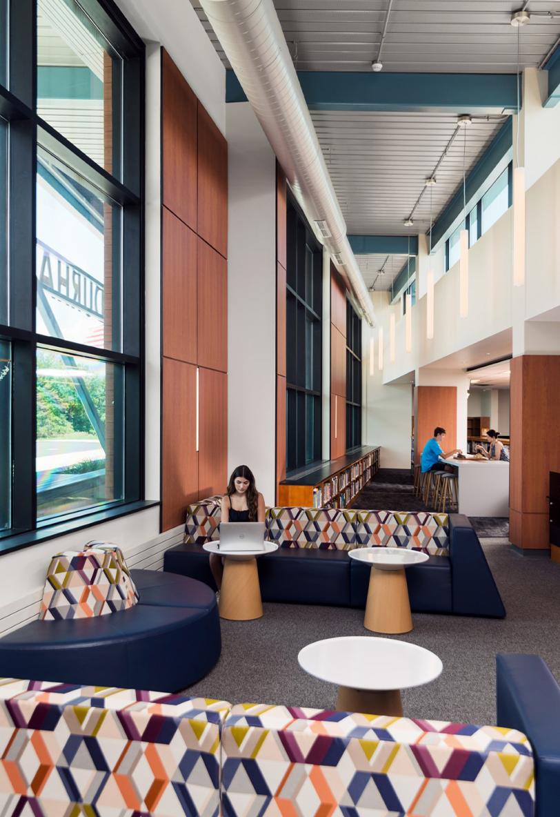
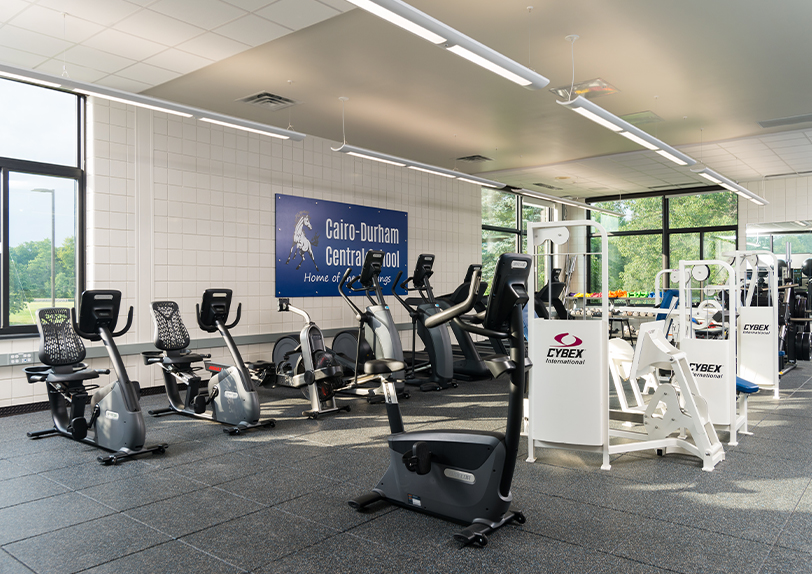
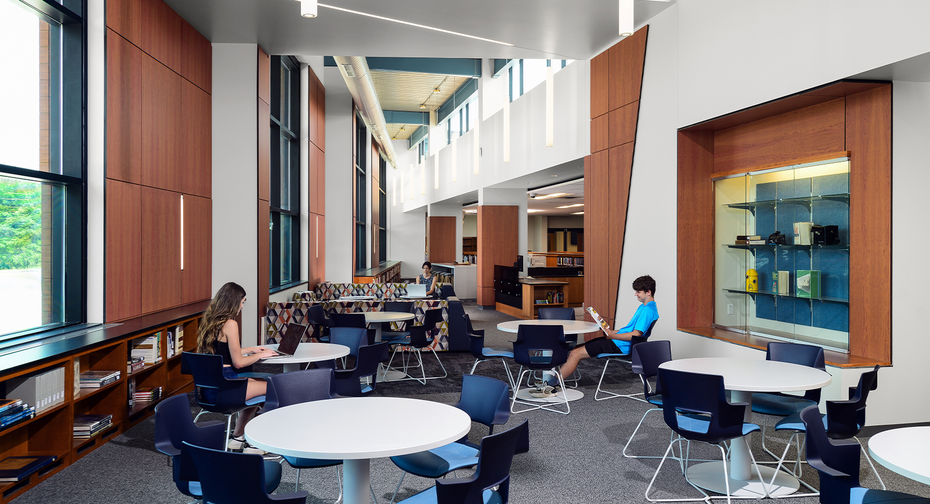
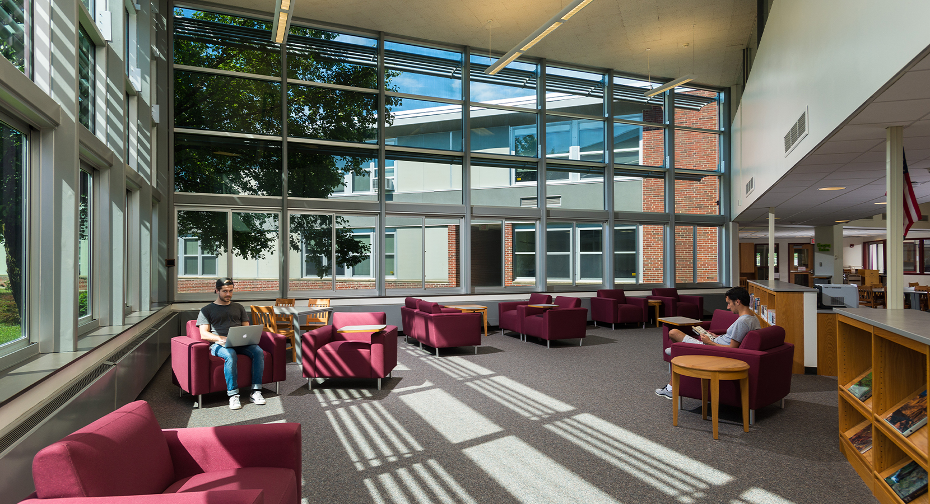
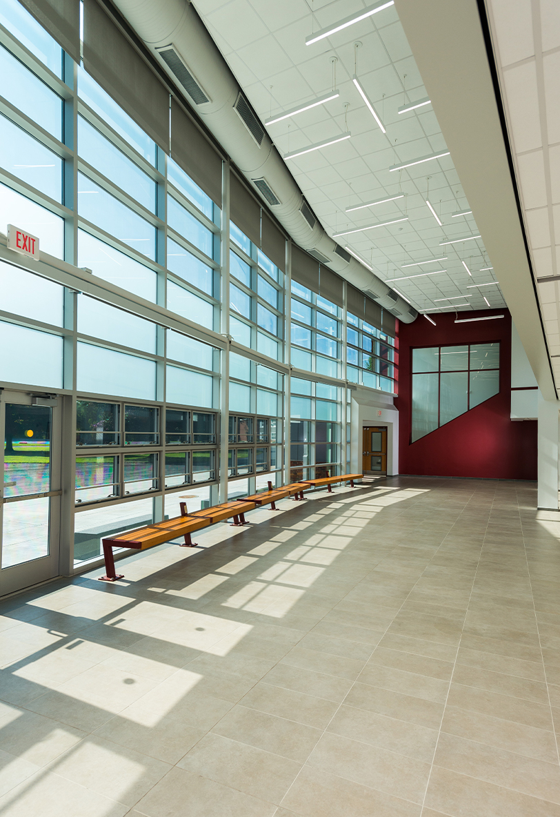
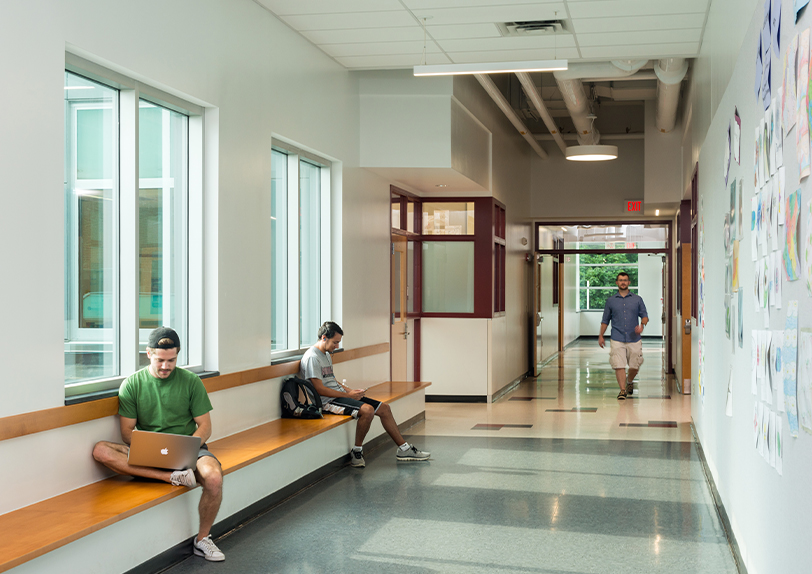
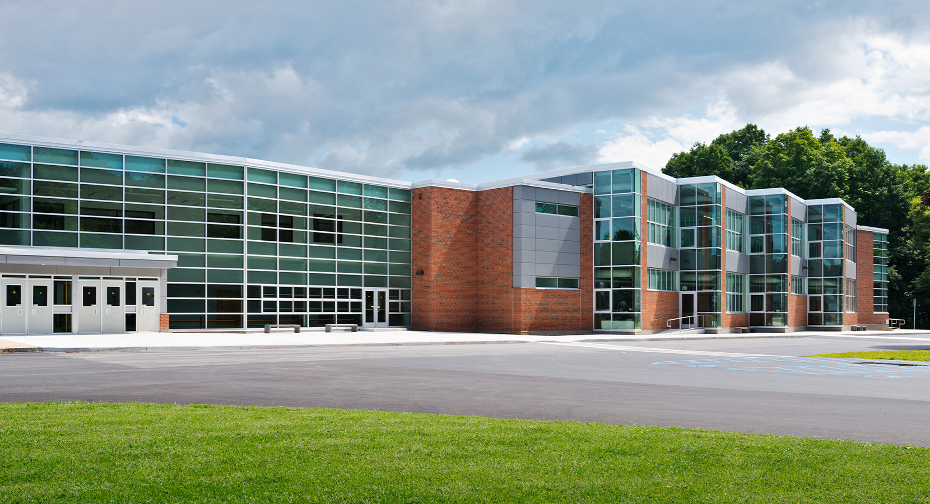
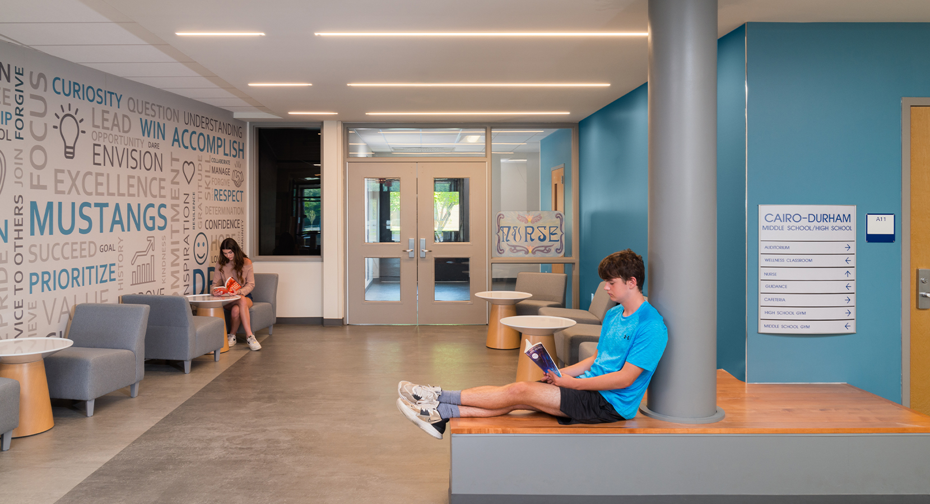
The renovation reimagined the school as both a vibrant learning environment and a community hub. A dramatic new entry canopy and light-filled media center addition establish a welcoming front door and create a strong sense of identity for the campus. Public-facing spaces—including administration, guidance, the nurse’s office, and a new wellness center—were relocated to the front of the building, improving security while making school resources more accessible to students, families, and community members. Inside the media center, flexible zones support everything from quiet study and research to collaborative project work, technology-rich learning, and informal gathering. Reconfigured circulation introduces huddle spaces, integrated seating, and inspirational graphics that reinforce the district’s Positivity Project while encouraging interaction throughout the day. The building now serves the community from morning through evening, with residents using the wellness center, students collaborating in the media center, and school groups gathering in spaces designed to support learning, connection, and community pride.
Sector High School, Middle School, PK-12
Client Cairo-Durham Central School District
Location Cairo, NY
Project Type Renovation
Construction Cost 28.9 M
Awards Learning by Design Outstanding Project; American School & University Showcase Outstanding Project
Awards

High School STEAM Addition

Challenge

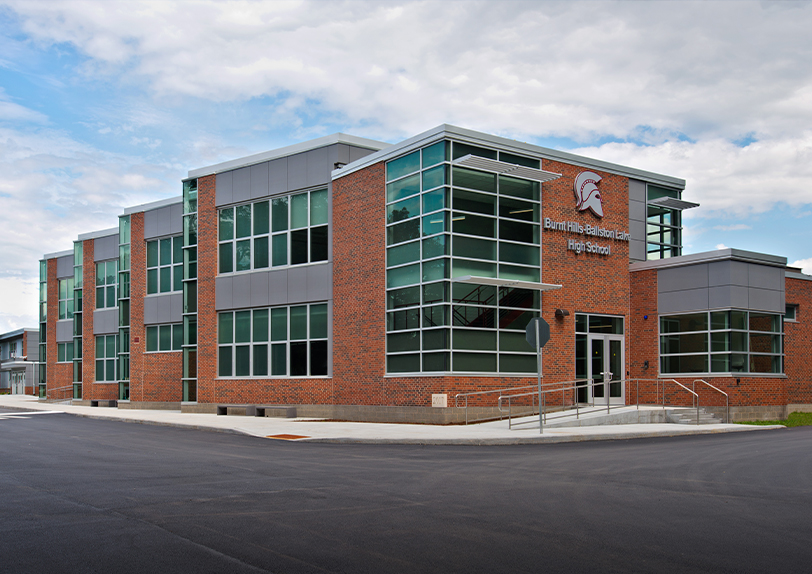
As Burnt Hills-Ballston Lake High School approached its second century, district leaders recognized that traditional classrooms could no longer support the collaborative, hands-on learning experiences needed to prepare students for college, careers, and an evolving workforce. The district sought to create an environment where science, technology, engineering, arts, and mathematics could intersect, giving students opportunities to design, build, test, and present ideas using the same tools and processes found in today’s industries. At the same time, the project needed to modernize the library into a more flexible resource that encouraged collaboration rather than simply housing books.

Results

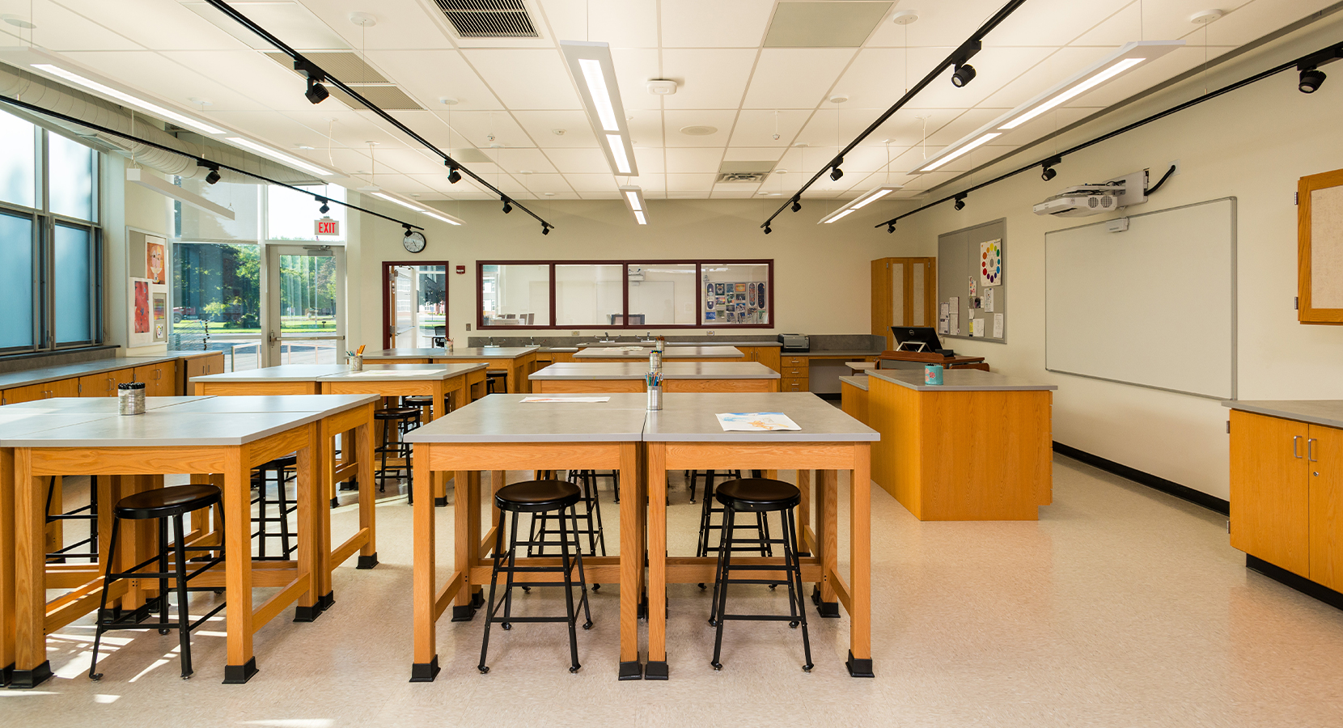
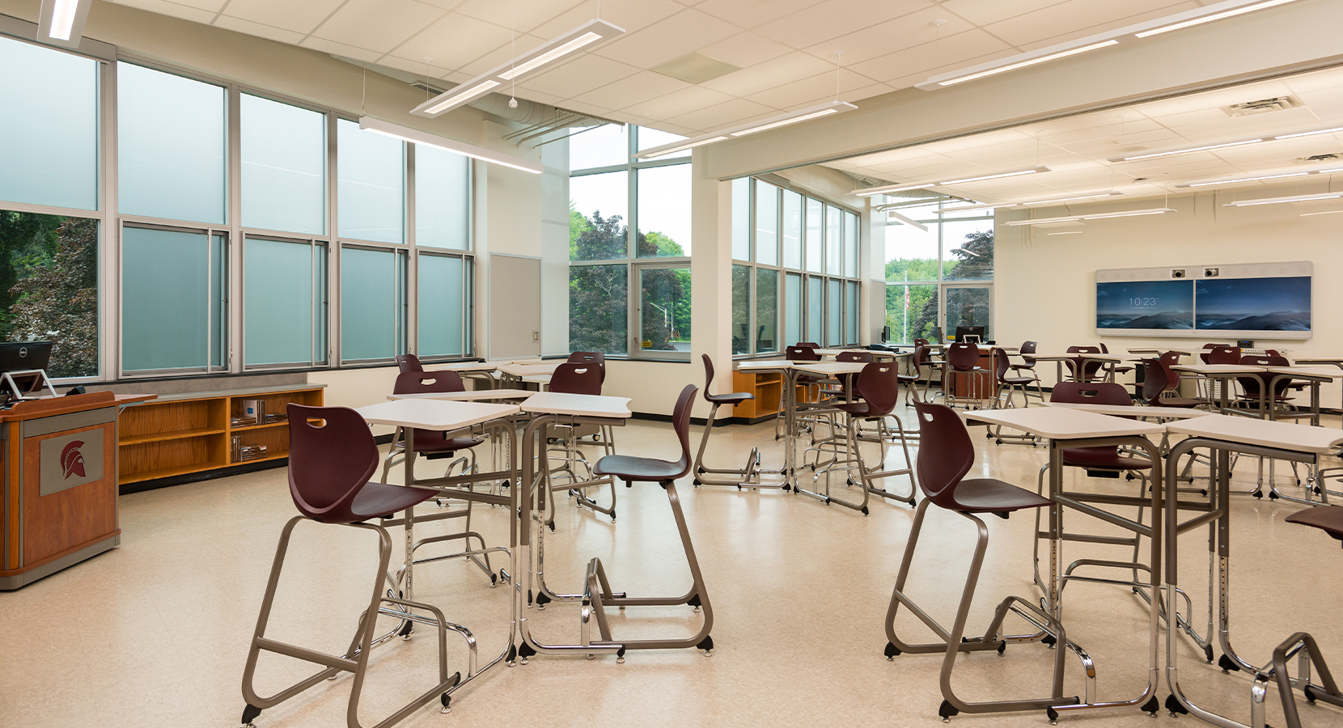
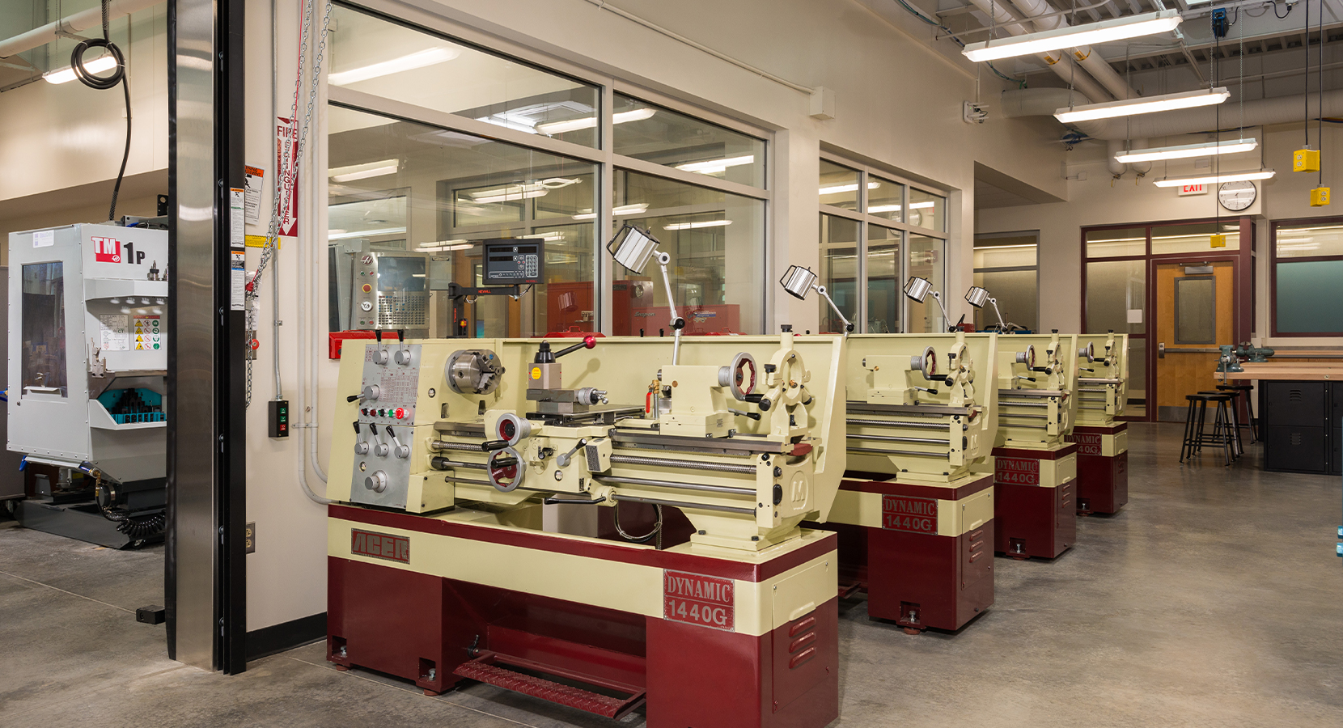
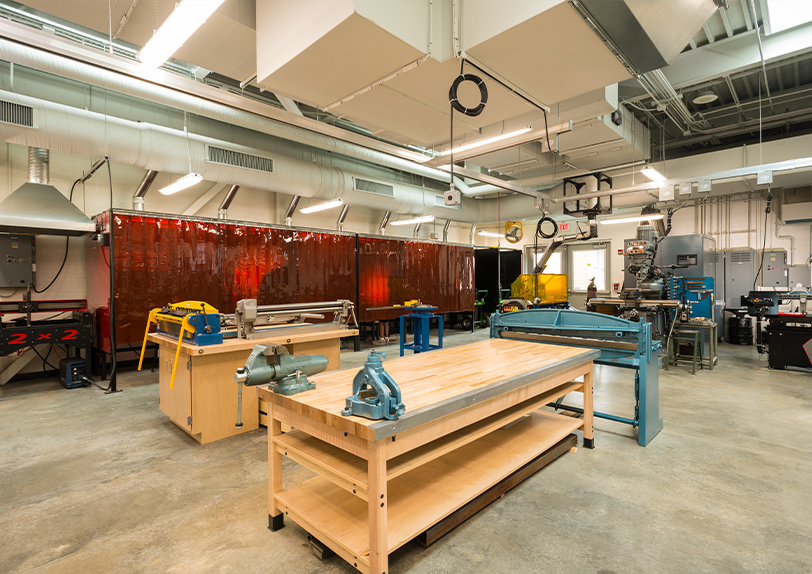
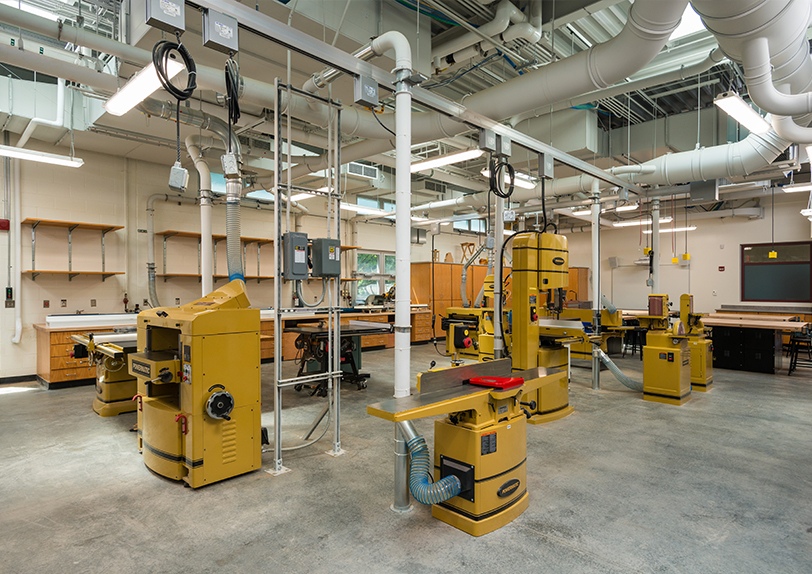
The new 28,100-square-foot STEAM addition transforms learning through flexible, maker-centered spaces that encourage creativity, problem-solving, and interdisciplinary collaboration. Organized around a shared technology classroom and breakout space, specialized laboratories for robotics, materials processing, CNC fabrication, engineering, and digital arts allow students to move seamlessly from concept to prototype. Flexible classrooms support computer science, mathematics, and career and technical education while encouraging project-based learning across disciplines.

The project also reimagined the library as a vibrant Learning Commons where students gather to research, collaborate, study, and develop projects in adaptable spaces. Together, these environments reflect the district’s vision for 21st-century education—providing students with authentic learning experiences, exposure to advanced technologies, and the skills needed to succeed in higher education and an increasingly innovative workforce.

Sector High School, PK-12, STEM
Client Burnt Hills-Ballston Lake Central School District
Location Burnt Hills, NY
Project Type Addition / Renovation
Construction Cost 34.2 M
Awards American School & University Showcase Outstanding Project
Awards
Back to top