Middle School Renovation

Challenge

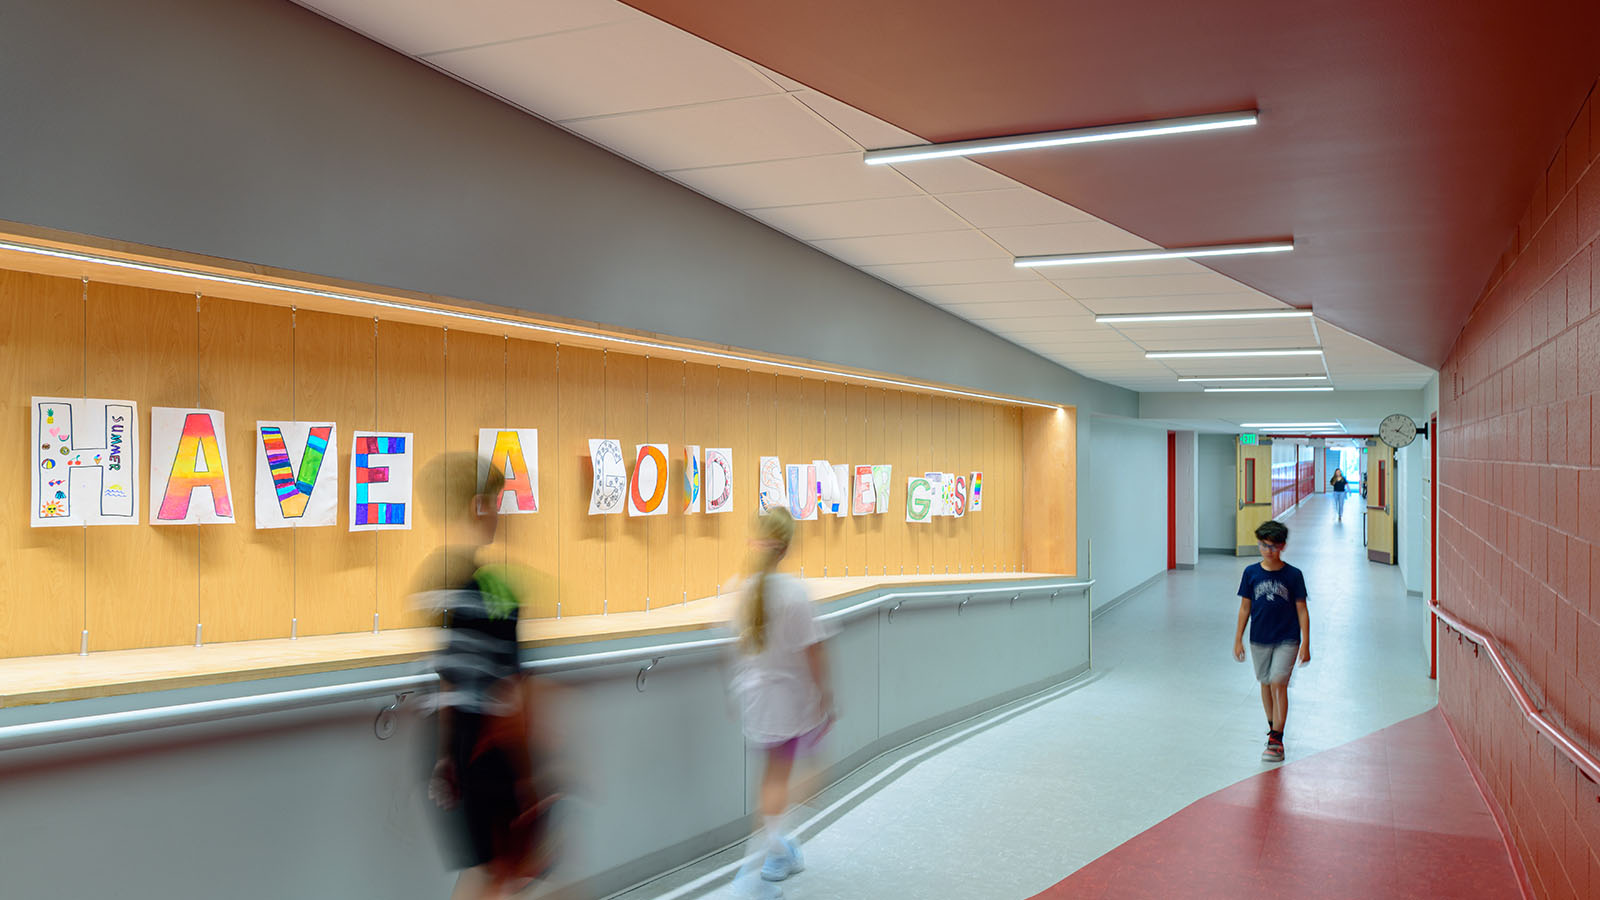
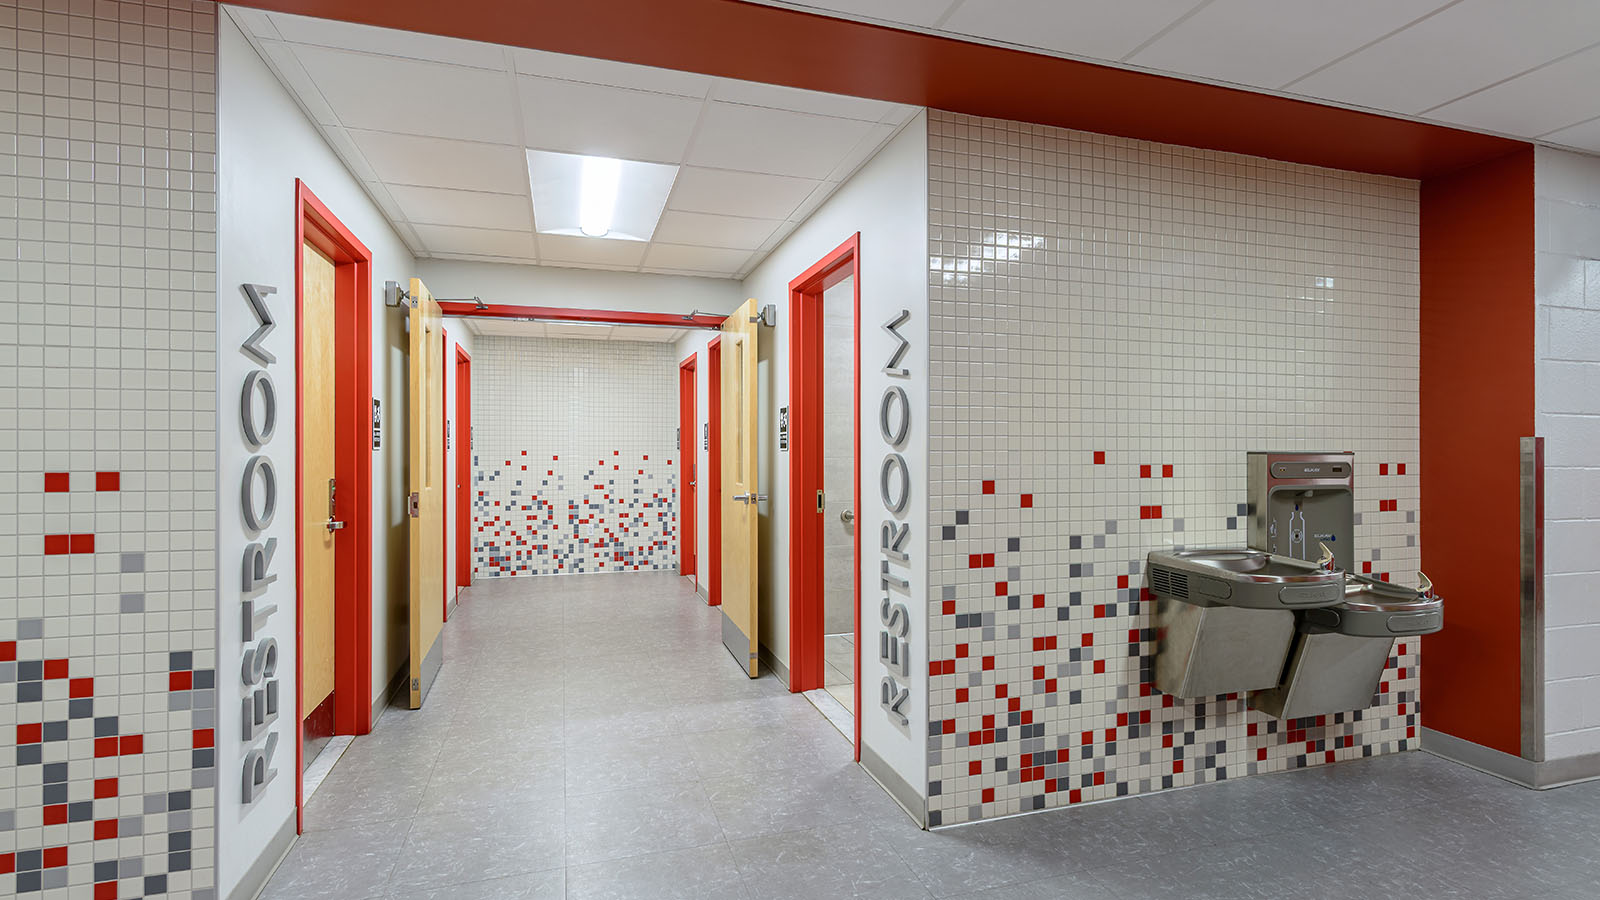
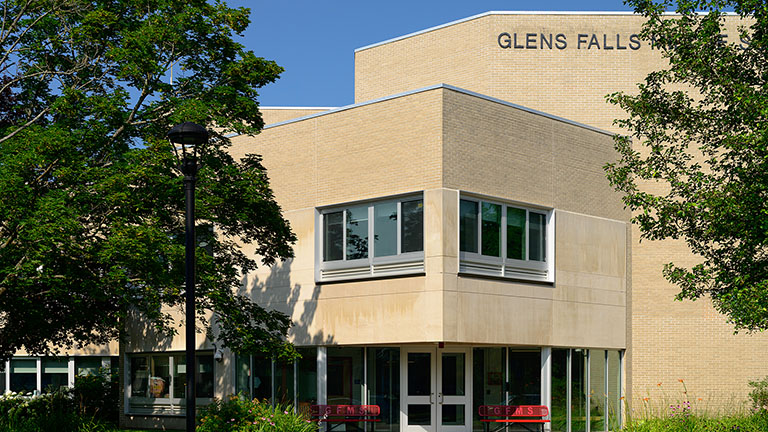
Glens Falls City School District sought to modernize its middle school to better support contemporary teaching, improve safety, and create an environment where students could thrive. The existing building no longer reflected the district’s educational vision, with outdated classrooms, limited collaboration space, inefficient circulation, and an entrance sequence that did not meet today’s security expectations. The district wanted to transform the school while maximizing its existing facilities and infrastructure.

Results

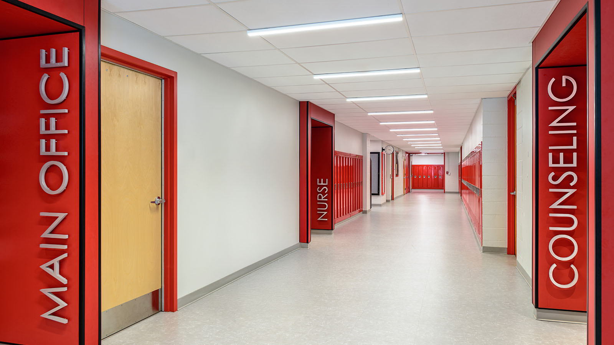
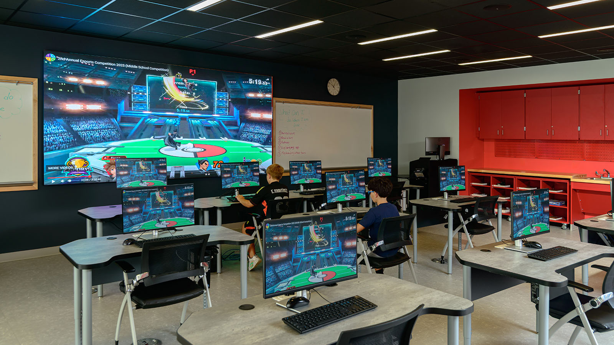
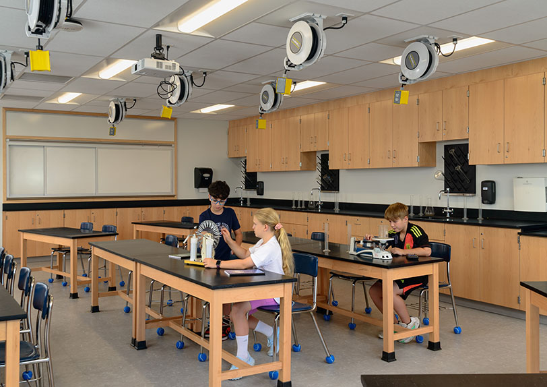
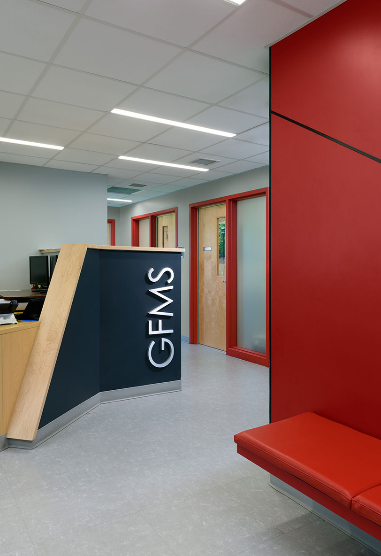
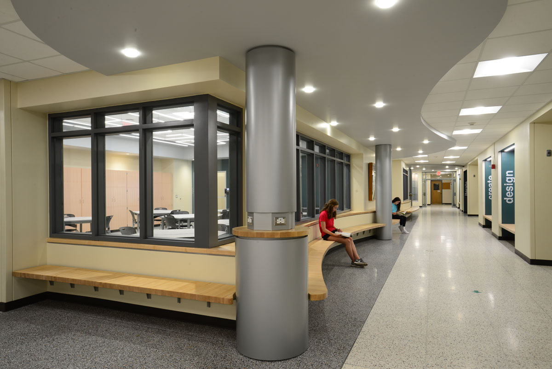
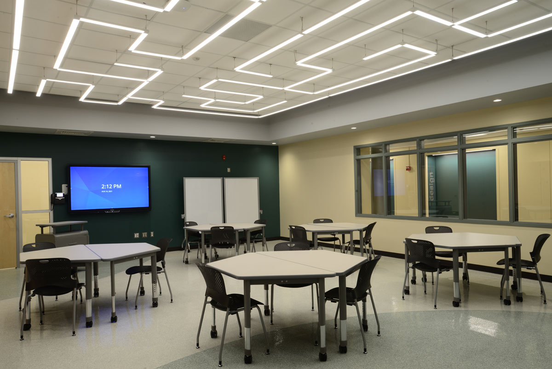
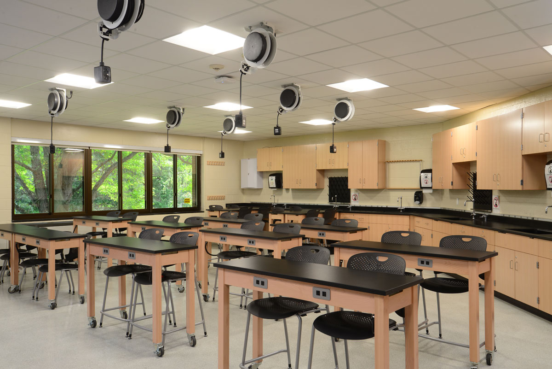
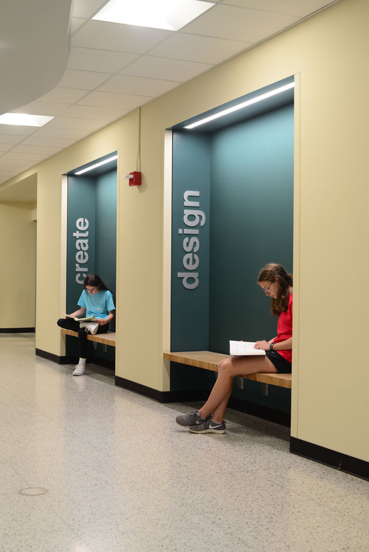
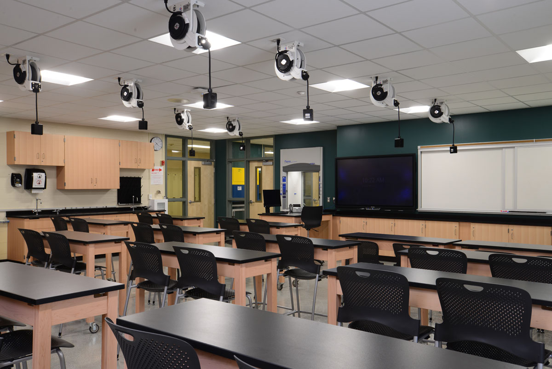
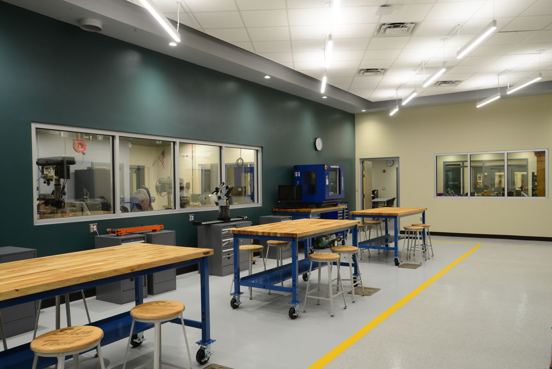
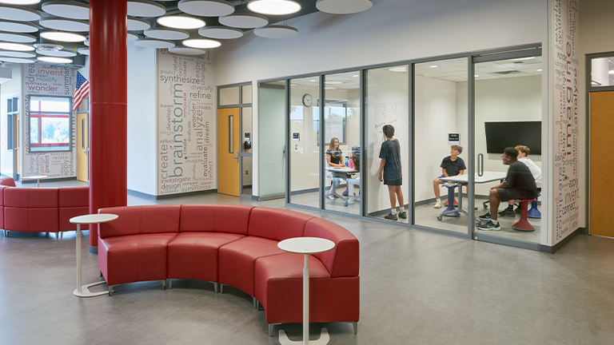
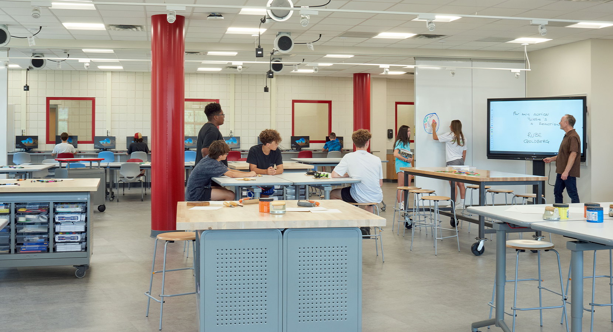
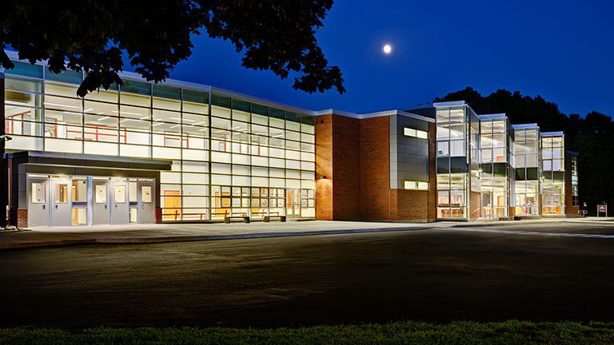
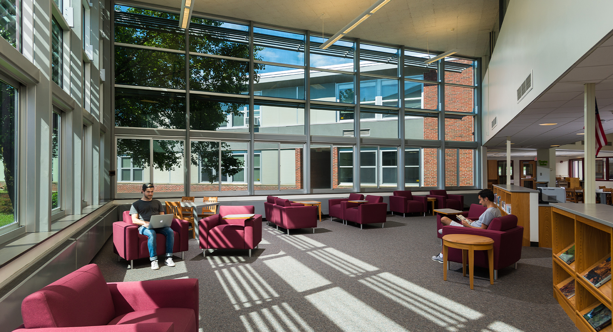
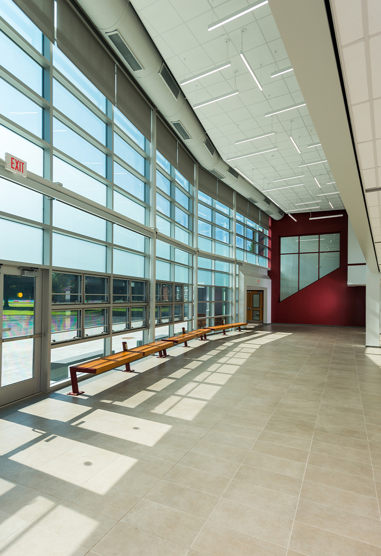
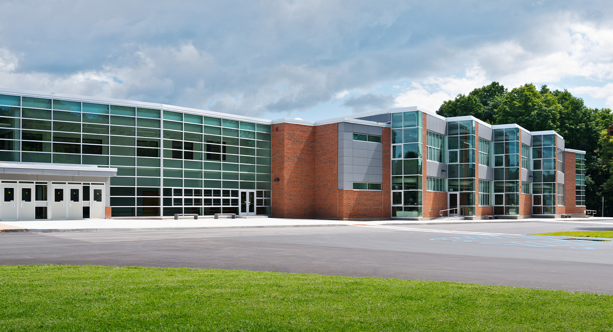
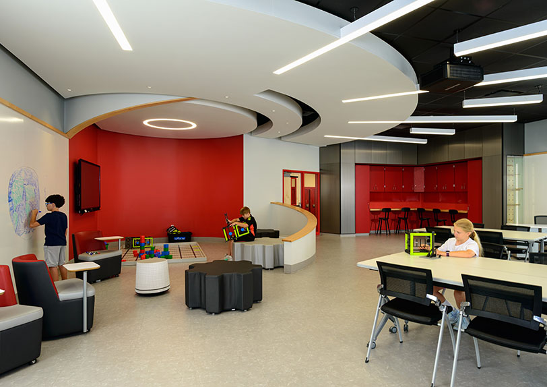
The renovation reimagined the middle school as a flexible, student-centered learning environment that supports both academic achievement and student well-being. A new secure entrance and relocated administrative, guidance, and health offices improve safety and visitor management while creating a welcoming first impression. Modernized classrooms, science labs, an innovative 21st Century Classroom Suite, and dedicated maker and eSports spaces support collaboration, creativity, and hands-on learning. New student commons, an art gallery, private all-gender restrooms, and improved circulation enhance the daily experience for students and staff, while upgraded building systems, accessibility improvements, and energy-efficient windows extend the life and performance of the facility. Together, these improvements have transformed the middle school into a future-ready learning environment that reflects the district’s commitment to innovation, inclusion, and student success.

Sector Middle School, PK-12, STEM
Client Glens Falls City School District
Location Glens Falls, NY
Project Type Renovation
Awards American School & University Interiors Showcase Outstanding Project; Learning by Design Outstanding Project
Awards

High School East STEM Center

Challenge

As technology rapidly reshaped the workforce, Shenendehowa Central School District recognized the need to modernize its aging Technology Wing to better prepare students for future careers. The district envisioned a collaborative STEM environment that would integrate science, engineering, and technical education while supporting hands-on, project-based learning. Building on Shenendehowa’s long history of innovation—including pioneering programs in engineering and robotics—the new center was designed to inspire exploration, encourage collaboration, and equip students with the skills needed to thrive in a rapidly evolving global economy.
Results

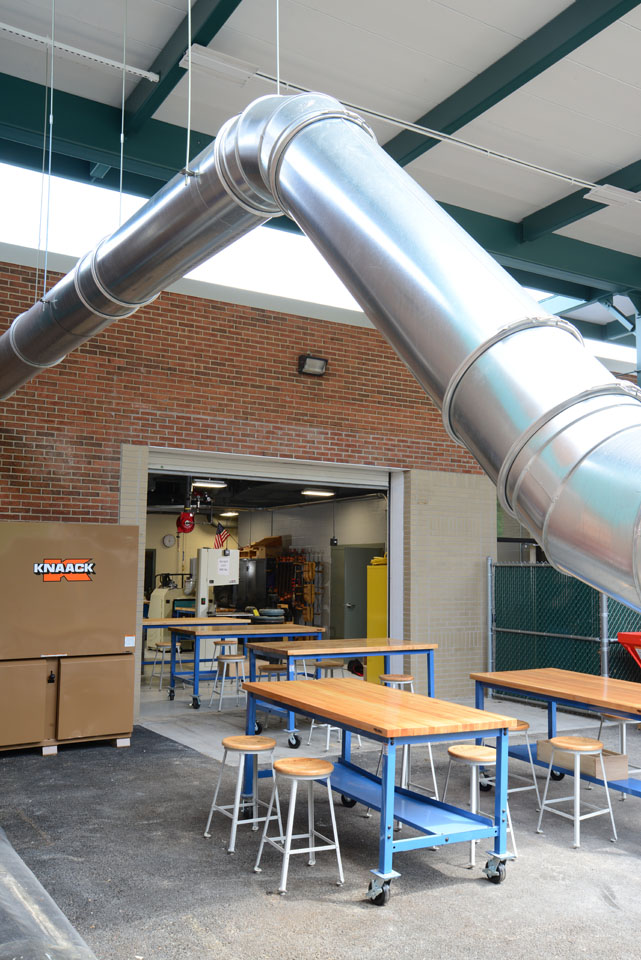
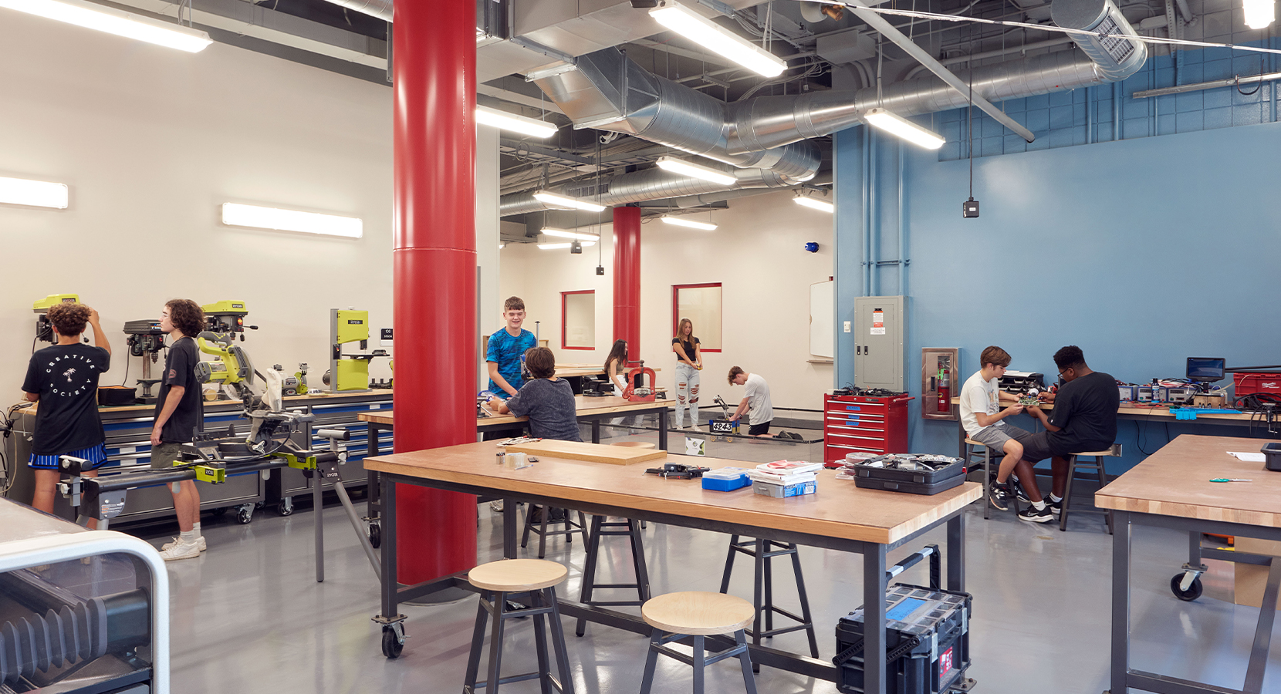
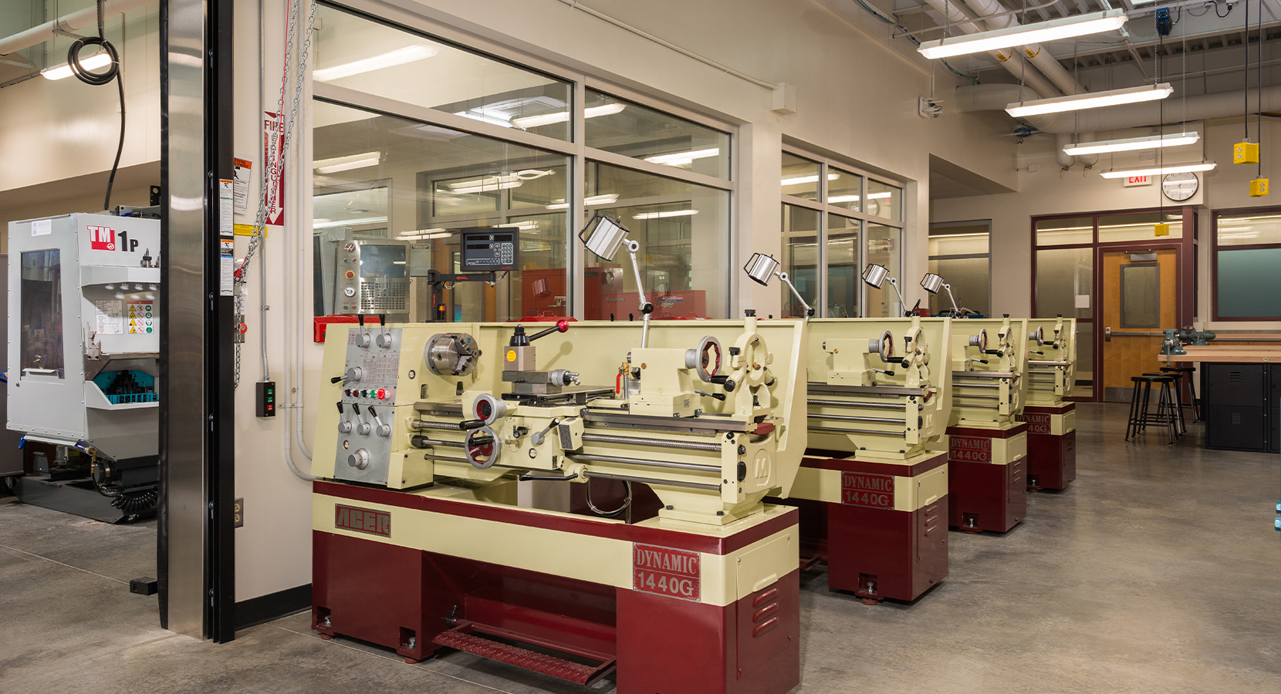
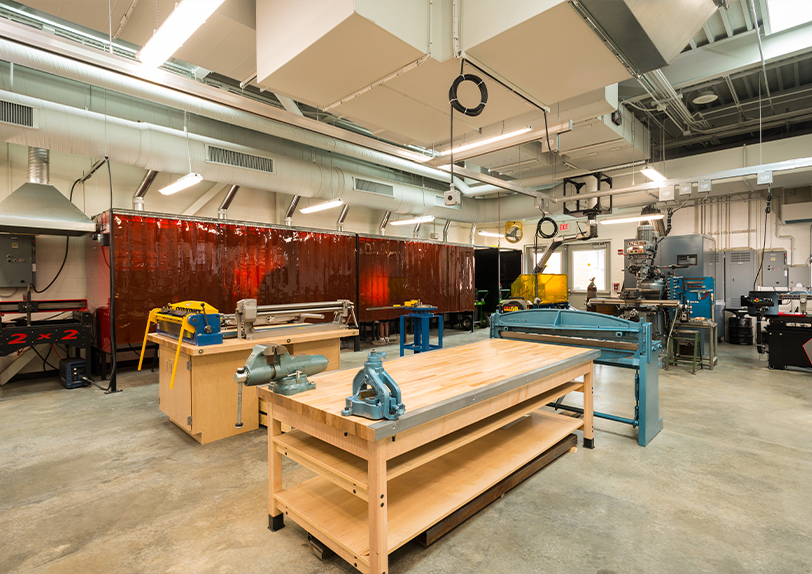
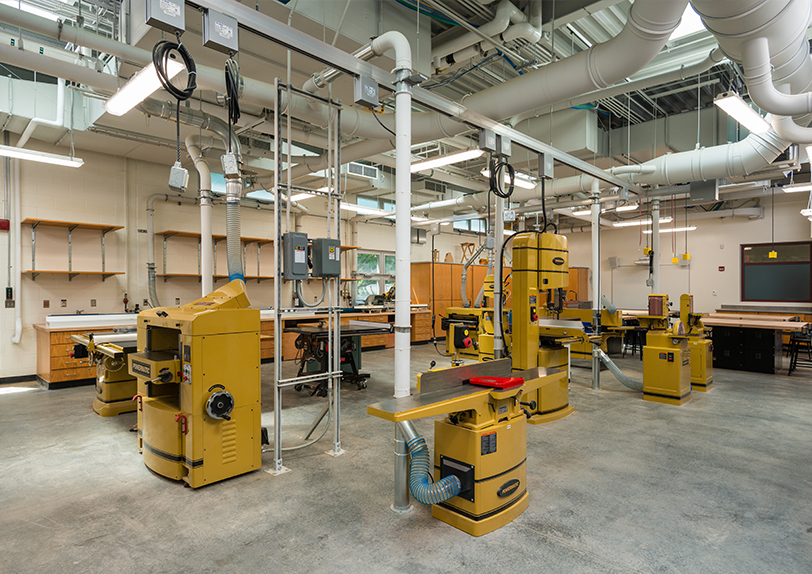
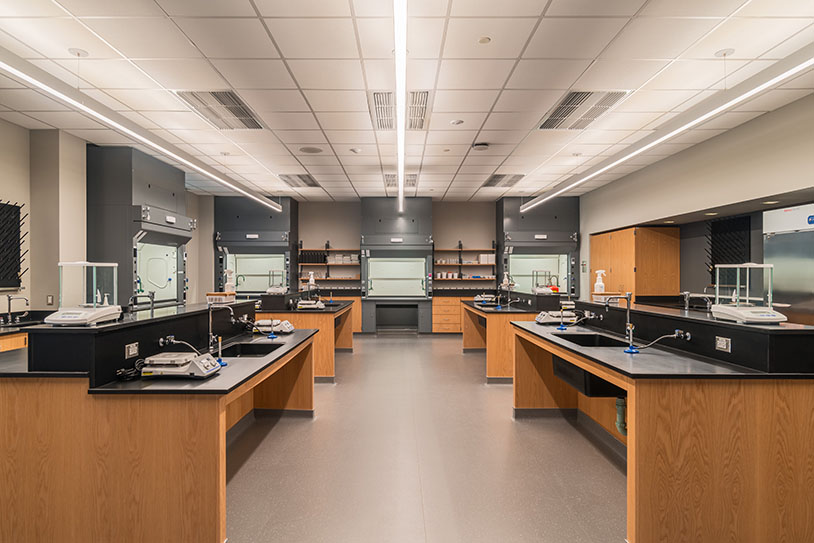
The renovation transformed nearly 32,000 square feet into a state-of-the-art STEM Center that supports interdisciplinary learning and career exploration. The project included upgraded science laboratories, new classrooms, specialized spaces for physics, automotive technology, construction technology, machining, and collaborative learning, creating opportunities for students to connect classroom concepts with real-world applications. Open sightlines, display areas, and shared collaboration spaces encourage students to learn from one another while showcasing innovation throughout the building. By bringing science and technology programs together in a modern learning environment, the STEM Center strengthens connections between academic disciplines and prepares students for futures in engineering, manufacturing, cybersecurity, software development, artificial intelligence, and other high-demand STEM fields.

Sector High School, PK-12, STEM
Client Shenendehowa Central School District
Location Clifton Park, NY
Project Type Renovation

High School STEAM Innovation Center

Challenge

Peekskill City School District envisioned a STEAM program that would inspire curiosity, encourage collaboration, and showcase student achievement. However, the program was housed in outdated classrooms tucked away on the lower level of the high school, where limited daylight, small windows, and an awkward floor plan made the spaces feel isolated and disconnected. The district sought to transform these underutilized classrooms into a vibrant learning environment that would bring together art, science, technology, engineering, and robotics while raising the visibility of STEAM throughout the school and the broader community.

Results

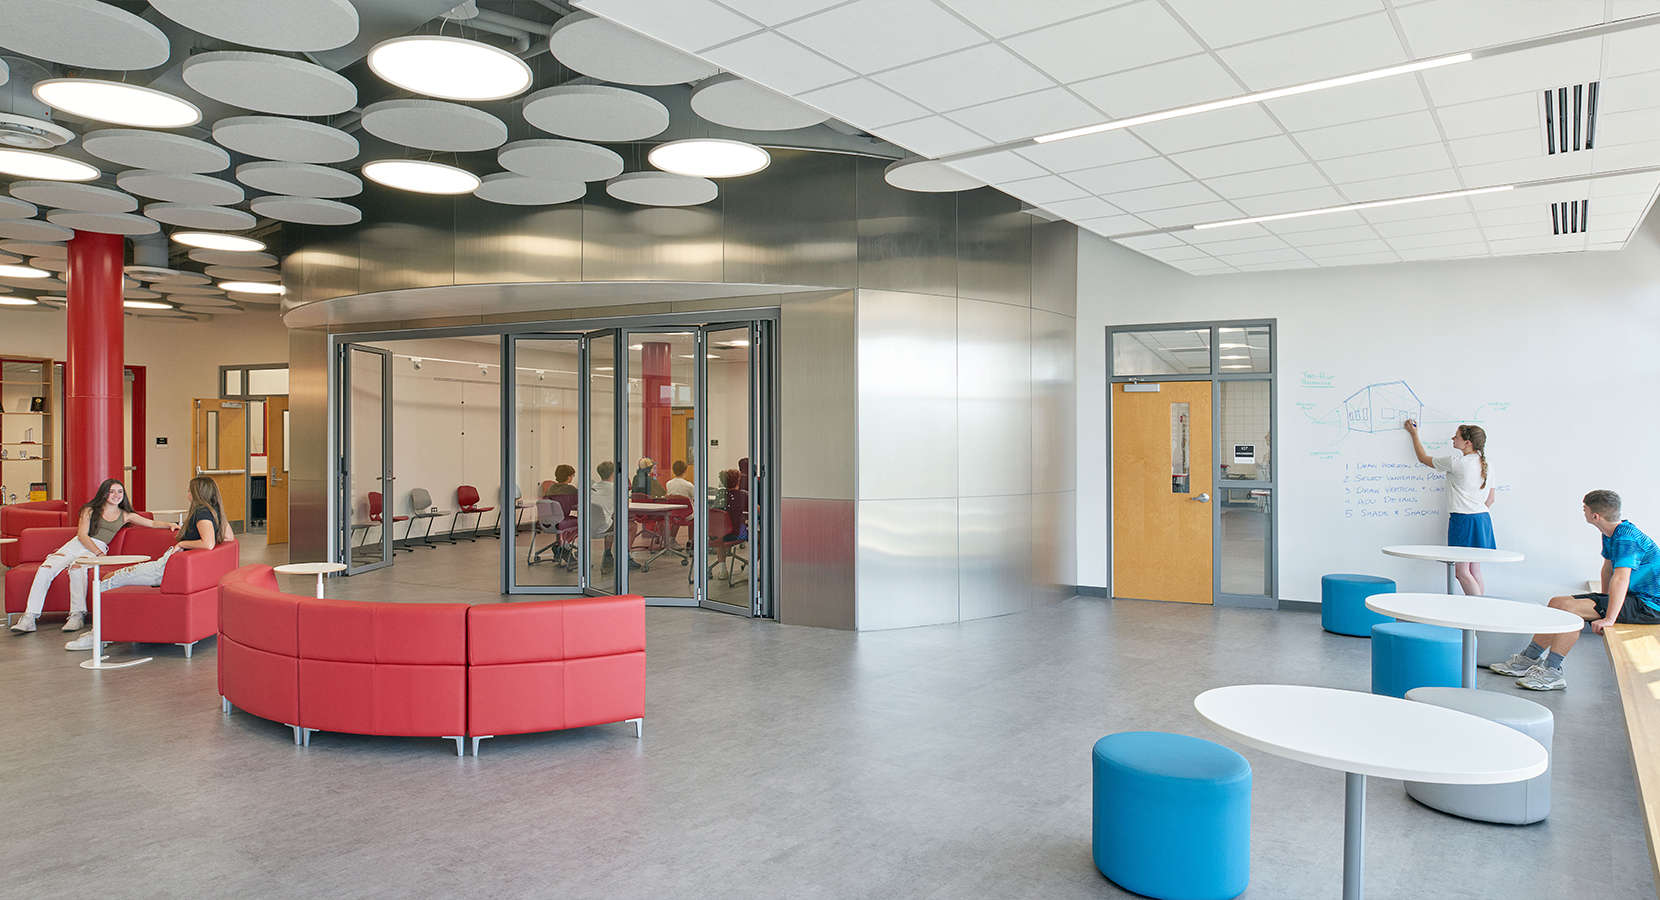
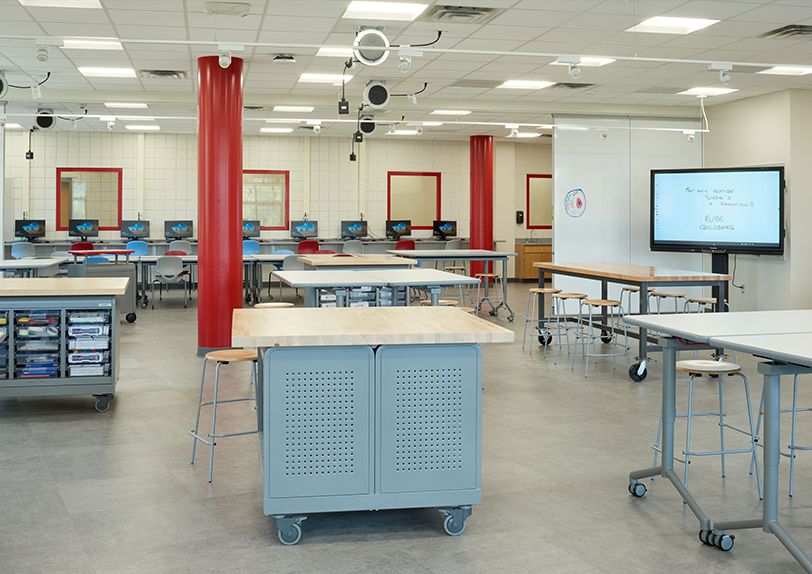
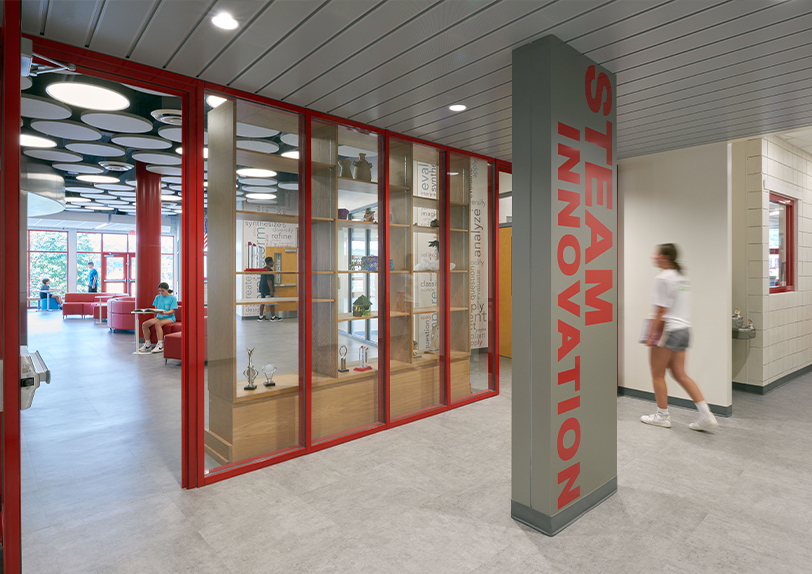
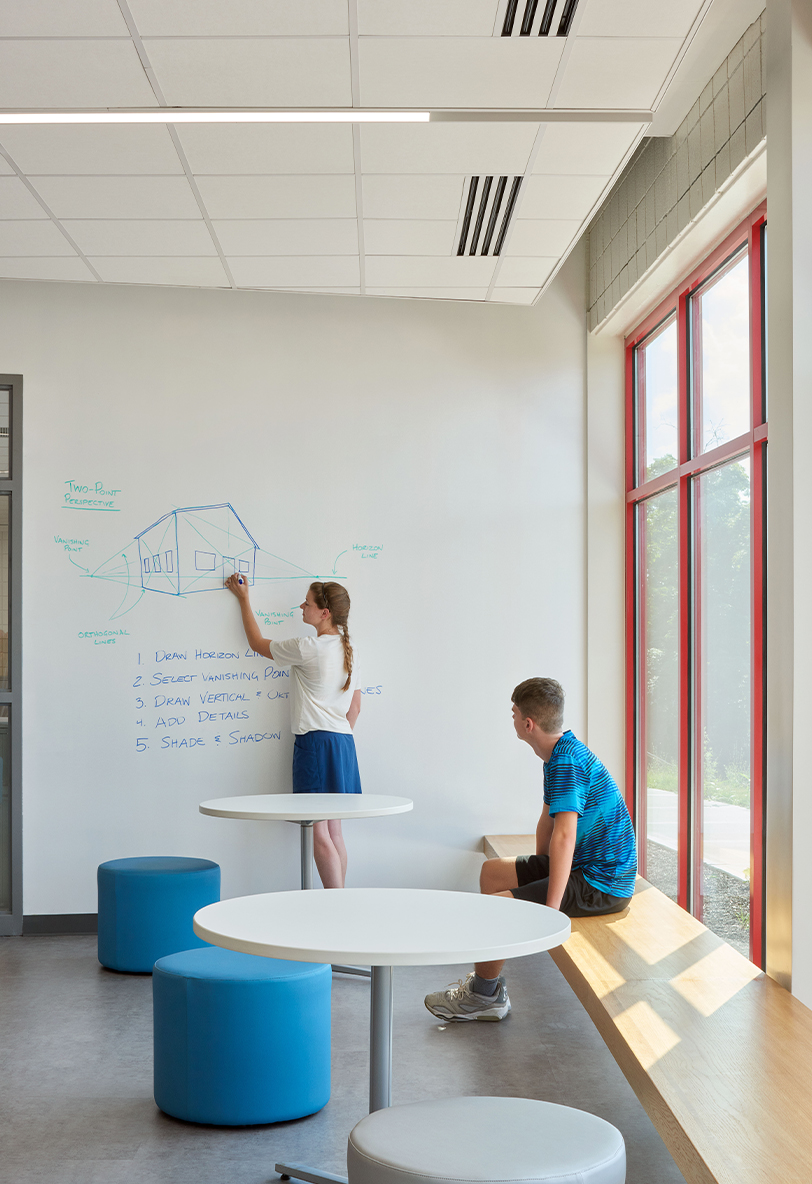
The new 11,500-square-foot STEAM Innovation Center transforms previously overlooked space into one of the most dynamic destinations in the school. Rather than fighting the building’s unusual wedge-shaped footprint, the design embraces it by organizing classrooms around a flexible central “Mixer”—a collaborative hub where students gather, exhibit their work, and share ideas across disciplines. Enlarged windows, interior glazing, and glass doors flood the center with daylight while making learning visible from surrounding spaces, generating excitement for the program and inviting curiosity. Flexible furnishings, write-on walls, breakout rooms, and dedicated robotics and fabrication spaces support project-based learning and allow students to move seamlessly between designing, building, testing, and presenting their ideas. The Innovation Center has become a catalyst for interdisciplinary learning, community engagement, and student pride, hosting public events, welcoming local organizations, and providing students with an inspiring environment that reflects the district’s commitment to innovation and opportunity.

Sector High School, PK-12, STEM
Client Peekskill City School District
Location Peekskill, NY
Project Type Renovation / Design
Square Feet 11,526
Construction Cost 4.1 M
Awards 2023 Learning By Design Magazine Outstanding Project; American School & University Showcase Outstanding Project
Awards

High School STEAM Addition

Challenge

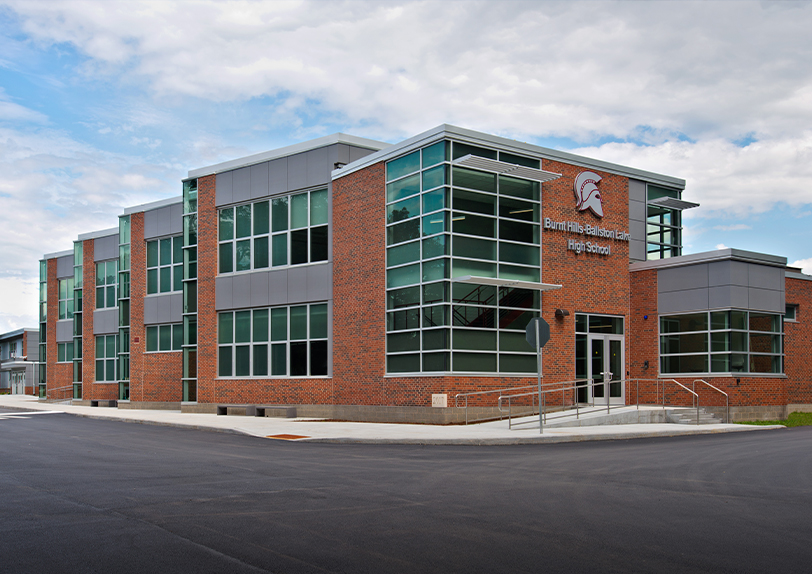
As Burnt Hills-Ballston Lake High School approached its second century, district leaders recognized that traditional classrooms could no longer support the collaborative, hands-on learning experiences needed to prepare students for college, careers, and an evolving workforce. The district sought to create an environment where science, technology, engineering, arts, and mathematics could intersect, giving students opportunities to design, build, test, and present ideas using the same tools and processes found in today’s industries. At the same time, the project needed to modernize the library into a more flexible resource that encouraged collaboration rather than simply housing books.

Results

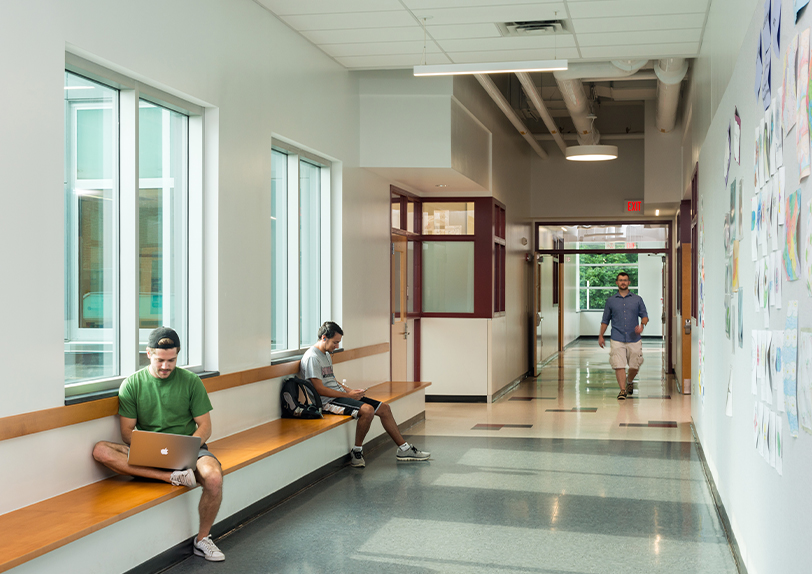
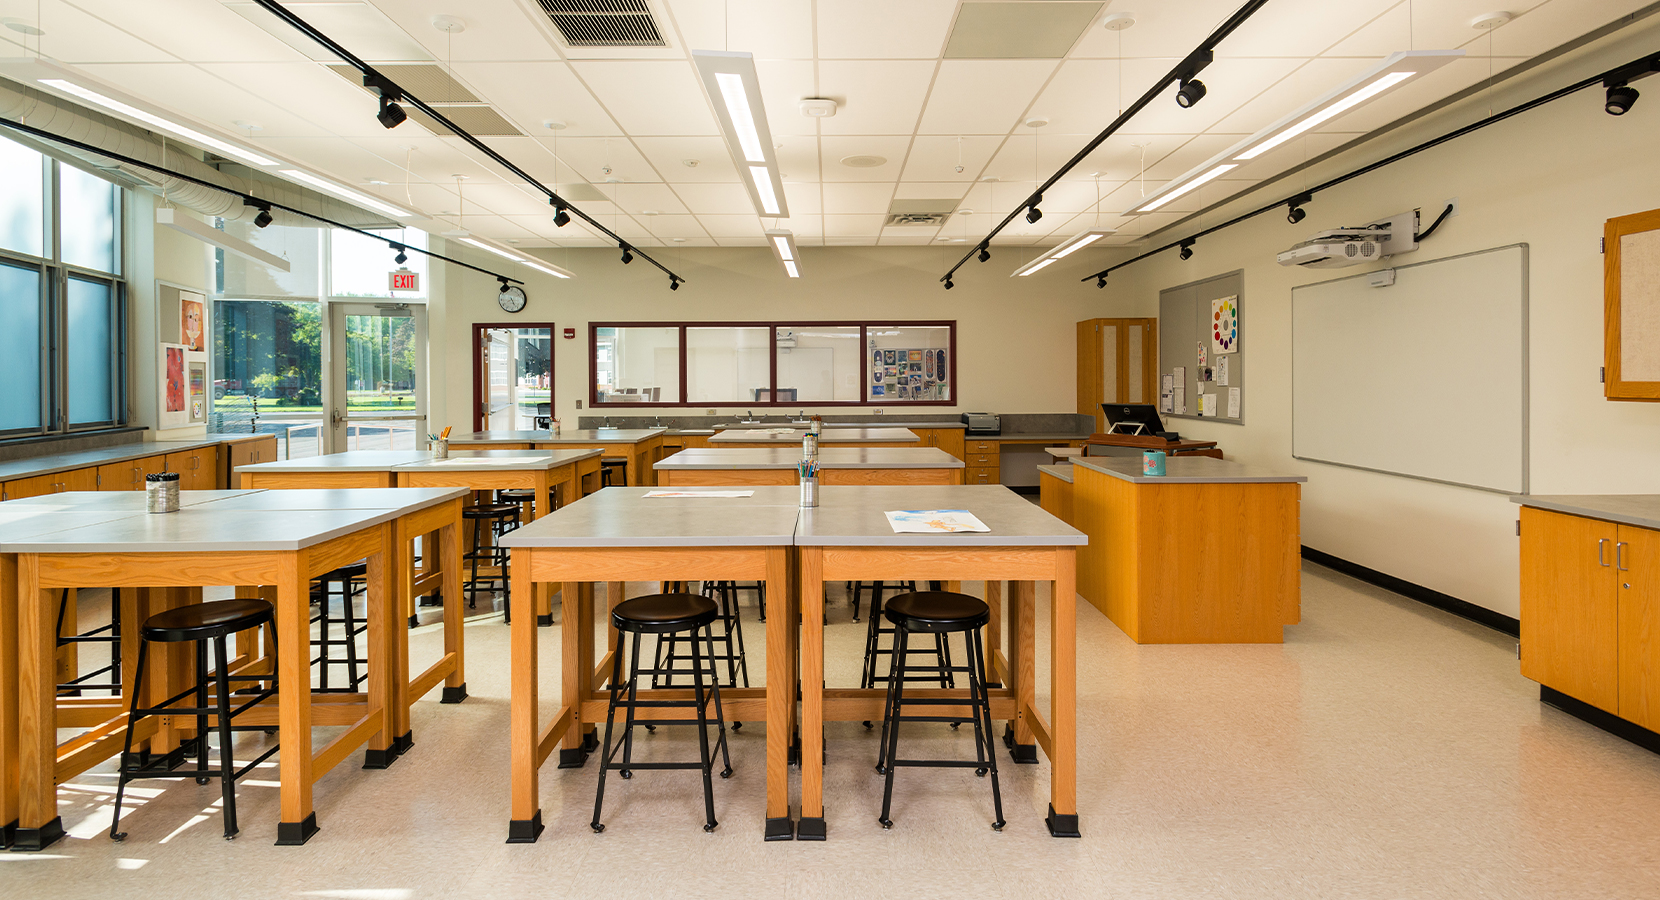
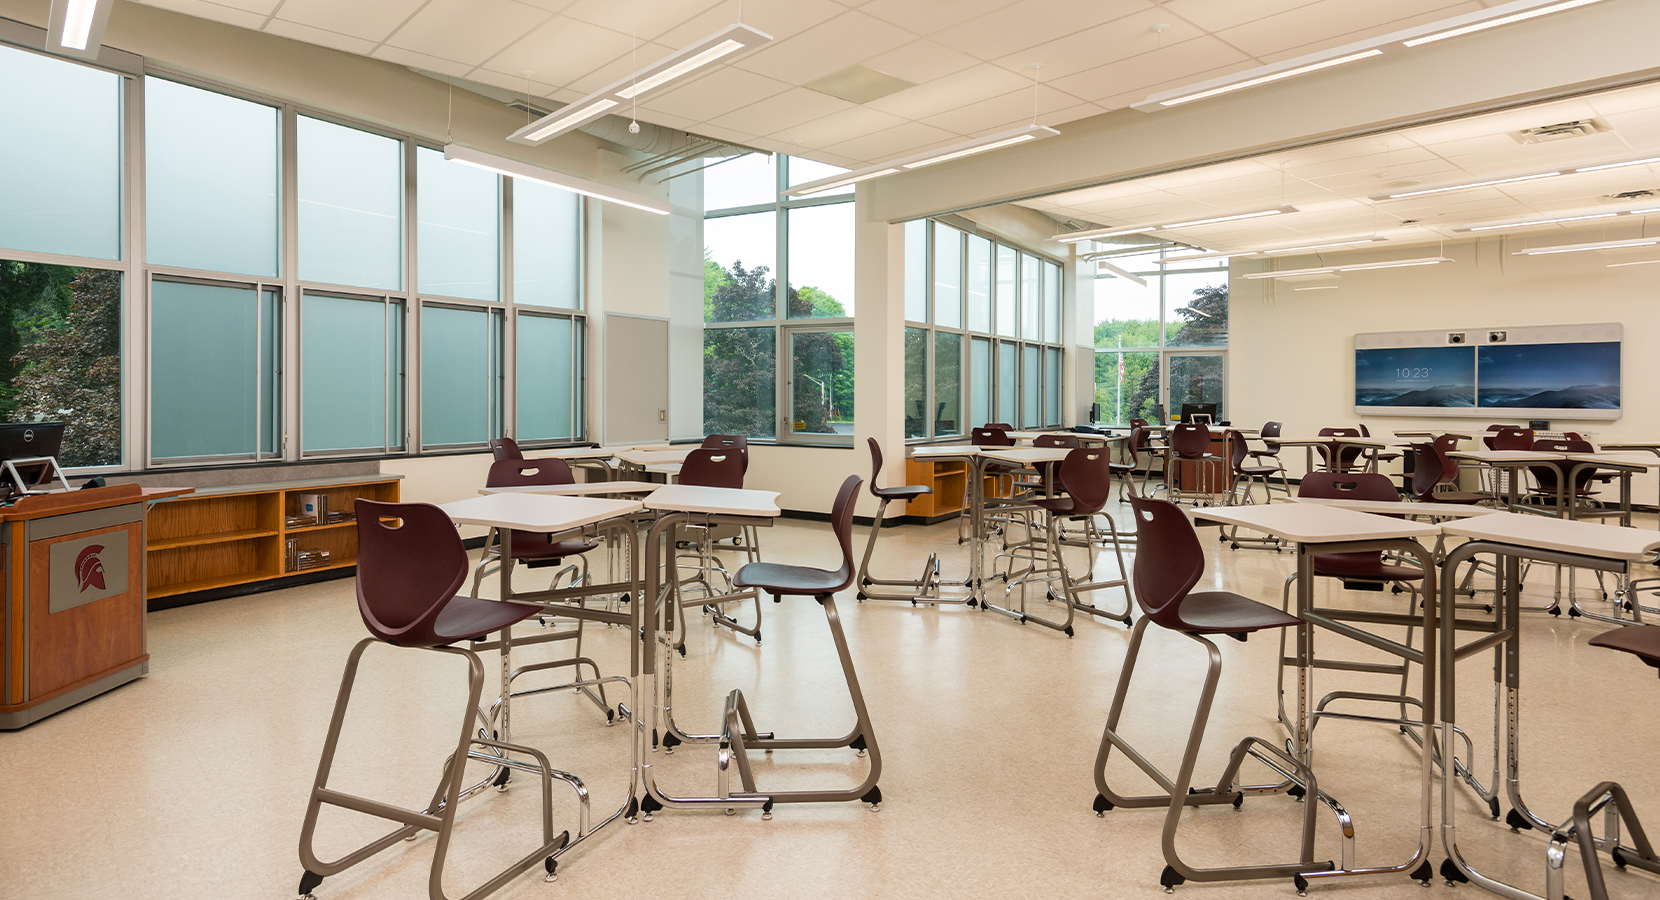
The new 28,100-square-foot STEAM addition transforms learning through flexible, maker-centered spaces that encourage creativity, problem-solving, and interdisciplinary collaboration. Organized around a shared technology classroom and breakout space, specialized laboratories for robotics, materials processing, CNC fabrication, engineering, and digital arts allow students to move seamlessly from concept to prototype. Flexible classrooms support computer science, mathematics, and career and technical education while encouraging project-based learning across disciplines.

The project also reimagined the library as a vibrant Learning Commons where students gather to research, collaborate, study, and develop projects in adaptable spaces. Together, these environments reflect the district’s vision for 21st-century education—providing students with authentic learning experiences, exposure to advanced technologies, and the skills needed to succeed in higher education and an increasingly innovative workforce.

Sector High School, PK-12, STEM
Client Burnt Hills-Ballston Lake Central School District
Location Burnt Hills, NY
Project Type Addition / Renovation
Construction Cost 34.2 M
Awards American School & University Showcase Outstanding Project
Awards

New STEM Education Center at North Campus

Challenge

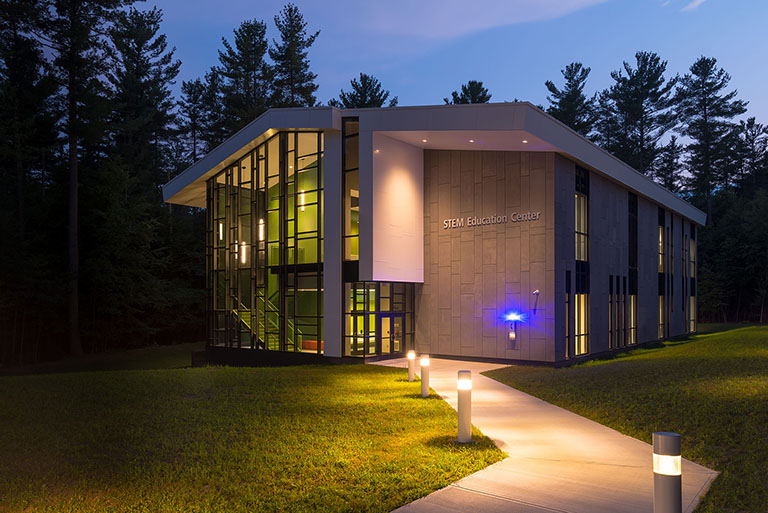
As Saratoga County experienced rapid growth in healthcare, STEM, and advanced technology industries, Hudson Valley Community College recognized the need to expand access to higher education and workforce training. The college envisioned a new STEM Education Center that would transform its North Extension Center into a full-service campus, providing students with foundational coursework, state-of-the-art laboratories, academic support services, and flexible learning spaces closer to where they live and work. The project also needed to respect the natural setting of the Saratoga Technology and Energy Park (STEP), achieve LEED Silver certification, and create a building capable of adapting to future program growth.

Results

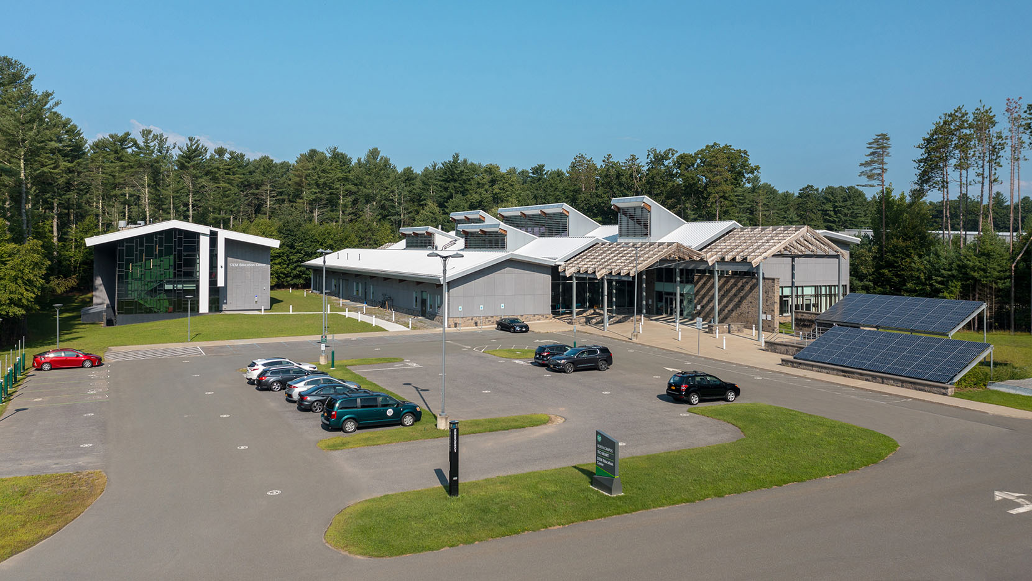
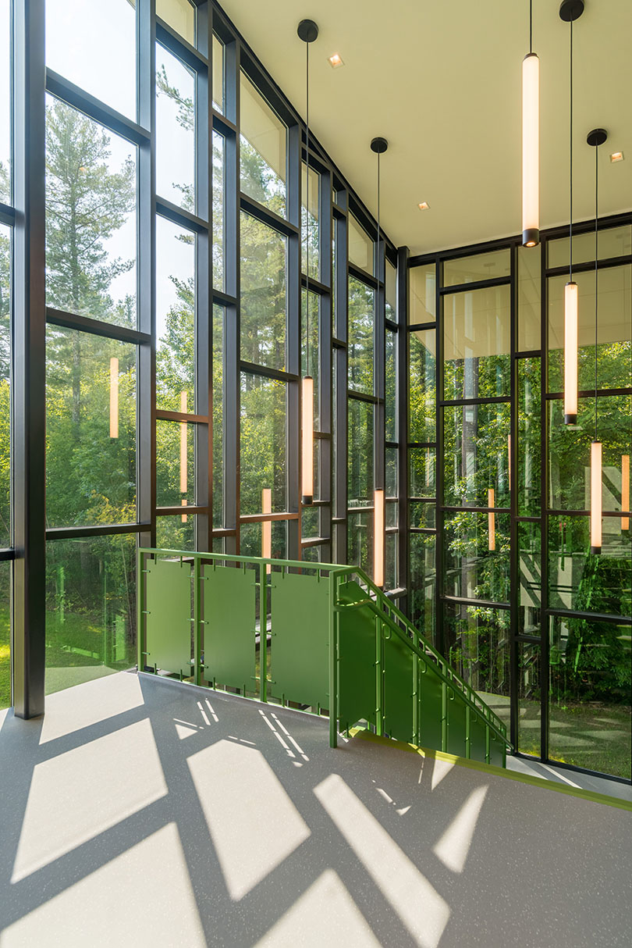
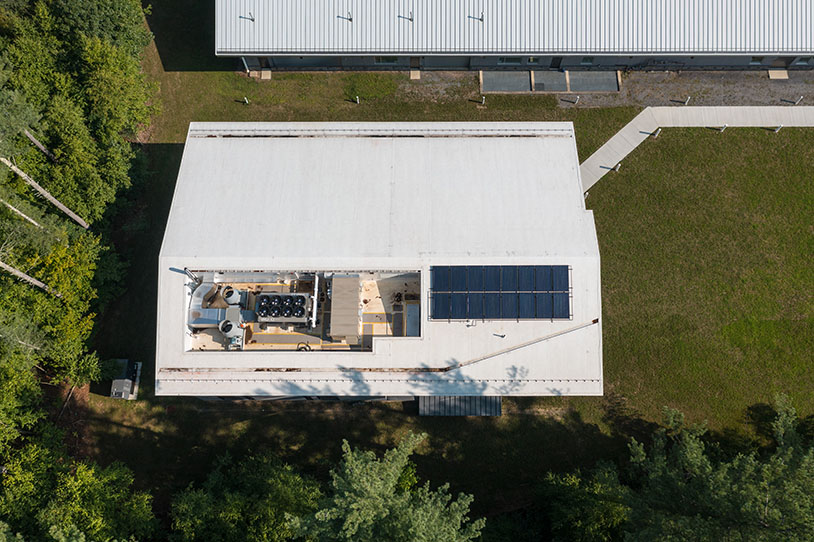
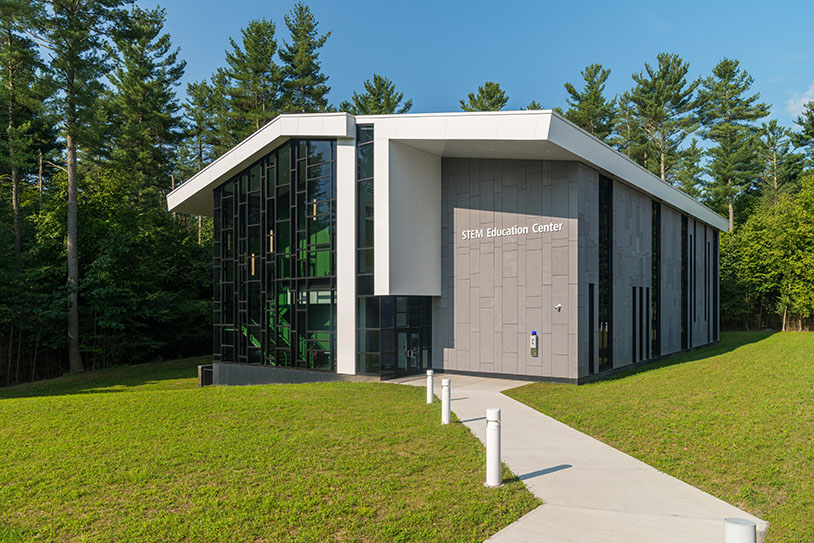
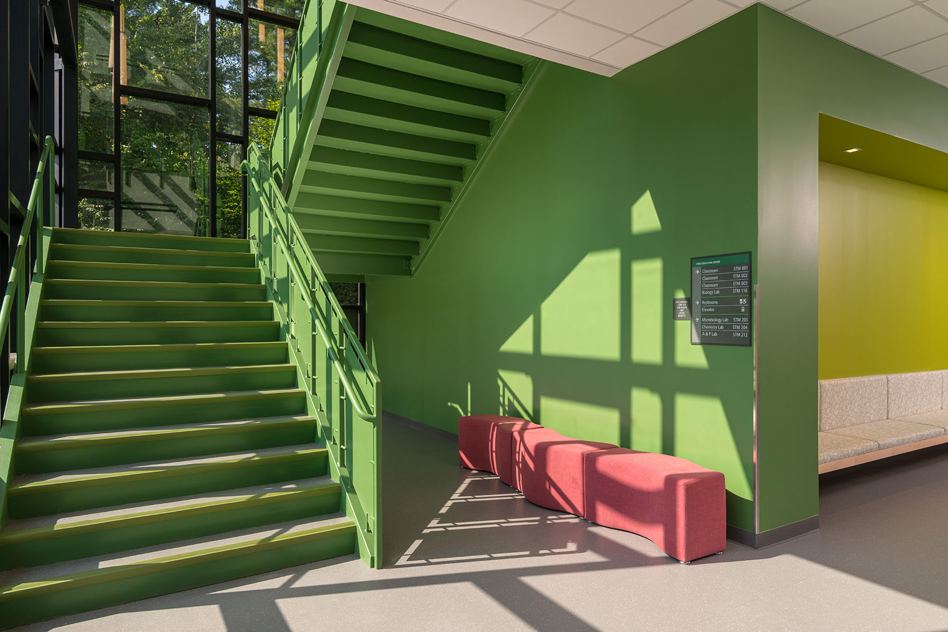
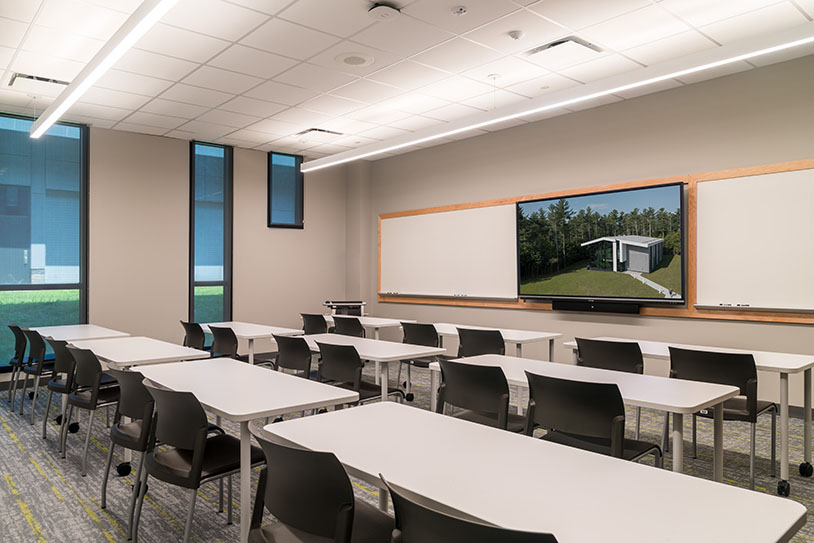
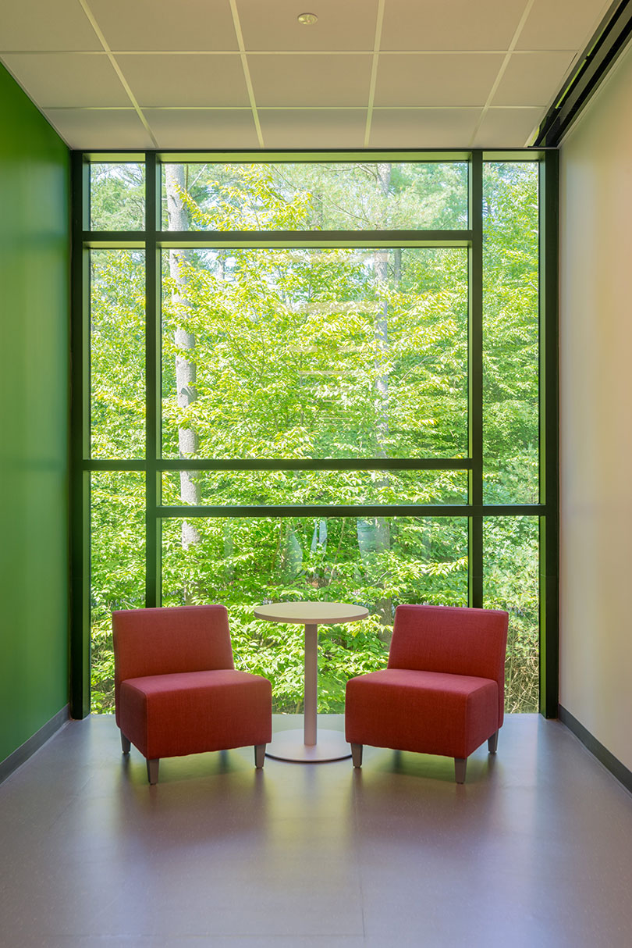
The new STEM Education Center has established HVCC North as a vibrant educational destination serving students pursuing careers in healthcare, STEM, and the skilled trades. Designed for flexibility, the two-story facility features adaptable classrooms, specialized teaching laboratories, collaborative gathering spaces, and shared faculty work areas that support a variety of instructional methods while accommodating future growth. A full basement provides capacity for expanding academic programs as needs evolve. Large expanses of glazing connect students to the surrounding forest, filling the building with natural daylight and reinforcing its relationship to the STEP campus. Sustainable features—including geothermal wells, solar hot water heating, and high-performance building systems—earned LEED Silver certification while creating a healthy learning environment. More importantly, the project expands affordable access to higher education, strengthens workforce development in one of New York’s fastest-growing technology corridors, and helps prepare the next generation of professionals for high-demand careers.

Sector Higher Ed, STEM
Client Hudson Valley Community College
Location Malta, NY
Project Type Design / Expansion
Construction Cost $ 17.5 M
Awards LEED SIlver
Awards
Back to top