Dairy Processing Center

Challenge

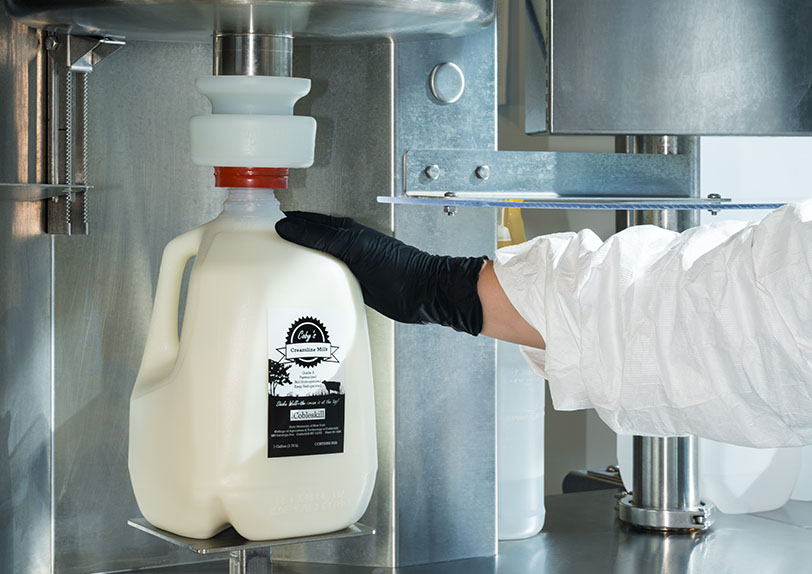
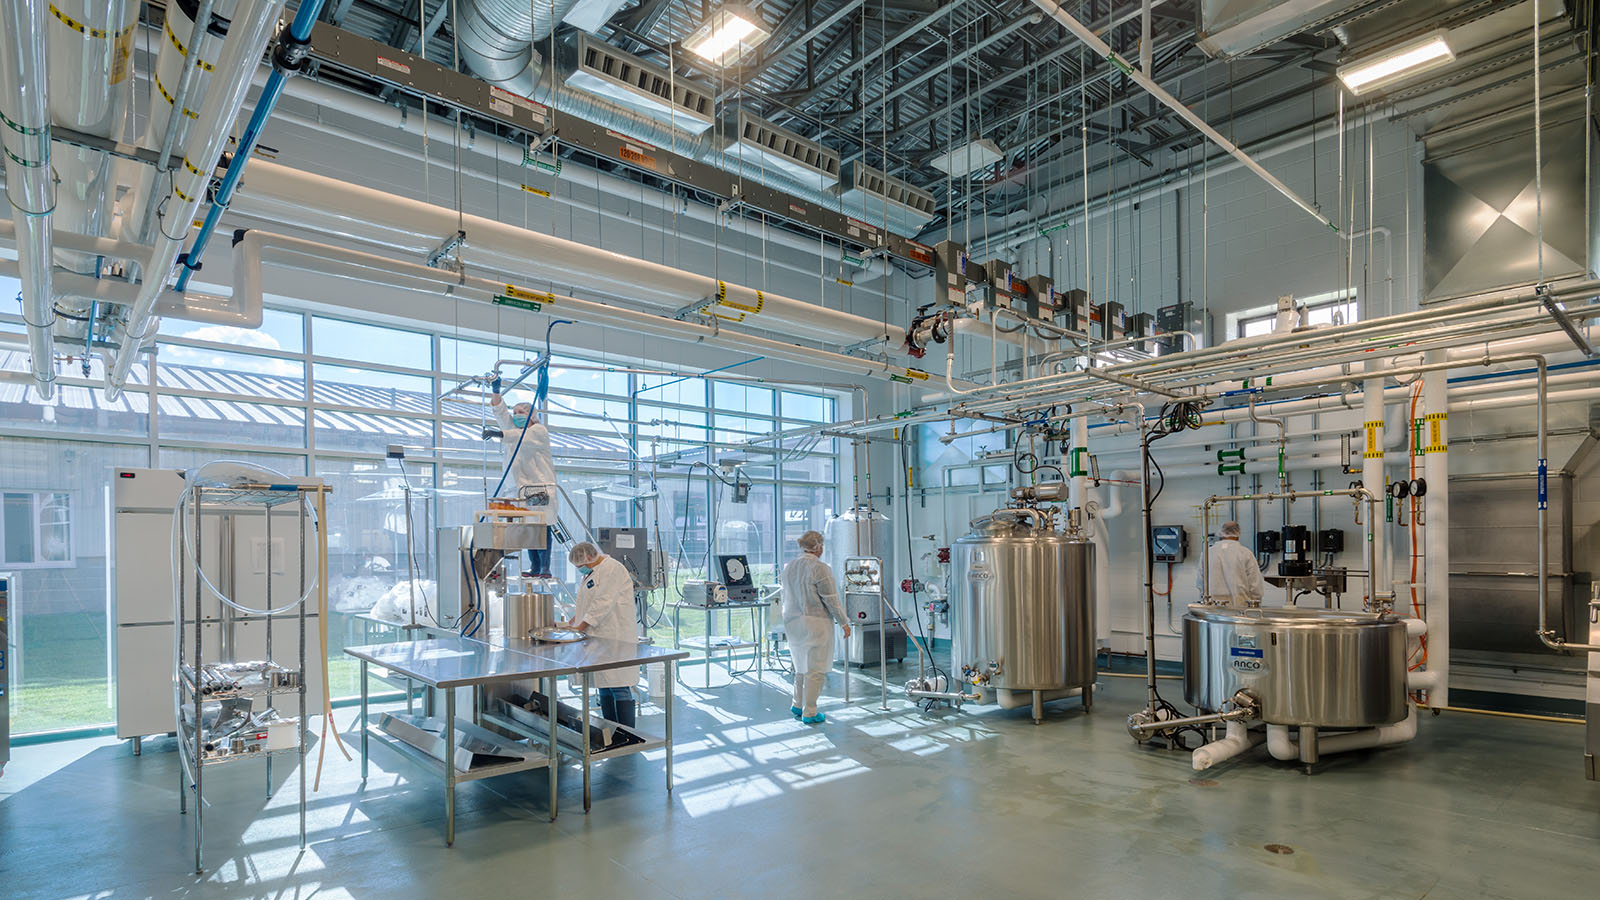
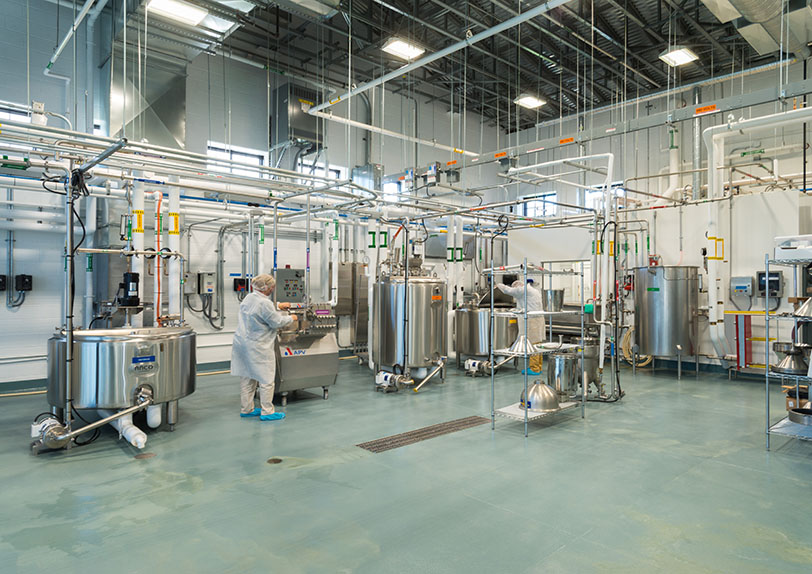
SUNY Cobleskill sought to expand experiential learning opportunities while strengthening New York’s dairy industry through the creation of a new Dairy Processing Center. The college envisioned a facility where students could gain hands-on experience in dairy manufacturing while regional producers, processors, and entrepreneurs could develop innovative value-added products, access technical expertise, and grow their businesses. The challenge was to transform existing space into a modern processing center that would support education, workforce development, and industry partnerships while providing safe opportunities for observation and instruction.

Results

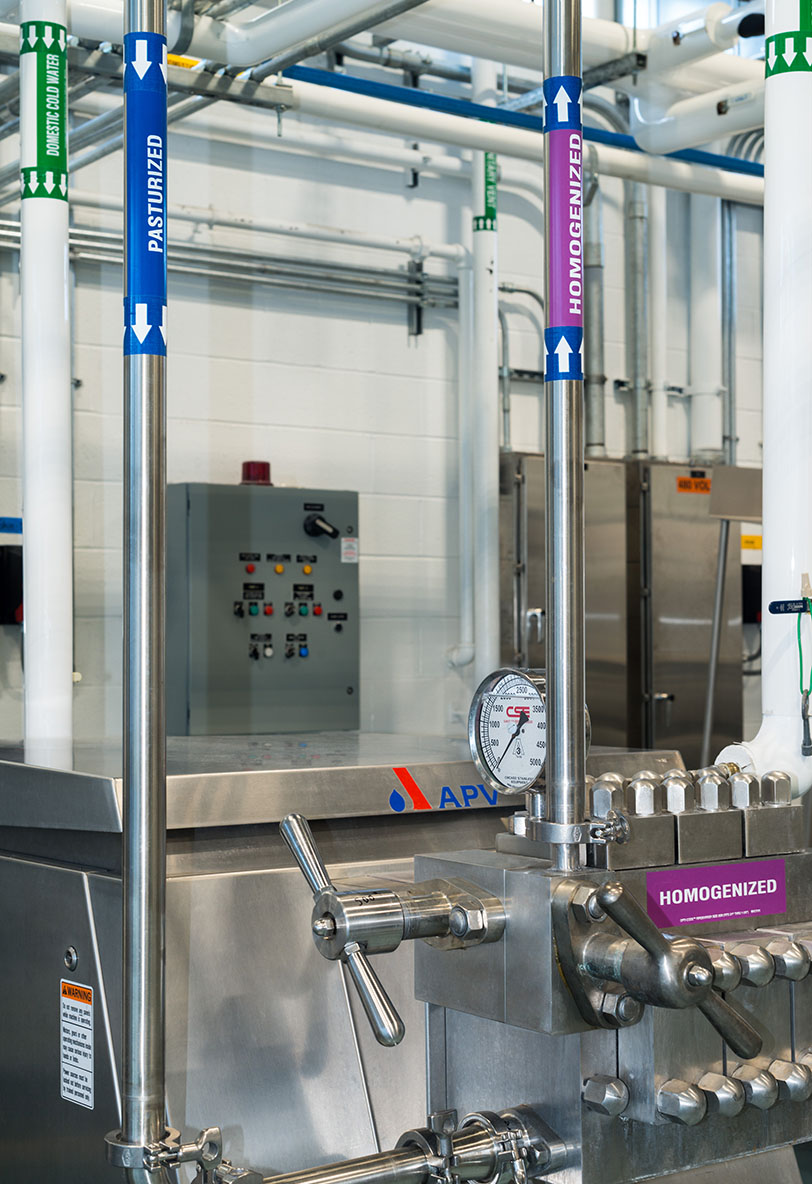
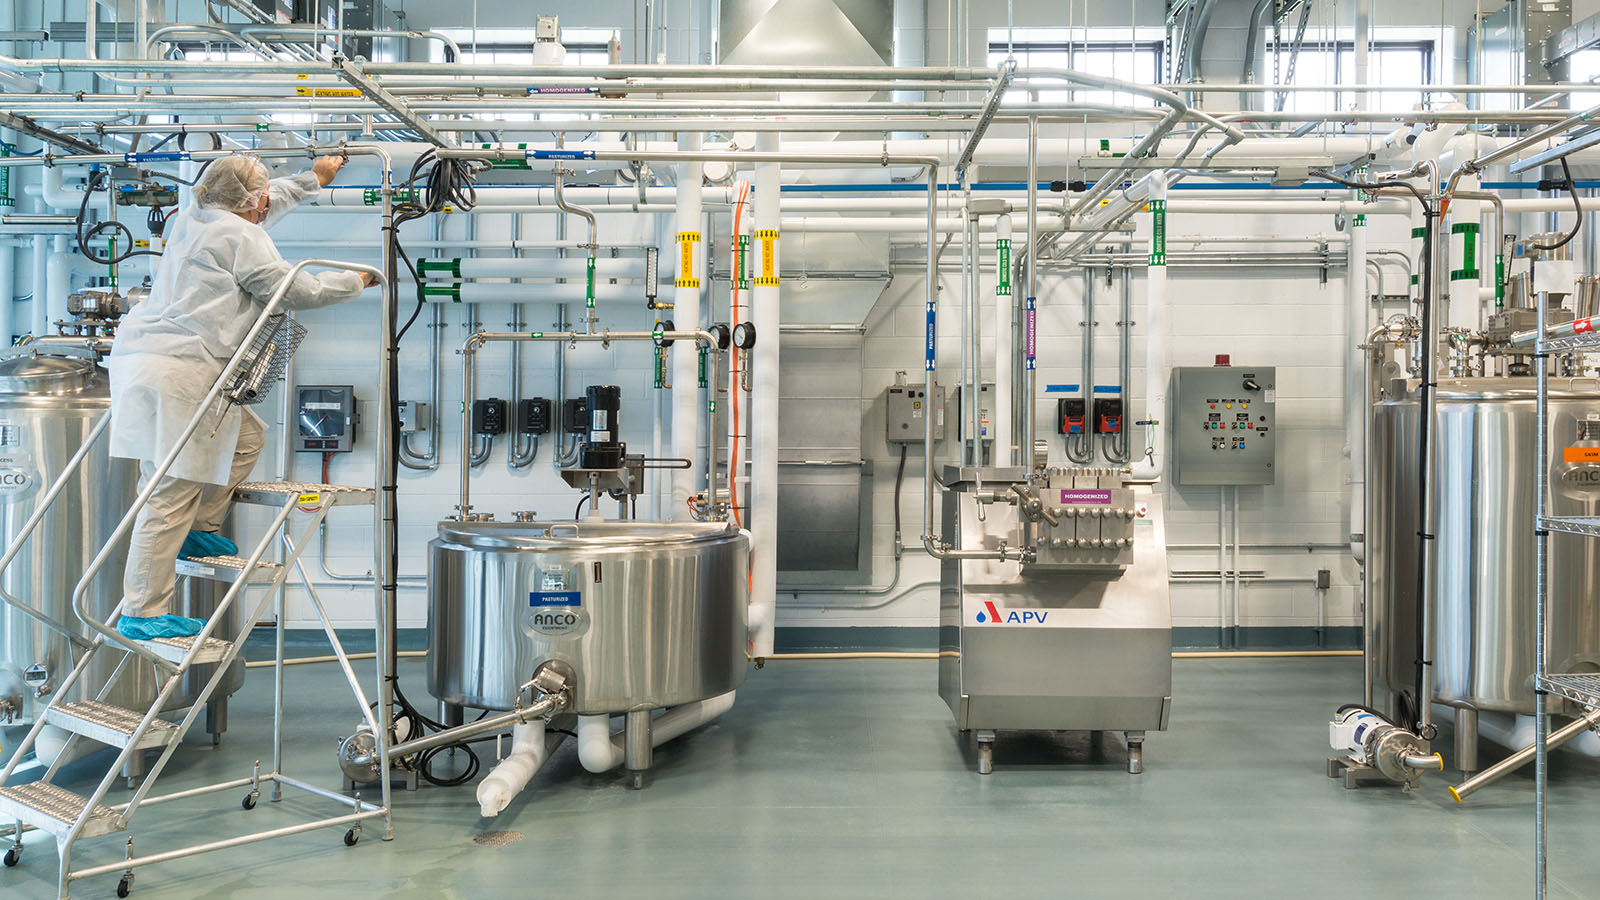
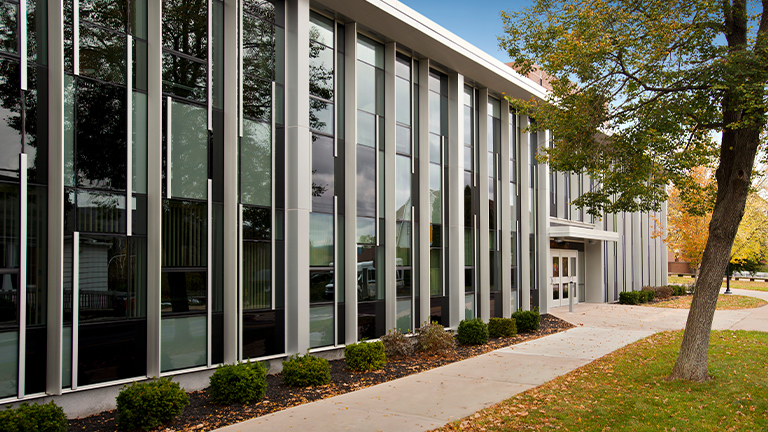
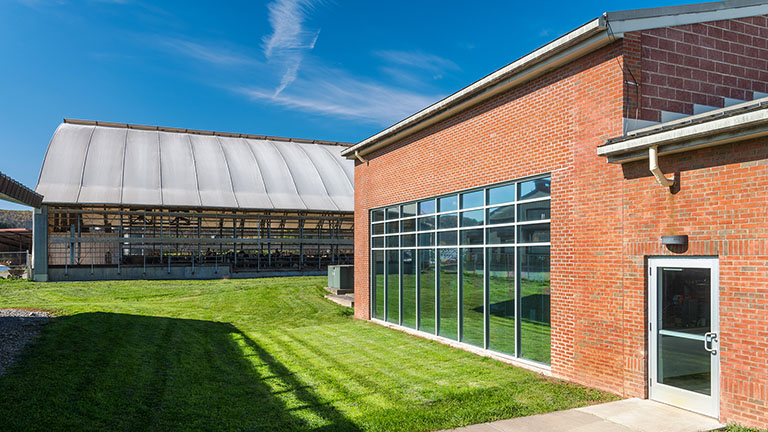
The renovation transformed existing space within the Center for Environmental Science and Technology into a USDA-certified Dairy Processing Center equipped for fluid milk, cheese, yogurt, and ice cream production. Students work alongside faculty and industry professionals using commercial-scale processing equipment, gaining real-world experience in food manufacturing and quality assurance. Purposefully designed interior and exterior viewing areas, a glass curtain wall, and a dedicated teaching room allow visitors and students to observe processing operations without entering controlled production spaces. Beyond serving the college, the center provides regional dairy producers and entrepreneurs with processing capabilities, technical assistance, product development support, and professional training through SUNY Cobleskill’s Farm and Food Business Incubator. The result is a facility that advances student learning while strengthening New York’s agricultural economy.
Sector Higher Ed, Workforce
Client SUNY Cobleskill
Location Cobleskill, NY
Project Type Renovation
Construction Cost 1.4 M

Sanford Hall Renovation

Challenge

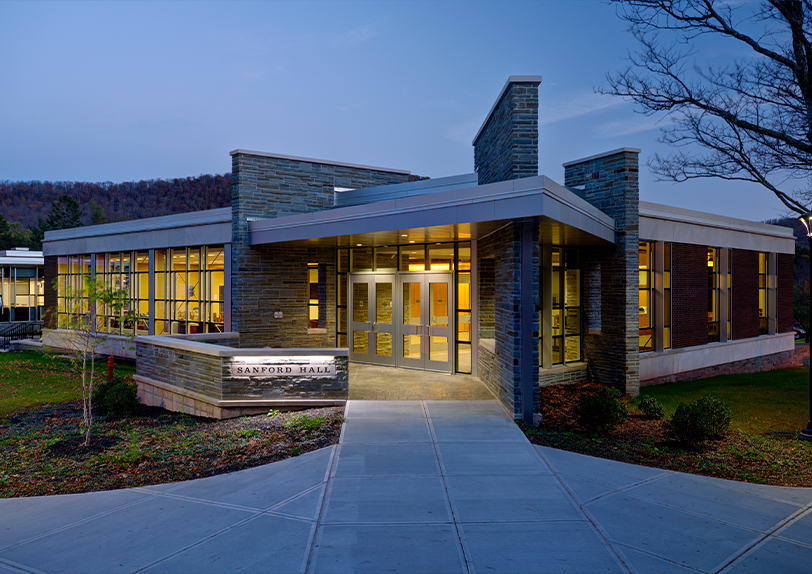
Originally built in 1964, Sanford Hall had long outgrown its purpose and lacked a distinct identity. In partnership with SUCF, Mosaic reimagined the building, transforming it into a modern, welcoming space that reflects the college’s vision while meeting current ADA accessibility requirements and code standards. The design focused on creating a timeless aesthetic that will serve the campus for many years.

Results

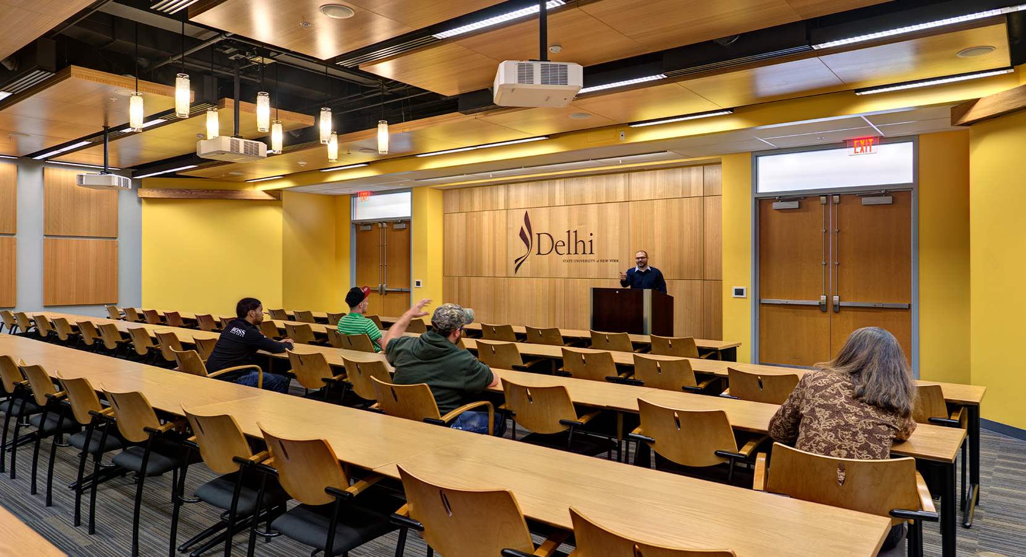
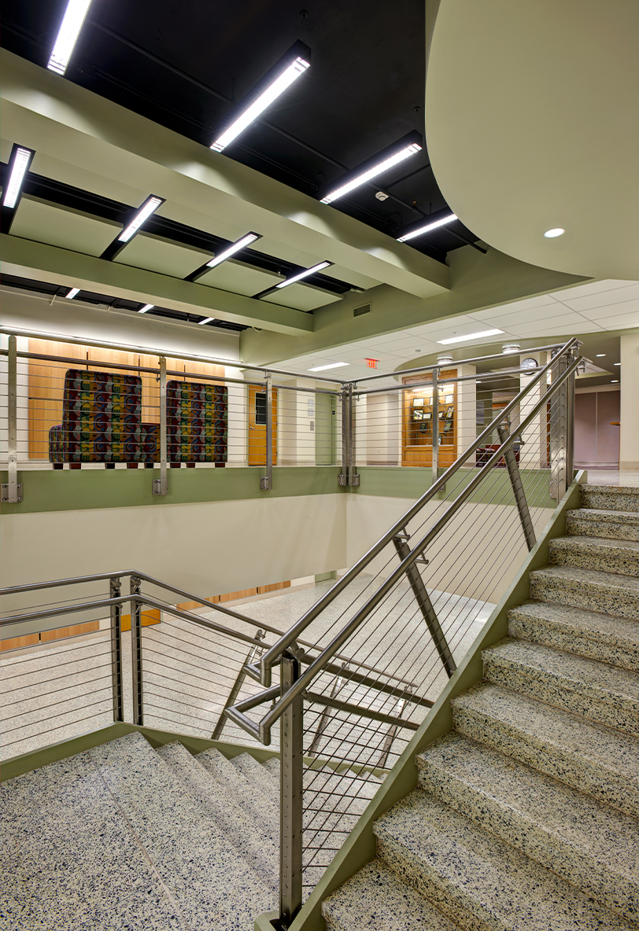
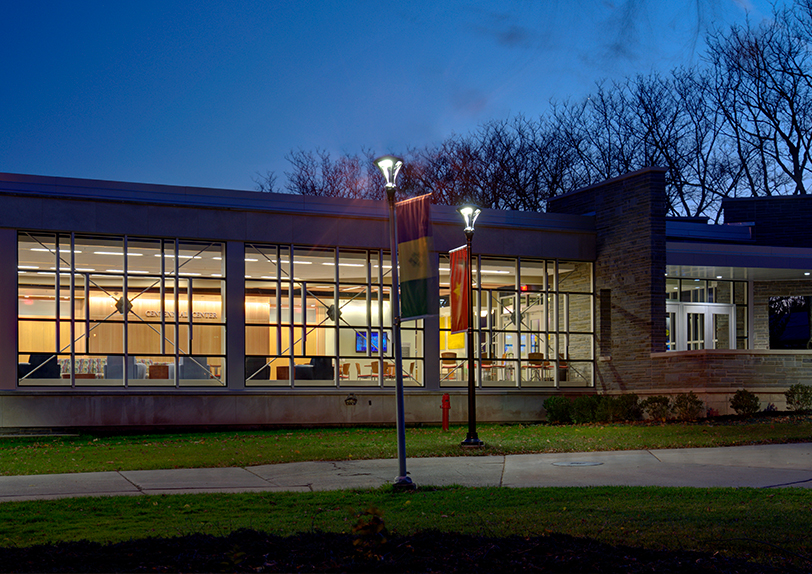
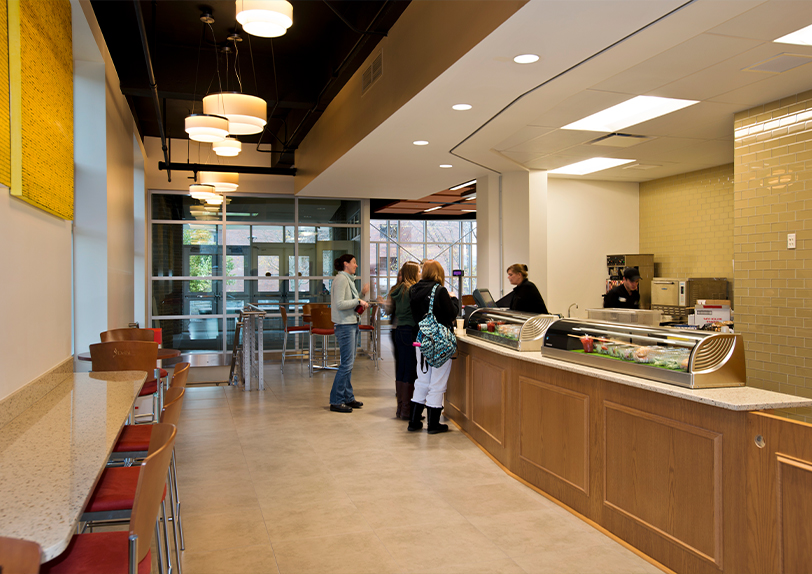
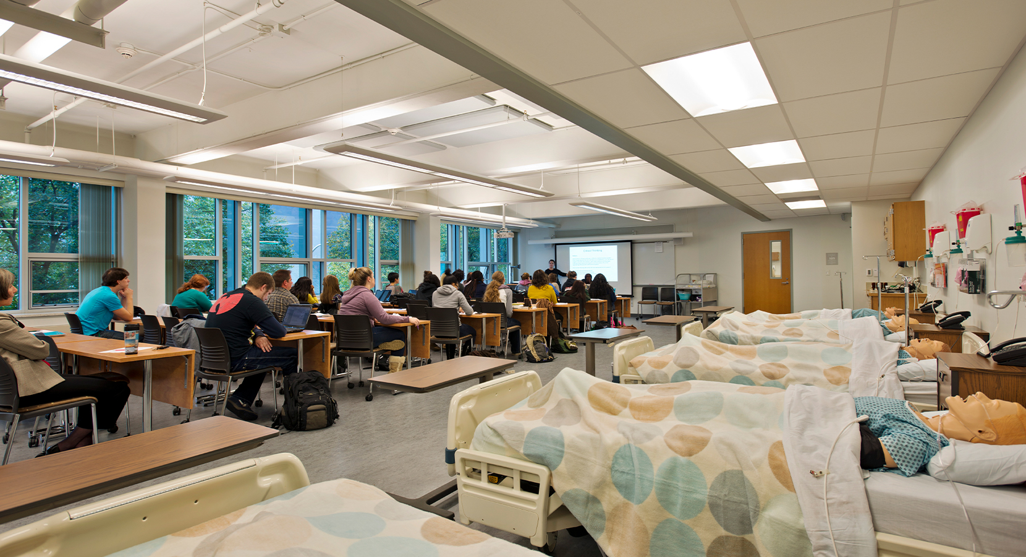
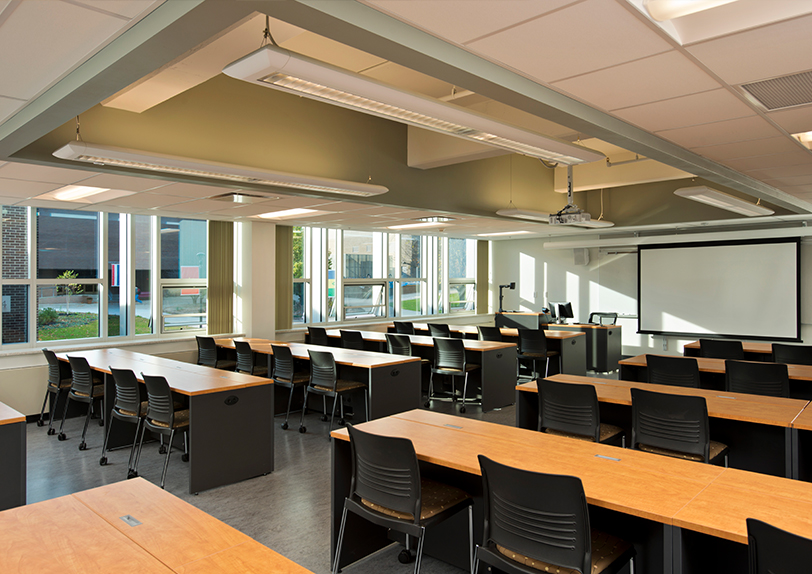
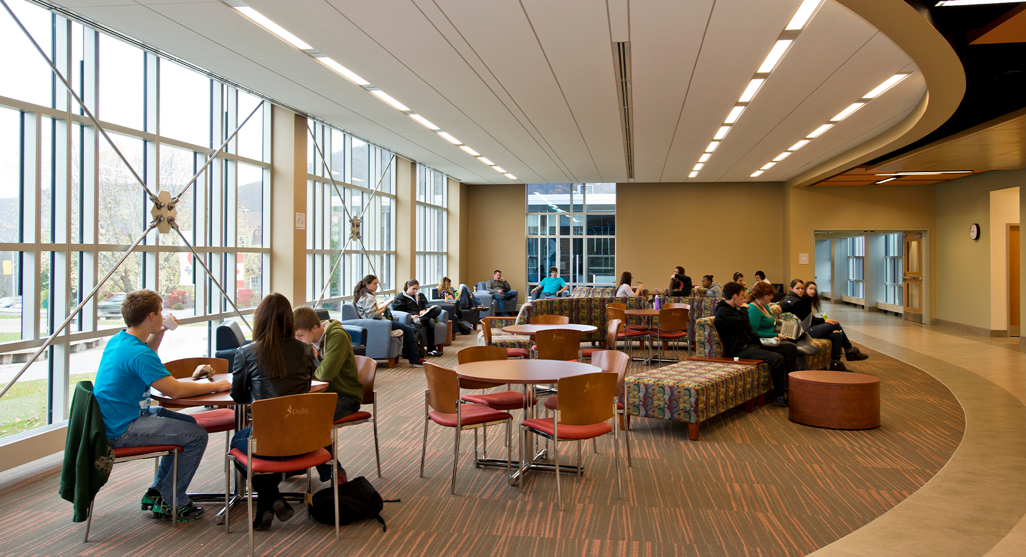
The renovation addressed individual program space needs, as well as overarching campus issues, resulting in innovative design solutions. Multiple spaces changed completely, with a library wing being converted to a large, multi-purpose classroom with tiered seating, and two other additional classrooms. Incorporating a new main entrance created a new focal point and drastically improved the circulation patterns inside, as well as outdoor pedestrian traffic. The addition of a lounge and café created an informal study hub. Finding harmony between the natural lighting and sustainable modern technological features, the building was able to achieve LEED Silver status.


Sector Higher Ed, Workforce
Client SUNY Delhi
Location Delhi, NY
Project Type Renovation
Square Feet 47,000
Construction Cost 11 M
Awards LEED Silver

New Gene Haas Center for Advanced Manufacturing Skills

Challenge

Recognizing a growing shortage of skilled manufacturing workers across the Capital Region, Hudson Valley Community College set out to expand its Advanced Manufacturing Technology program and strengthen partnerships with industry. The college envisioned more than additional classroom space—it sought a flexible training center that would double enrollment capacity, showcase advanced manufacturing as a rewarding career, support corporate partnerships, and prepare students with the skills employers need today and into the future. The challenge was to accomplish these ambitious goals within a limited budget while creating a facility that could adapt as manufacturing technologies evolve.

Results

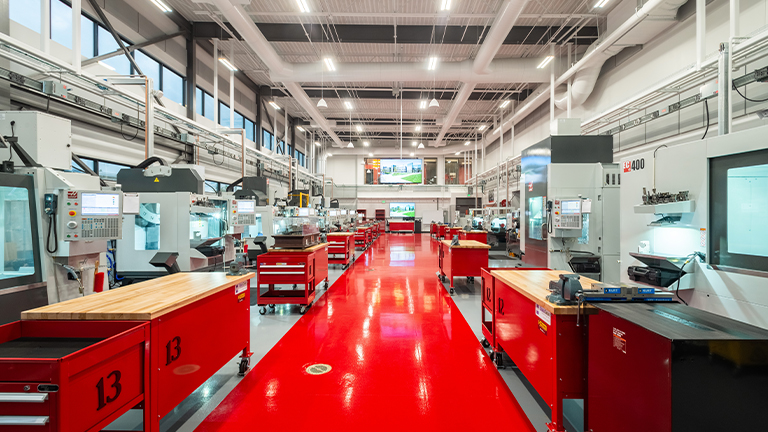
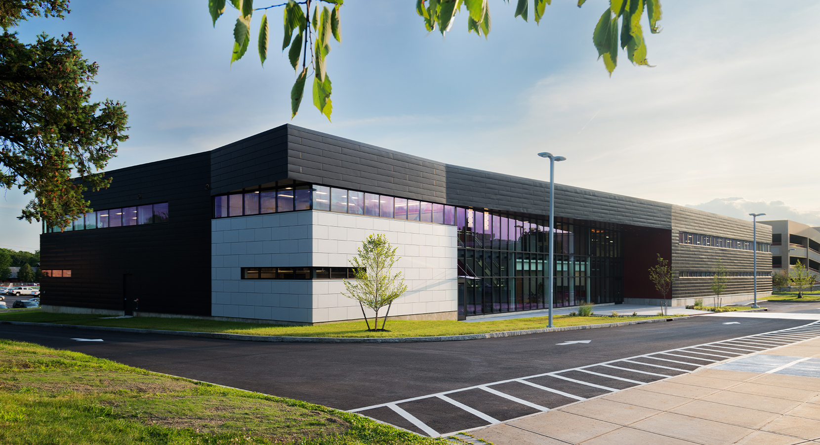
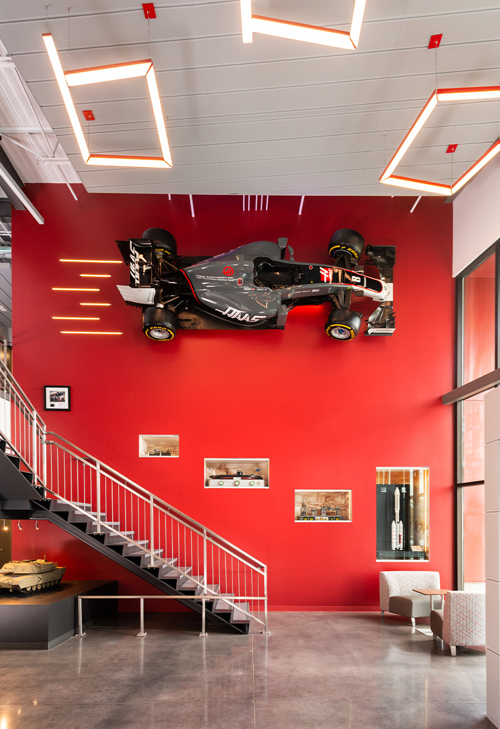
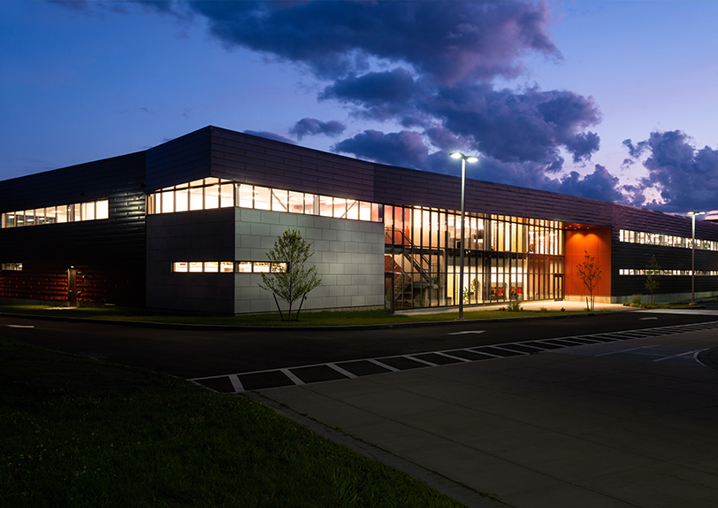
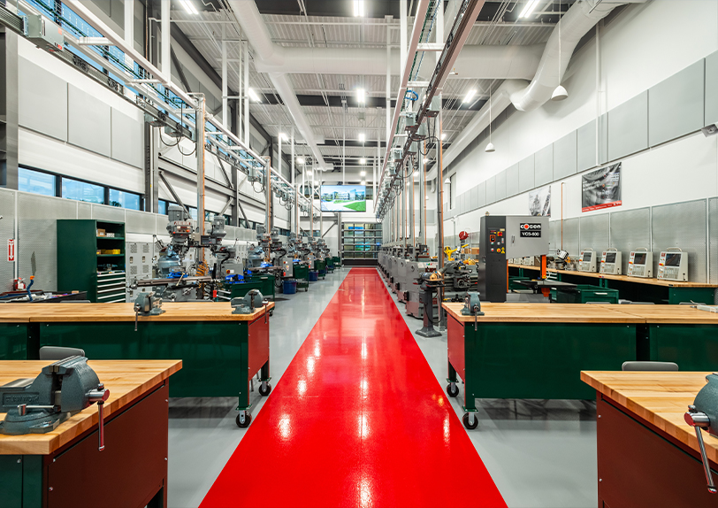
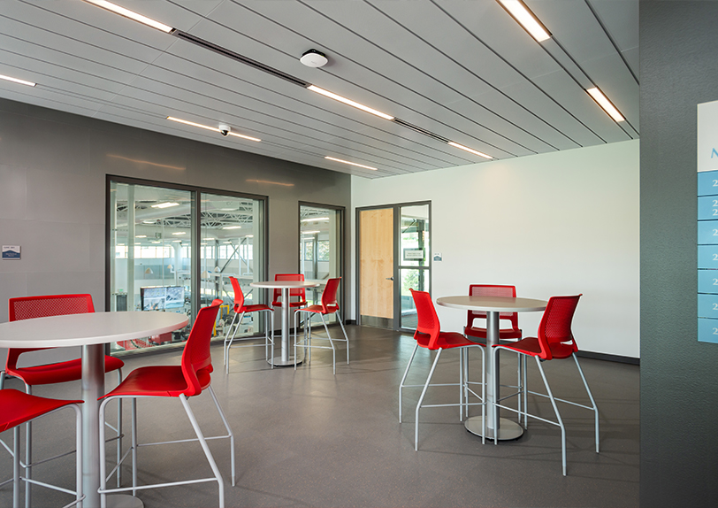
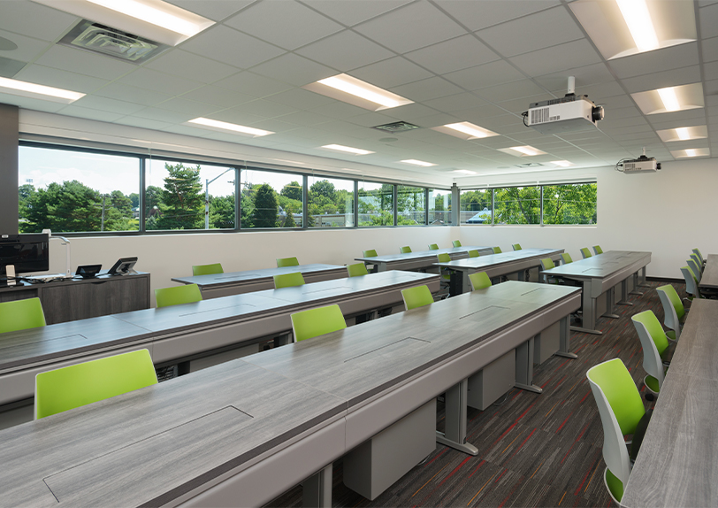
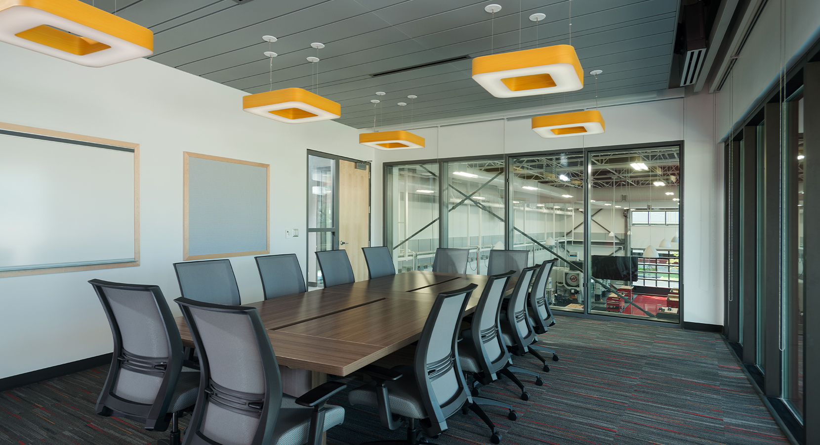
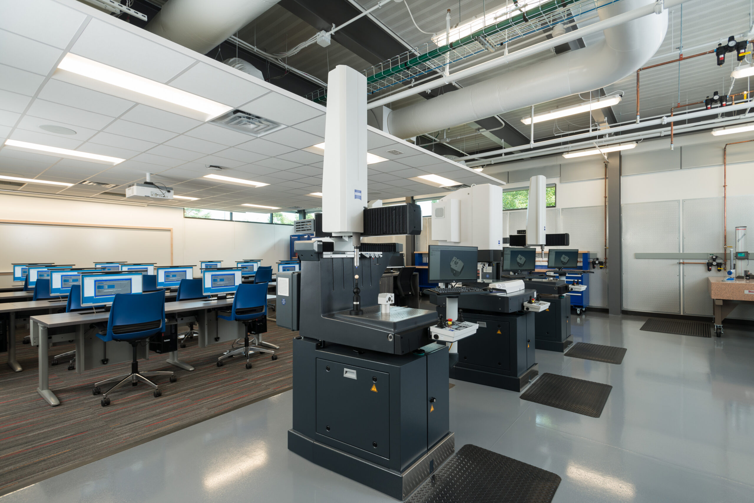
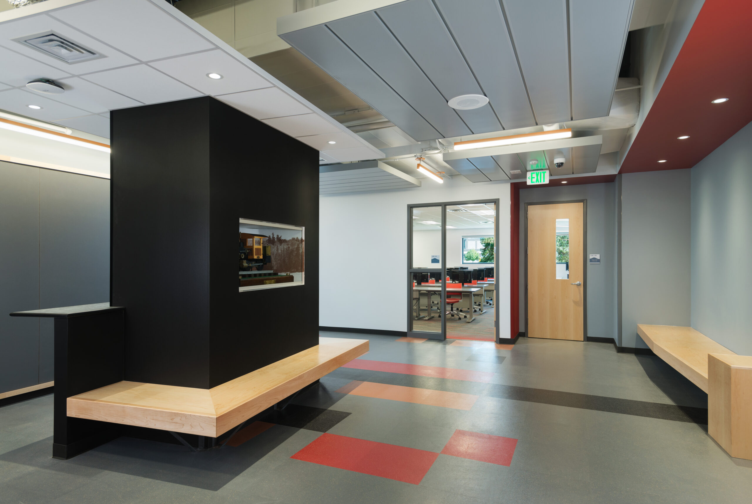
The 37,000-square-foot Gene Haas Center for Advanced Manufacturing Skills has become a regional hub for workforce development, innovation, and industry collaboration. Organized around a light-filled central atrium, the building separates machining laboratories from classrooms and CAD labs while creating inviting spaces for collaboration, student exhibits, and corporate engagement. Flexible classrooms, adaptable lab layouts, and dedicated industry partnership spaces support employee training, recruitment, demonstrations, and special events, allowing the facility to evolve alongside advances in manufacturing technology. Careful planning reduced the building footprint by nearly 5,000 square feet without sacrificing program goals, creating an efficient, sustainable facility that maximized the available budget. Today, the Center serves as a bridge between education and industry, preparing graduates for high-demand careers while helping manufacturers build the skilled workforce our region depends on.

Sector Higher Ed, Workforce
Client Hudson Valley Community College
Location Troy, NY
Project Type Addition / Renovation
Construction Cost 14 M
Awards NYS AIA Excelsior Award; Eastern NY AIA Honor Award
Awards
Back to top