
High School Auditorium Renovation
Challenge
The district’s original 1955 auditorium no longer met the needs of students or the community it served. Aging theatrical systems, limited stage facilities, and insufficient seating restricted performances, assemblies, and special events. The district envisioned a modern performing arts venue that would provide students with authentic theater experiences while creating a welcoming gathering place capable of hosting the entire student body and strengthening connections with the surrounding community.
Results
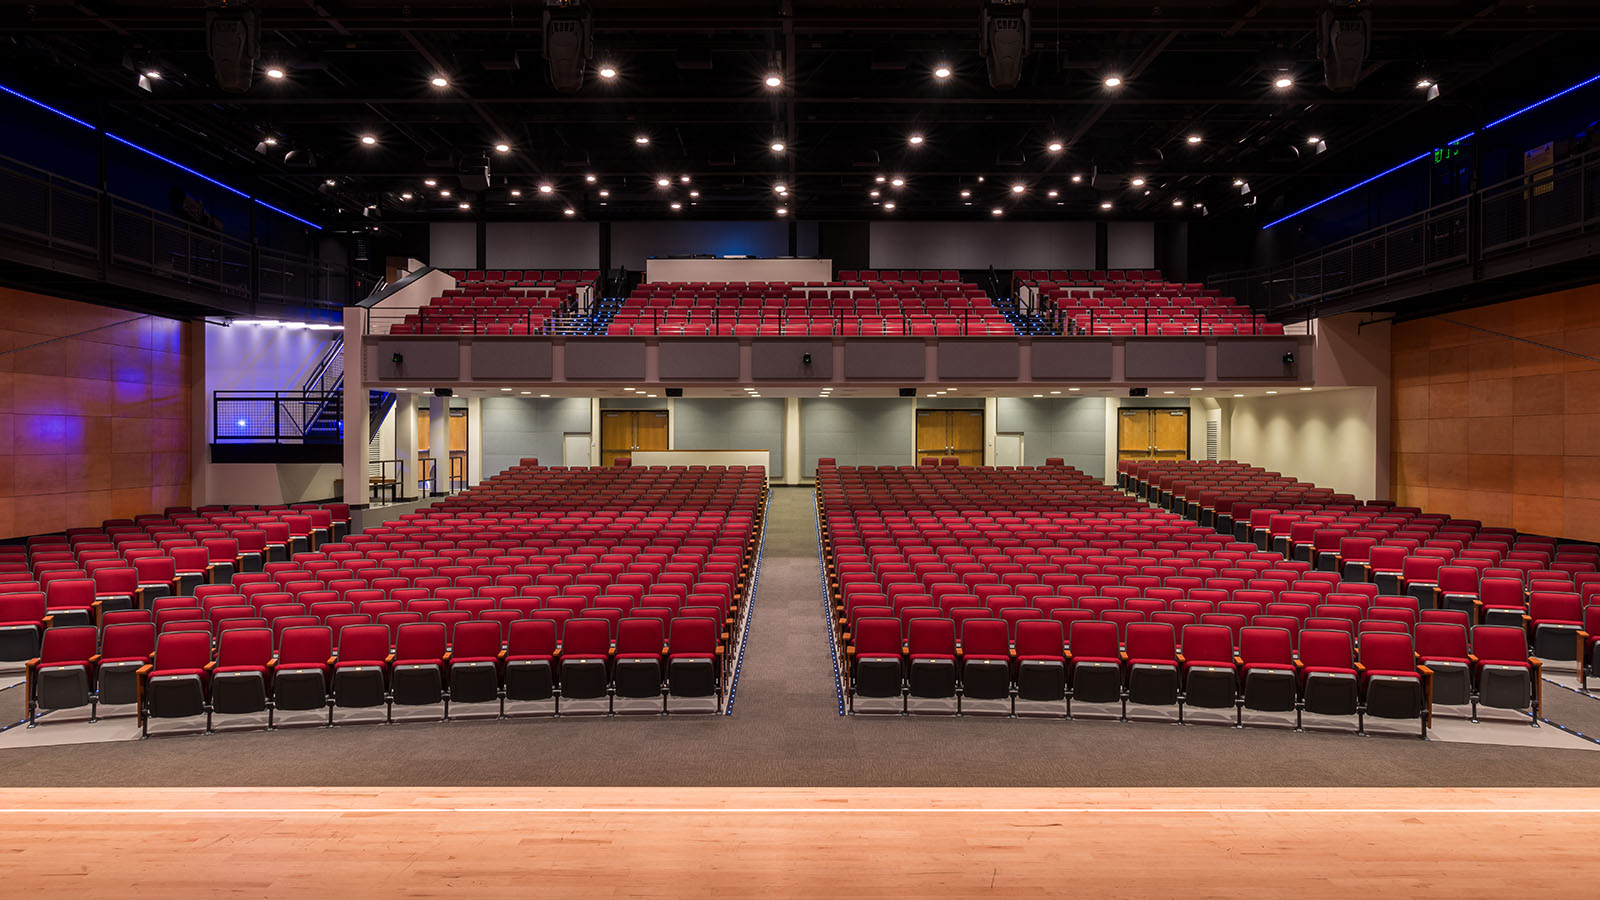
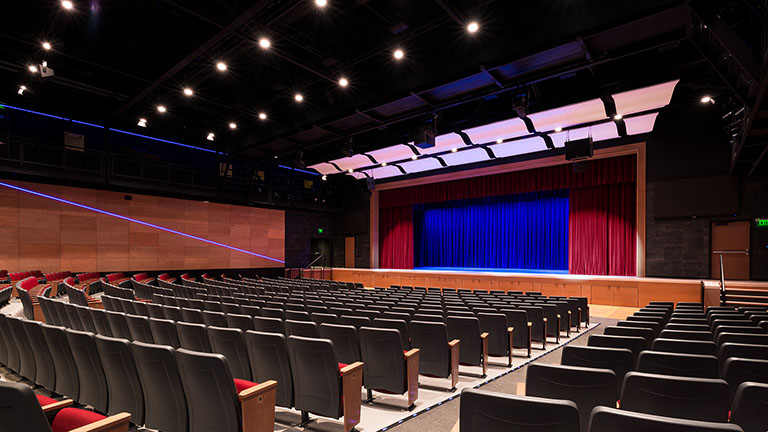
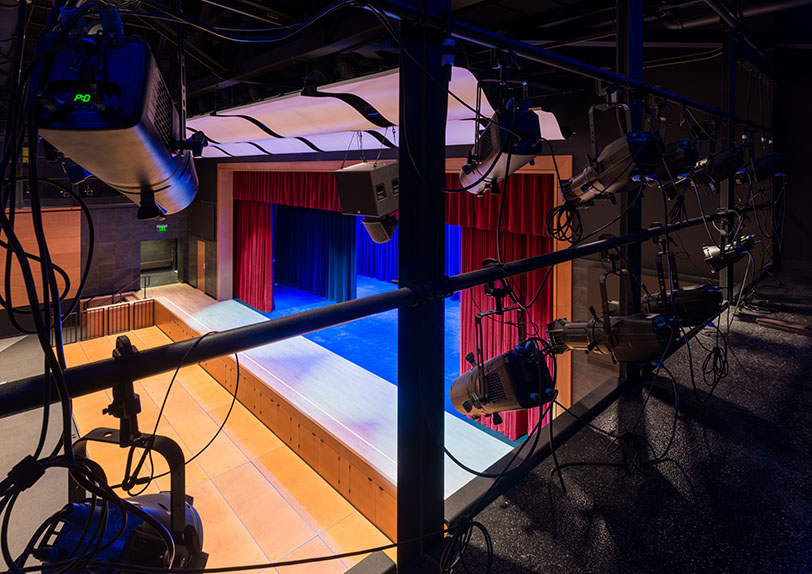
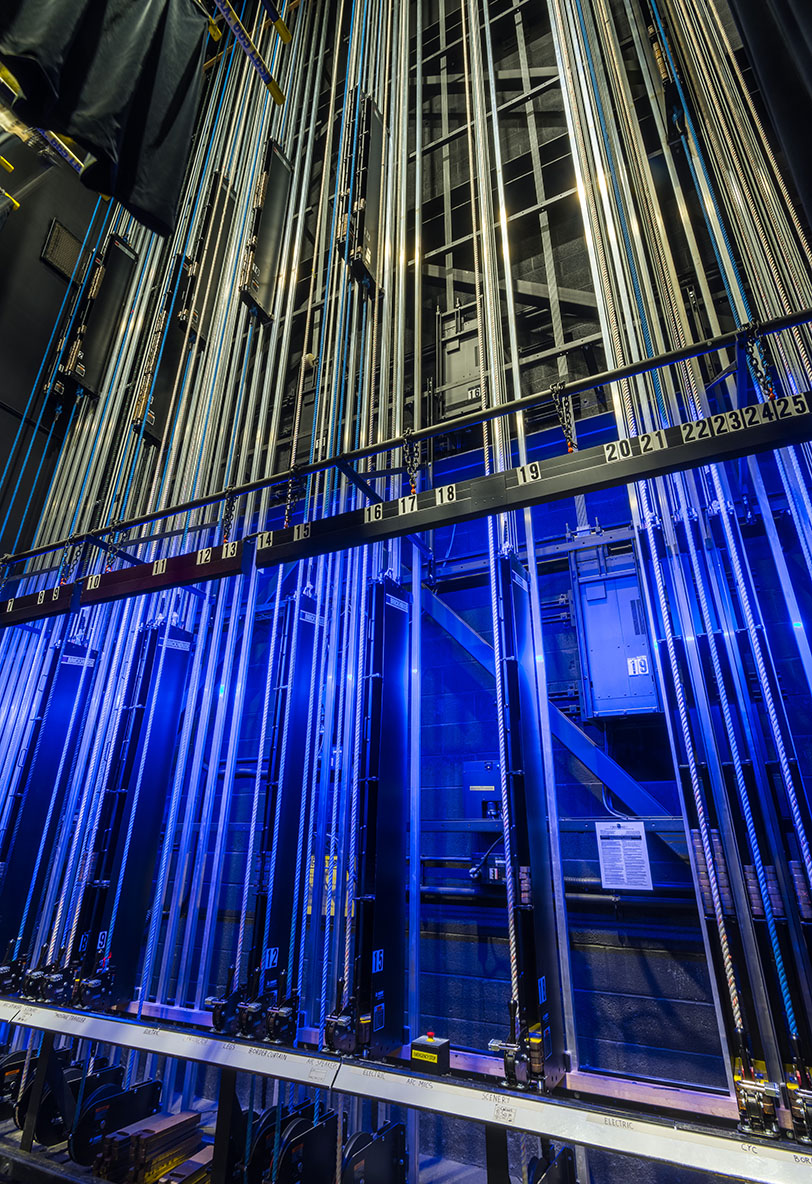
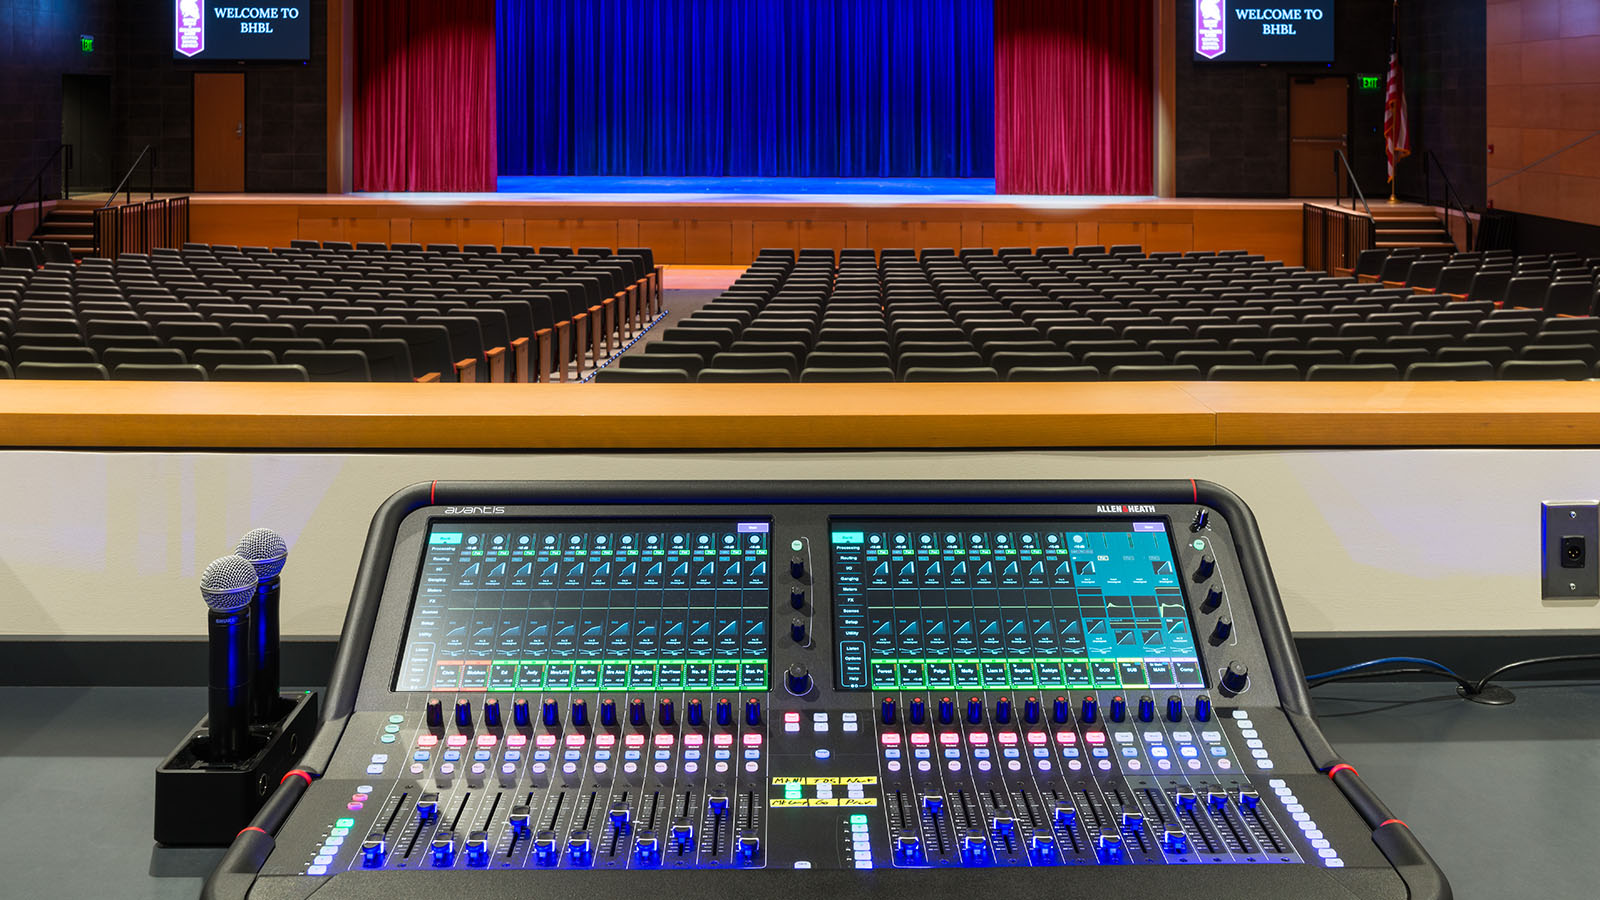
The renovated auditorium has become the cultural heart of the campus and a destination for the broader community. Modern acoustics, theatrical lighting, sound systems, expanded stage facilities, and professional production features provide students with authentic learning opportunities in performance and technical theater. A configurable stage extension and riser system allows the space to quickly adapt for concerts, theatrical productions, assemblies, and special events, supporting everything from tiered choral performances to expanded performance areas. Carefully designed catwalks and lighting galleries give students safe, hands-on experience with the technical aspects of theater production. A new balcony increased seating capacity to nearly 1,000, enabling the auditorium to accommodate the entire student body while serving as a premier venue for community performances, ceremonies, and cultural events.
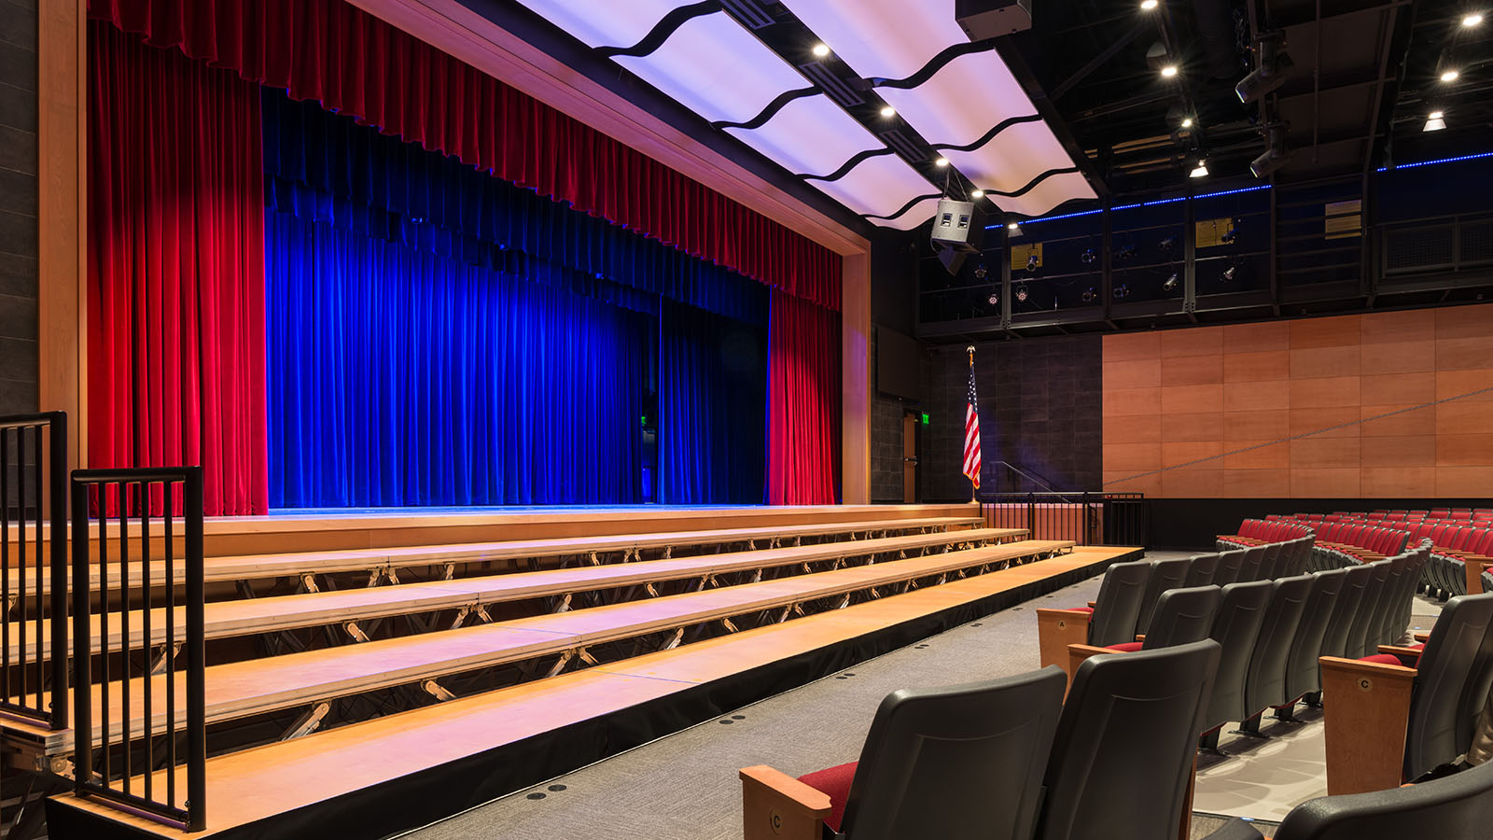
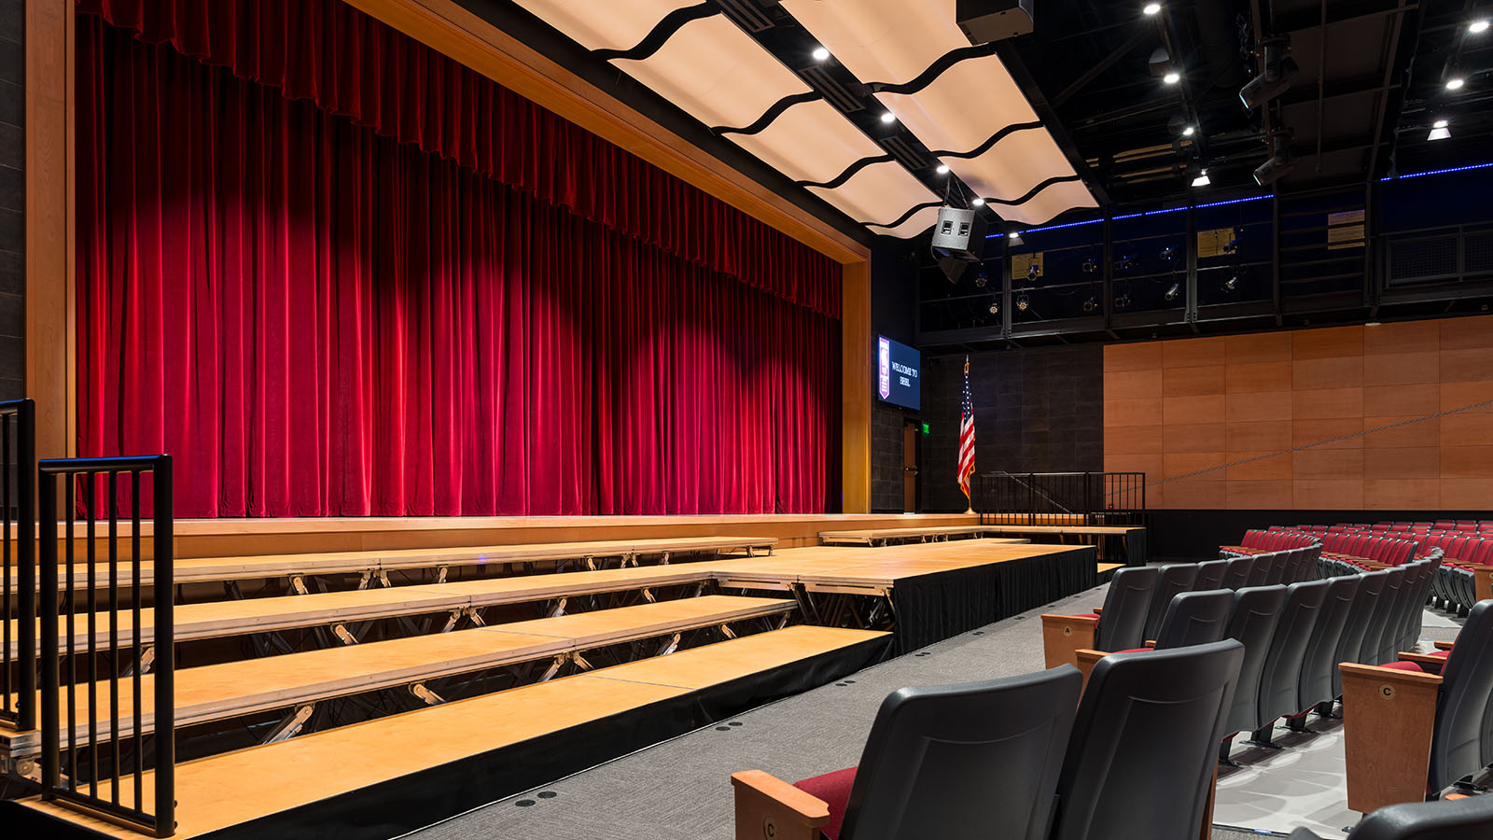
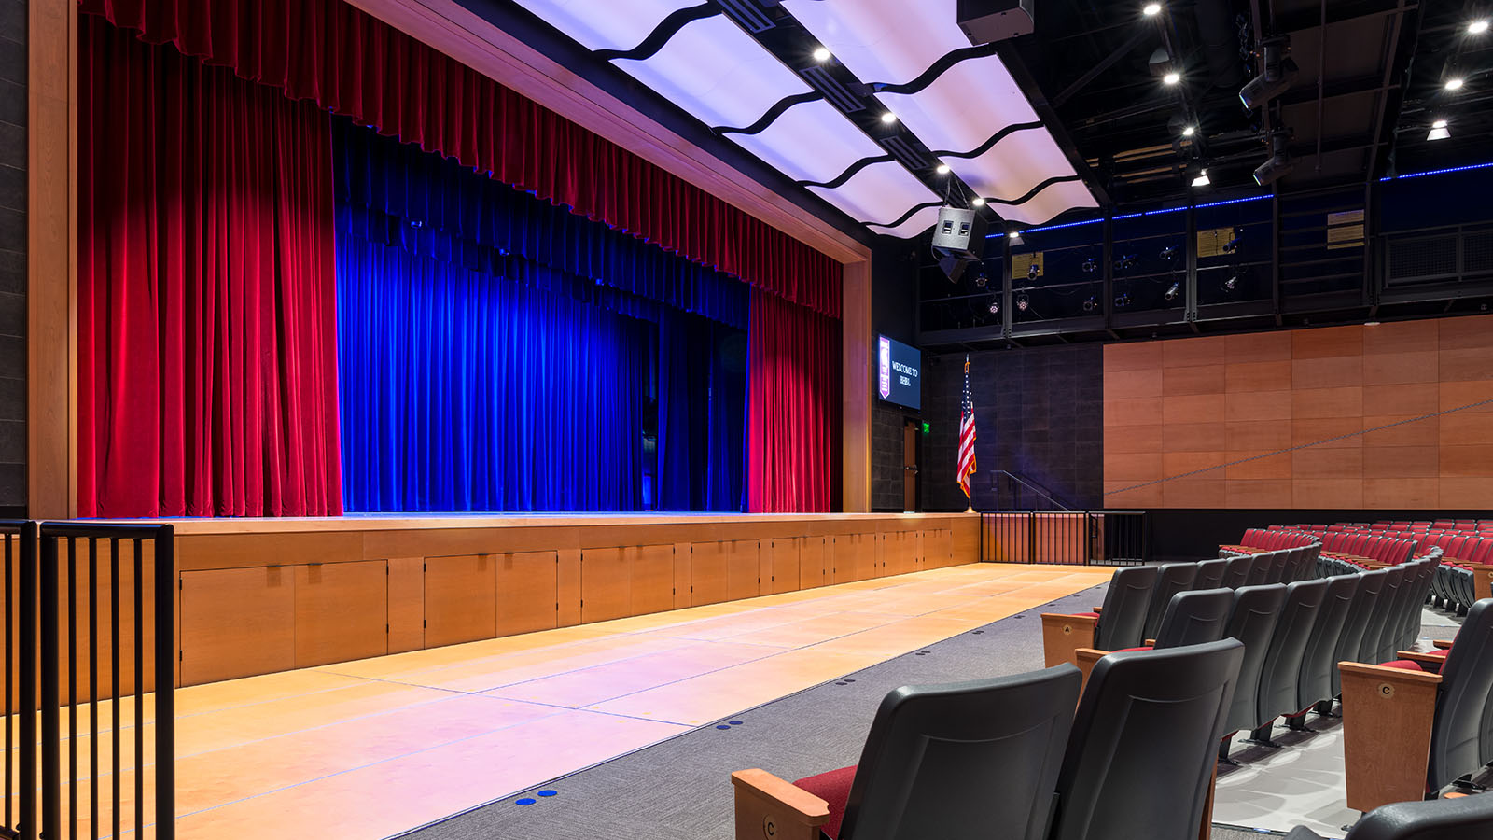
—“We have a beautiful set of risers that are engineered to be customizable…almost an endless design of the front part of the stage.”
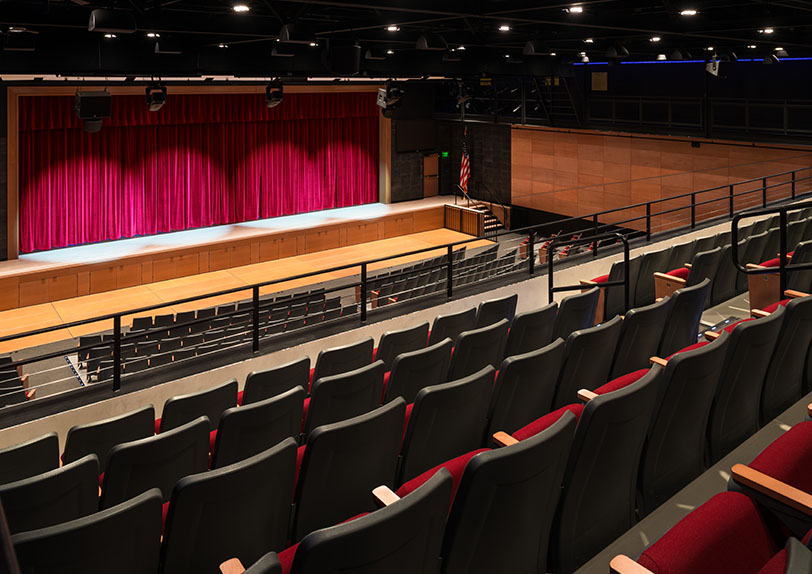
—“The entire community gets a chance to be in here and see the benefits of the work that they invested in.”