
High School Cafeteria Renovation
Challenge
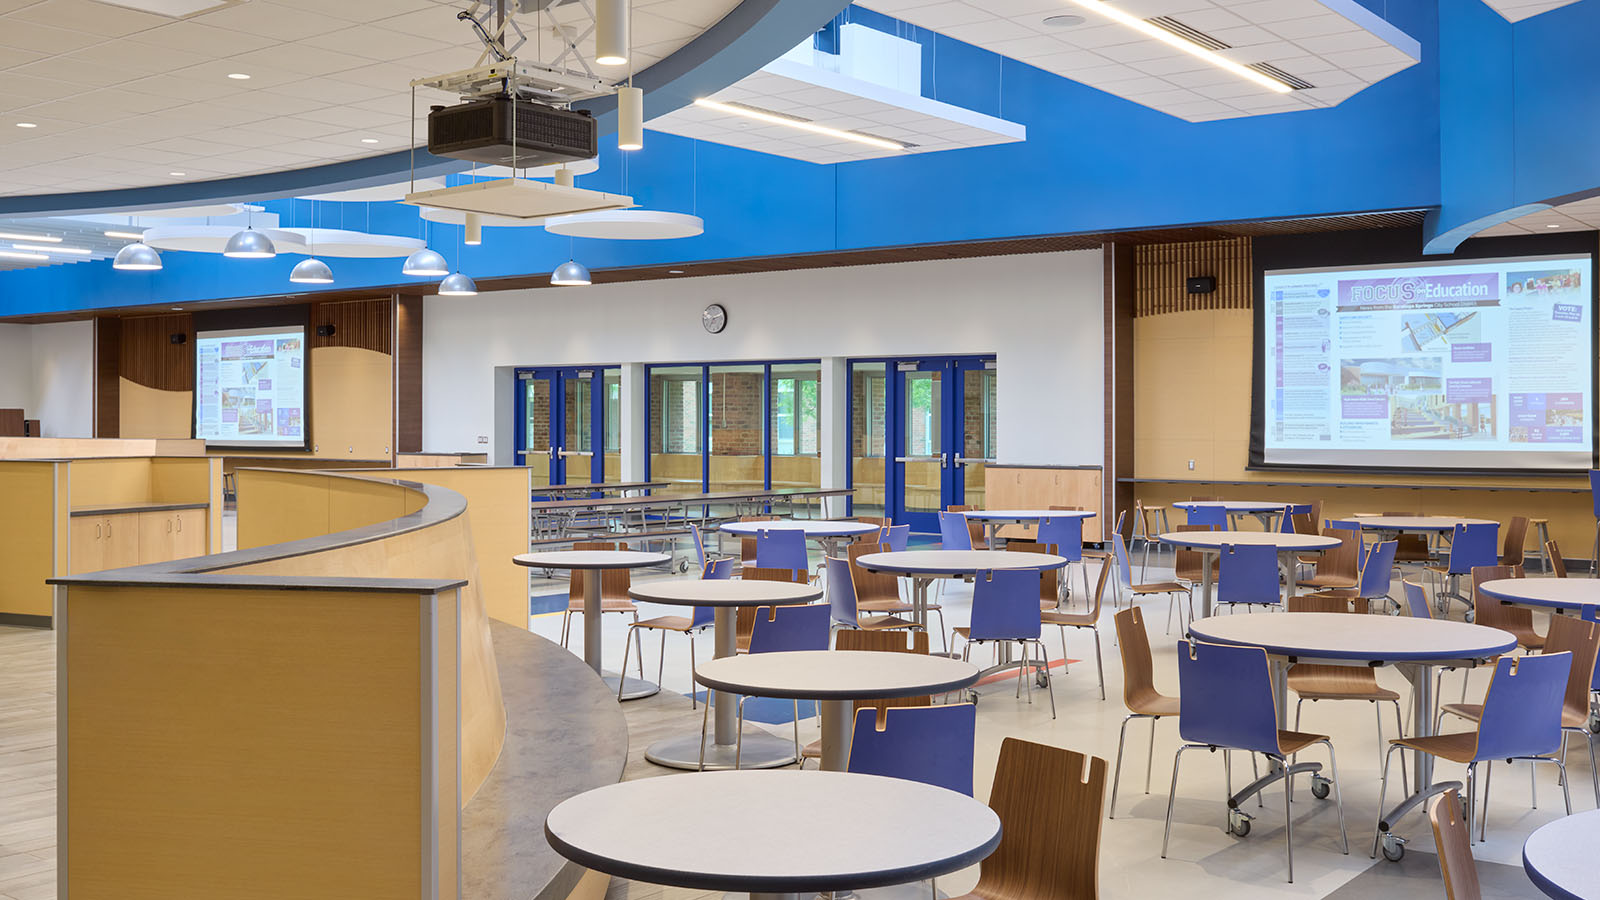
Originally a gymnasium converted into a cafeteria, the existing space no longer met the needs of students or the district. Poor acoustics, an inefficient serving layout, and limited seating options discouraged students from using the cafeteria, with many choosing to eat elsewhere. As Saratoga Springs prepared to transition to a closed campus, the cafeteria needed to accommodate more students while becoming a welcoming destination that encouraged connection, school pride, and healthy eating. Through the district’s educational planning process, every visioning group identified renovation of the cafeteria as a top priority.
Results
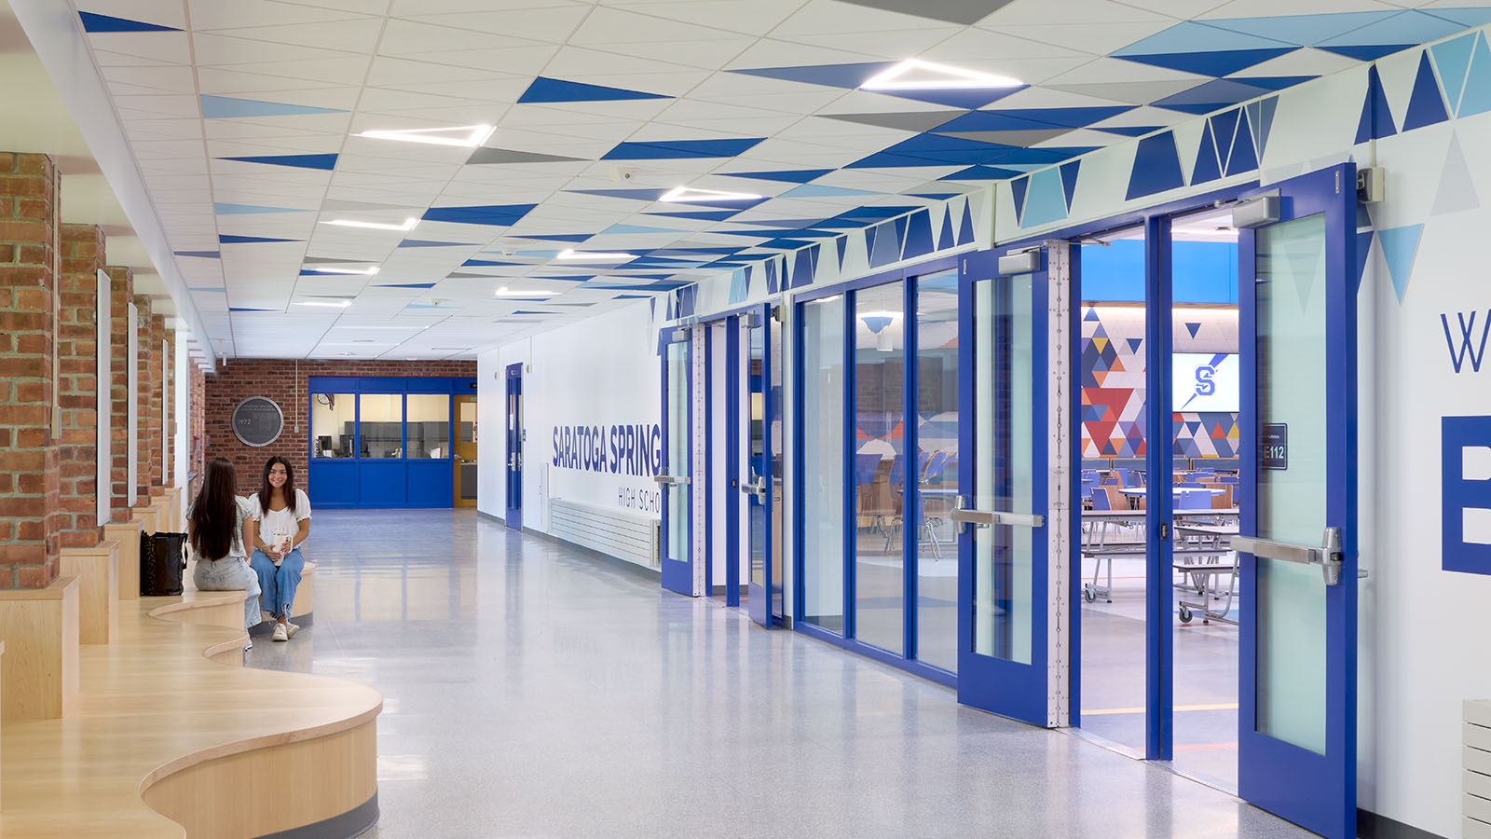
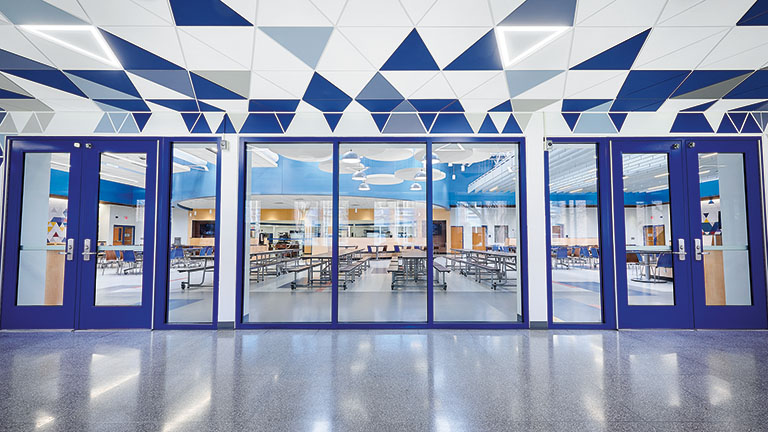
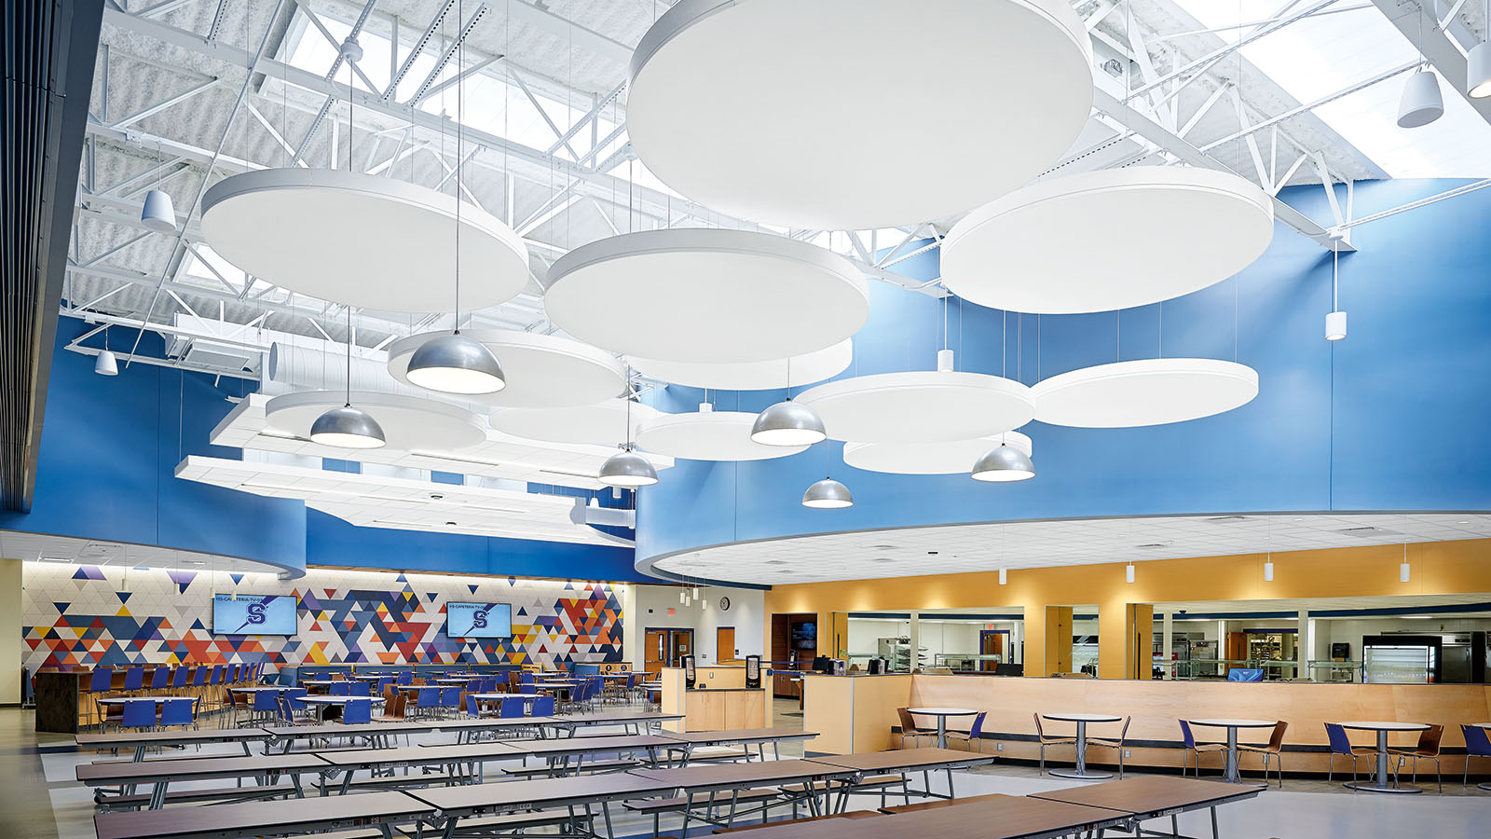
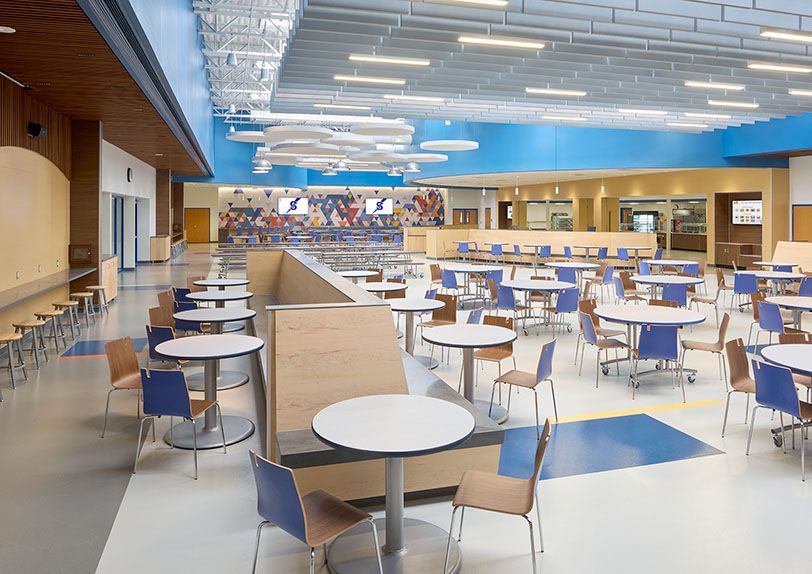
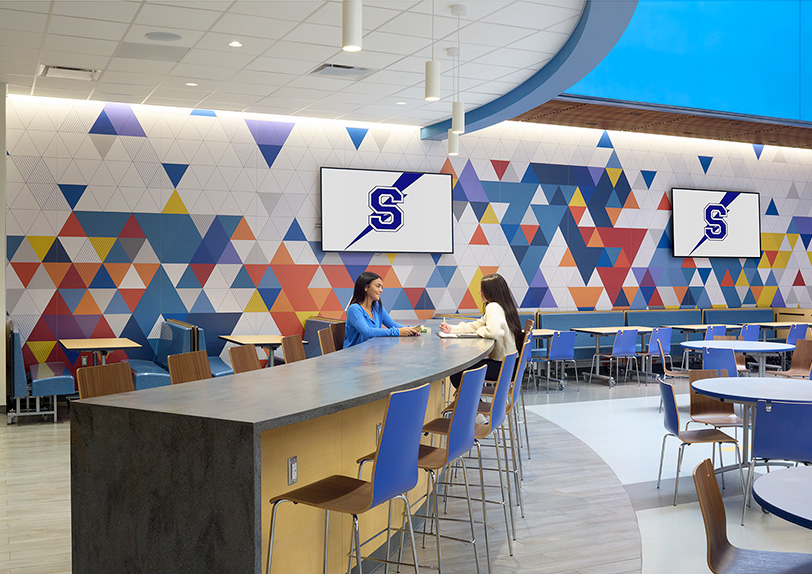
The renovation transformed the former gym into a collegiate-style gathering space that supports a variety of dining experiences and activities throughout the school day. A reconfigured serving area with multiple food stations improves circulation and shortens wait times, while flexible seating allows students to dine individually or in groups. Careful acoustic design, layered ceiling treatments, warm natural materials, and abundant daylight create a comfortable environment where conversations can take place even during the busiest lunch periods. The cafeteria also serves as a venue for student programs, professional development, meetings, and community events. Since reopening, the district has reported a 15% increase in lunch participation, demonstrating how thoughtful design can improve student experience while creating a vibrant new heart of campus.

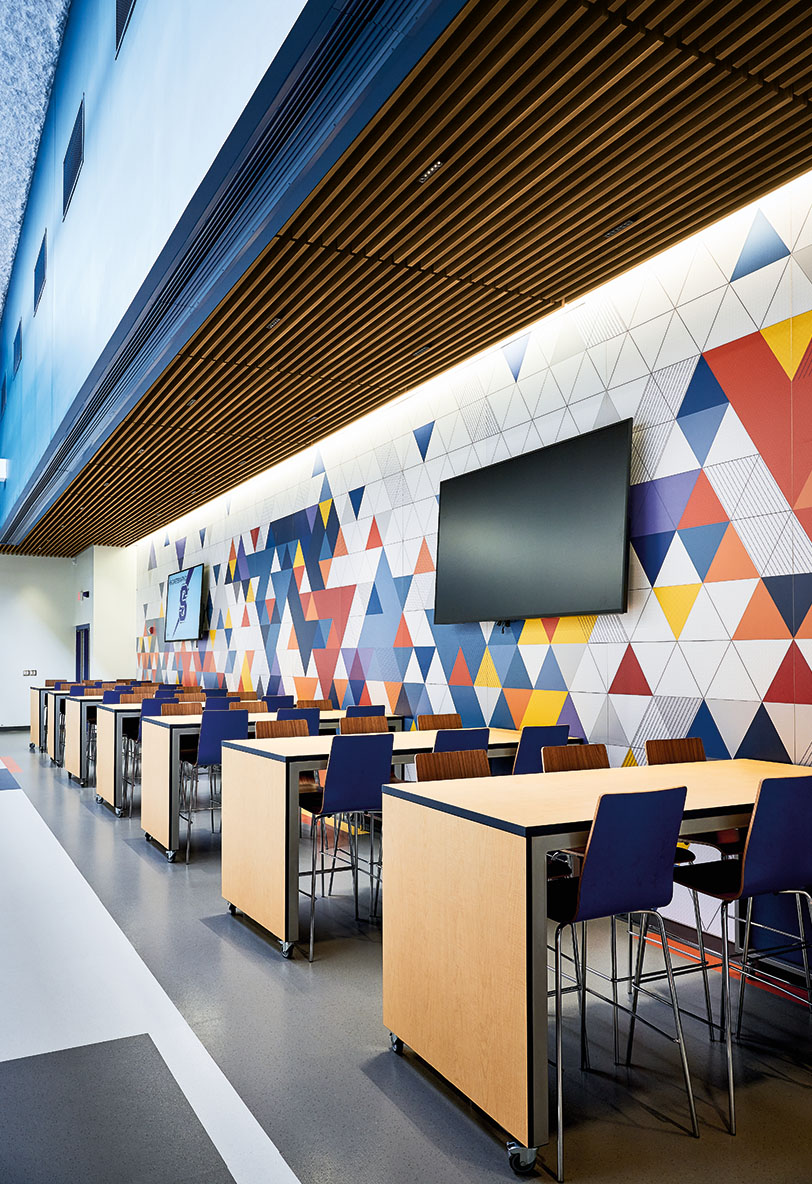
—“The transformation of the high school cafeteria has been amazing. The improved acoustics have not only created a more comfortable and inviting space for students and staff, but they have also significantly reduced noise levels, fostering a better environment for connection during school meals.”