
Middle School Renovation
Challenge
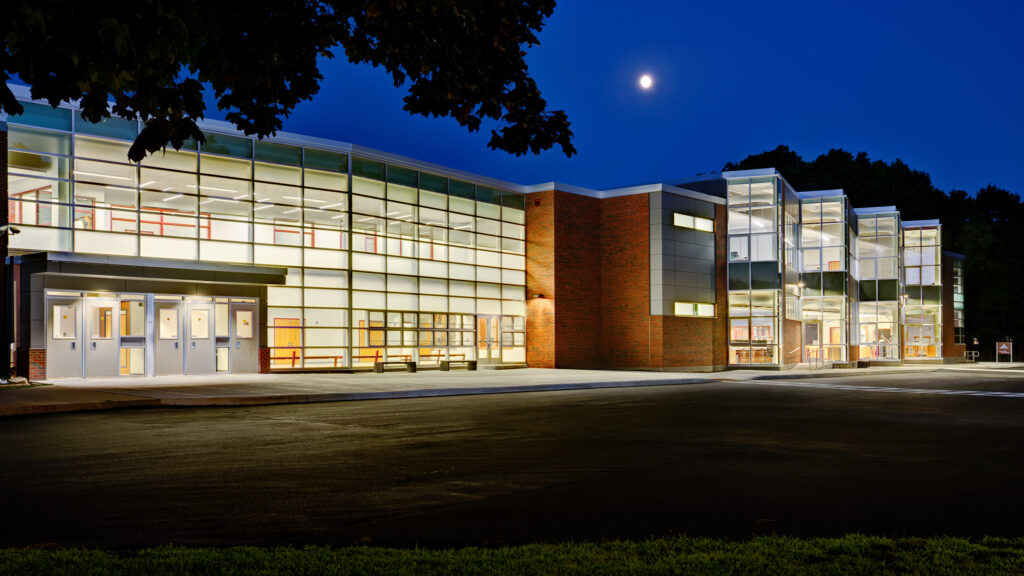
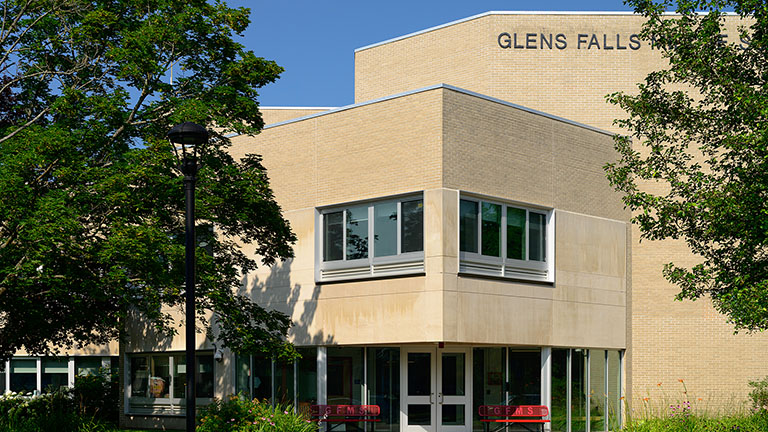
Glens Falls City School District sought to modernize its middle school to better support contemporary teaching, improve safety, and create an environment where students could thrive. The existing building no longer reflected the district’s educational vision, with outdated classrooms, limited collaboration space, inefficient circulation, and an entrance sequence that did not meet today’s security expectations. The district wanted to transform the school while maximizing its existing facilities and infrastructure.
Results
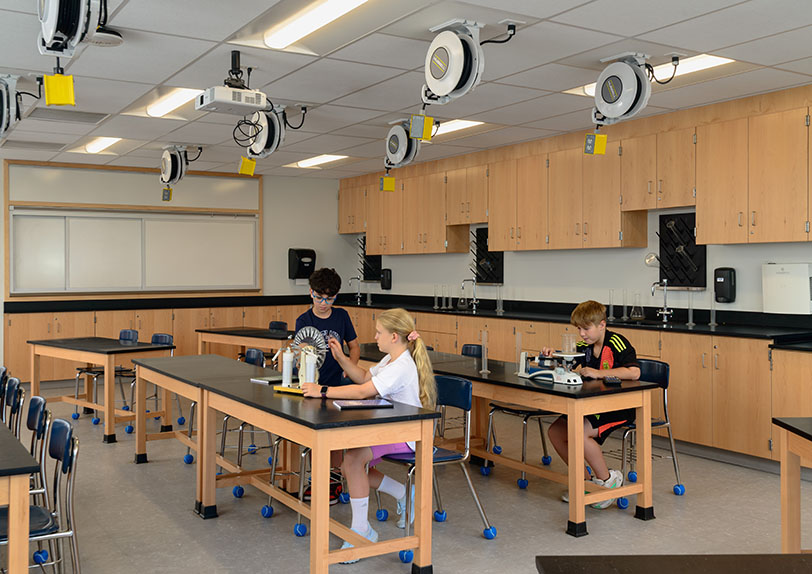
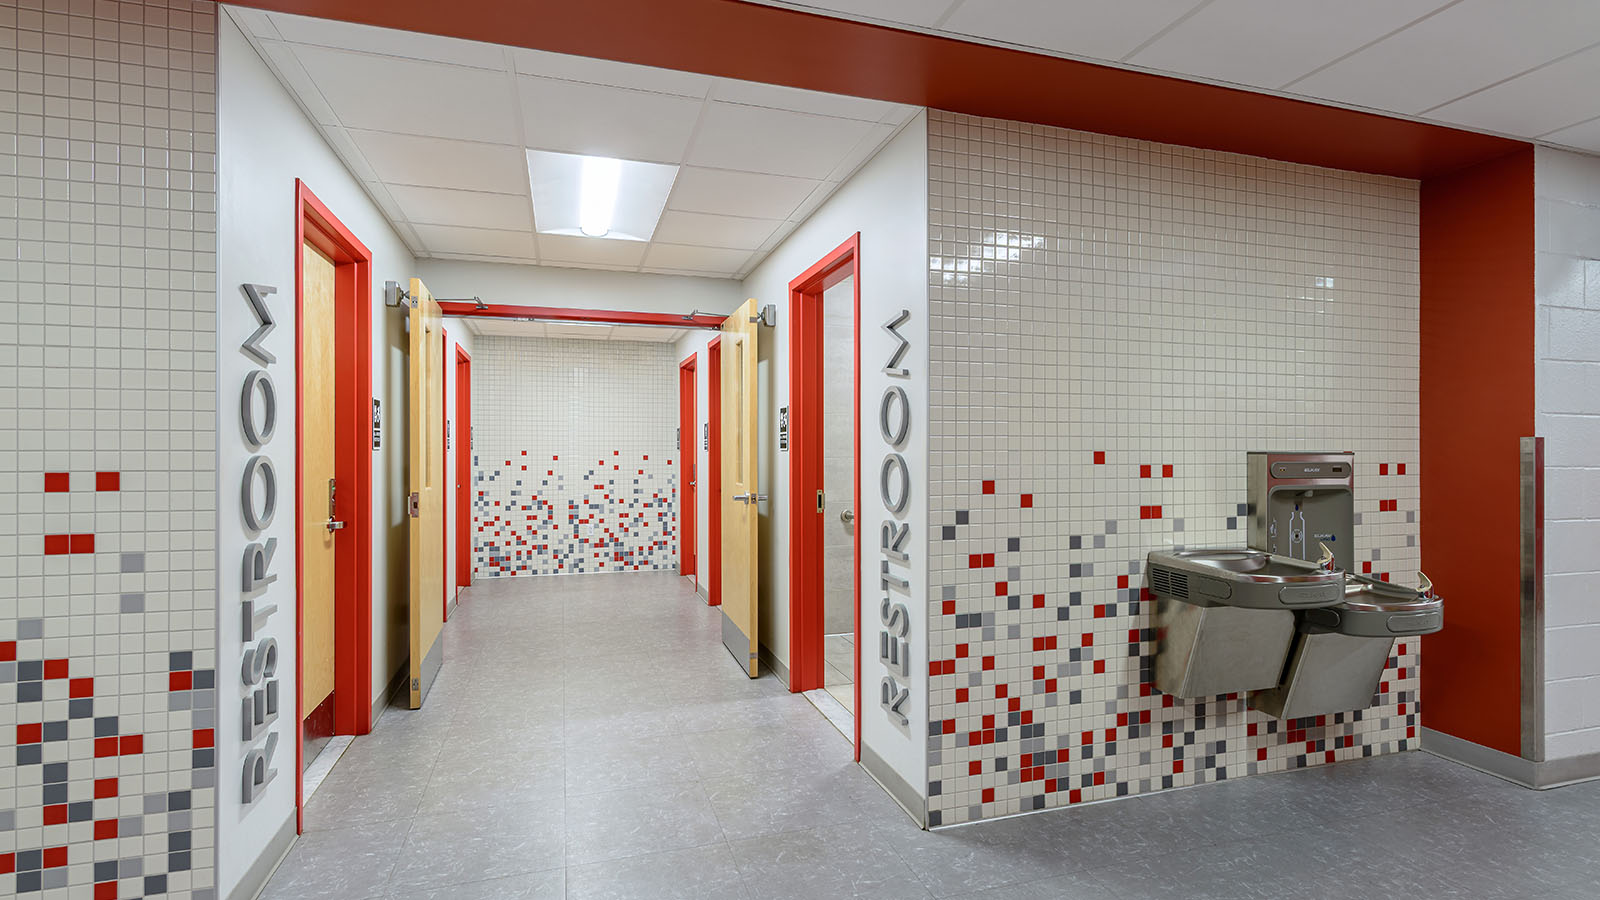
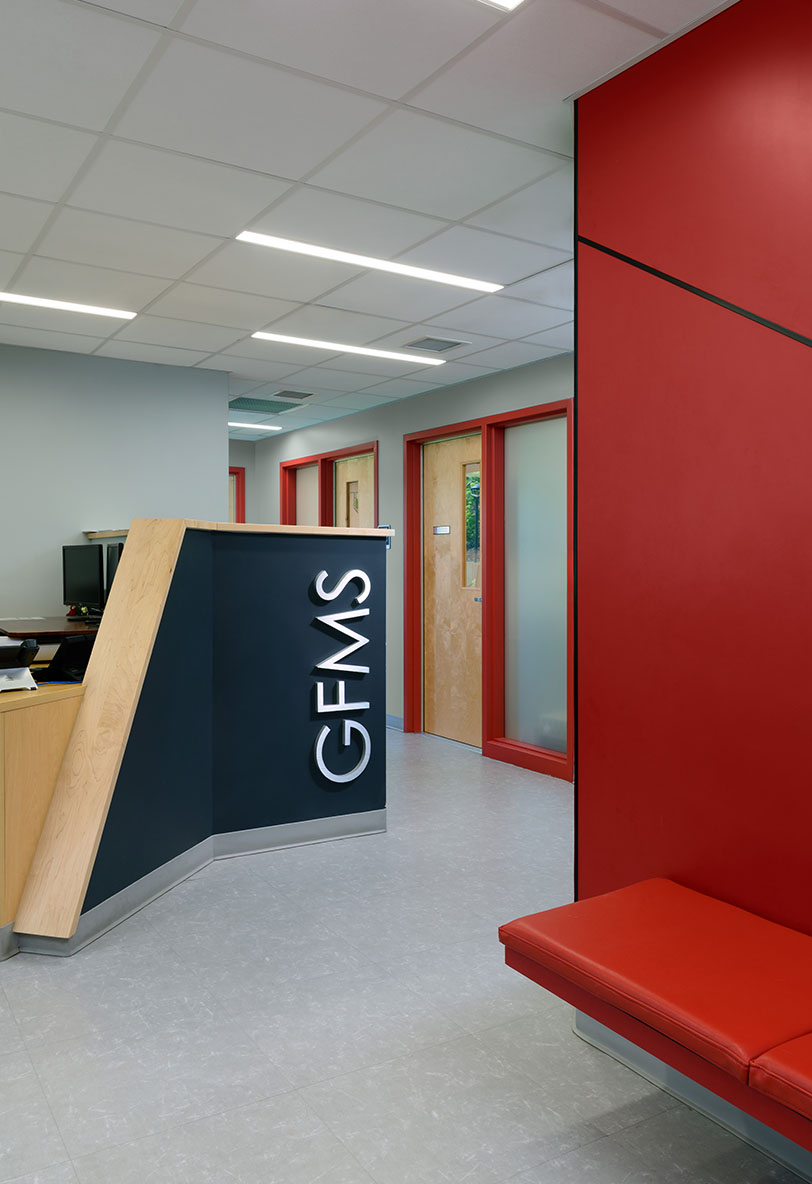
The renovation reimagined the middle school as a flexible, student-centered learning environment that supports both academic achievement and student well-being. A new secure entrance and relocated administrative, guidance, and health offices improve safety and visitor management while creating a welcoming first impression. Modernized classrooms, science labs, an innovative 21st Century Classroom Suite, and dedicated maker and eSports spaces support collaboration, creativity, and hands-on learning. New student commons, an art gallery, private all-gender restrooms, and improved circulation enhance the daily experience for students and staff, while upgraded building systems, accessibility improvements, and energy-efficient windows extend the life and performance of the facility. Together, these improvements have transformed the middle school into a future-ready learning environment that reflects the district’s commitment to innovation, inclusion, and student success.

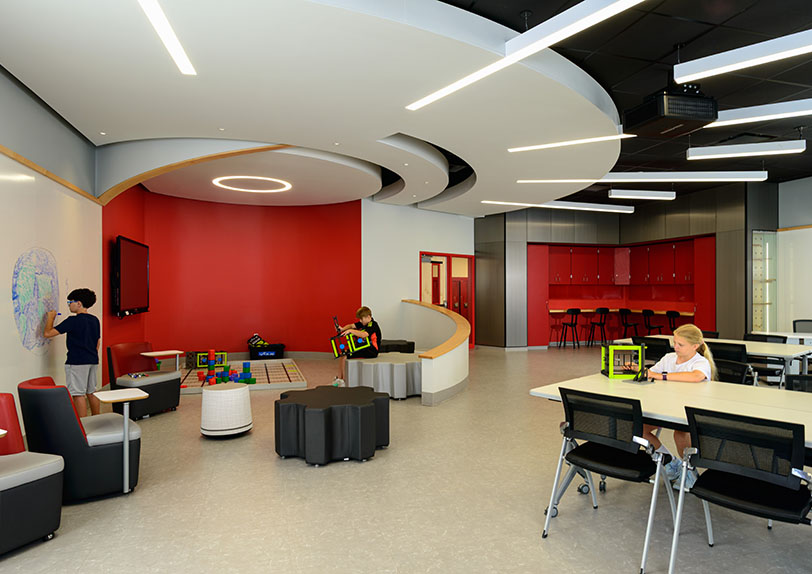
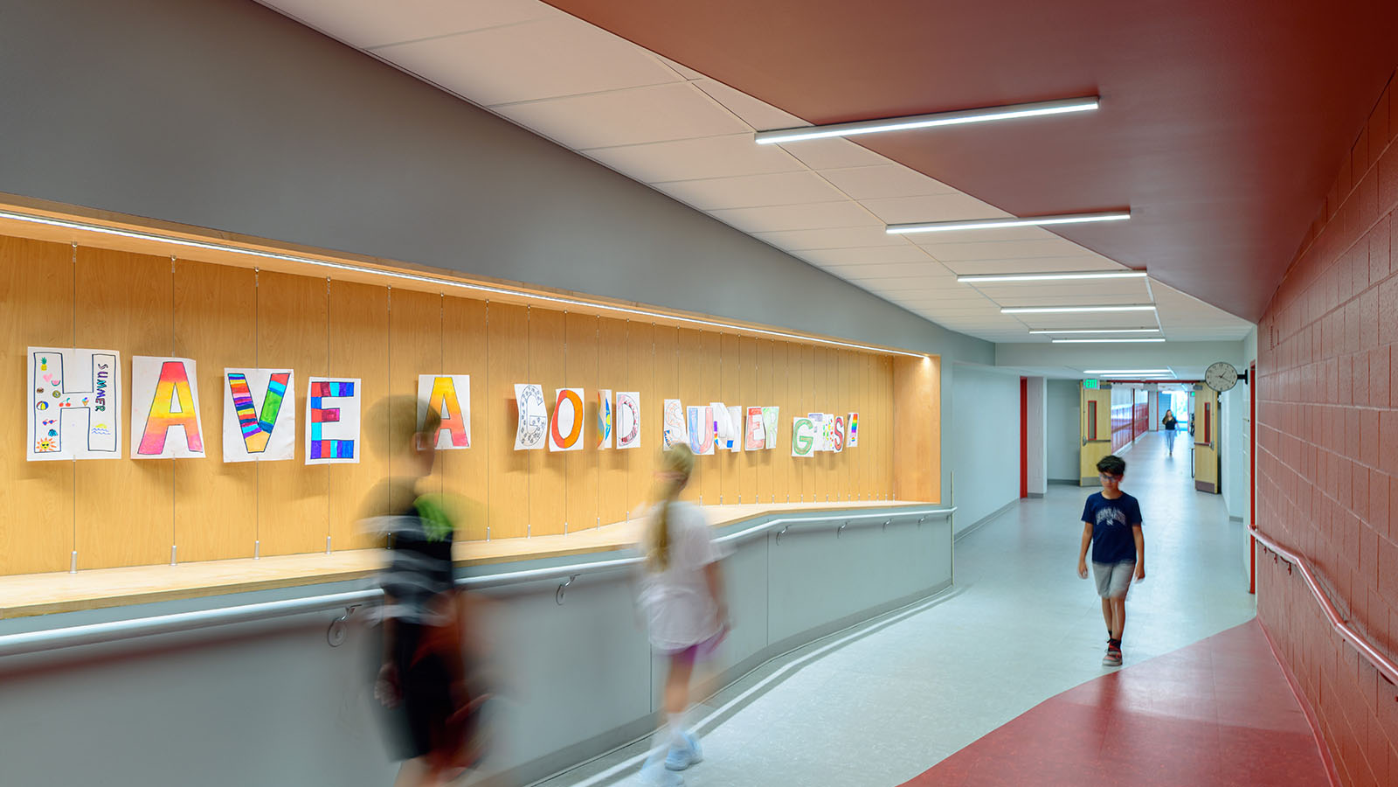
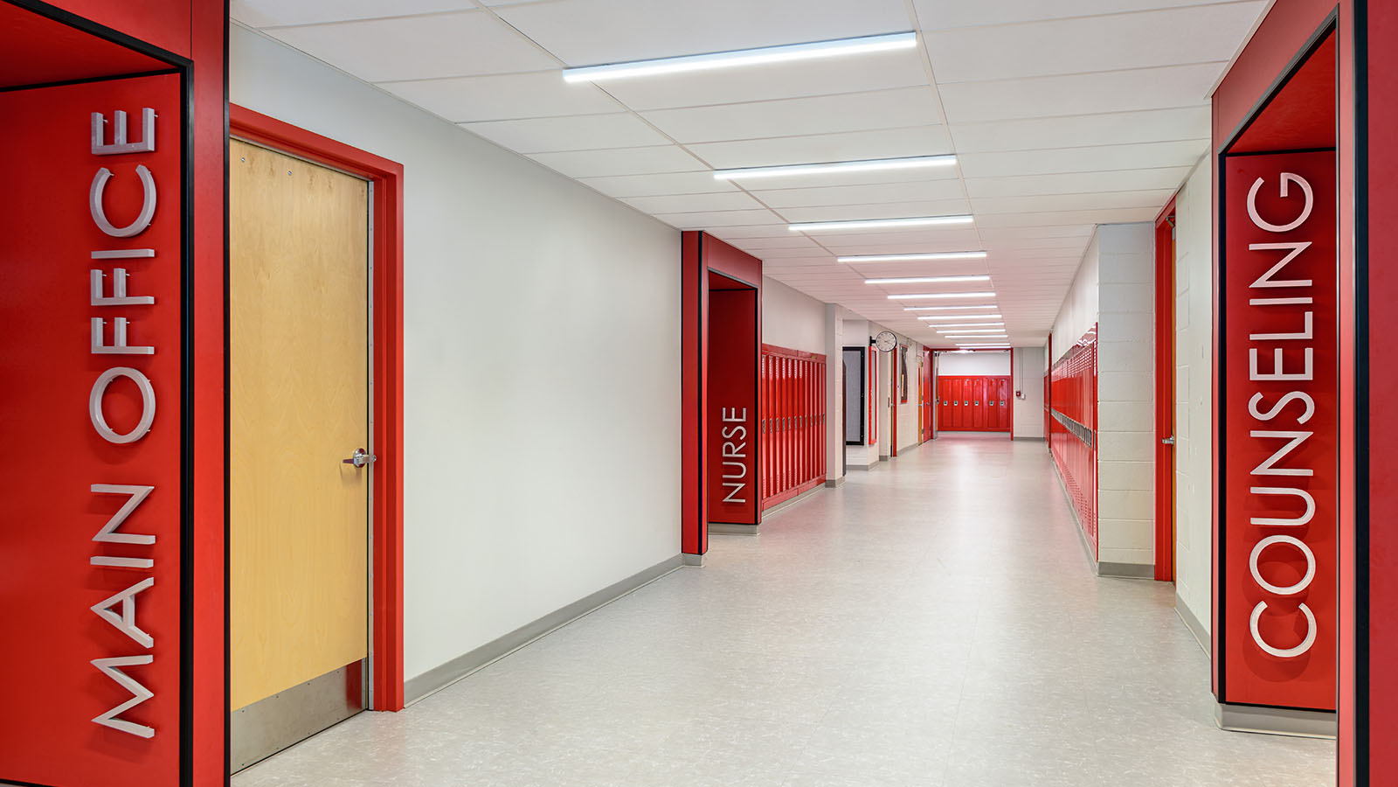
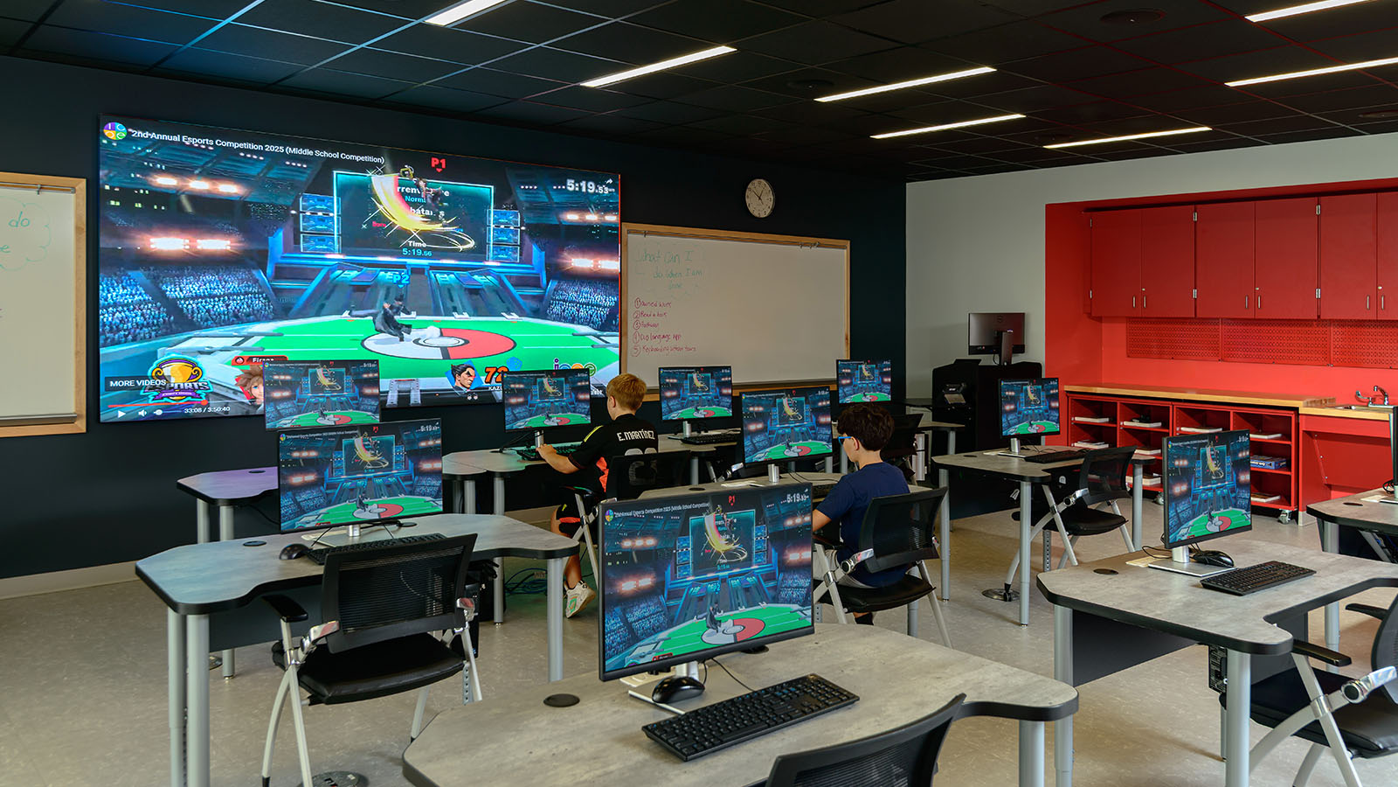
Every design decision—from the secure entrance to flexible learning environments—supports student well-being, engagement, and success.