
New Science Center
Challenge
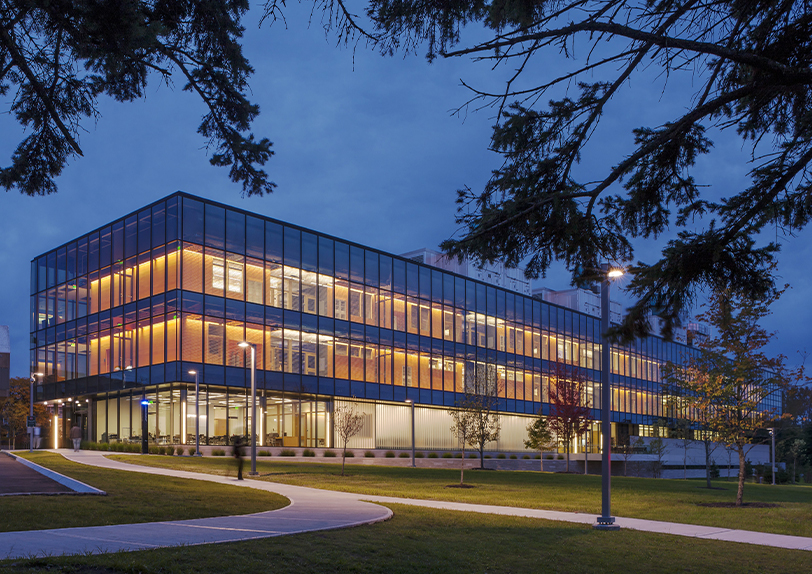
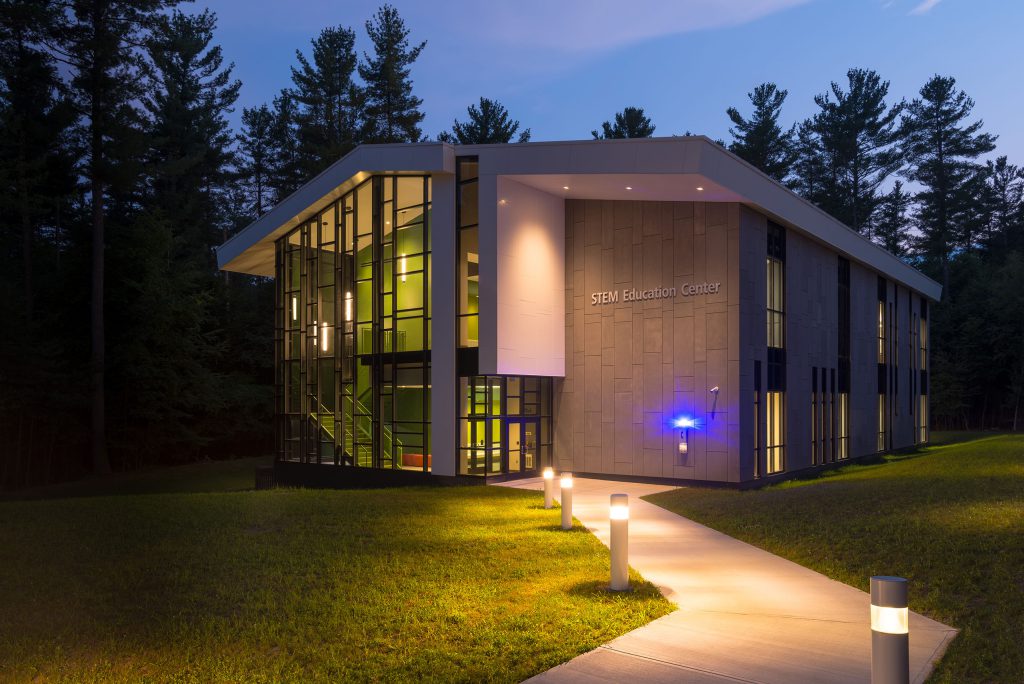
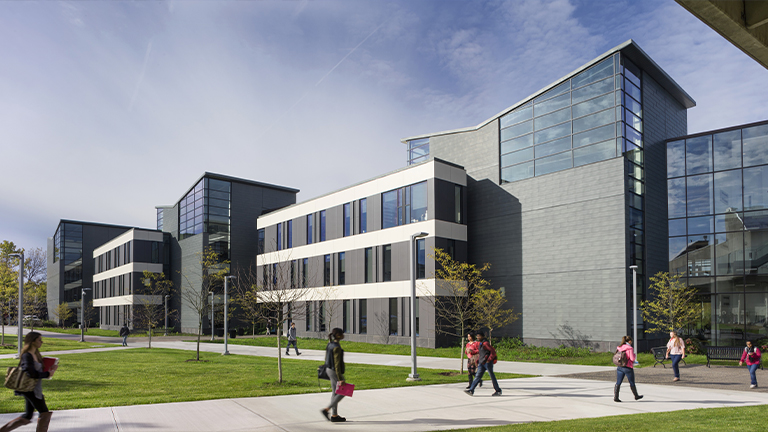
Mosaic was selected, alongside design firm Payette, to design a new 100,000-square-foot science facility that would position the institution among the nation’s leading community colleges. The building was envisioned to unify the diverse science programs previously dispersed across campus while establishing a renewed, forward-looking identity for HVCC in the 21st century.
Result
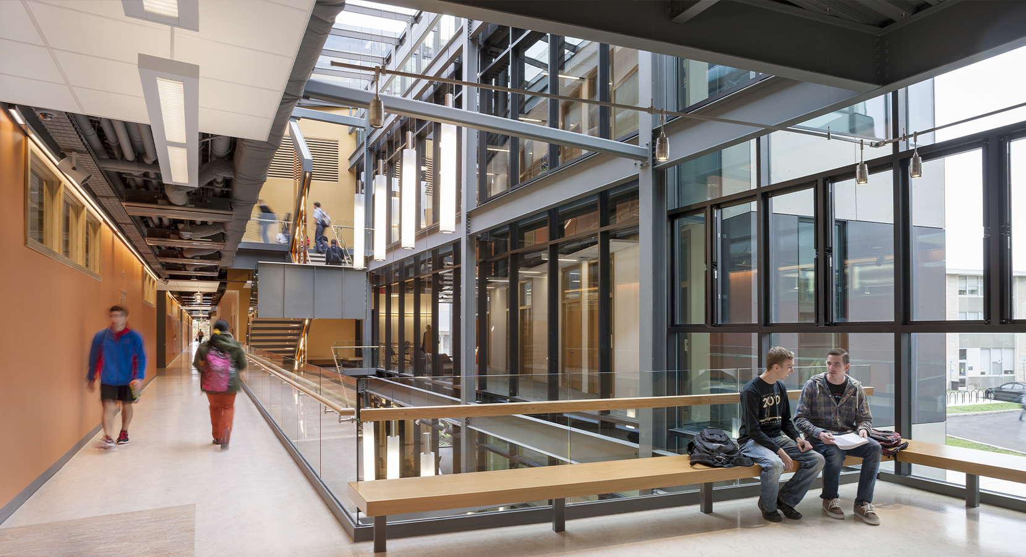
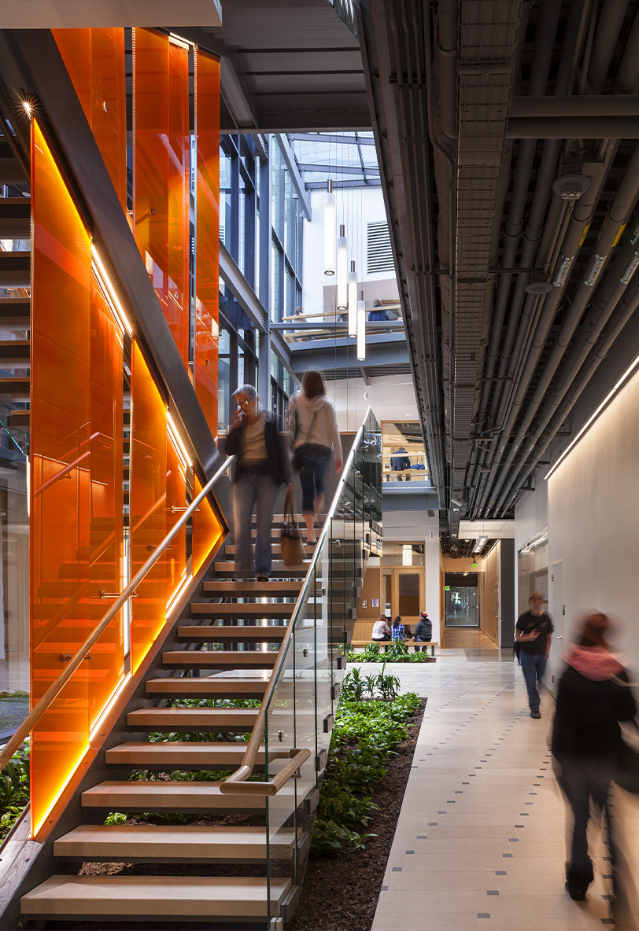
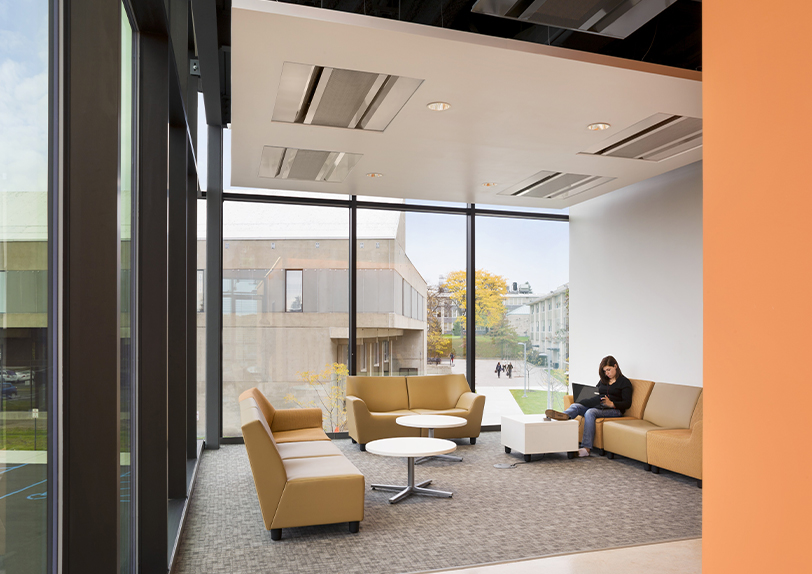

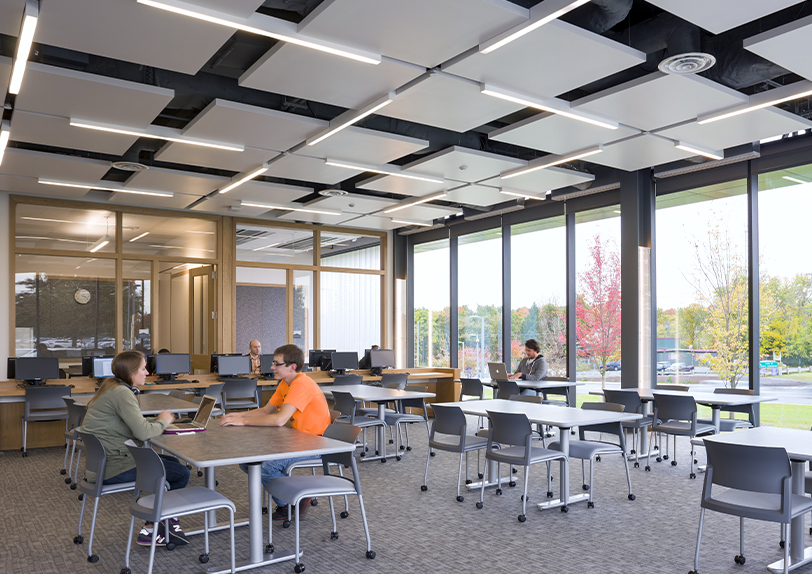
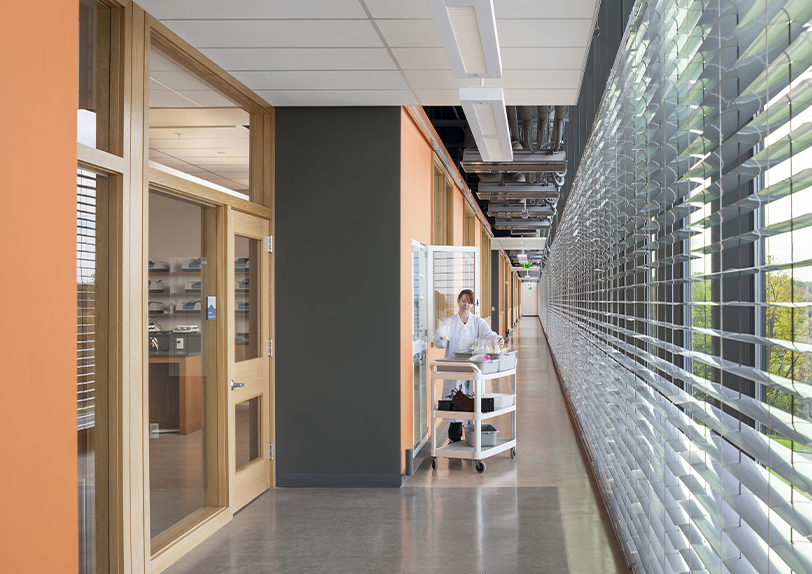
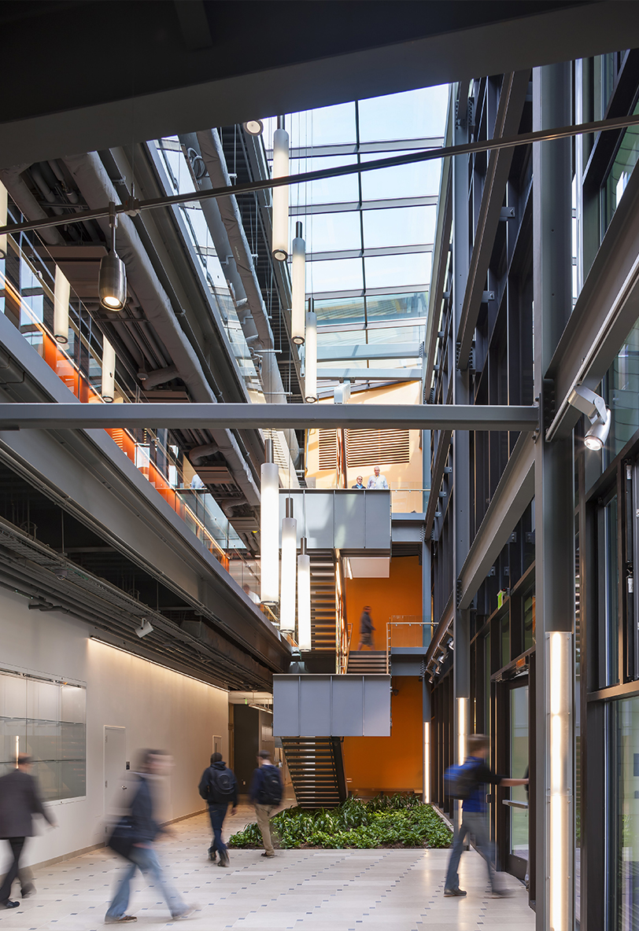
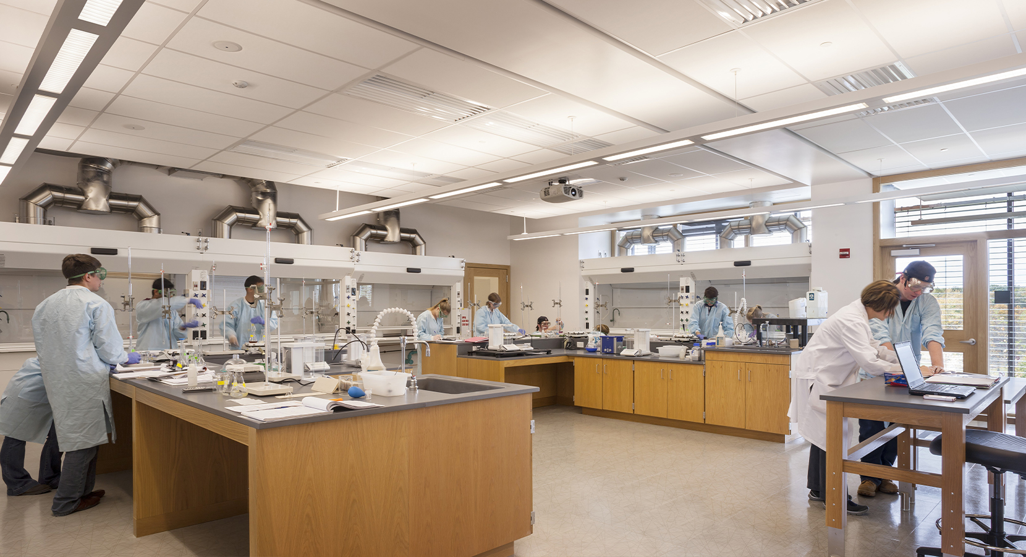
Through collaboration with a multidisciplinary team of design experts, the state-of-the-art facility became a reality, creating an environment where students can learn, collaborate, and thrive. The center features 11 classrooms, 45 faculty offices, a biology greenhouse, and 25 laboratories, all supported by a dedicated service corridor for equipment delivery. The spaces are not organized by discipline, so they are not isolated. A dramatic glass atrium and open staircase flood the interior with natural light, fostering connection and collaboration among classrooms, offices, and study spaces. The center serves as a connection between the College and companies seeking skilled employees.