
A safer school starts at the door: School entrance design promotes security without sacrificing wellbeing
The main entrance to a school must serve multiple functions, welcoming a nervous kindergartener, first-time parent, new students, in addition to the regular student and staff population who enter every day. At the same time, with increasing attention to active shooter incidents, schools across the country are implementing various policies to prevent access by unauthorized people. One common intervention is creating secure vestibules, a single controlled entry where visitors to the school must check in prior to being allowed entry to the rest of the building. This article seeks to contextualize discussions of school security within the larger topic of safety, security, and student wellbeing, and discuss strategies for how the design of the school entrance can be one piece of a balanced approach to school safety.
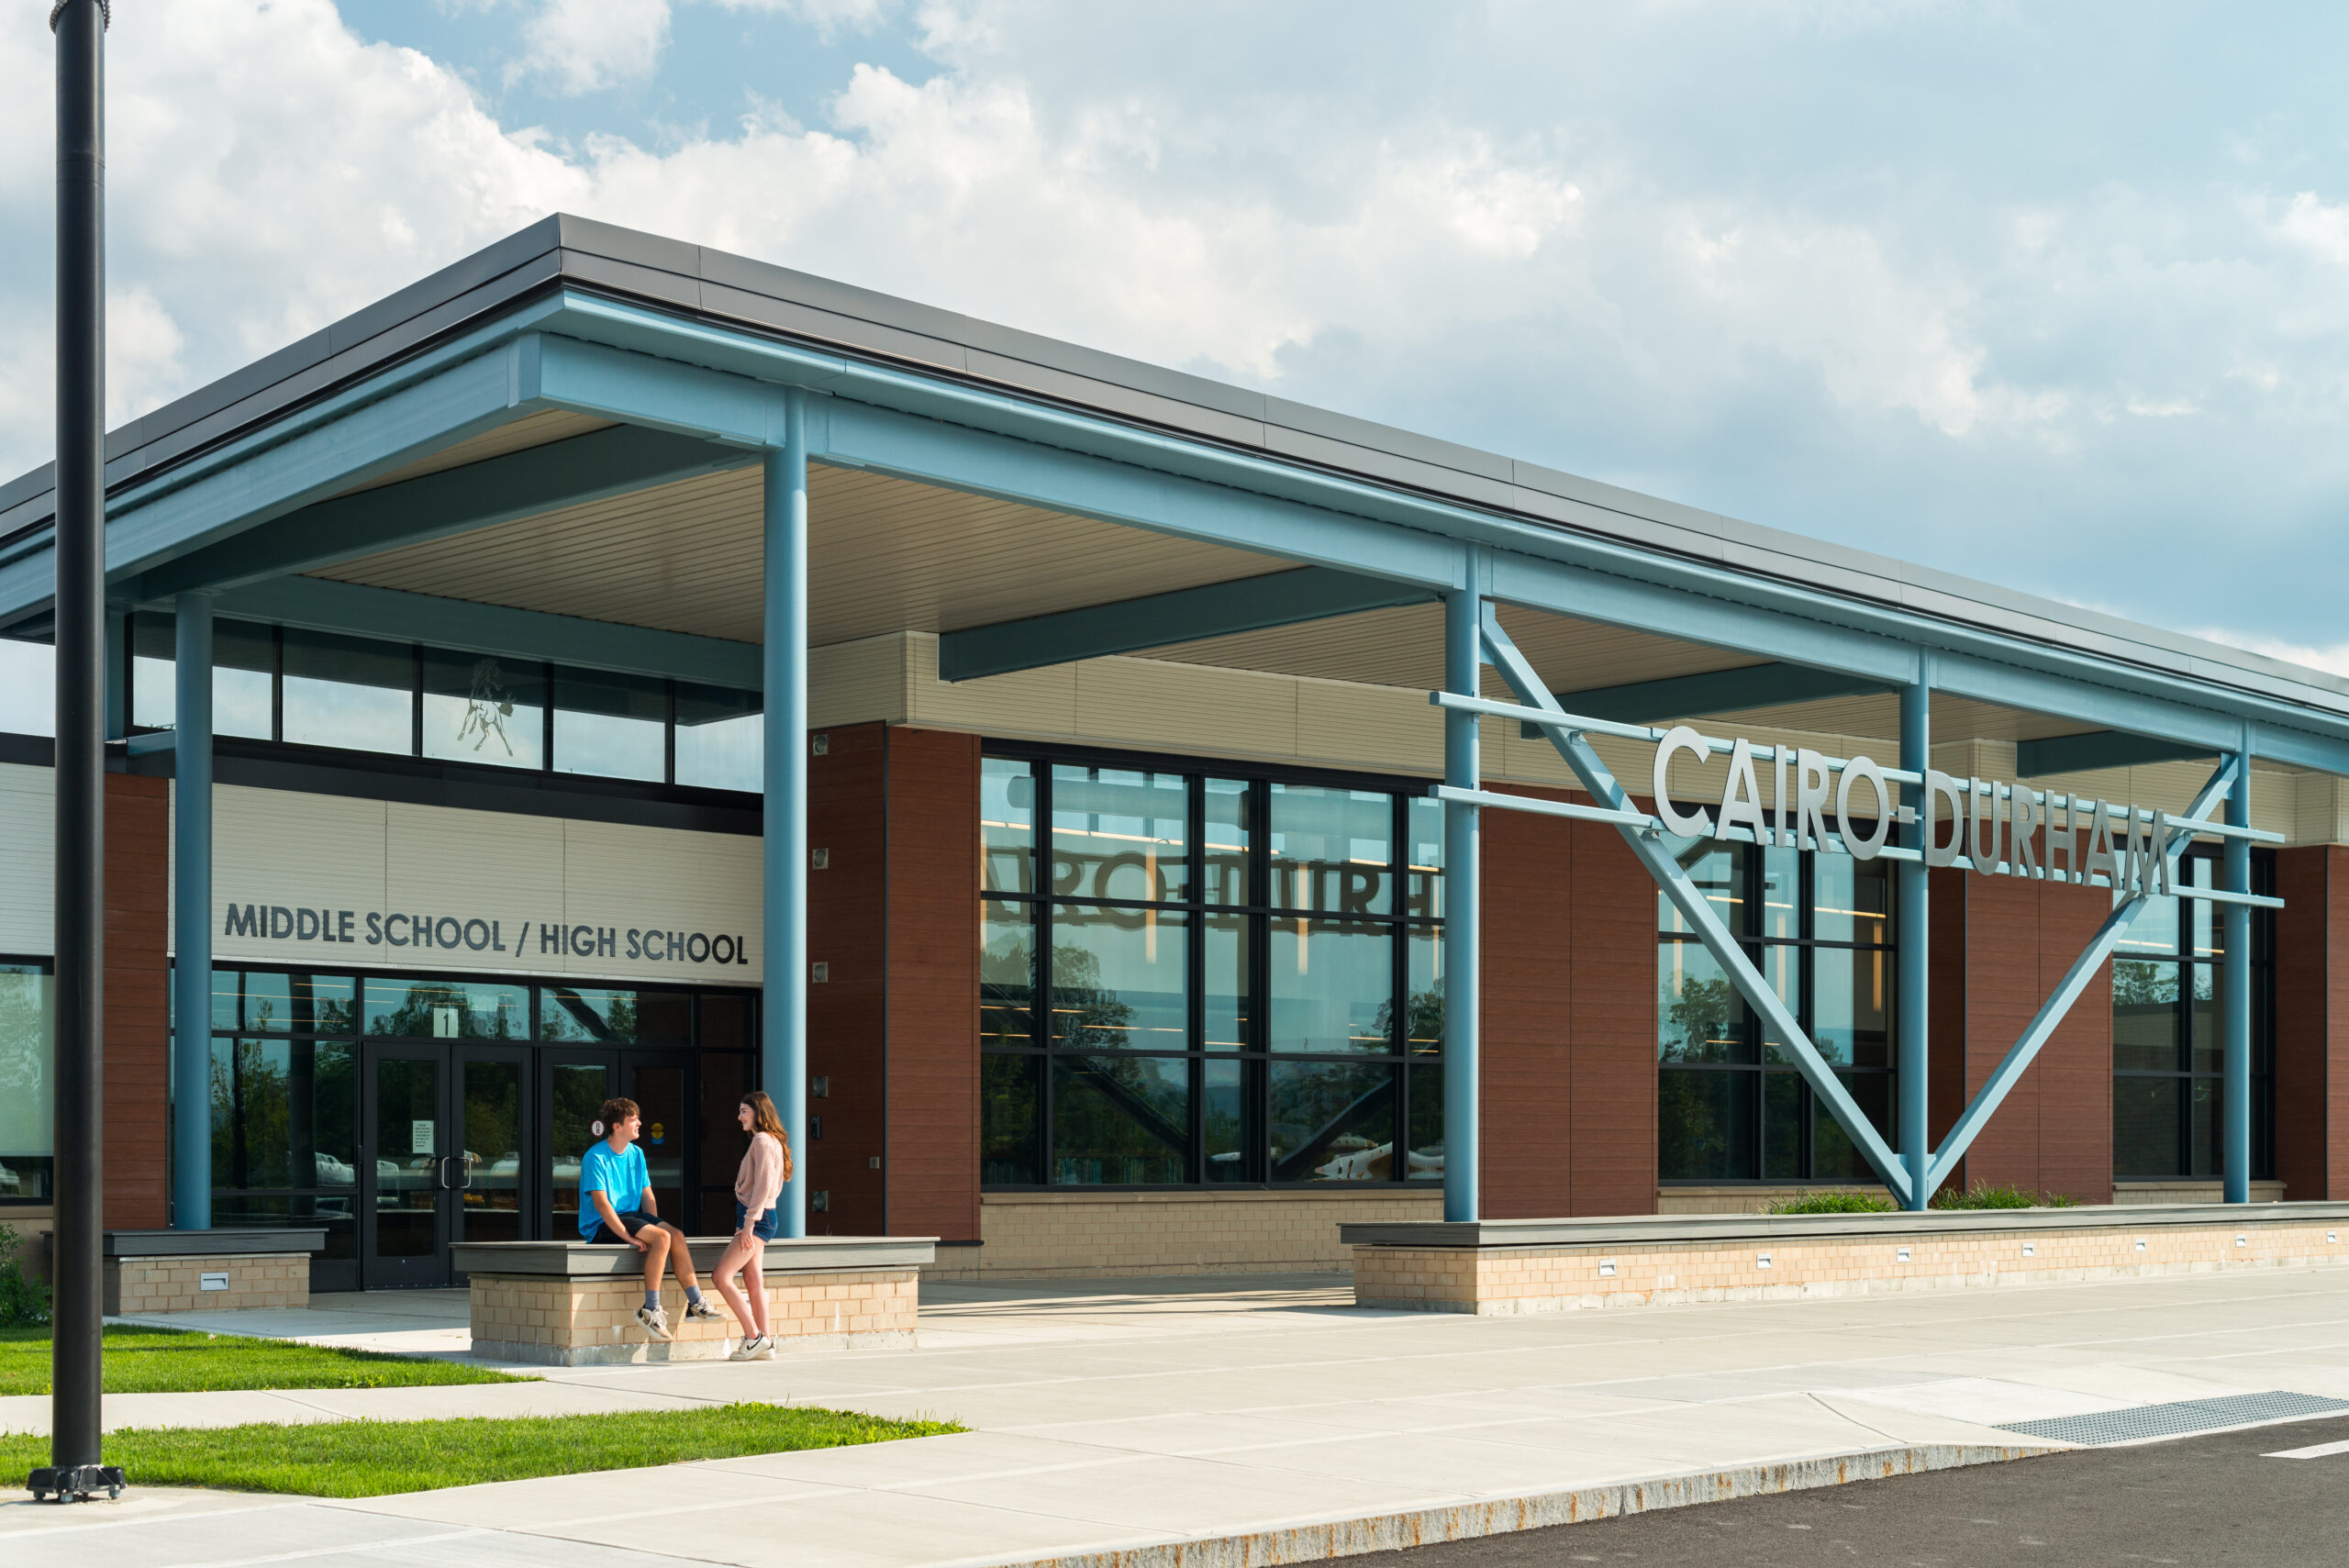
According to Everytown Research & Policy, in 2025 there were at least 164 incidents of gunfire on school grounds, resulting in 55 deaths and 150 injuries (this data includes any time a firearm discharges a live round inside or into a school building or on or onto a school or grounds, not just active shooters). These numbers must be viewed in the context of other serious safety and security incidents within schools.
· Around 19% of students ages 12–18 report being bullied at school (Digest of Education Statistics, Table 230.40, 2021-2022 survey)
· Over 600,000 students were involved in physical fights or attacks (Digest of Education Statistics Table 233.10, 2021-2022 survey)
· An estimated 8,200 hate crimes occurred at public schools (Digest of Education Statistics, Table 229.70, 2021-2022 survey)
· 2,700 incidents of sexual assault occurred during the 2020-21 school year, a year when many students were learning remotely (U.S. Department of Education Office for Civil Rights)
Schools remain among the safest places for children ages 5-18: of the 2,436 homicides of school-age youth recorded nationwide in 2020–21, eleven occurred at school. Interventions aimed at active shooter incidents should be mindful of this broader picture. Building hardening is unlikely to affect most of the incidents above, and research on highly visible security measures, such as metal detectors and guard presence, has found they can negatively affect students’ sense of safety and school climate. In a fact sheet published in 2023, the federal REMS technical assistance center stated: such features “can negatively impact school climate and students’ perceptions of safety at school.”
Dr. Joseph Allen, Professor at the Harvard T.H. Chan School of Public Health and an expert on the relationship between the built environment and public health, lists Safety and Security as one of the 9 Foundations of a Healthy Building, a concept pioneered in a 2017 white paper and expanded on in Dr. Allen’s 2020 Book Healthy Buildings: How Indoor Spaces Drive Performance and Productivity. Focused primarily on improving ventilation, reducing harmful chemicals, and other aspects more obviously related to physical health, Safety and Security may seem an odd inclusion, but research shows that feeling safe and secure in one’s environment directly contributes to health and wellbeing. The 9 Foundations research links a diminished sense of security in schools to reduced participation in social activities, and exposure to school neighborhood violence to lower test scores in English and math.
Security Starts with Visibility
Technology, lockdown procedures, and emergency preparedness training, among many other school policies, are all important, but the strategies discussed here focus on architectural interventions, specifically around the design of the main entrance and secure vestibule, which can contribute to safety, security, and student wellbeing. Many of the strategies discussed come from the field of Crime Prevention Through Environmental Design (CPTED). Though there are multiple generations and versions of CPTED with differing terminology and implementation, the concepts most relevant to the design of the main school entrance are Natural Surveillance and Territoriality. Originally conceived for the purpose of deterring urban crime, these concepts can be adapted to school design.
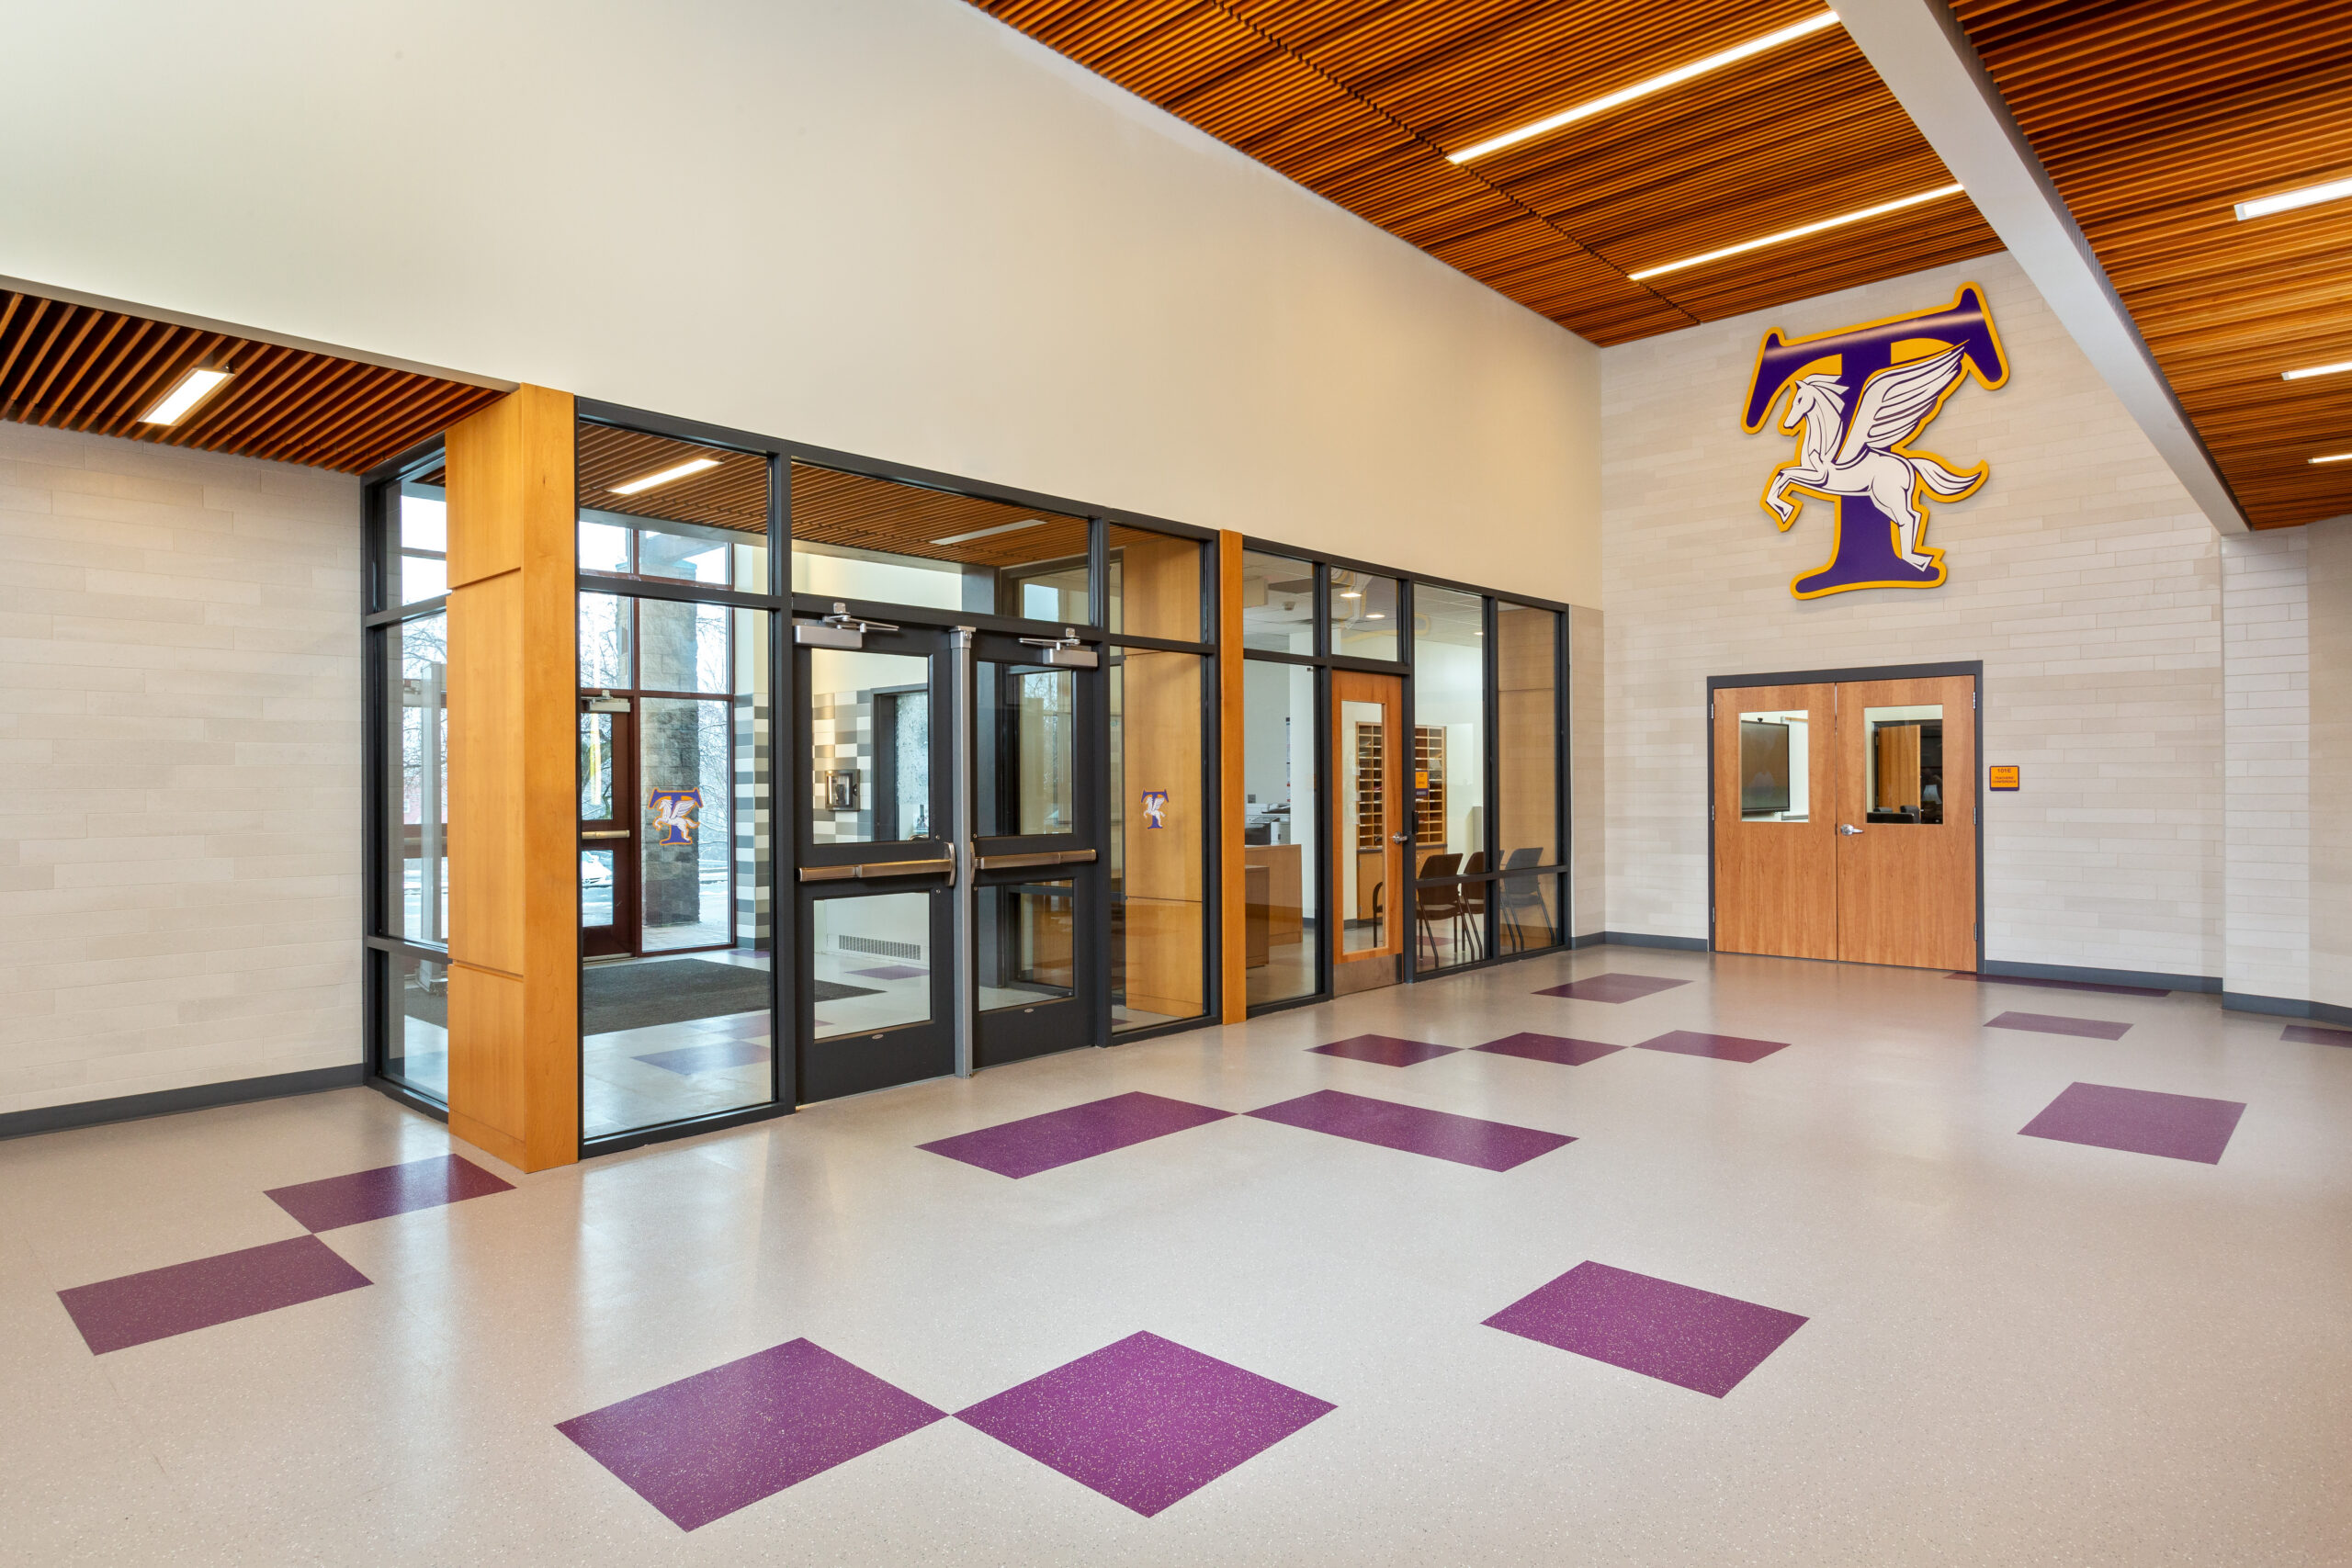
The typical secure vestibule is an interior set of doors beyond the exterior doors and adjacent to an office staffed by someone who would check in any visitors through a transaction window. The interior doors are always locked and only allowed to open after clearing the visitor.
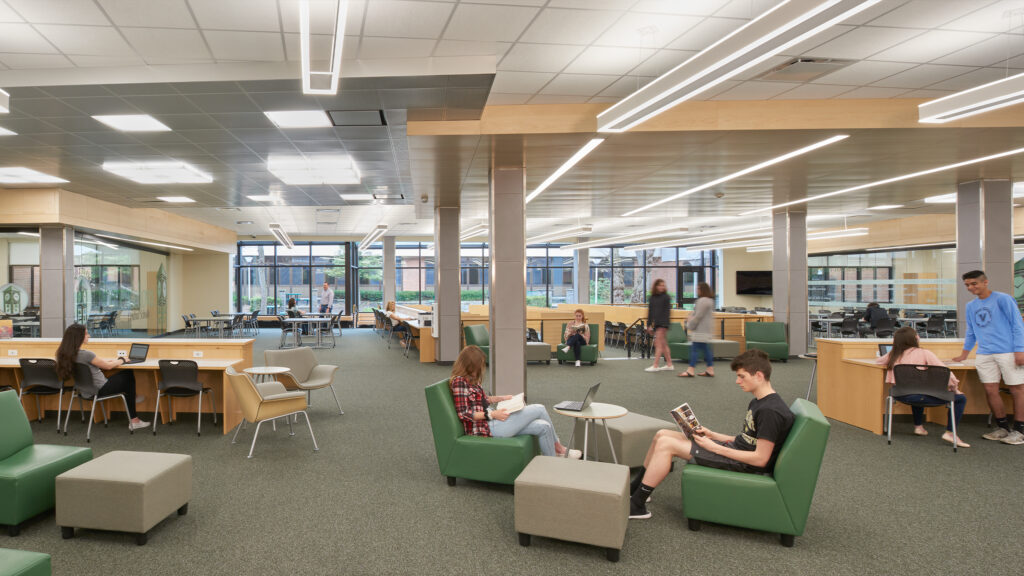
Typically located at the main entrance at the front of a school, the secure vestibule is an ideal location for building staff to assess potential external threats. It is important for these areas to be configured such that the staff has a wide view of not just the vestibule and adjacent interior spaces, but the approach to the building. Exterior roads and sidewalks should be configured such that the pedestrian approach stays visible to building occupants. Further, keeping the main lobby and exterior entrance plazas as active spaces for gathering and learning allow occupants, not just security staff, to naturally surveil the area, an idea envisioned by Jane Jacobs’s concept of “eyes on the street,” applied to school design.
Consider the Whole Entrance
In addition to configuring secure vestibules and adjacent offices for visibility, there are several other aspects of the floor plan layout that should be considered. One potential means of entry for an unauthorized person is entering the building through a door opened by someone leaving the building. Creating a separate designated visitor entrance can prevent this and is the recommendation of NYSED’s Safe Schools by Design Guide.
Ideally vestibules should be located immediately adjacent to the main office. This allows multiple staff members to be available for checking in visitors. Having multiple staff able to observe the entrance, building approach, and public interior spaces also improves security. Where this configuration is infeasible, especially in renovation projects, the security desk should be located in a satellite office adjacent to, but not within, the vestibule itself.
If space allows, vestibules can be configured to have a conference room or similar space immediately adjacent to the secure vestibule, which would allow a visitor into a space without allowing entrance into the remainder of the building. Parent meetings and deliveries can occur without anyone entering the school proper. The secure vestibule is one piece of a balanced approach to school safety and security but it only addresses a narrow slice of risks. When the Secret Service analyzed 67 averted plots against schools, 95 percent of the plotters were current students at the school they targeted. Nearly all of them signaled their intent beforehand, and the plots that were stopped, were stopped because someone noticed and spoke up. In 43 percent of cases, someone had seen something they should have reported and said nothing.
Welcoming Design Matters
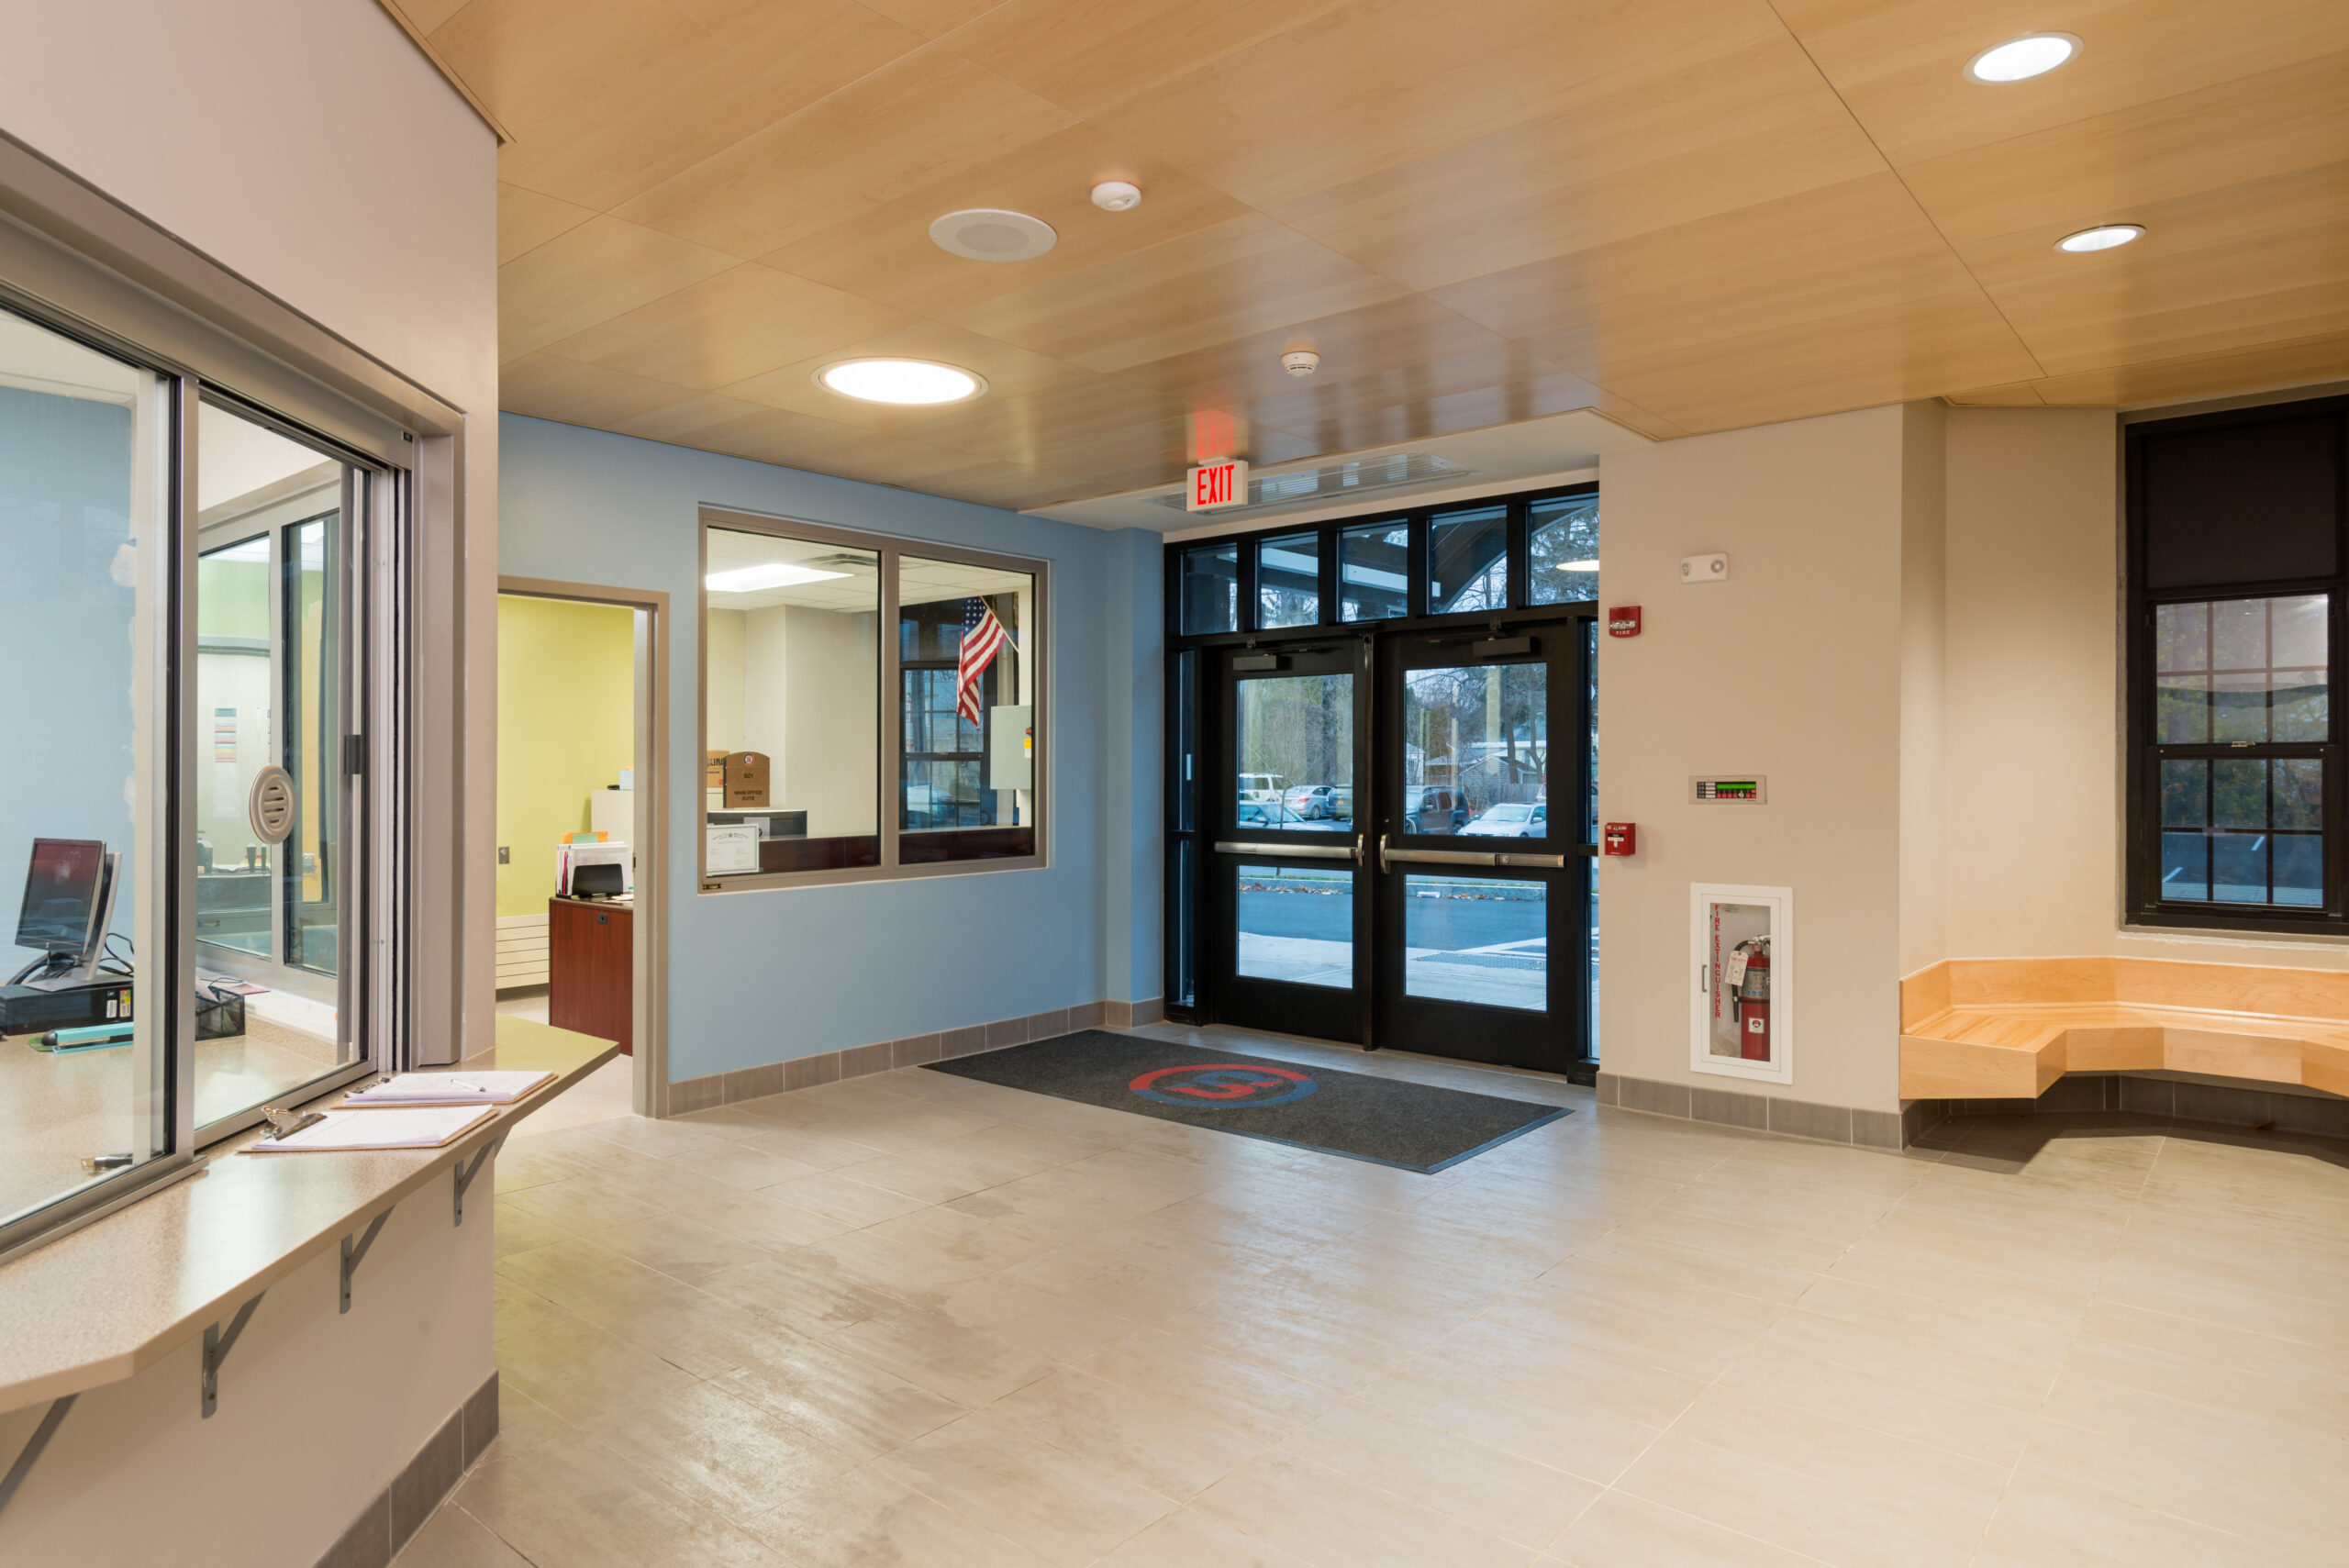
The CPTED concept of Territoriality suggests that the design of a space should send signals about its intended use, create natural boundaries signifying the areas that are on and off limits, and that users of a space should feel pride and ownership over it.
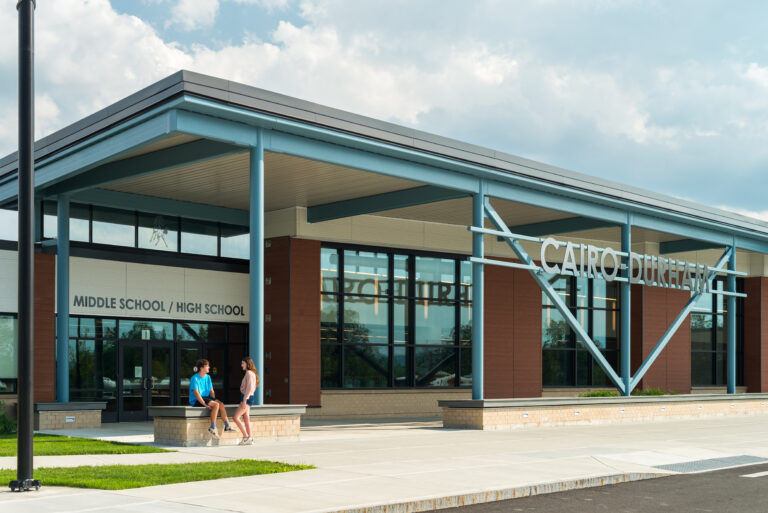
Planting beds, benches, low-height landscape walls, and other site furnishings can serve as a natural boundary along sidewalks keeping pedestrians in designated areas within view and away from areas without clear sight-lines. Layering the approach to the building—street or parking lot > sidewalk > entrance plaza > building entrance, as opposed to locating the main entrance too close to the street or parking area—allows staff time and distance to assess any potential threat.
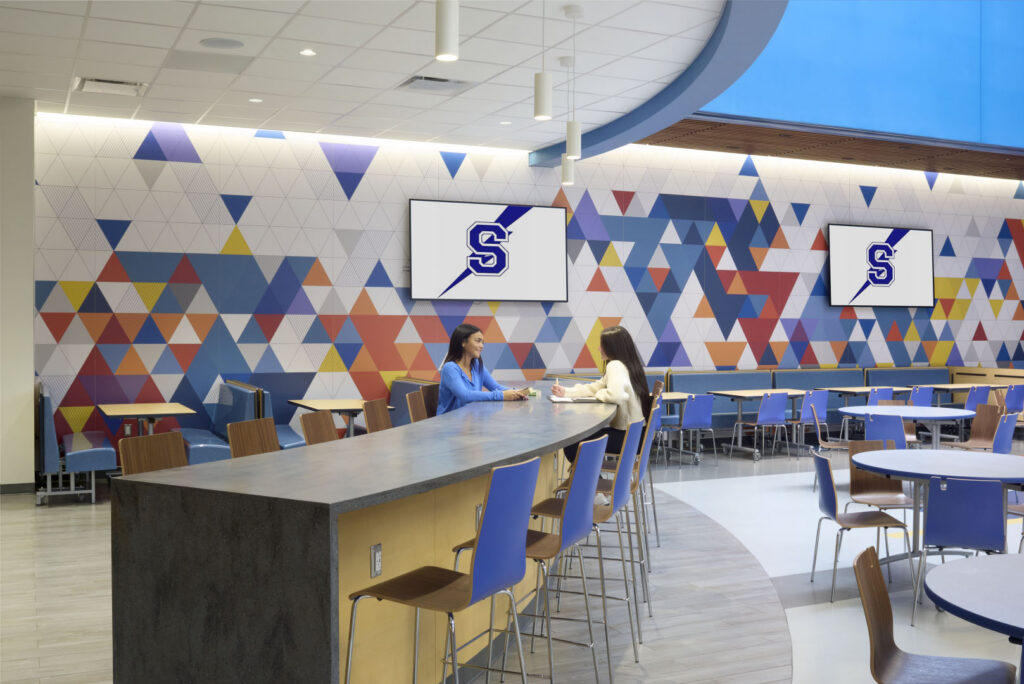
Perhaps a more important aspect of the Territoriality concept for school design, is creating spaces which promote pride and ownership of the space by its users. People tend to care for spaces which they feel ownership over. In schools, this can be accomplished through the use of school branding and vibrant colors, celebration of the school and community such as displaying student art work, a “Hall of Fame” wall celebrating student achievements in academics, sports, art, or other activities. It is important to celebrate a multitude of school and community activities, not just sports or academics, such that all students feel part of the community. Federal survey data from the fall of 2022 found 87 percent of ninth-graders report feeling safe at school, but one in five reports feeling like an outsider. Projects may also consider environmental graphics designed by, or with input from, students which celebrate the unique features of the school community, its history, or local landmarks.
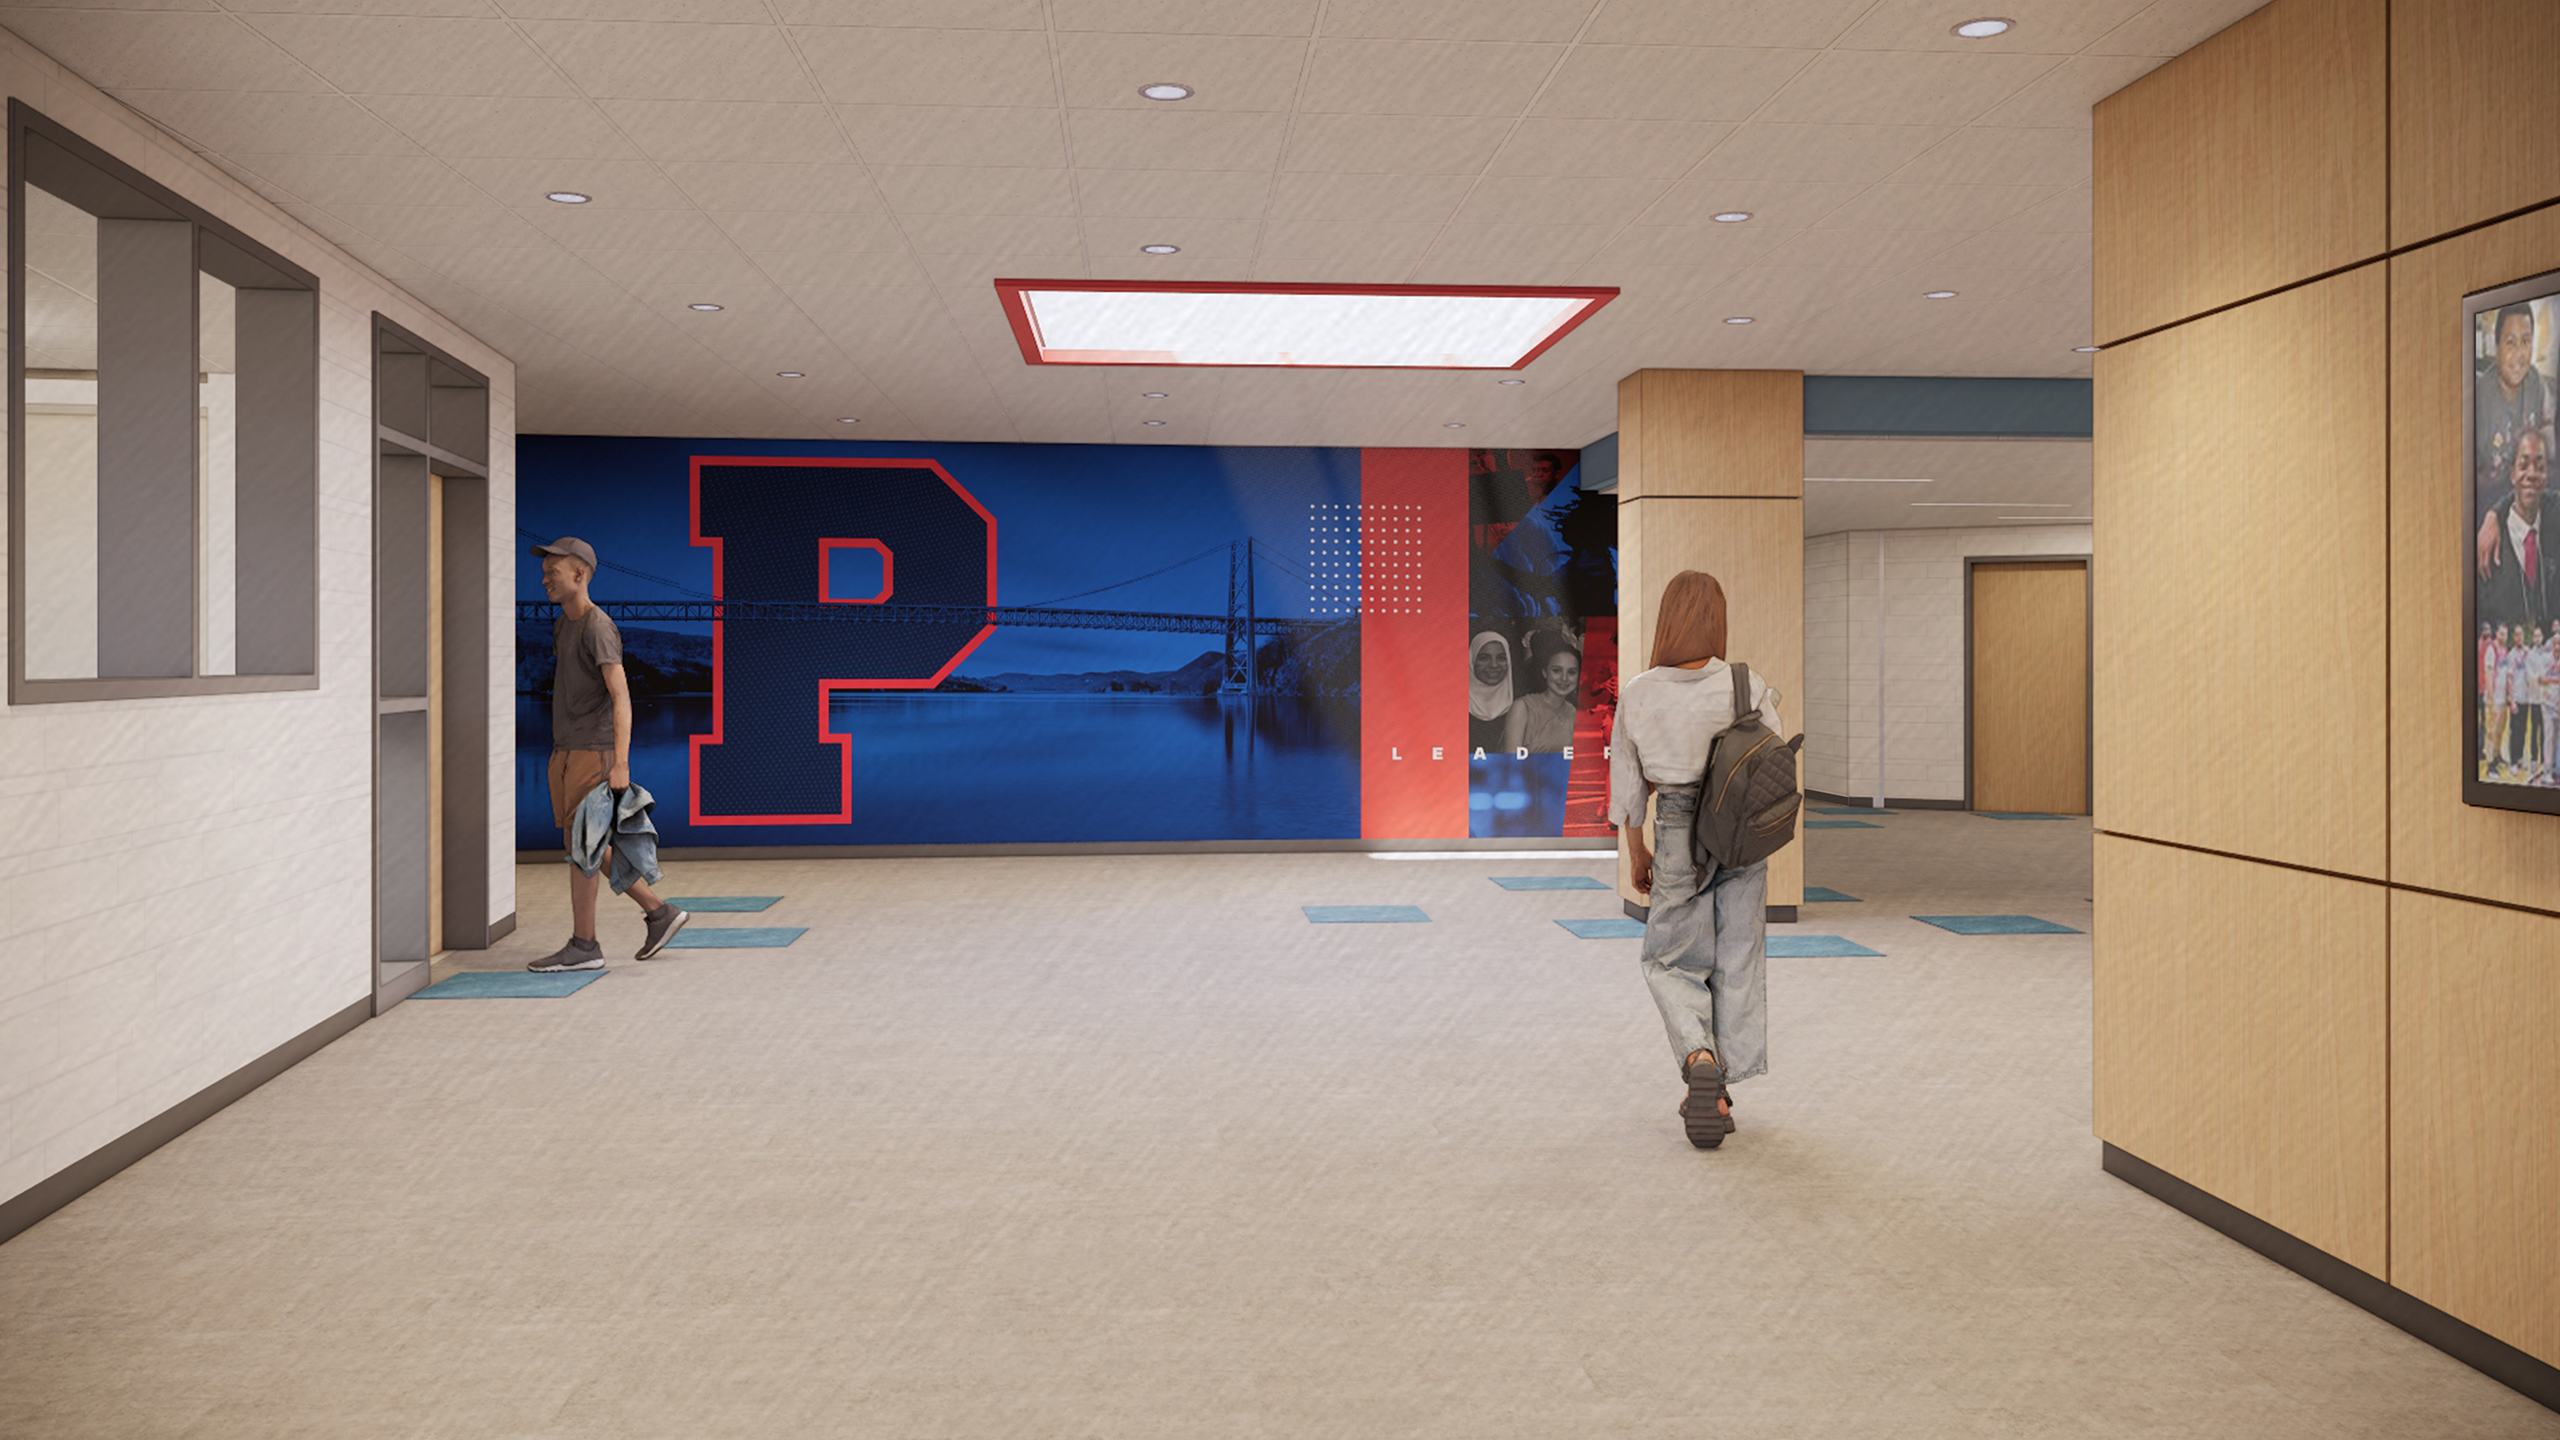
Providing abundant natural daylight and views also makes the building feel open and welcoming. The concept of Biophilic design proposes bringing natural design elements to interior spaces. Introducing natural materials, artwork, and, where possible, interior plantings or views to nature can have a positive effect on health and wellbeing. Applying these design principles to the first impression students and visitors have a of a school can be an important strategy toward creating a welcoming environment.
Where Hardening Can Help
Glass is available in both bullet resistant and attack resistant varieties which can be placed selectively at transaction windows and interior and exterior vestibule doors, and any adjacent glazing. Existing glazing can be strengthened with attack-resistant security films. Wall materials and doors can also be specified to be ballistic resistant.
While visibility is important for the purpose of identifying potential threats, reducing the risk of bullying, assault, and abuse, in addition to making spaces feel vibrant and welcoming, buildings can be configured to have designated areas outside of view which can be utilized in a lockdown situation. In select areas motorized blinds or electrochromic glass can be configured to obscure glass during a lockdown while leaving spaces open during normal use. These systems should be carefully considered, with policies in place to maintain visibility during normal operation.
Ballistic and attack resistant glass, electronically controlled shades, and electrochromic glass can be significant project costs and should be deployed where they are likely to be most effective. The use of such materials should be discussed as part of a comprehensive planning process involving various stakeholders during early stages of design.
A Balanced Approach
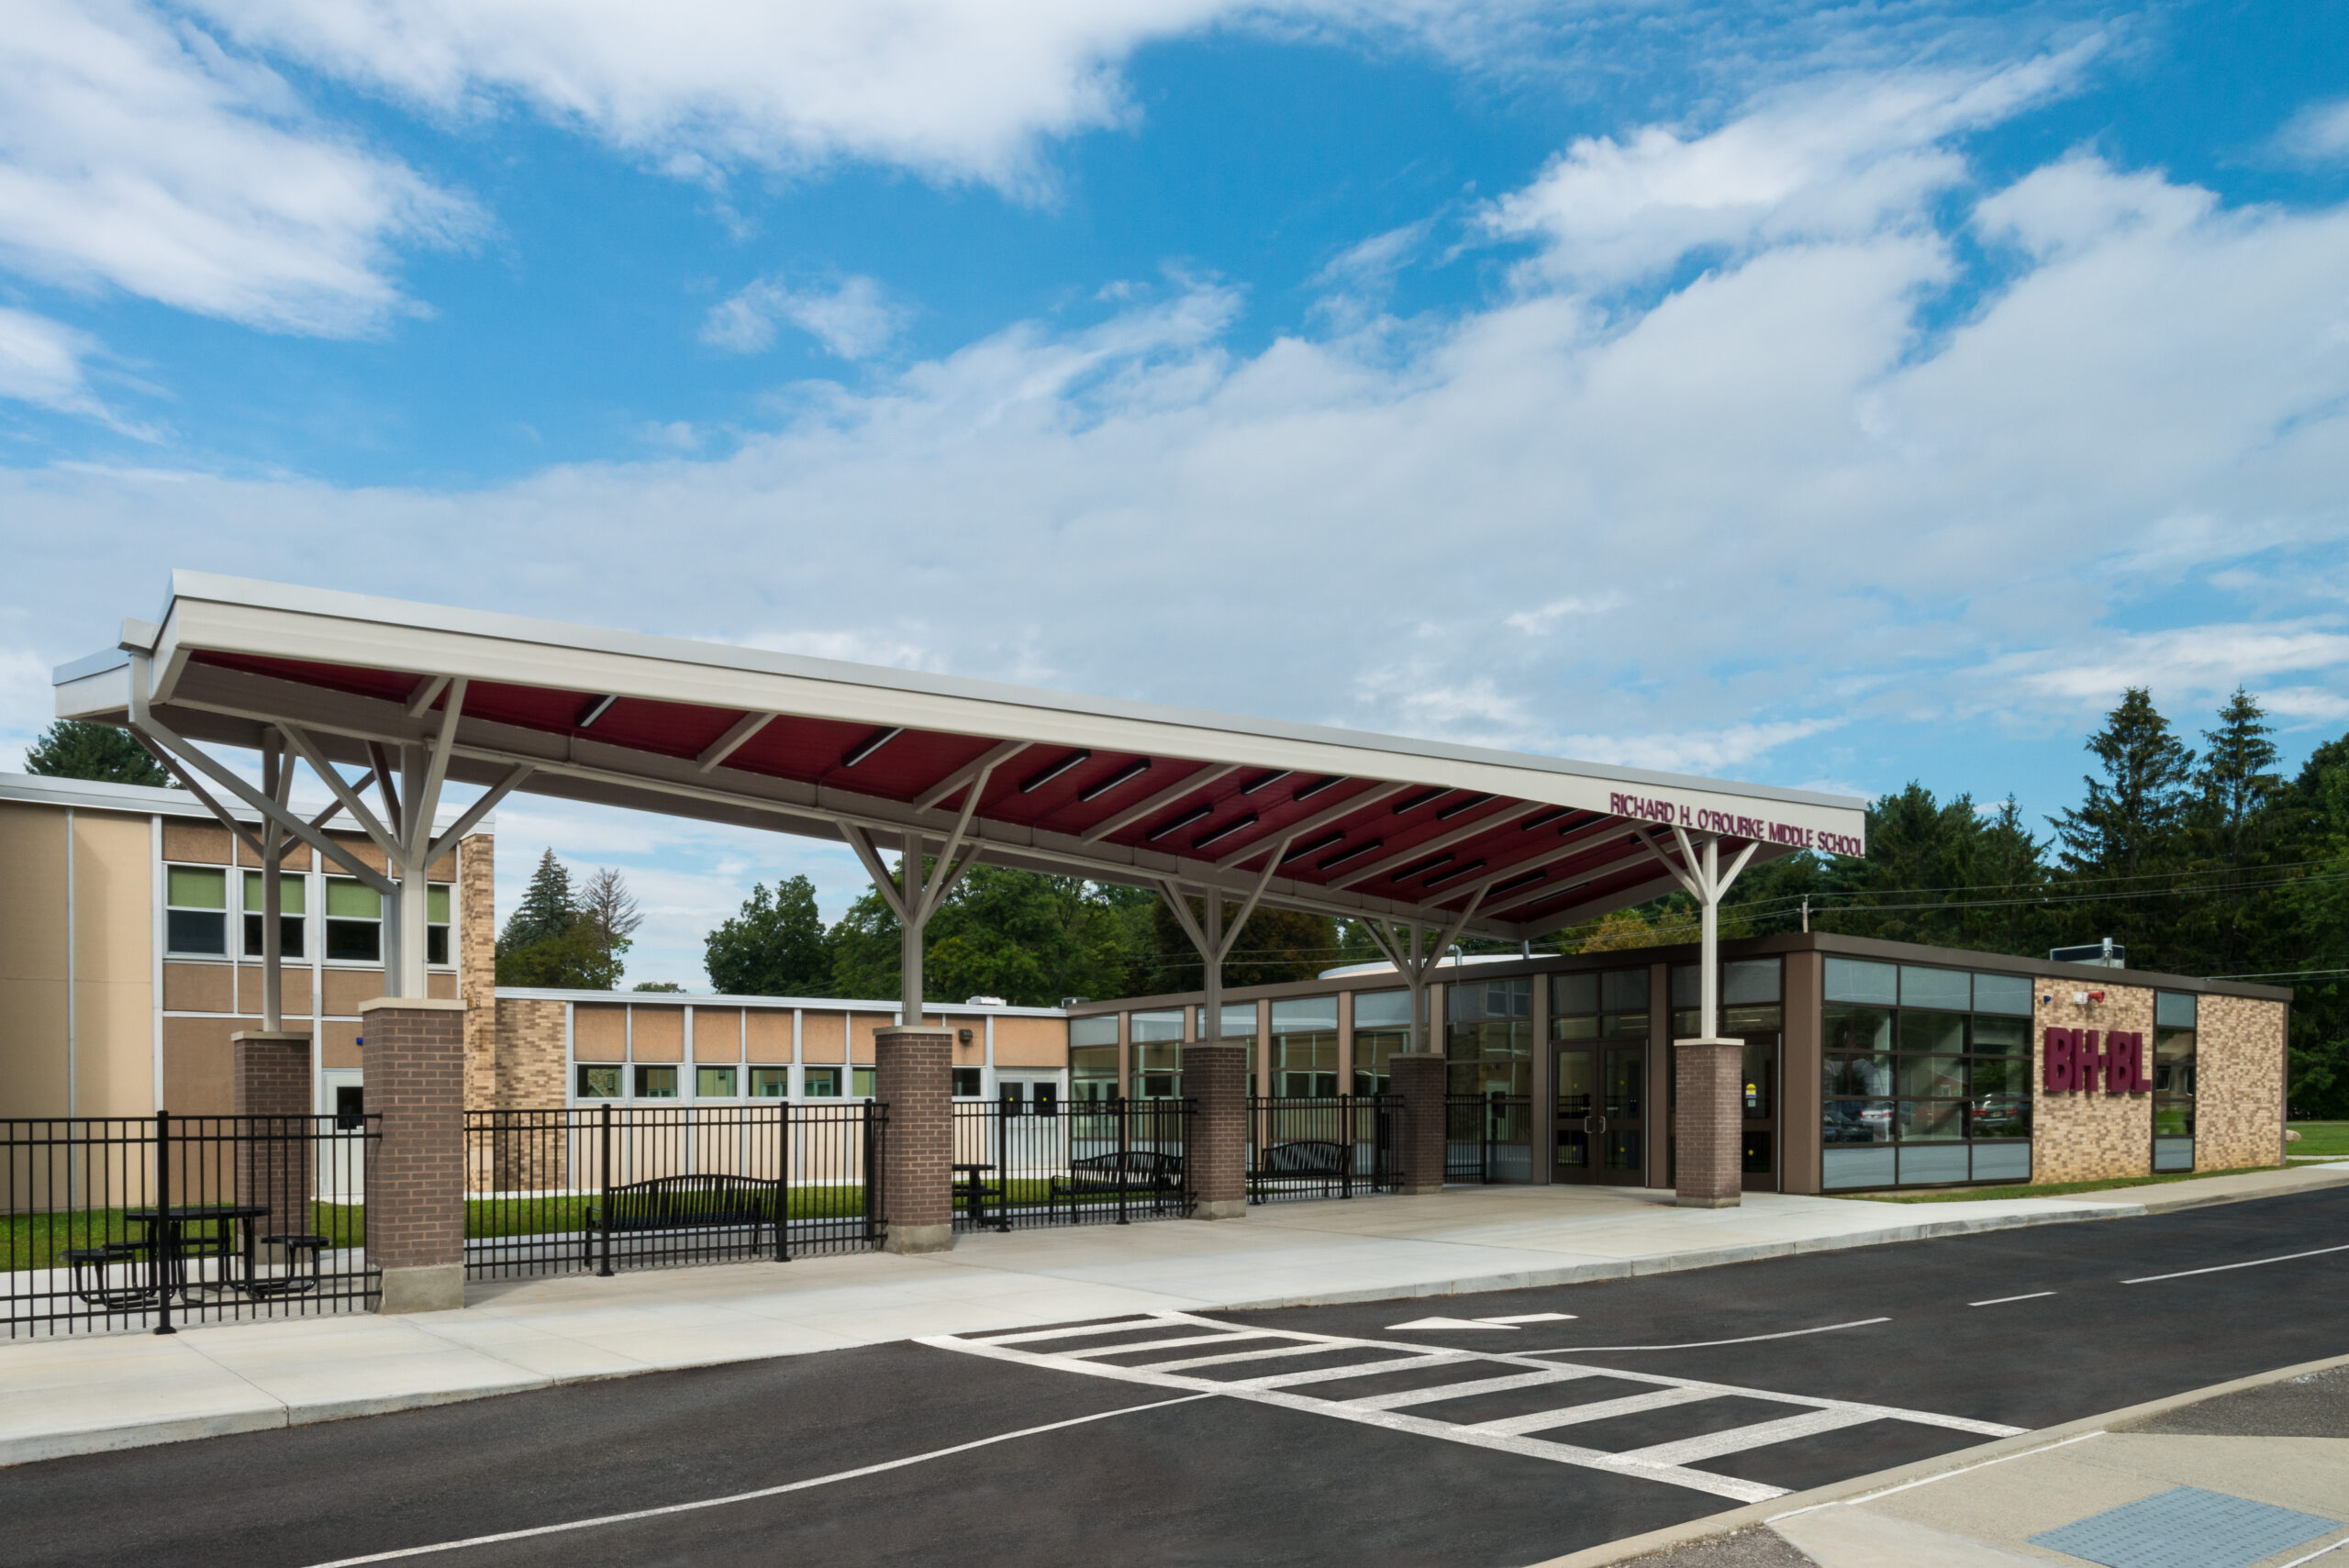
Secure school vestibules are now a common feature in both new building and renovation projects. The main entrance is more than a point of entry. It is a school’s first impression and an important part of its safety strategy. With thoughtful planning and design, schools can create secure entrances that don’t feel unwelcoming. For school districts and their architects, the opportunity is to consider safety, security and student well-being together when designing these important spaces.
Resources
Building Evidence for Health: The 9 Foundations of a Healthy Building. Harvard T.H. Chan School of Public Health, February 2017.
Changing the Conversation About School Safety. Sam Seidel and Barry Svigals. Self-published by the Stanford d.school, 2022.
Crime Prevention Through Environmental Design: Enhancing the Security of Your K-12 School Using an All-Hazards Approach. Fact sheet published in 2023 by the Readiness and Emergency Management for Schools Technical Assistance Center (REMS), part of the US Education Department. The REMS closed in September 2025; the fact sheet remains available through SchoolSafety.gov and ERIC.
Design for Safe & Healthy Children: A Study of Best Practices for School Safety, Mental Health, and Wellness. Ann Neeriemer, Robert Bell, et al. Self-published by Perkins Eastman, 2020.
Healthy Buildings: How Indoor Spaces Drive Performance and Productivity. Joseph G. Allen and John D. Macomber. Harvard University Press, 2020.
Safe Schools by Design Guide. Published by the New York State Education Department, 2025.