District Wide Capital Project

Challenge

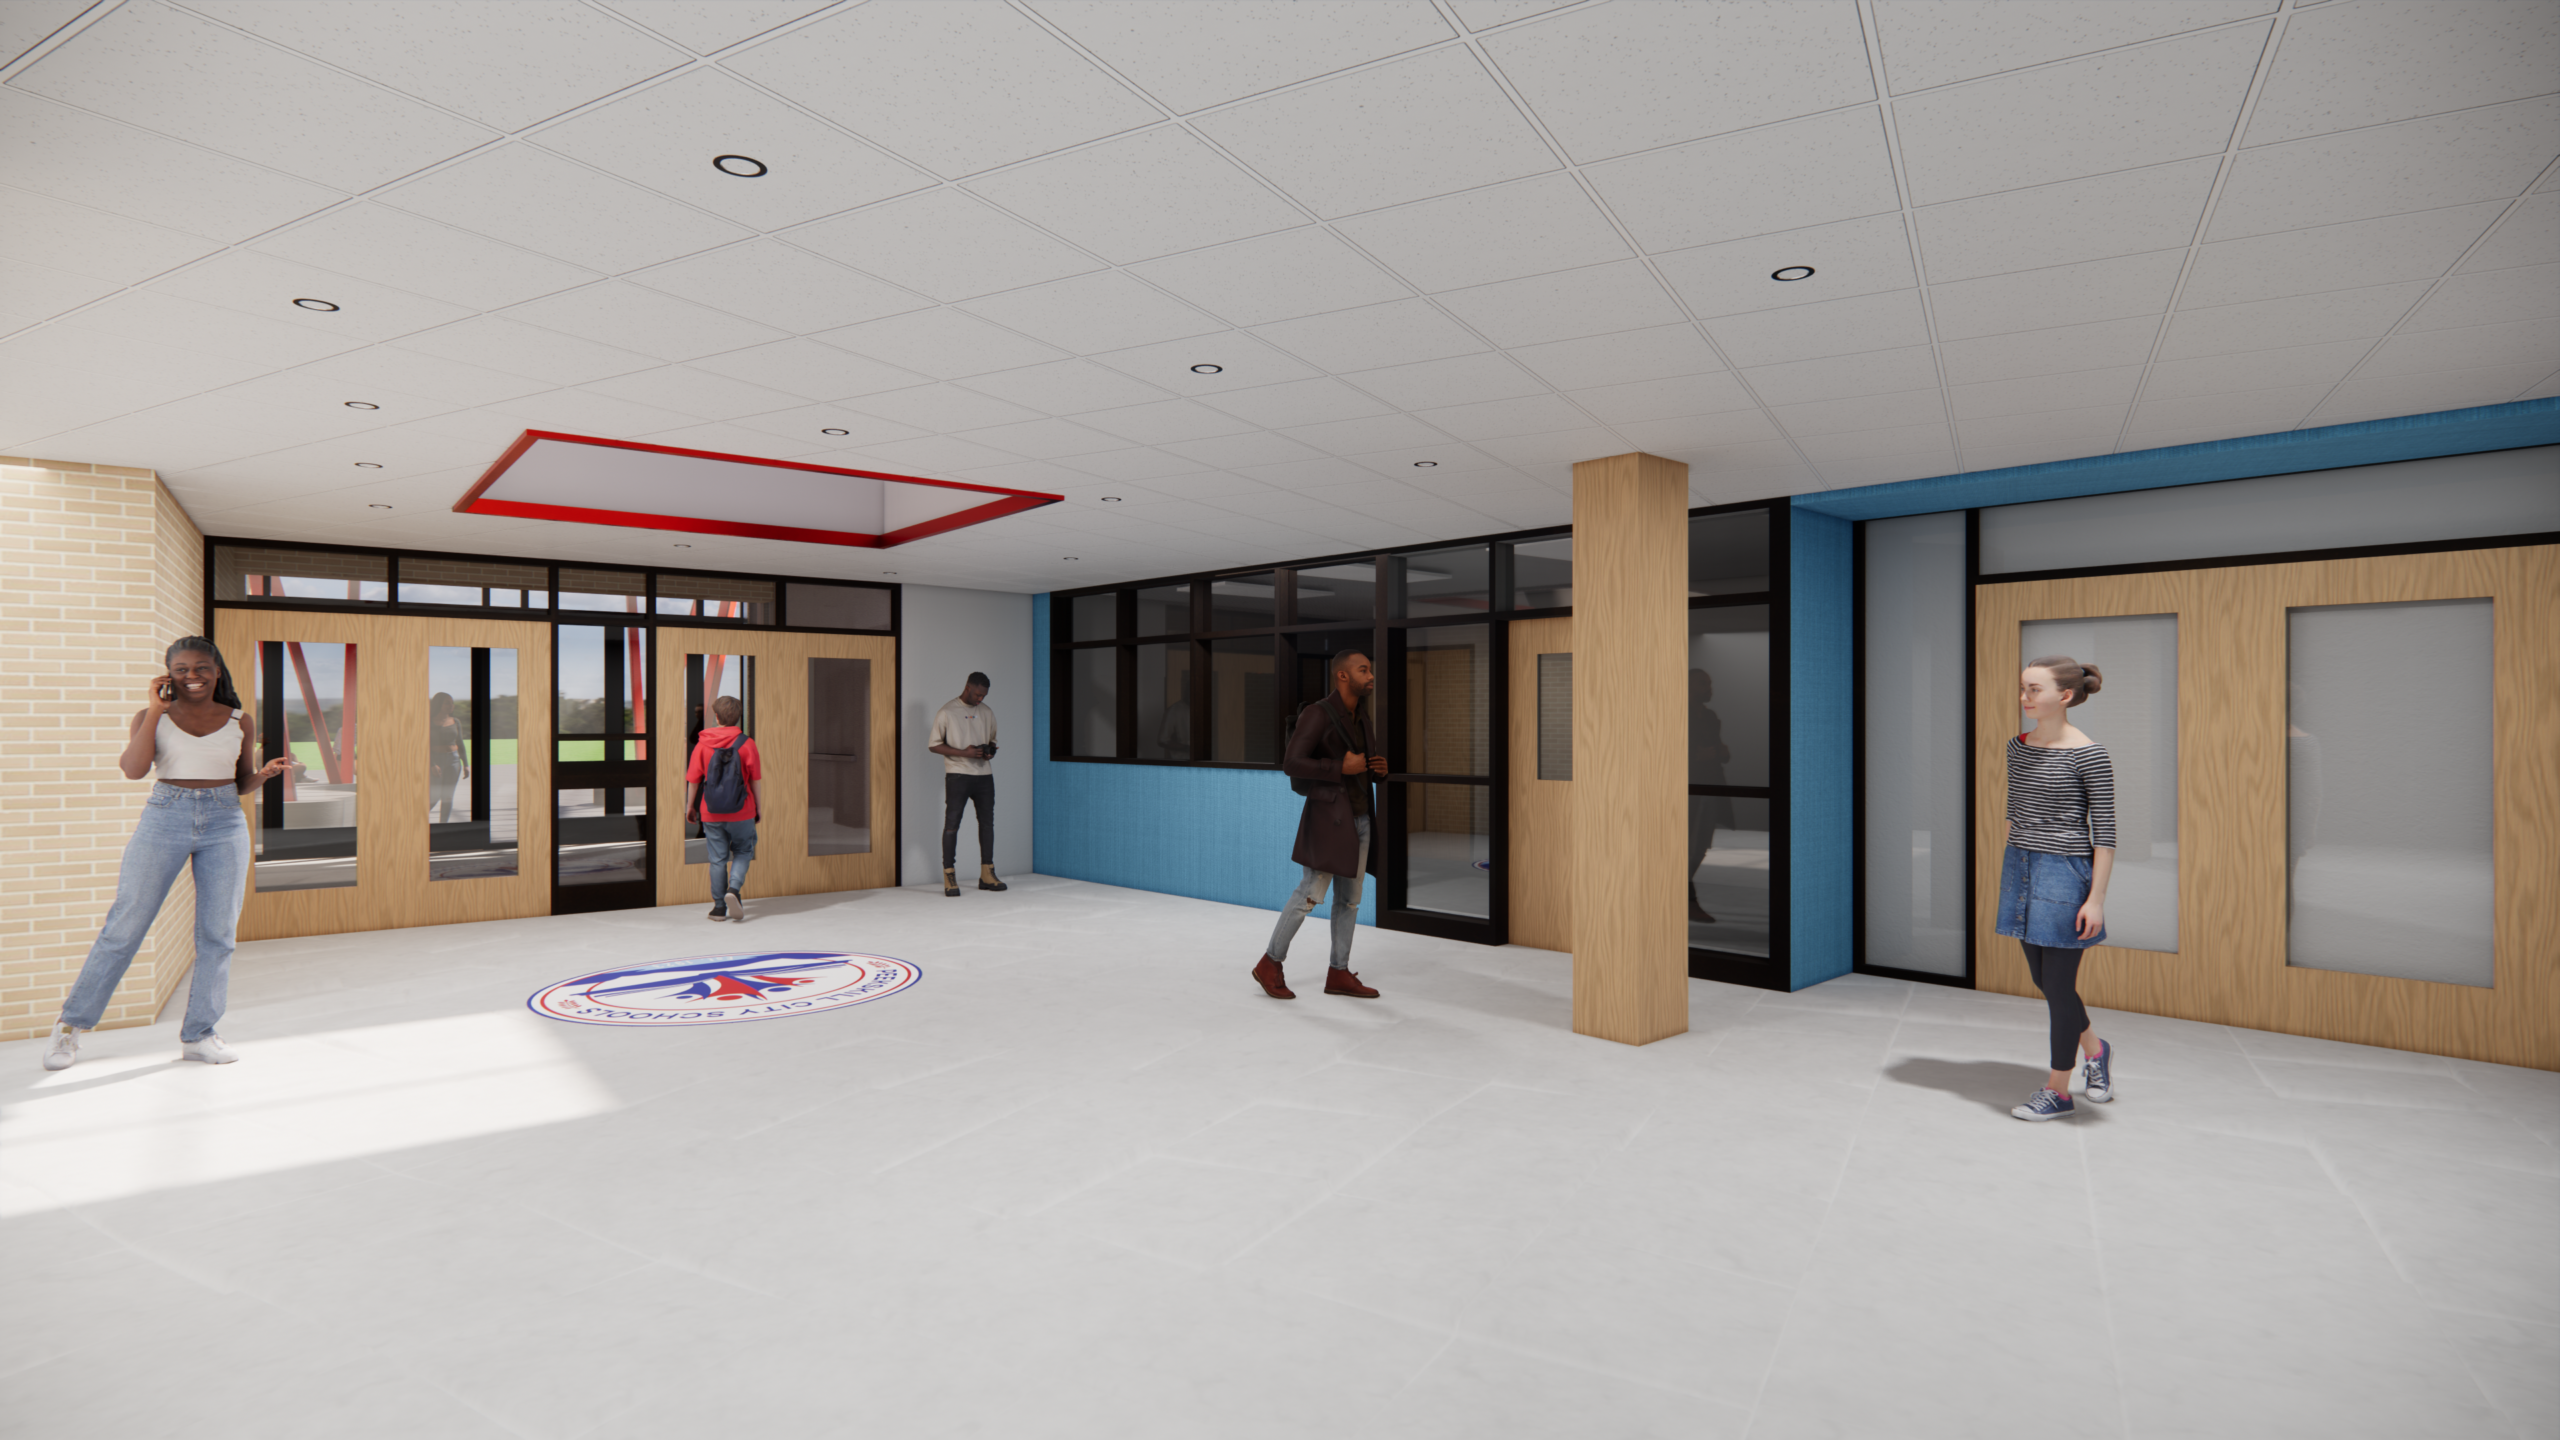
Peekskill City School District undertook a comprehensive capital improvement program as part of its commitment to “Keeping the Promise”—providing students with the facilities and opportunities they need to thrive. The program addresses aging infrastructure while creating contemporary learning environments, improving safety, and advancing the district’s long-term sustainability goals. Mosaic worked with the district to identify opportunities to transform existing spaces and make strategic improvements that will benefit students, staff, and the broader community for years to come.

Results

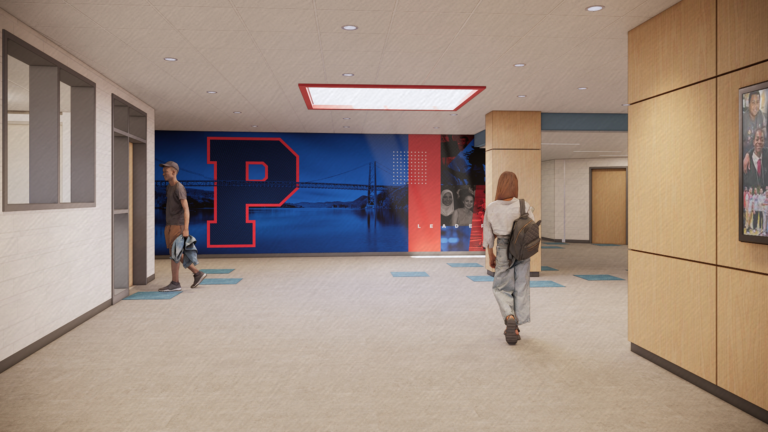
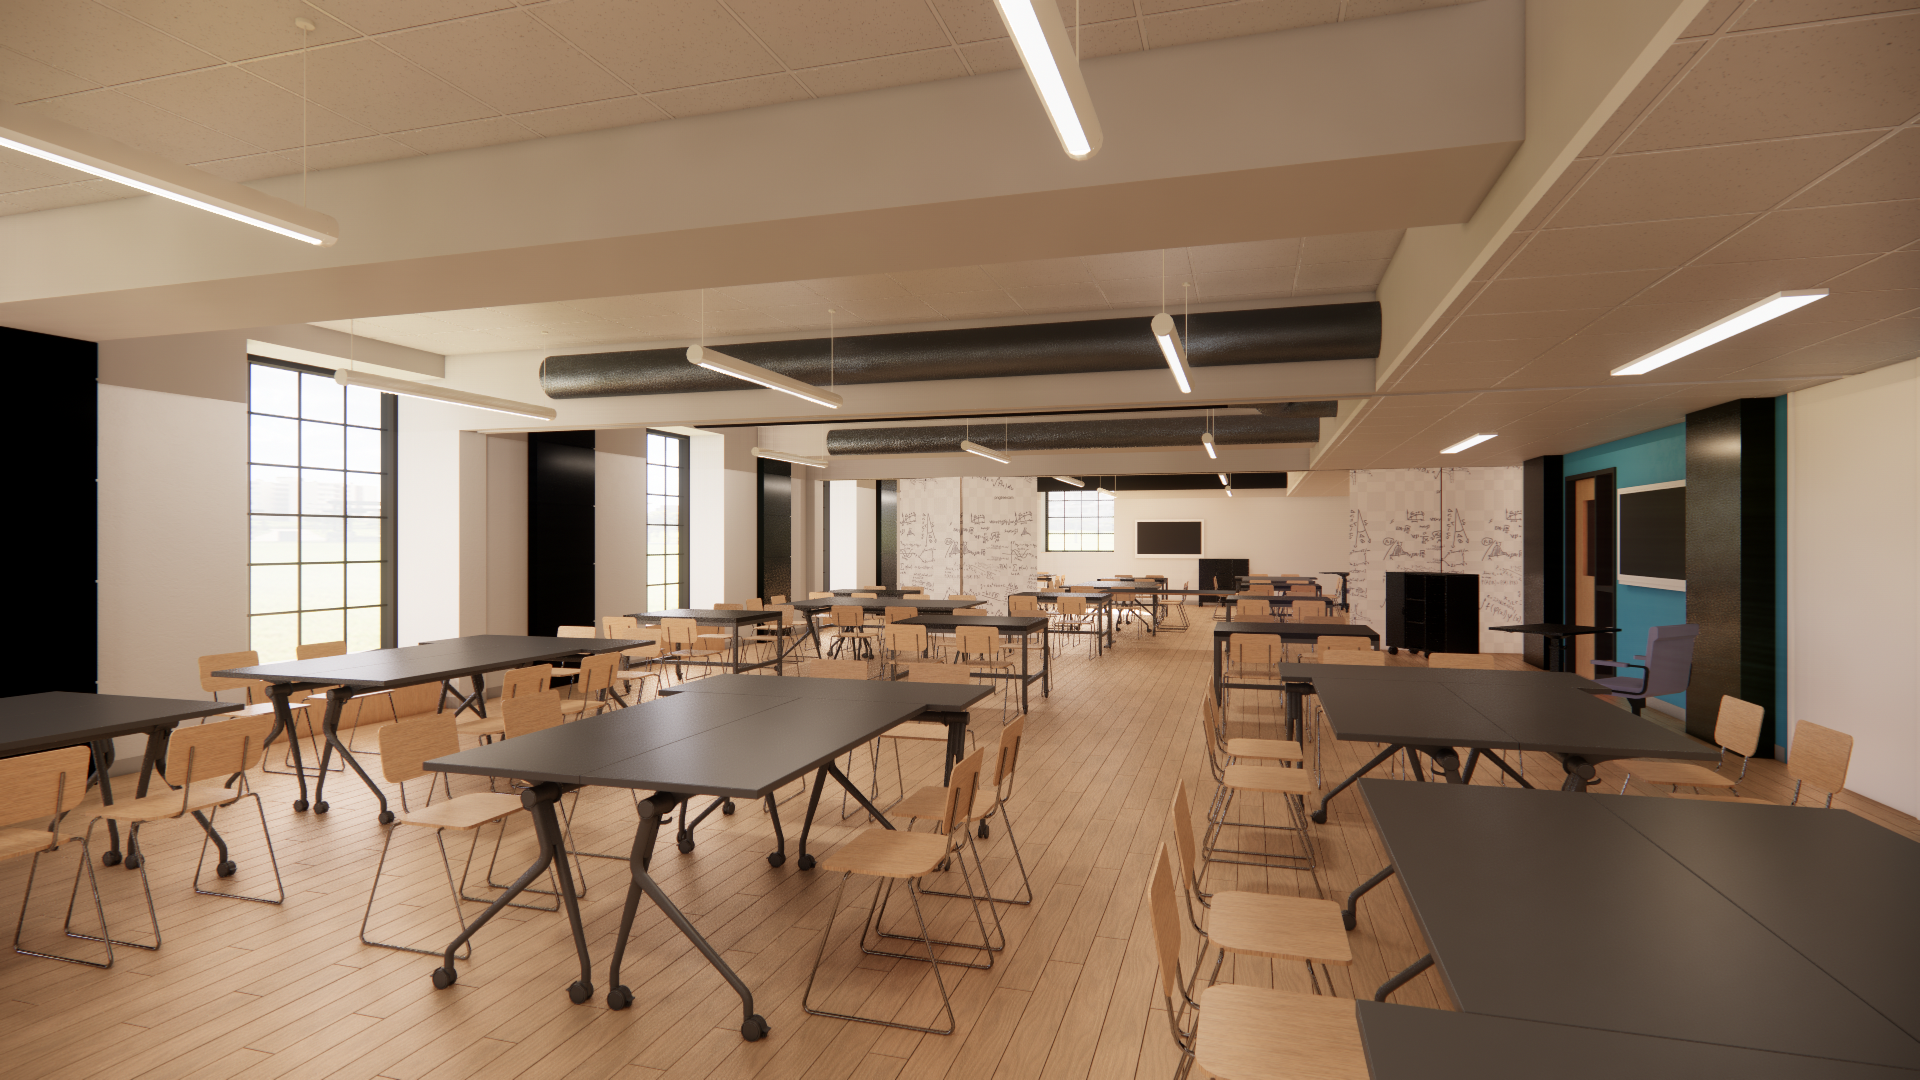
The districtwide program will transform existing spaces in creative and sustainable ways. At Peekskill High School, a new main entrance and secure vestibule will create a more welcoming and secure arrival experience, while renovated instructional and wellness spaces will support evolving student needs. At the Administration Building, a former swimming pool—closed since 2008 and used for storage—will be transformed into three flexible, state-of-the-art classrooms with movable partitions. Across the district, roof improvements will prepare buildings for new solar installations, while energy upgrades will improve building systems and help bring air conditioning to classrooms that previously lacked it. Together, these improvements will modernize learning environments, renew aging infrastructure, and position the district for a more sustainable future.
Sector Elementary, High School, On the Boards, PK-12
Client Peekskill City School District
Location Peekskill, NY
Project Type Renovation
Construction Cost $43M

High School Auditorium Renovation

Challenge

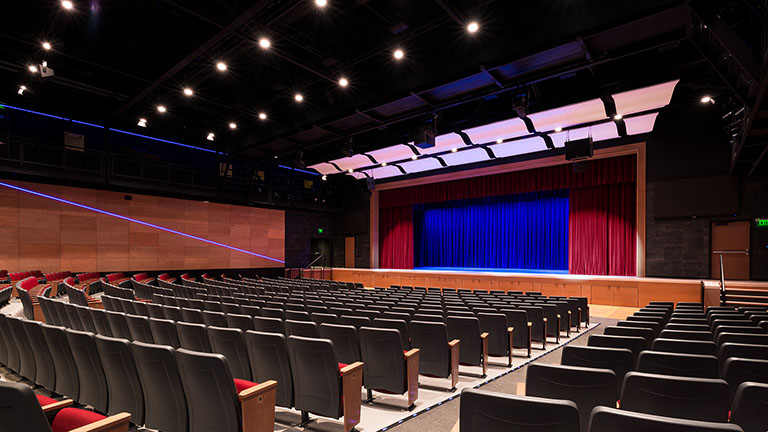
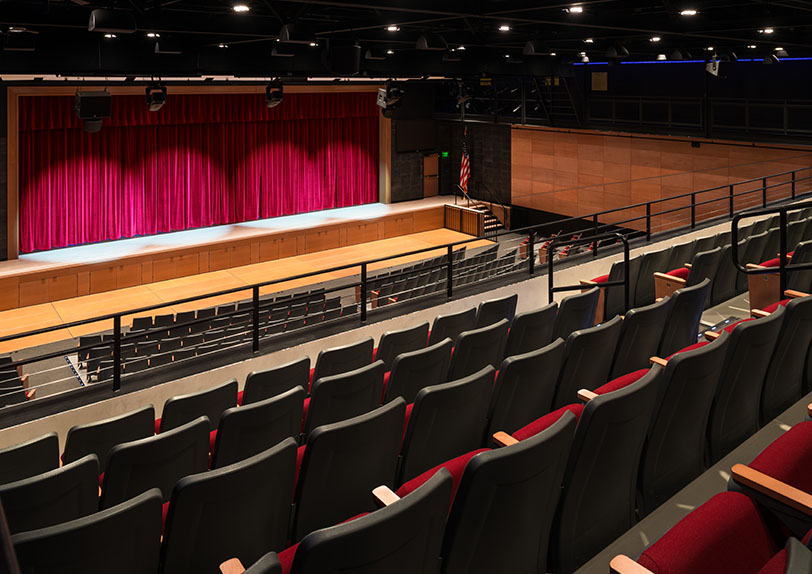
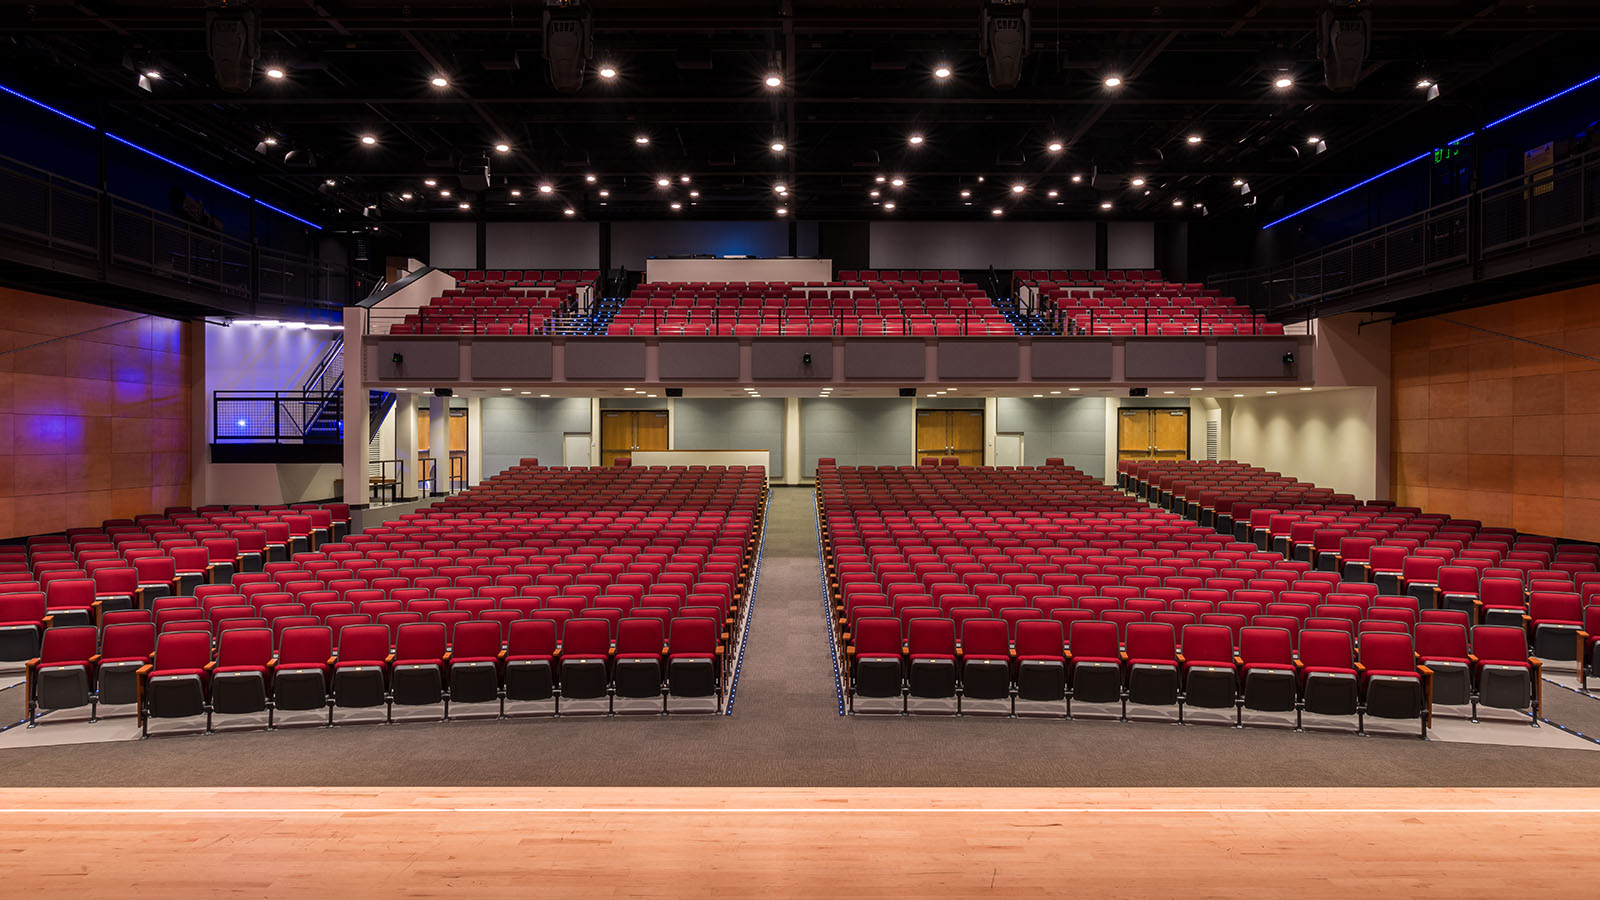
The district’s original 1955 auditorium no longer met the needs of students or the community it served. Aging theatrical systems, limited stage facilities, and insufficient seating restricted performances, assemblies, and special events. The district envisioned a modern performing arts venue that would provide students with authentic theater experiences while creating a welcoming gathering place capable of hosting the entire student body and strengthening connections with the surrounding community.

Results

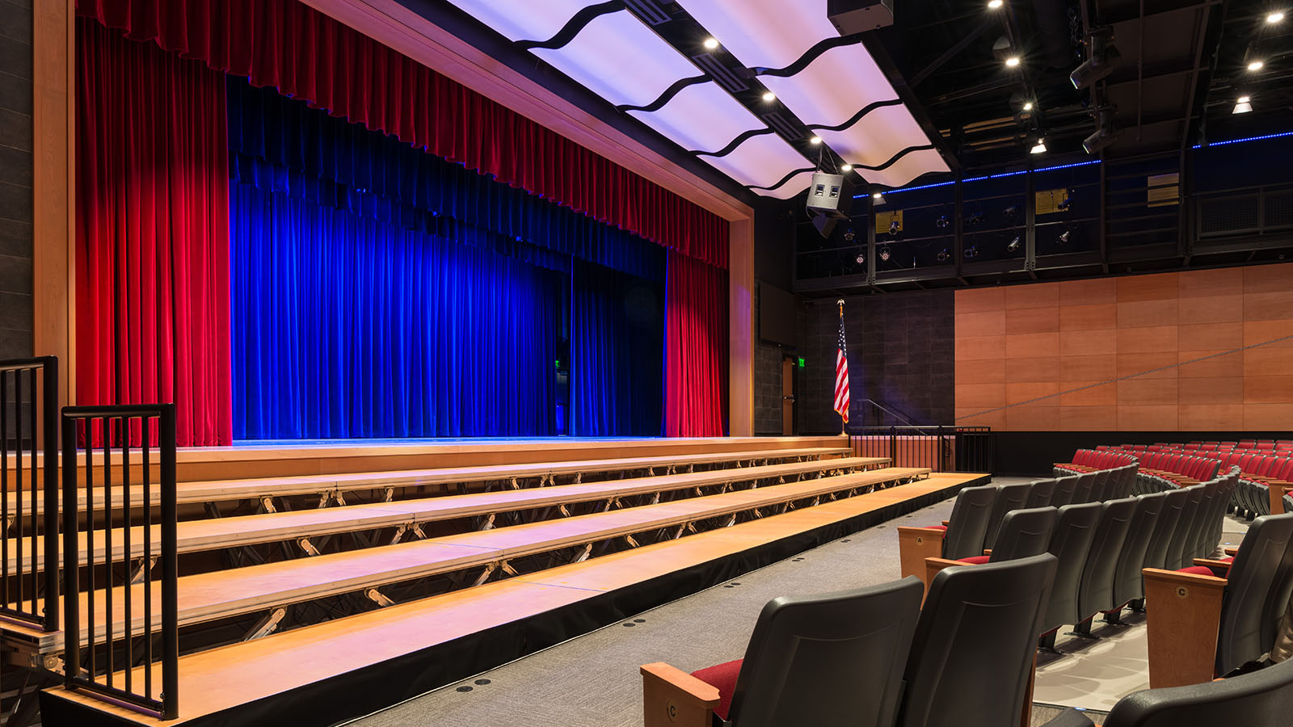
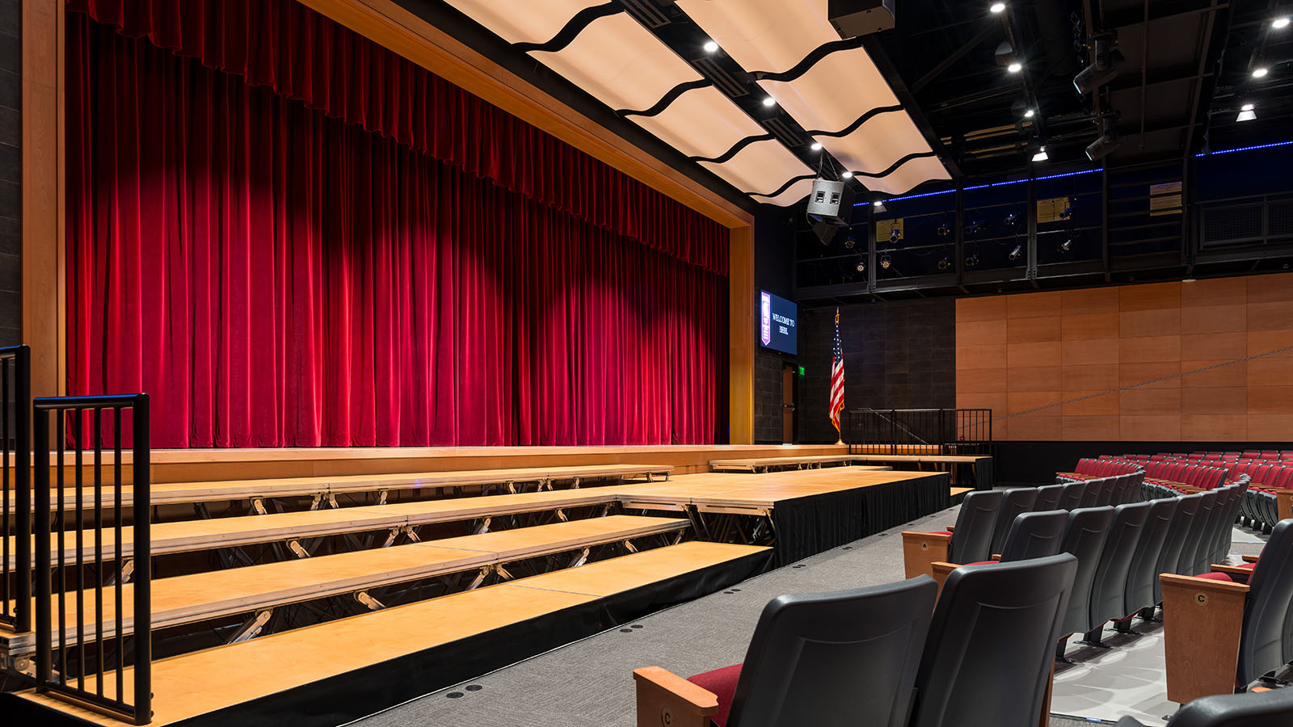
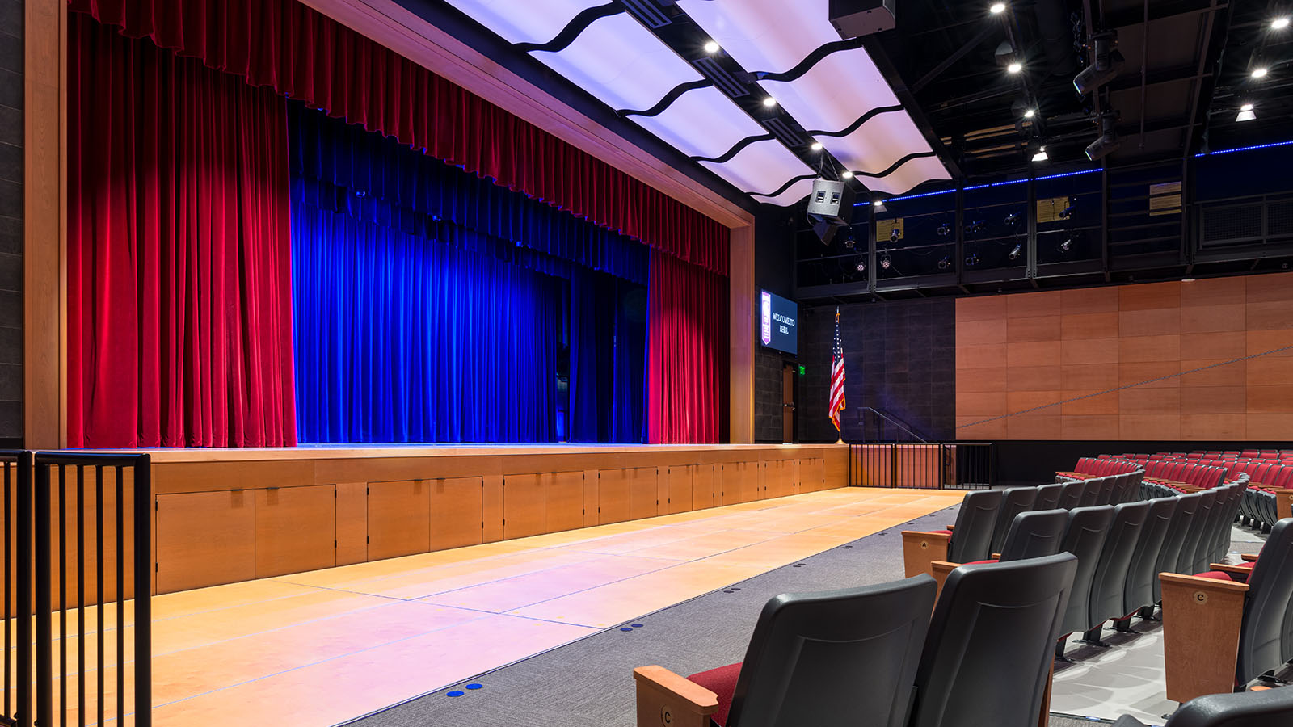
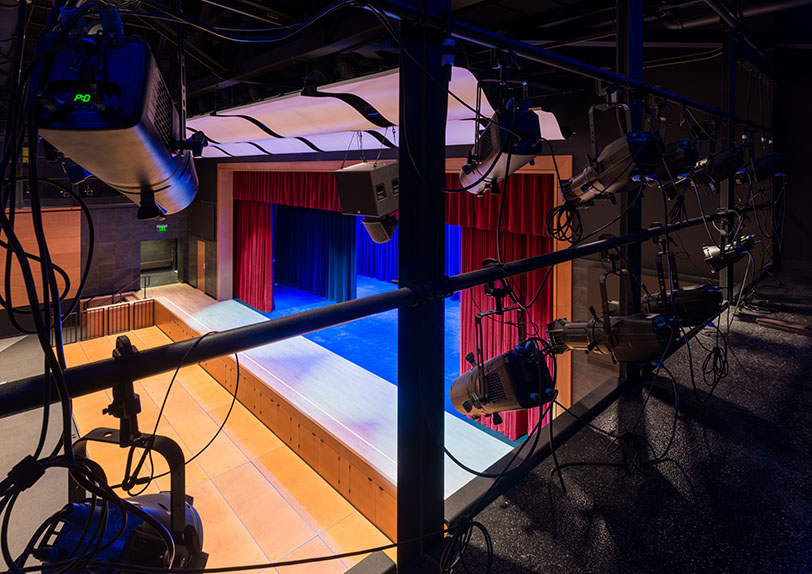
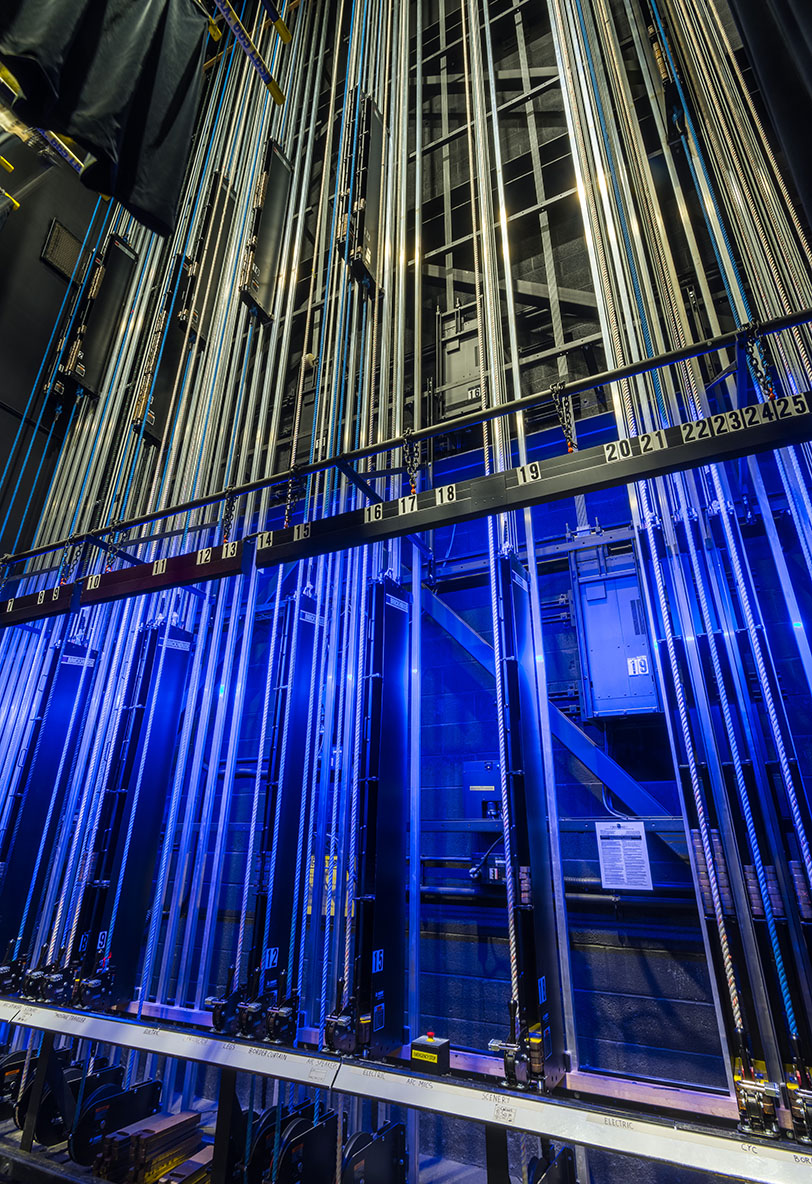
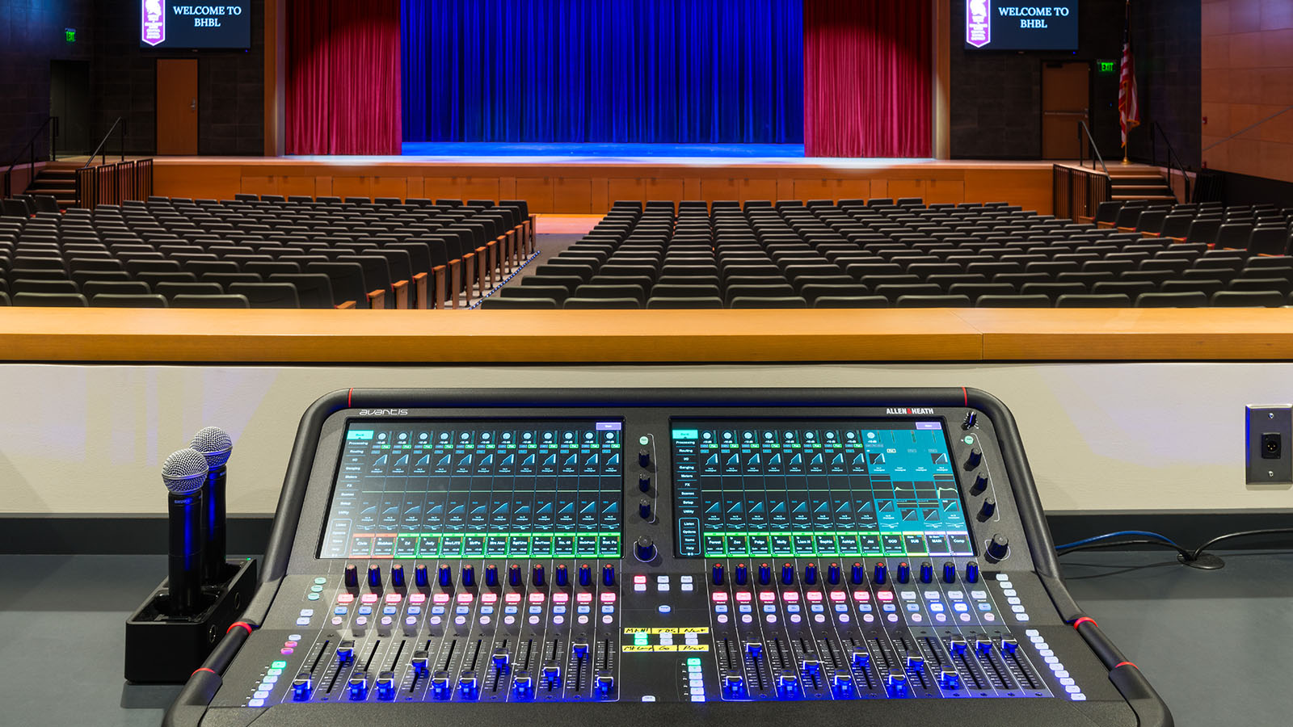
The renovated auditorium has become the cultural heart of the campus and a destination for the broader community. Modern acoustics, theatrical lighting, sound systems, expanded stage facilities, and professional production features provide students with authentic learning opportunities in performance and technical theater. A configurable stage extension and riser system allows the space to quickly adapt for concerts, theatrical productions, assemblies, and special events, supporting everything from tiered choral performances to expanded performance areas. Carefully designed catwalks and lighting galleries give students safe, hands-on experience with the technical aspects of theater production. A new balcony increased seating capacity to nearly 1,000, enabling the auditorium to accommodate the entire student body while serving as a premier venue for community performances, ceremonies, and cultural events.

Sector High School, PK-12
Client Burnt Hills-Ballston Lake Central School District
Location Burnt Hills, NY
Project Type Renovation

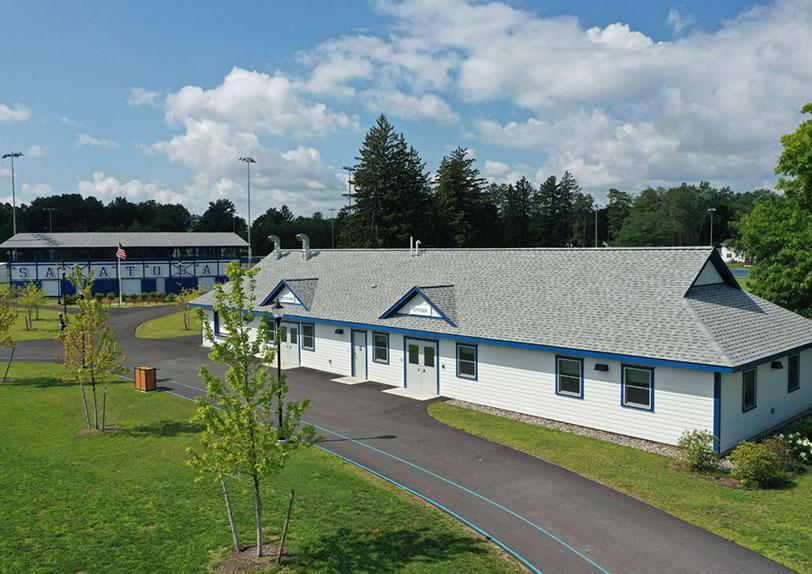
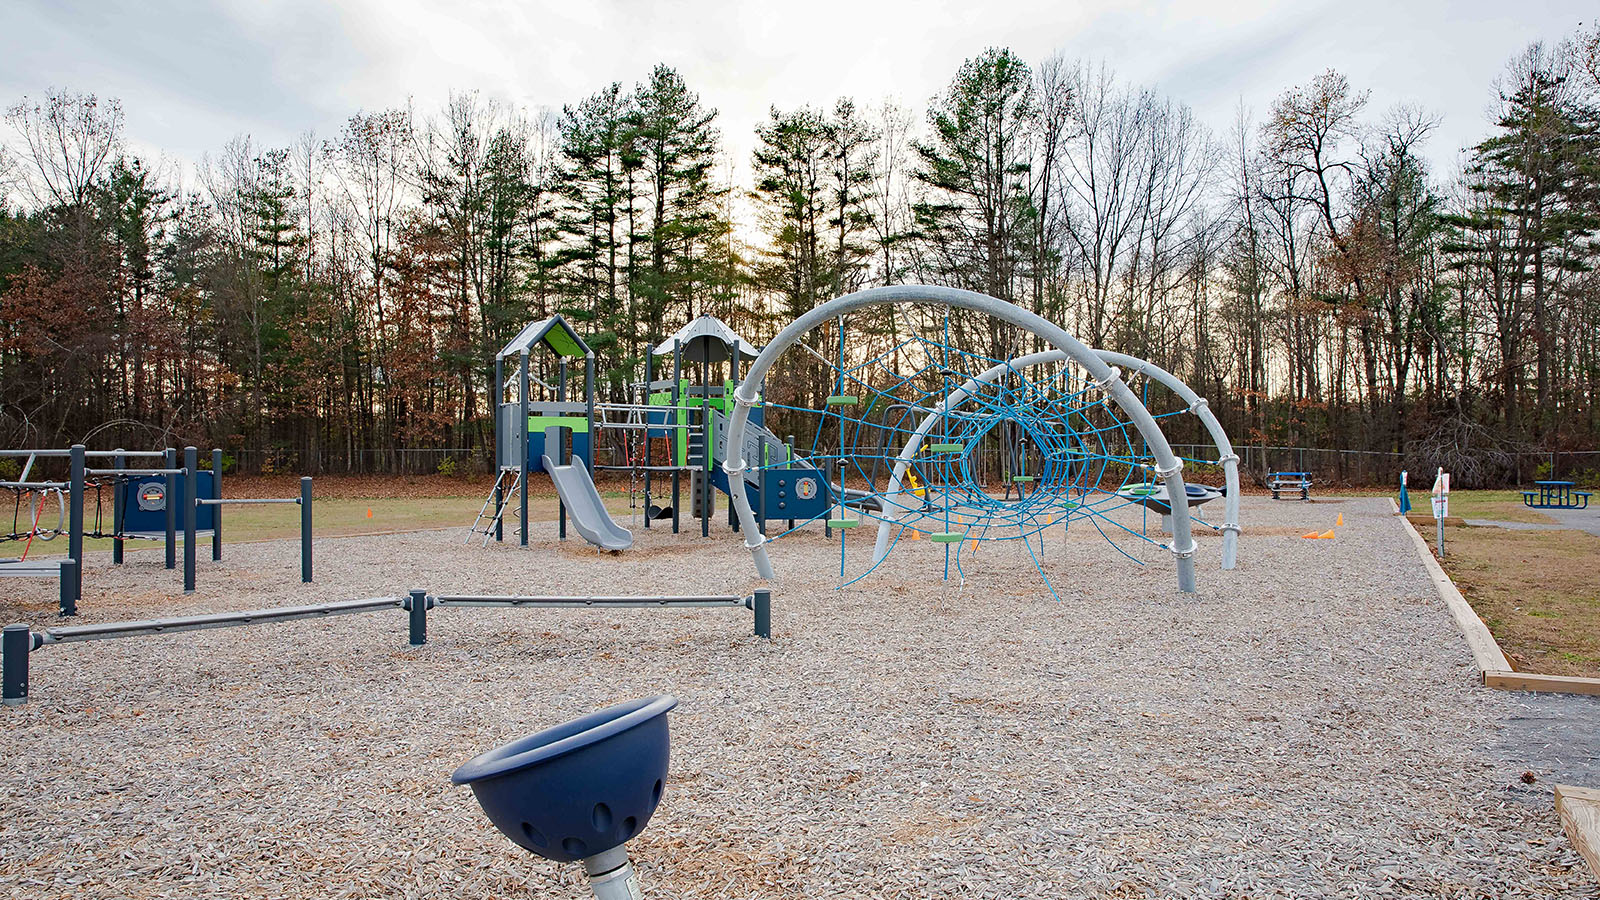
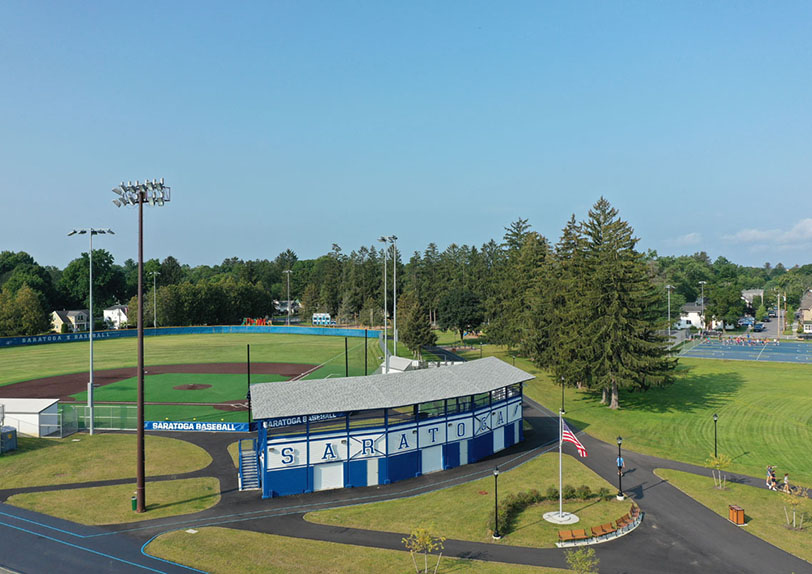
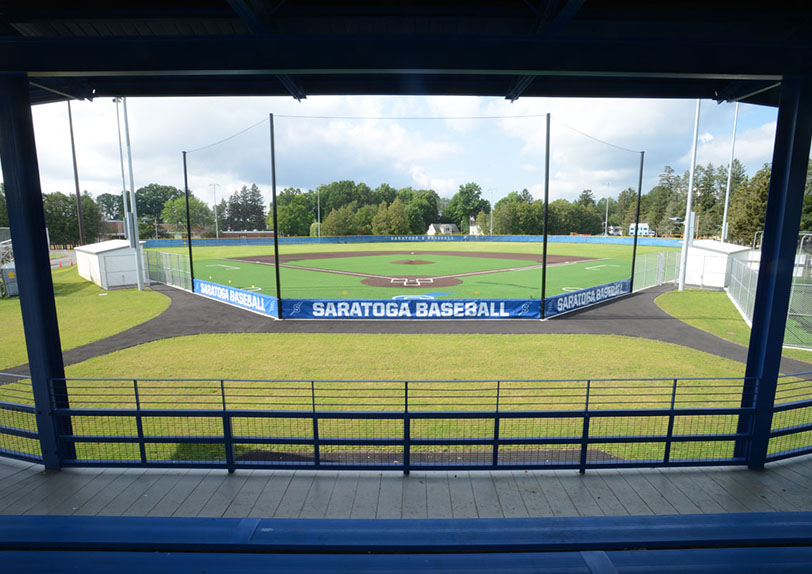
Great Outdoors Project – District Wide

Challenge

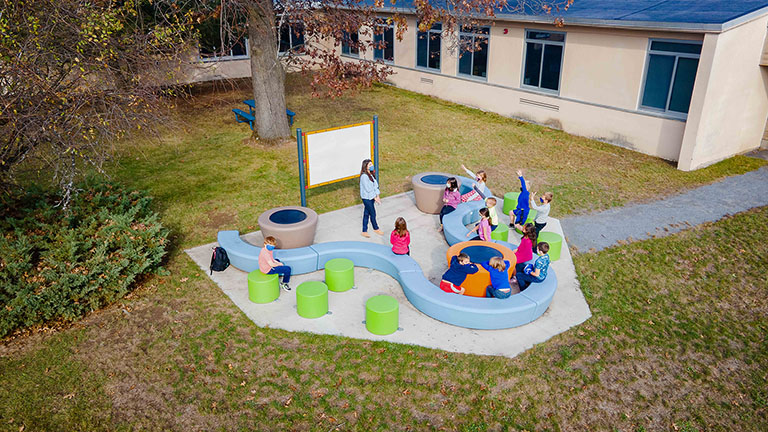
Saratoga Springs City School District envisioned a districtwide initiative that would extend learning beyond the classroom while enhancing recreation, safety, and community use across its campuses. Developed through a collaborative planning process involving students, teachers, staff, and community organizations, the project sought to create outdoor environments that support learning, play, athletics, and neighborhood connections. From outdoor classrooms and nature trails to athletic fields and community parks, the district’s goal was to invest in spaces that enrich the educational experience while serving the broader Saratoga Springs community.

Results

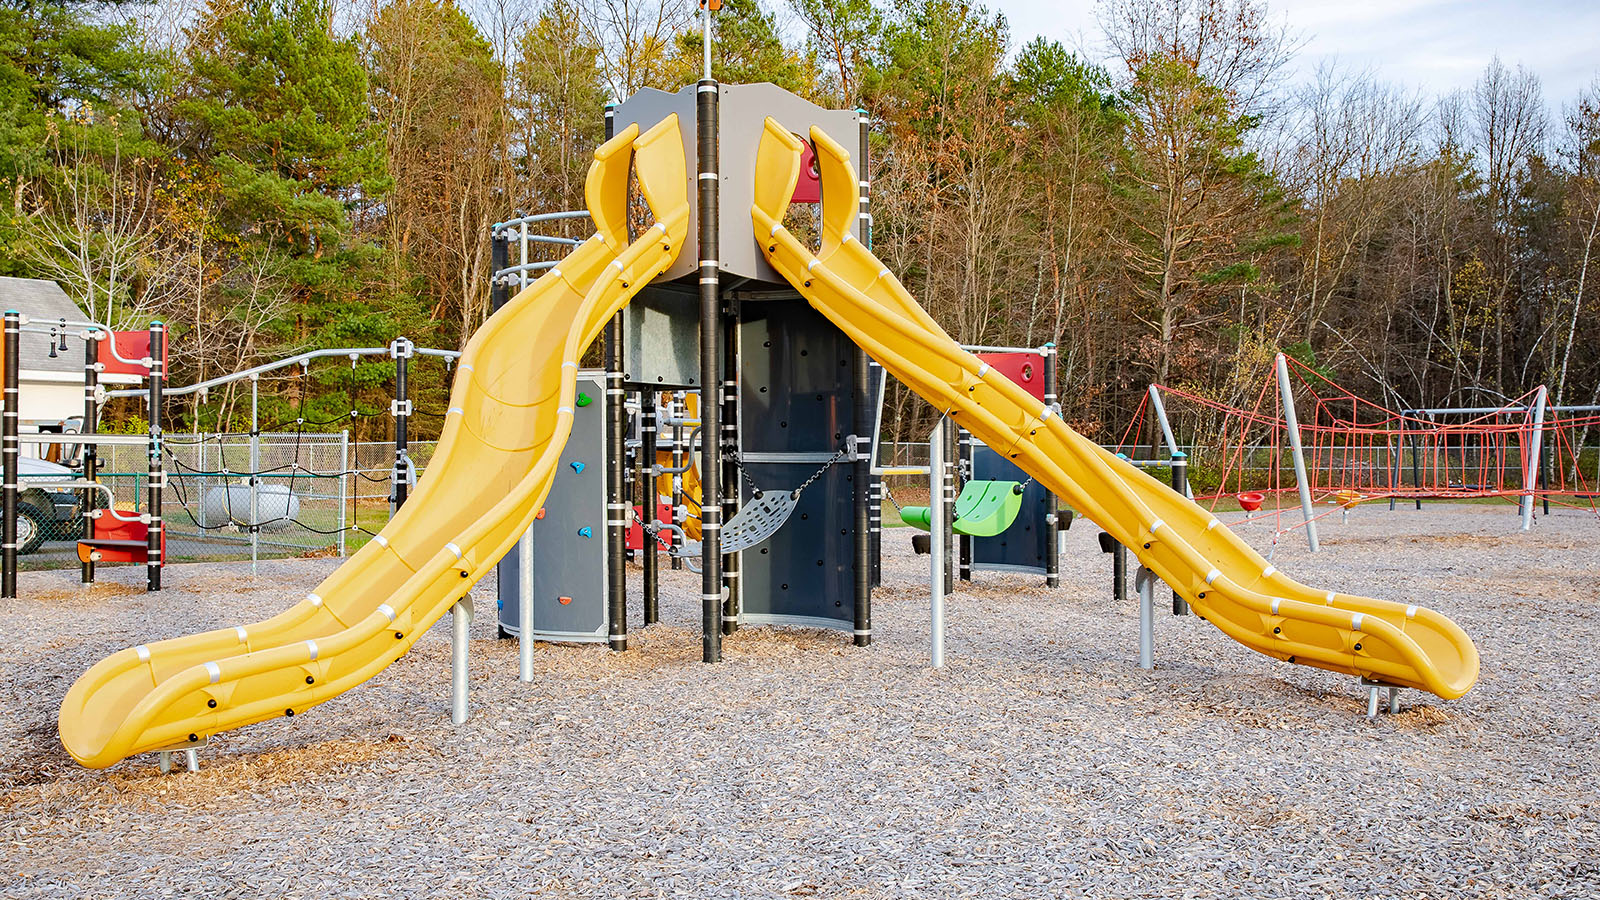
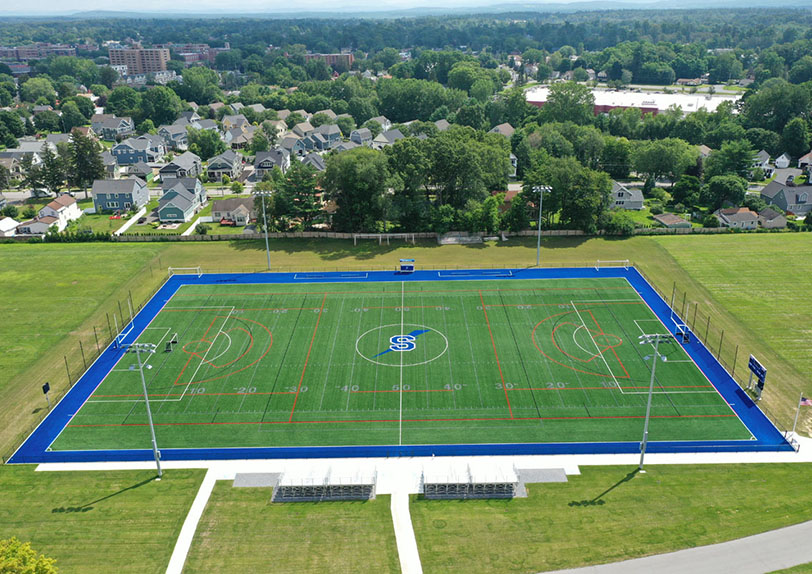
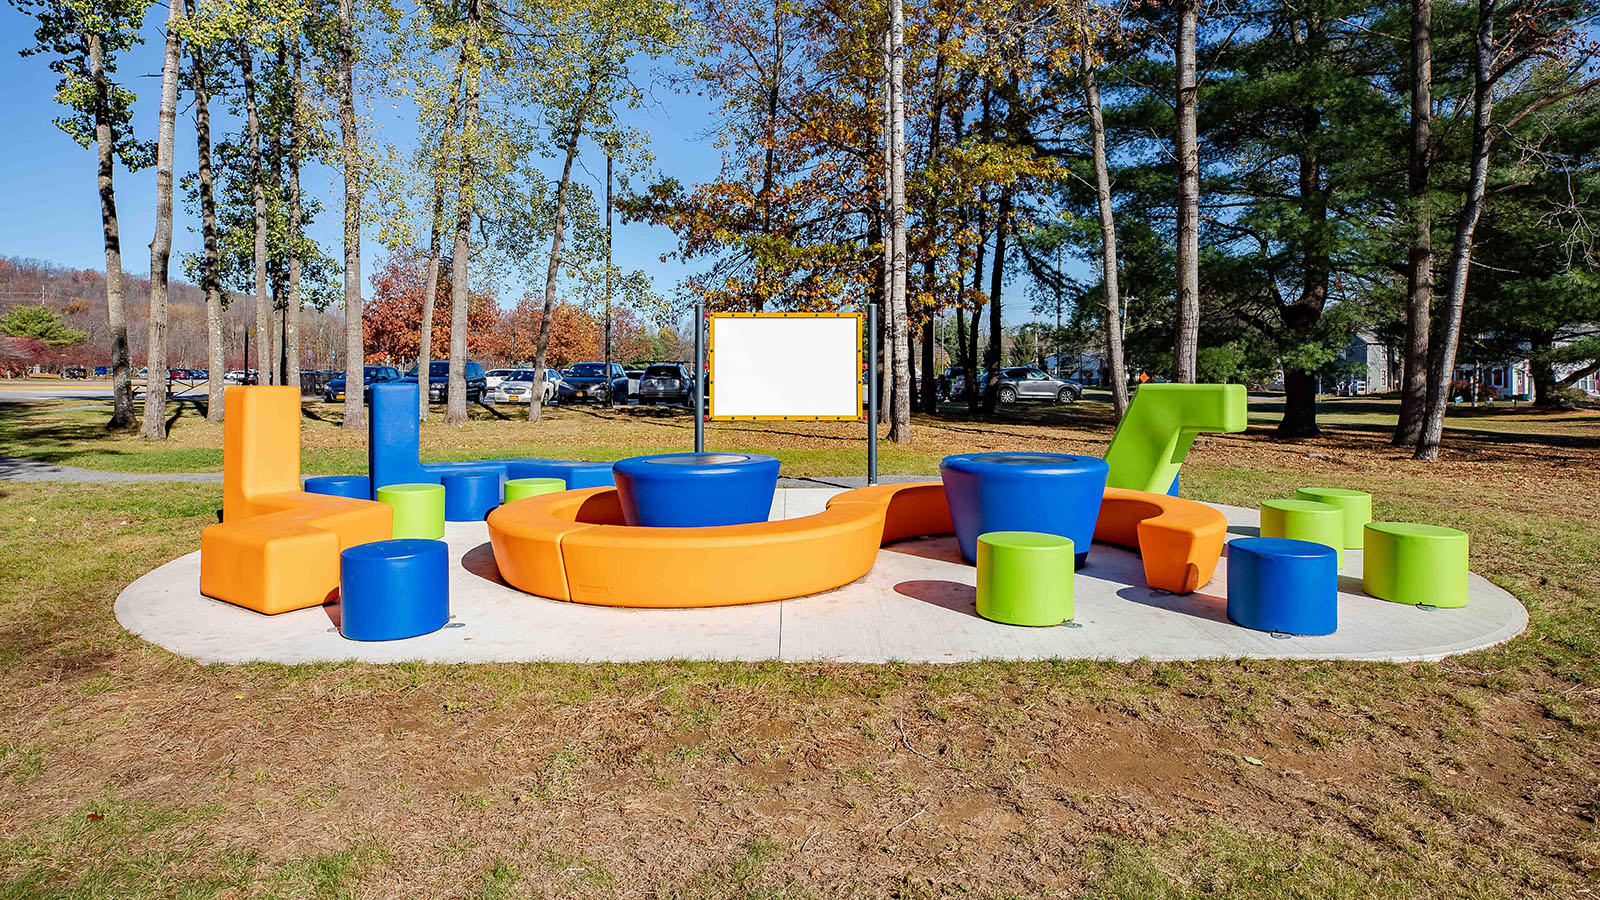
The Great Outdoors Project transformed outdoor environments across all eight district schools as well as East Side Recreation Park, West Side Recreation Park, and Gavin Park. Outdoor classrooms, pavilions, playgrounds, reading areas, courtyards, and nature trails create new opportunities for experiential learning and student collaboration, while improvements to athletic facilities, recreation areas, and community parks expand opportunities for sports, wellness, and year-round community use. Safety enhancements—including improved lighting, fencing, circulation, and site infrastructure—create more secure and welcoming campuses, while energy-efficient LED lighting and other infrastructure improvements reduce operating costs and support long-term sustainability. Together, these districtwide improvements demonstrate how thoughtfully designed outdoor environments can strengthen education, recreation, and community life.

Sector Elementary, High School, Middle School, PK-12
Client Saratoga Springs City School District
Location Saratoga Springs, NY
Project Type New Construction
Construction Cost 15.6 M

High School Cafeteria Renovation

Challenge

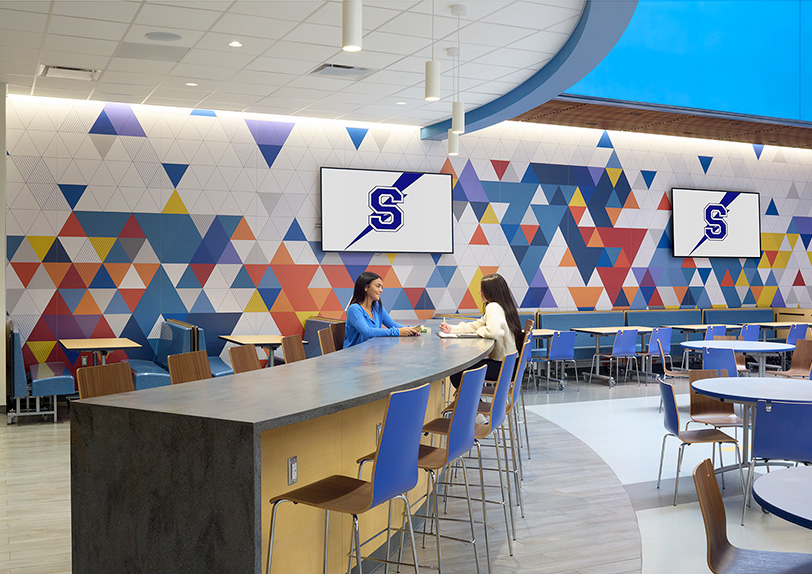
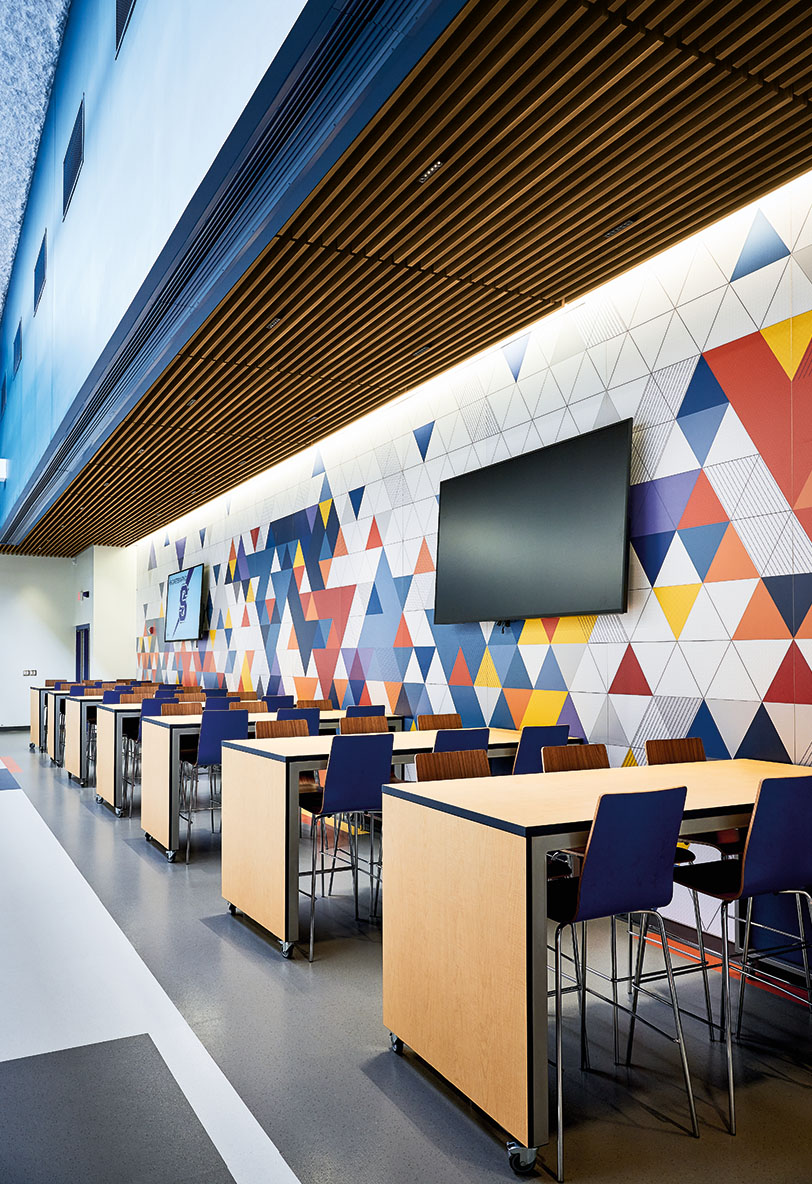
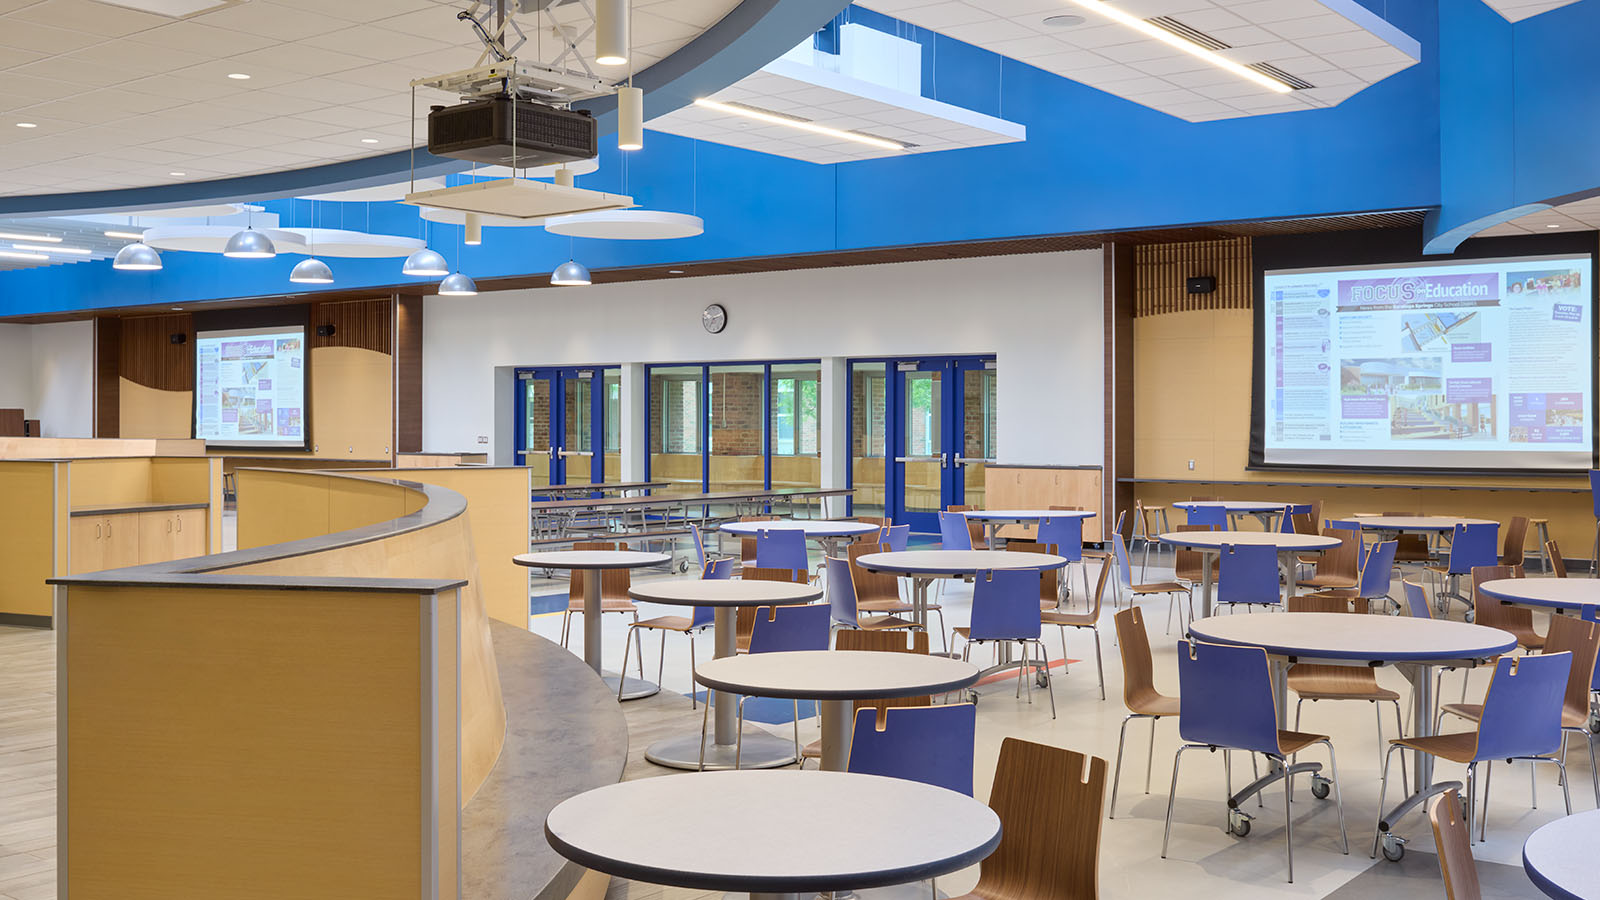
Originally a gymnasium converted into a cafeteria, the existing space no longer met the needs of students or the district. Poor acoustics, an inefficient serving layout, and limited seating options discouraged students from using the cafeteria, with many choosing to eat elsewhere. As Saratoga Springs prepared to transition to a closed campus, the cafeteria needed to accommodate more students while becoming a welcoming destination that encouraged connection, school pride, and healthy eating. Through the district’s educational planning process, every visioning group identified renovation of the cafeteria as a top priority.
Results

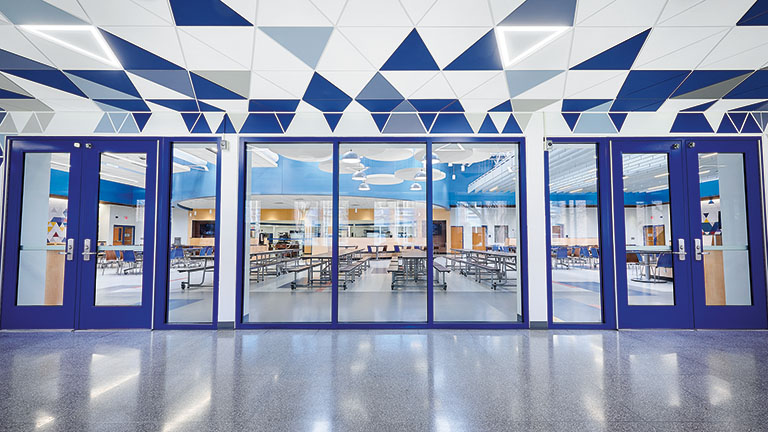
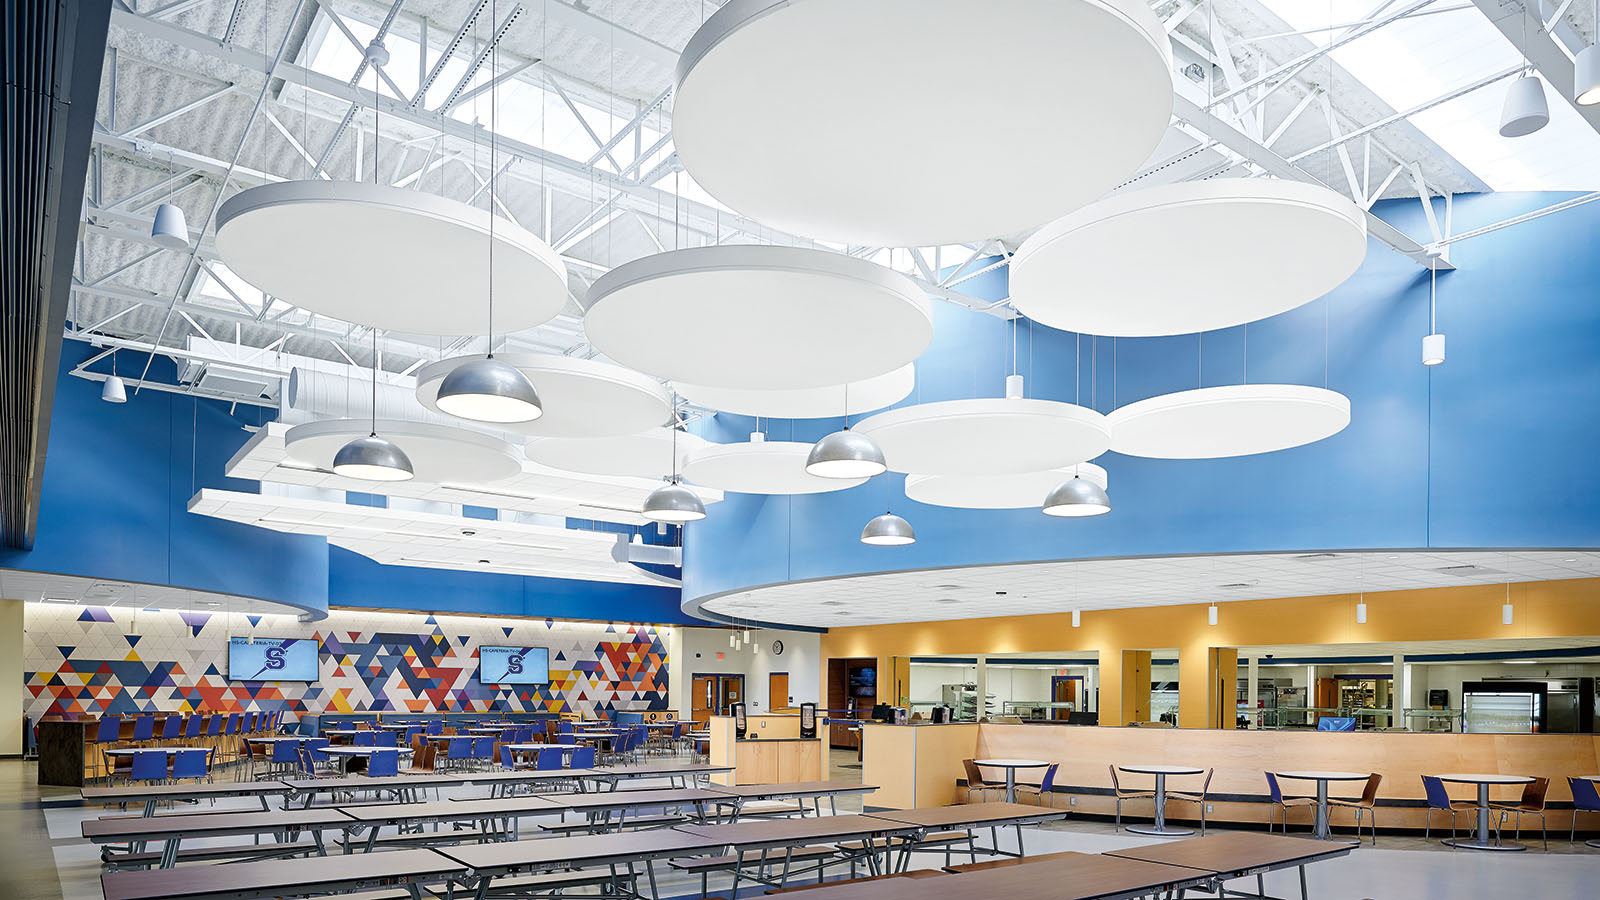
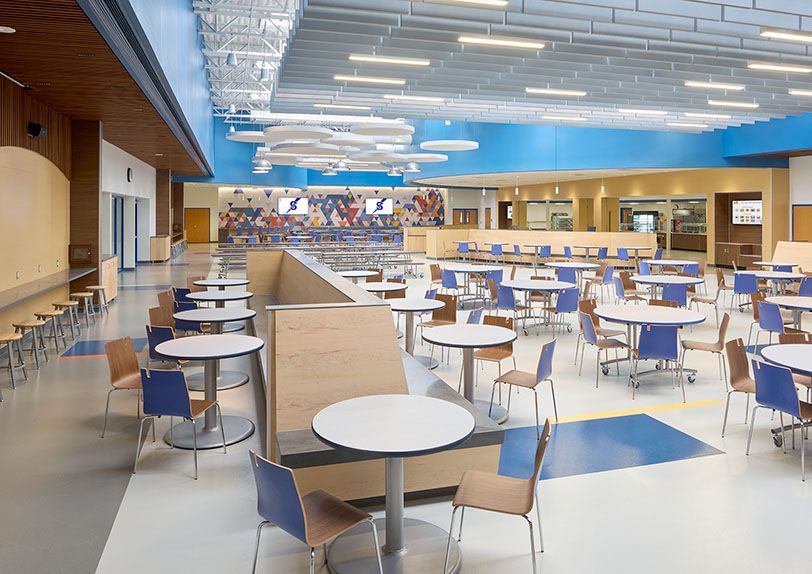
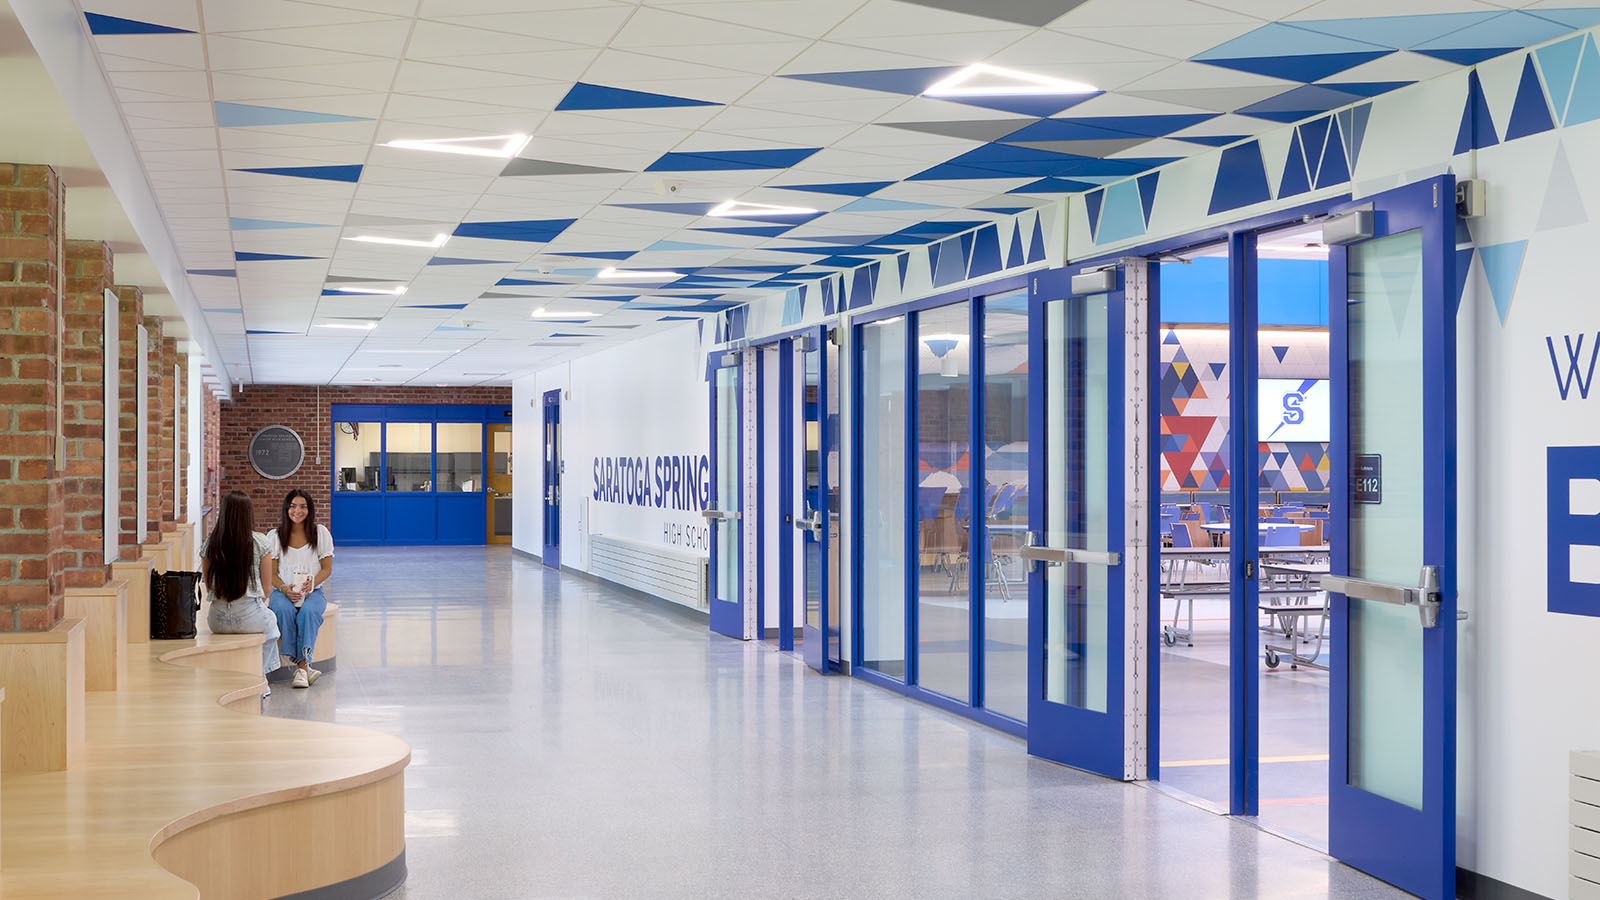
The renovation transformed the former gym into a collegiate-style gathering space that supports a variety of dining experiences and activities throughout the school day. A reconfigured serving area with multiple food stations improves circulation and shortens wait times, while flexible seating allows students to dine individually or in groups. Careful acoustic design, layered ceiling treatments, warm natural materials, and abundant daylight create a comfortable environment where conversations can take place even during the busiest lunch periods. The cafeteria also serves as a venue for student programs, professional development, meetings, and community events. Since reopening, the district has reported a 15% increase in lunch participation, demonstrating how thoughtful design can improve student experience while creating a vibrant new heart of campus.

Sector High School, PK-12
Client Saratoga Springs City School District
Location Saratoga Springs, NY
Project Type Renovation
Awards 2025 Foodservice Consultants Society International (FCSI) Project Showcase; American School & University Outstanding Project; Learning By Design Outstanding Project
Awards

High School Fitness Center

Challenge

As part of the district’s Legacy Project, Saratoga Springs High School sought to reimagine its physical education program by creating a fitness environment that would serve every student—not just athletes. The existing fitness center was undersized and limited opportunities for collaborative instruction, individualized fitness, and student choice. The district envisioned a welcoming, technology-rich space that would support a modern “Fitness for All” approach, helping students develop confidence, healthy habits, and lifelong connections to physical activity.
Results

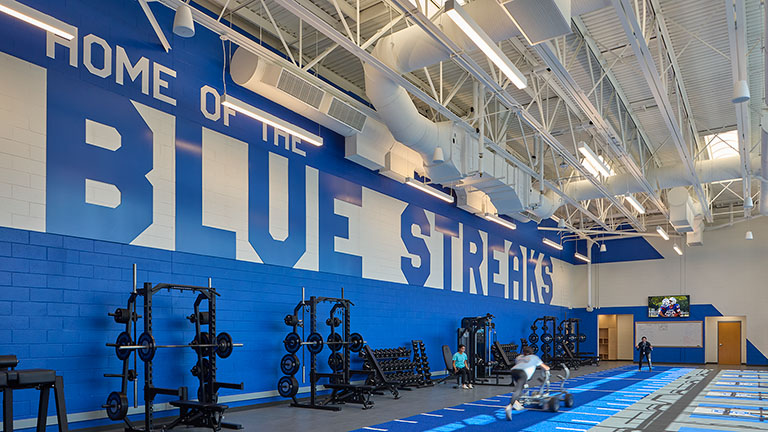
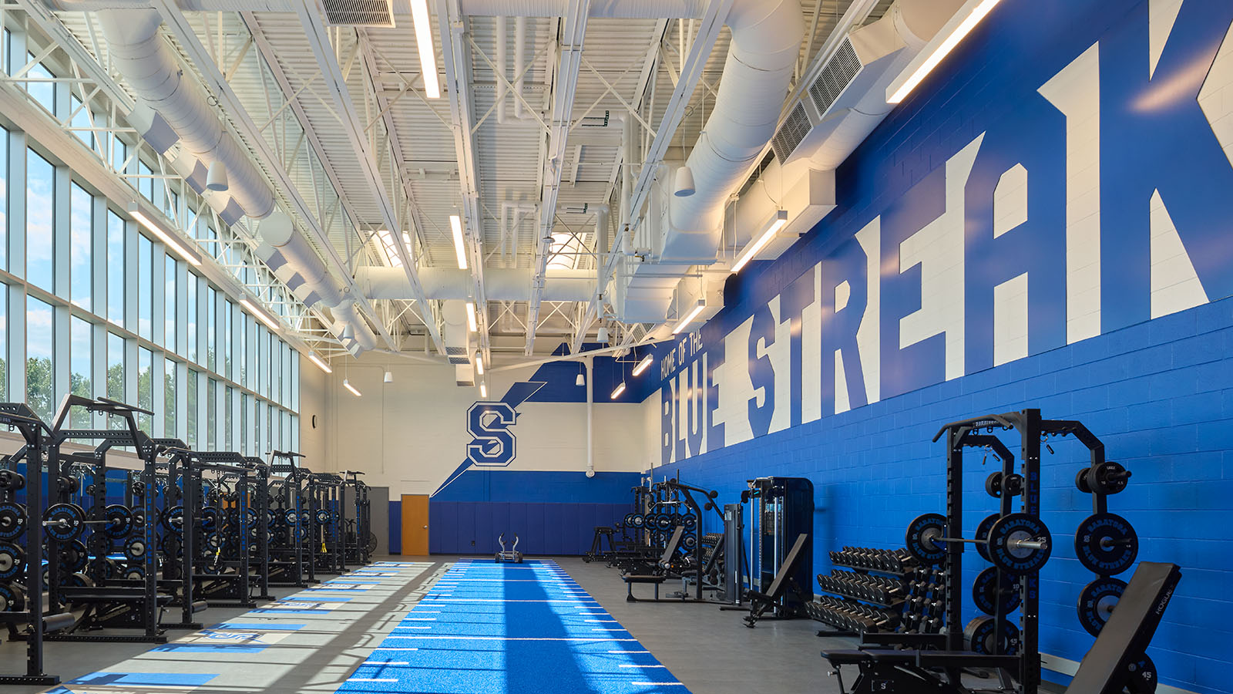
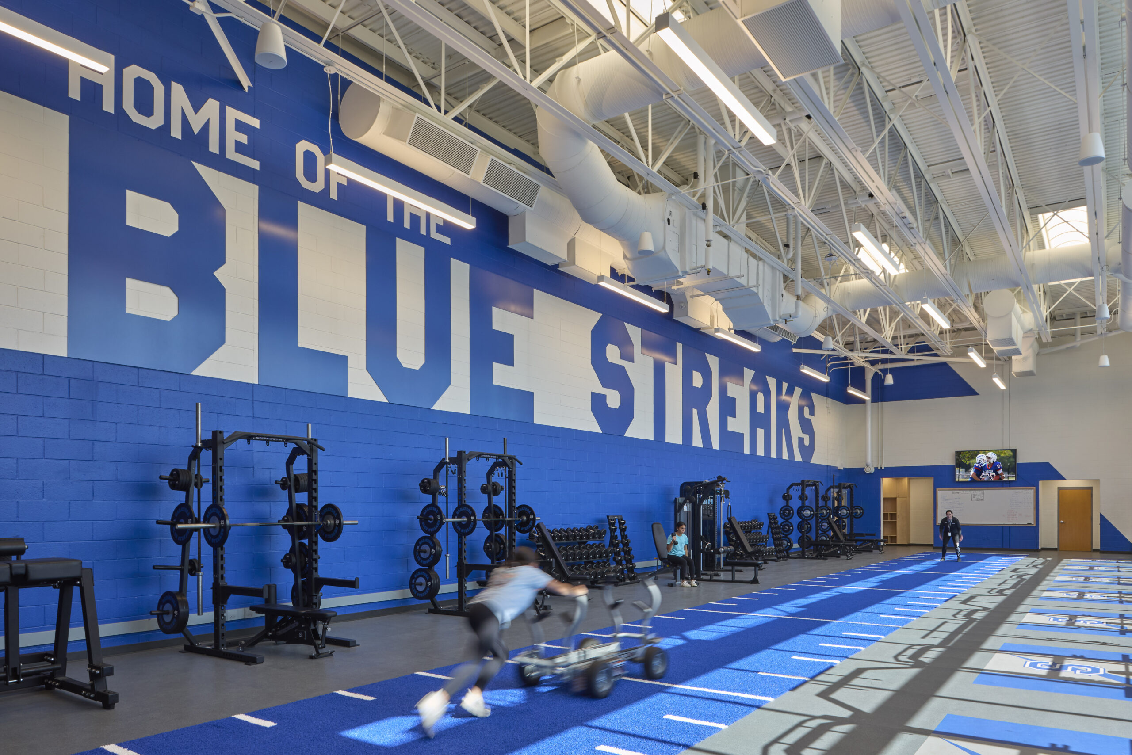
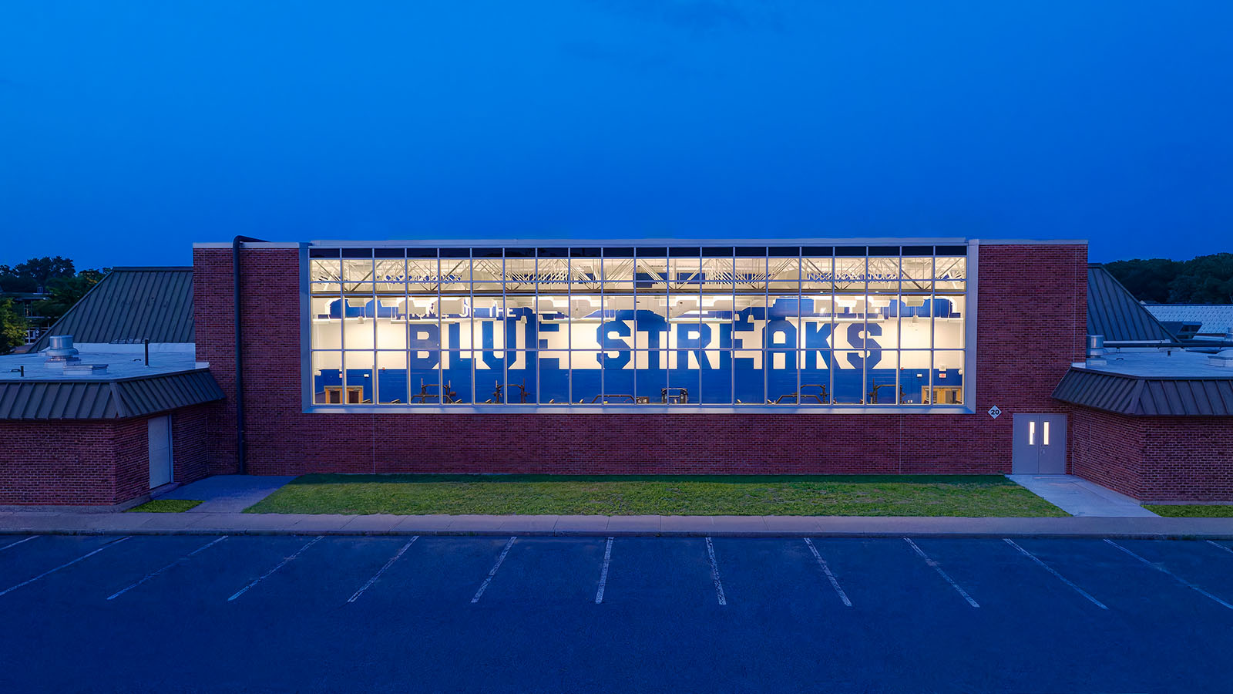
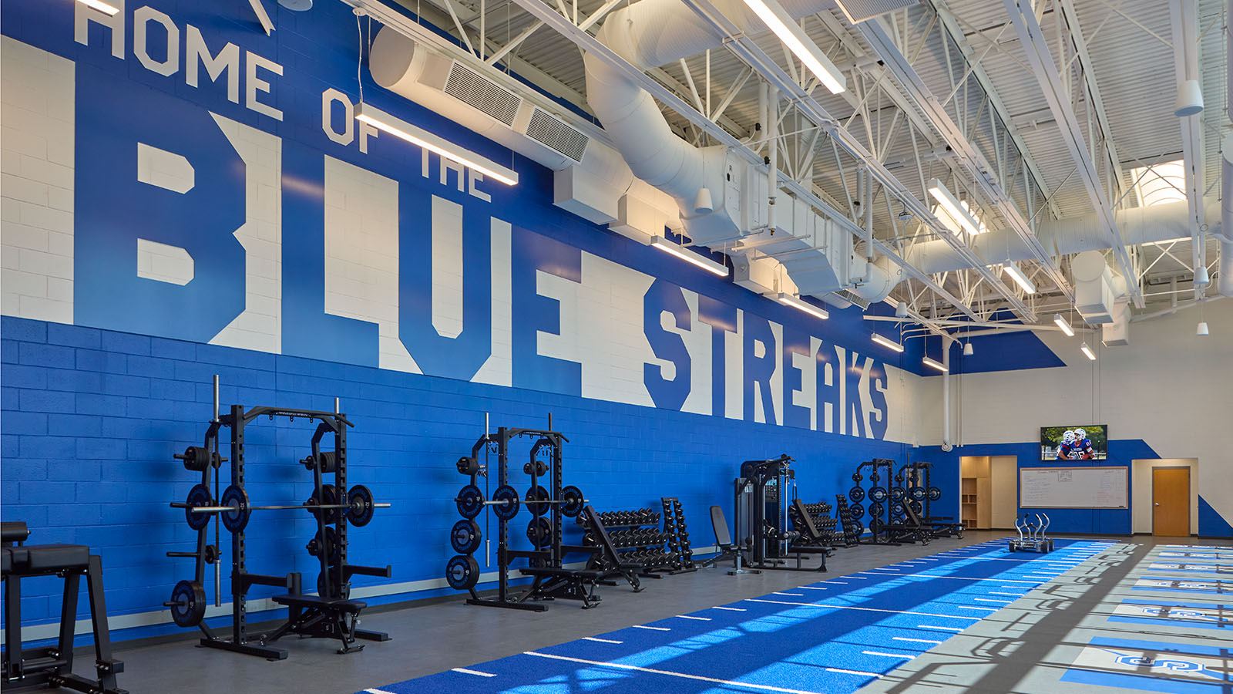
The renovated Fitness Center tripled in size, creating a bright, flexible environment that supports the district’s innovative physical education curriculum. Large expanses of glass introduce abundant natural daylight, while bold interior graphics visible from the street celebrate school pride and establish the space as a highly visible campus destination. The expanded facility allows every physical education class to incorporate foundational fitness instruction, regardless of course selection, while supporting strength and conditioning, wellness activities, and individualized learning. Beyond the school day, the center is heavily used by athletic teams and has become a showcase for the district’s commitment to student wellness. More importantly, the renovation helps ensure that every student graduates with the knowledge, confidence, and skills to pursue lifelong health and fitness.

Sector High School, PK-12
Client Saratoga Springs City School District
Location Saratoga Springs, NY
Project Type Renovation

High School East STEM Center

Challenge

As technology rapidly reshaped the workforce, Shenendehowa Central School District recognized the need to modernize its aging Technology Wing to better prepare students for future careers. The district envisioned a collaborative STEM environment that would integrate science, engineering, and technical education while supporting hands-on, project-based learning. Building on Shenendehowa’s long history of innovation—including pioneering programs in engineering and robotics—the new center was designed to inspire exploration, encourage collaboration, and equip students with the skills needed to thrive in a rapidly evolving global economy.

Results

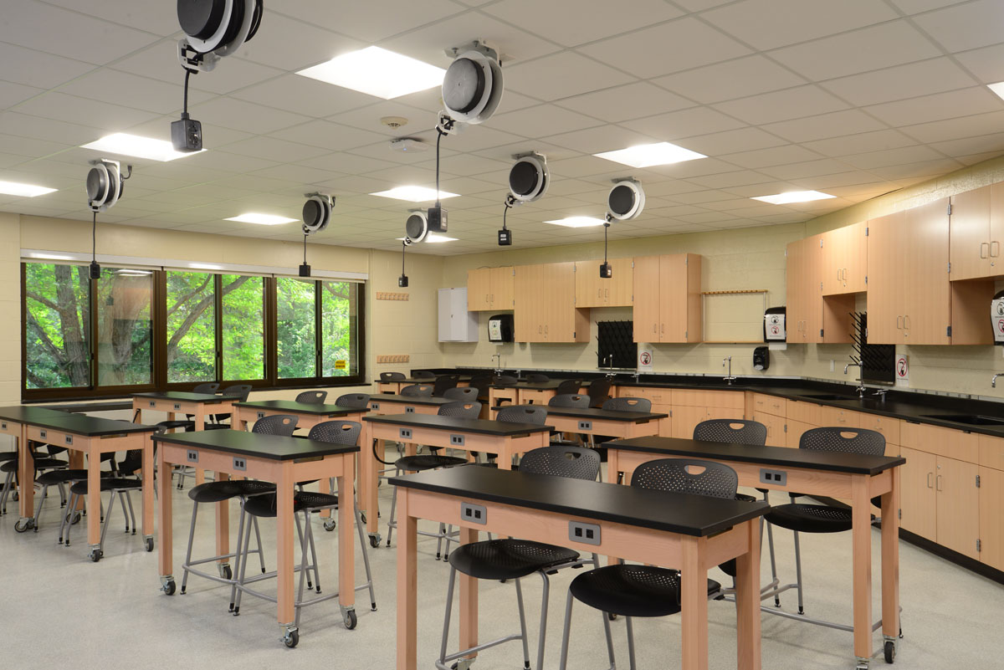
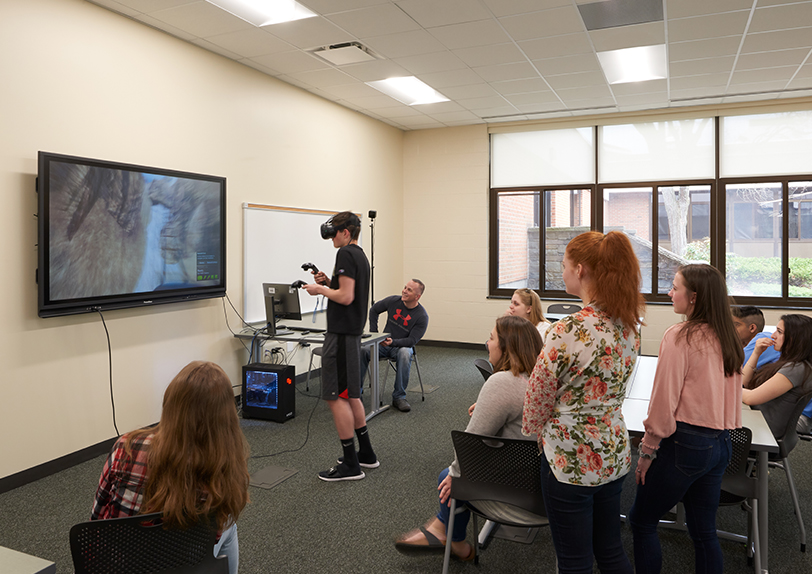
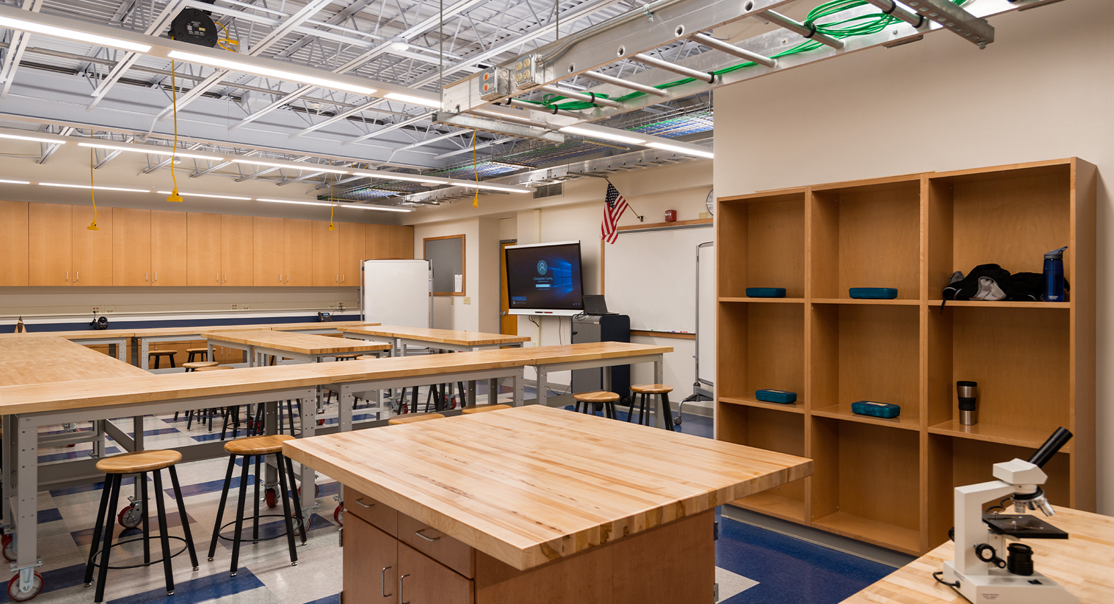
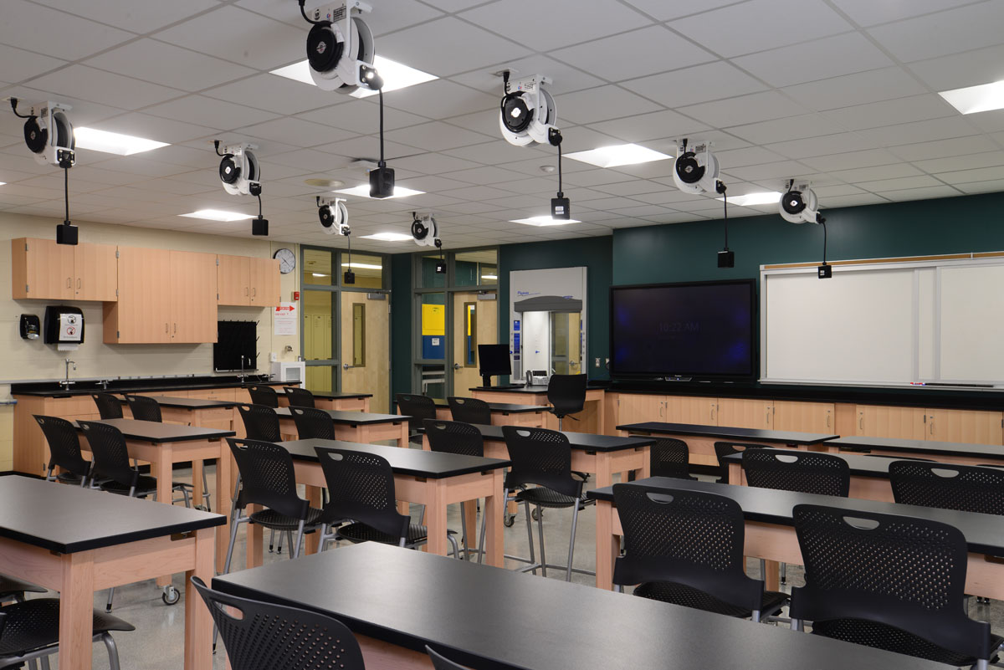
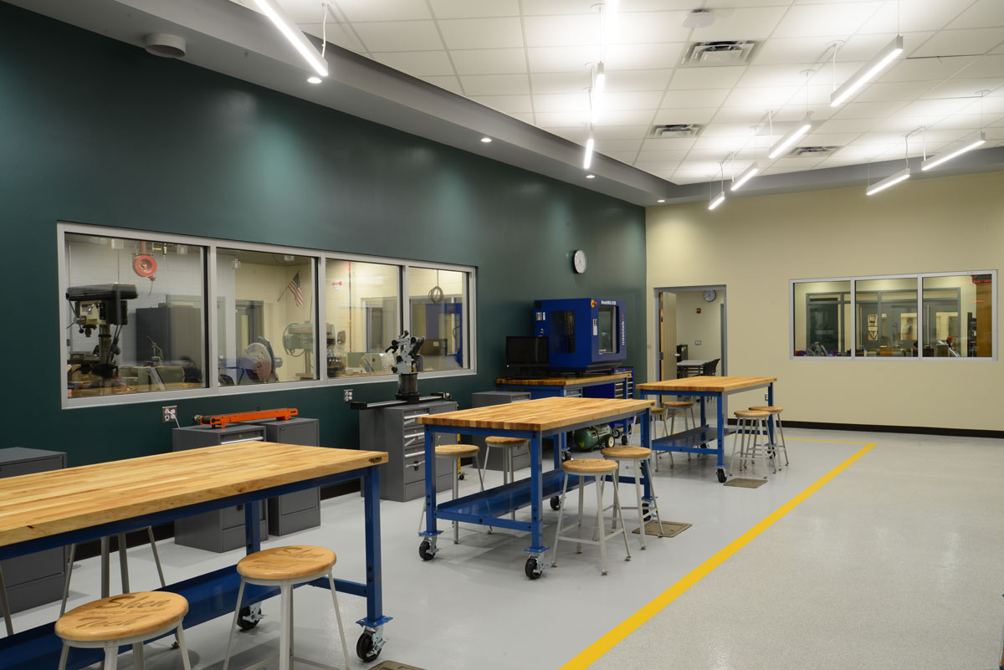
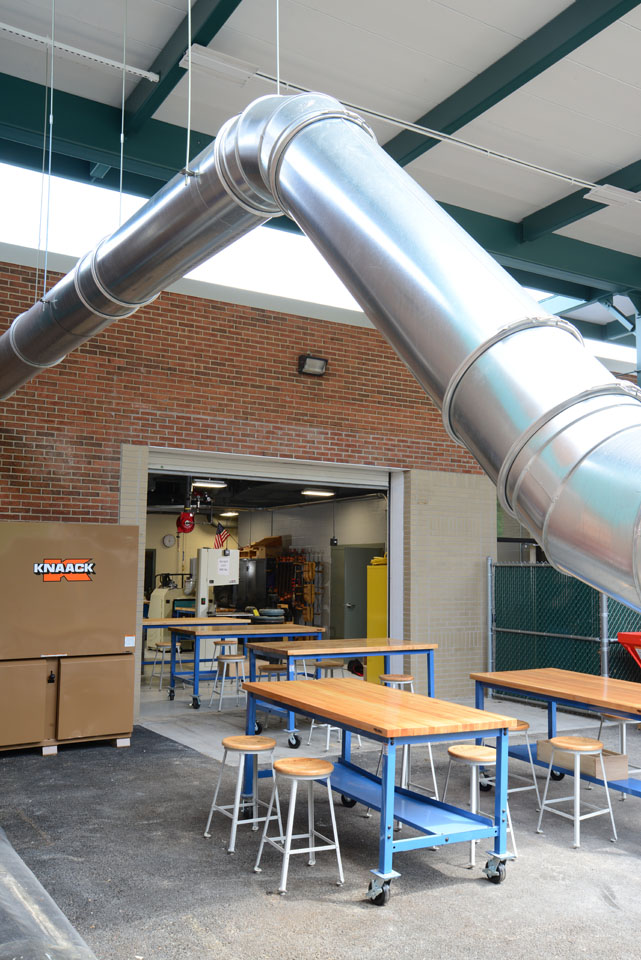
The renovation transformed nearly 32,000 square feet into a state-of-the-art STEM Center that supports interdisciplinary learning and career exploration. The project included upgraded science laboratories, new classrooms, specialized spaces for physics, automotive technology, construction technology, machining, and collaborative learning, creating opportunities for students to connect classroom concepts with real-world applications. Open sightlines, display areas, and shared collaboration spaces encourage students to learn from one another while showcasing innovation throughout the building. By bringing science and technology programs together in a modern learning environment, the STEM Center strengthens connections between academic disciplines and prepares students for futures in engineering, manufacturing, cybersecurity, software development, artificial intelligence, and other high-demand STEM fields.

Sector High School, PK-12, STEM
Client Shenendehowa Central School District
Location Clifton Park, NY
Project Type Renovation

High School East Library

Challenge

Shenendehowa Central School District sought to transform its aging high school library into a dynamic learning environment that would meet the evolving needs of students and educators. Originally built in 1970, the library didn’t support collaborative learning, technology integration, or the variety of learning experiences expected in a modern educational setting. The district envisioned an inviting, flexible space where students could study, collaborate, create, and connect—a destination that would support modern teaching practices to better serve generations of learners to come.

Results

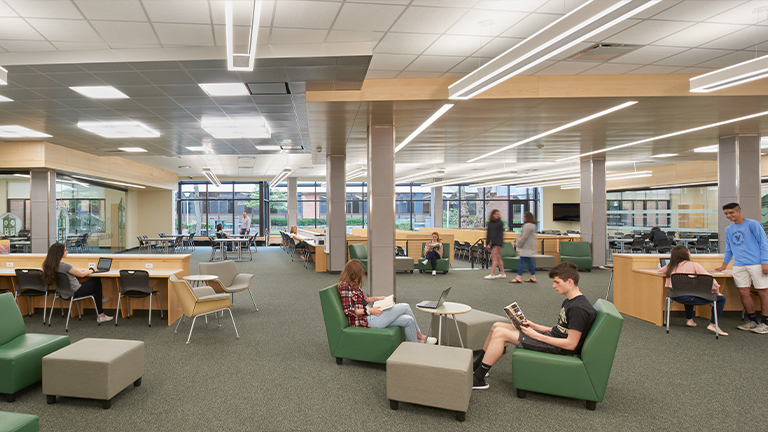
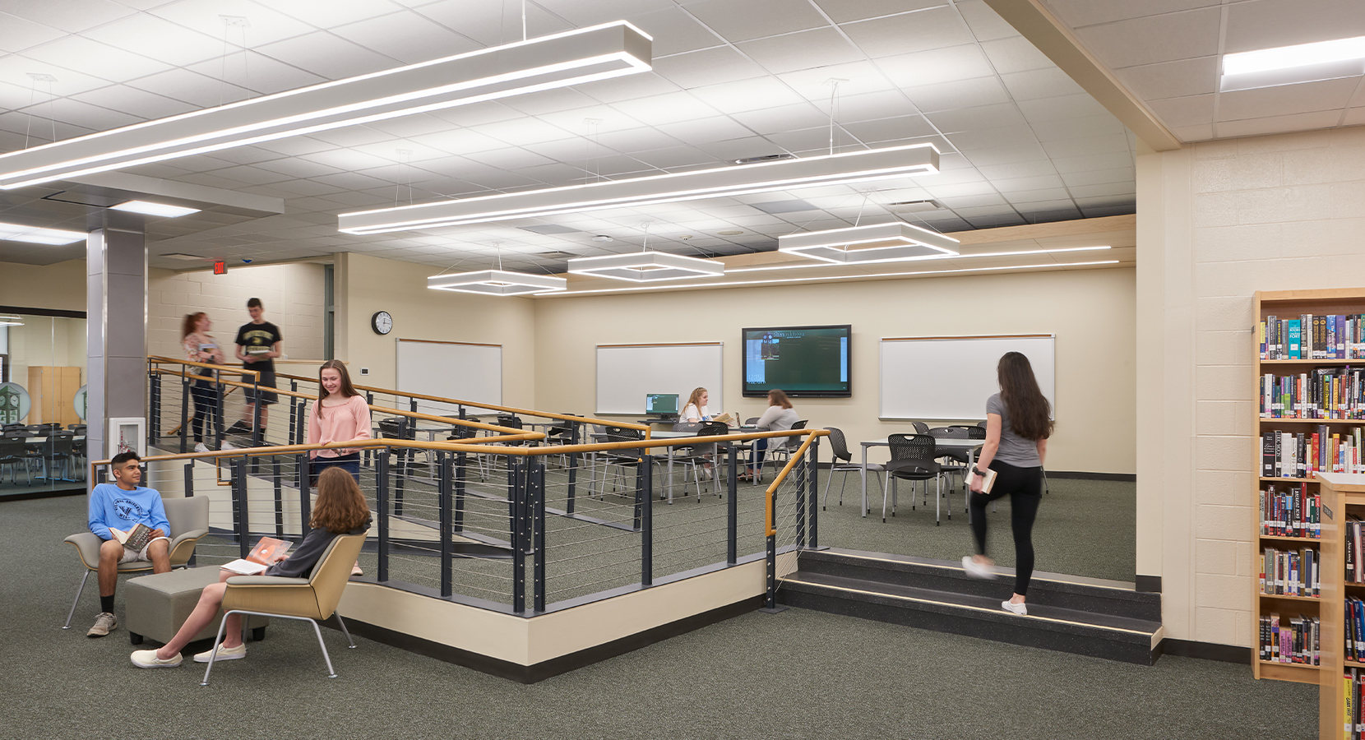
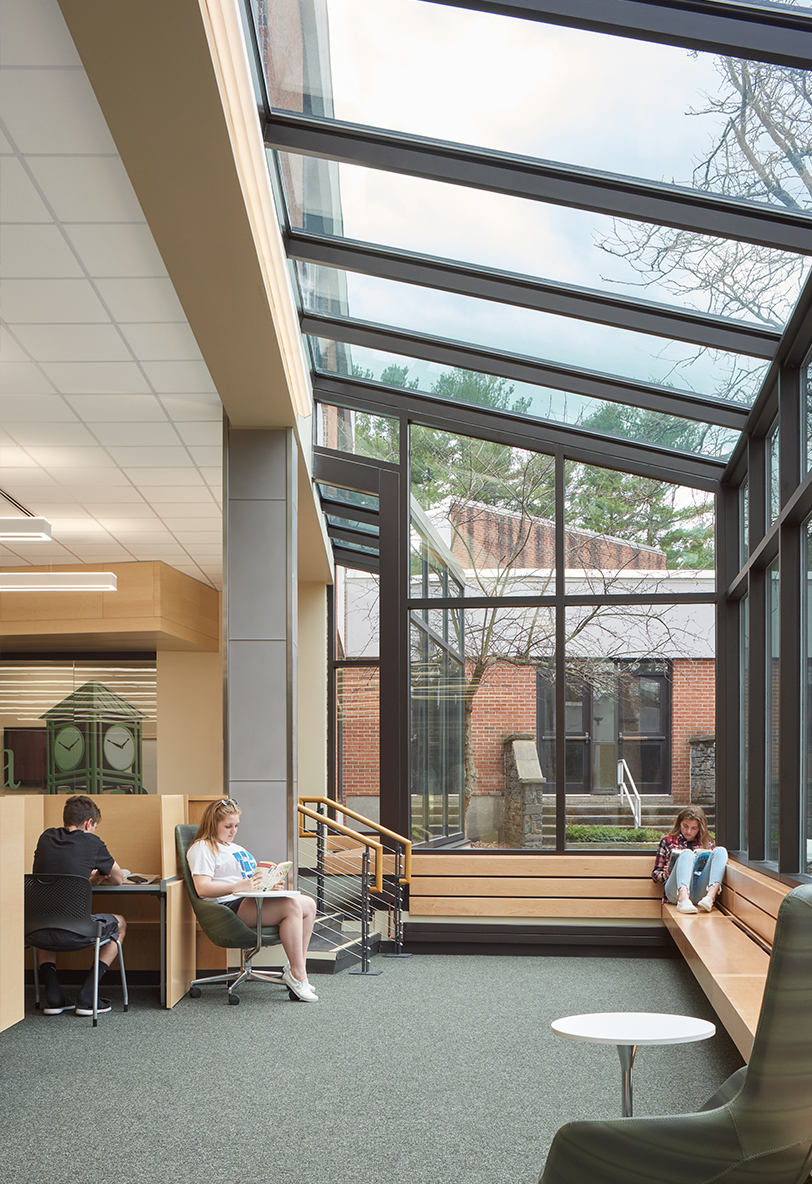
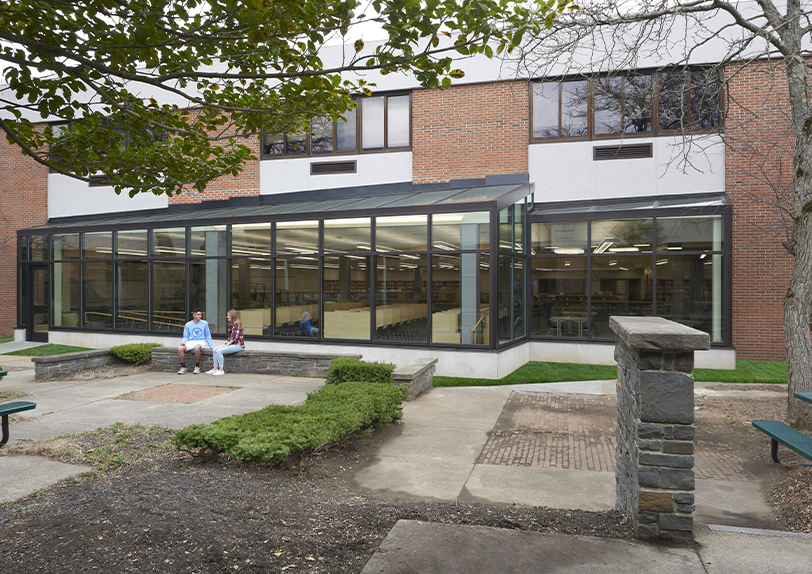
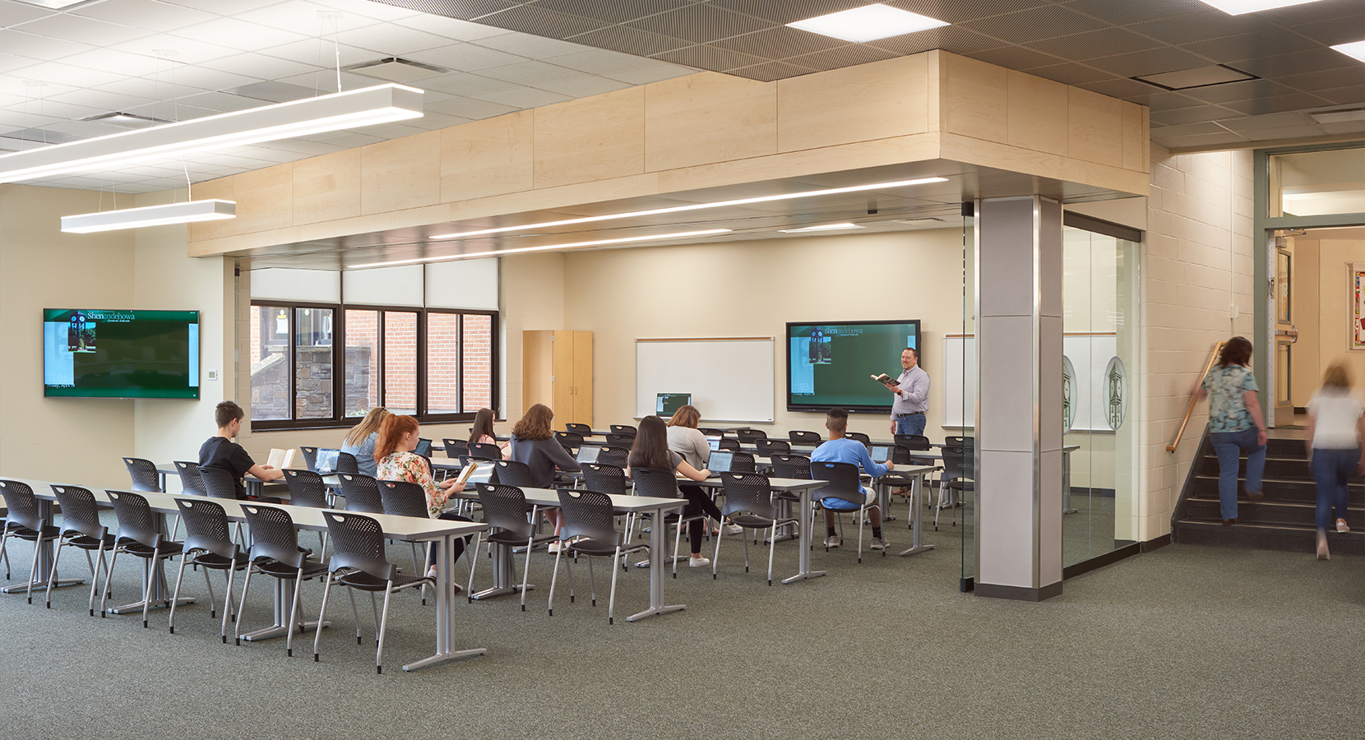
The renovated library reimagined 8,000 square feet as a vibrant 21st-century learning environment. Flexible furnishings, movable glass-walled collaboration rooms, varied floor levels, and low shelving create adaptable spaces for individual study, group work, presentations, and multiple classes while maintaining clear sightlines for supervision. A dramatic window wall fills the space with natural daylight, creating an open, welcoming atmosphere that encourages students to gather throughout the day. Designed to support evolving instructional practices as well as large school and community events, the library has become the academic heart of High School East—a place that inspires creativity, collaboration, and self-directed learning.

Sector High School, PK-12
Client Shenendehowa Central School District
Location Clifton Park, NY
Construction Cost 16 M

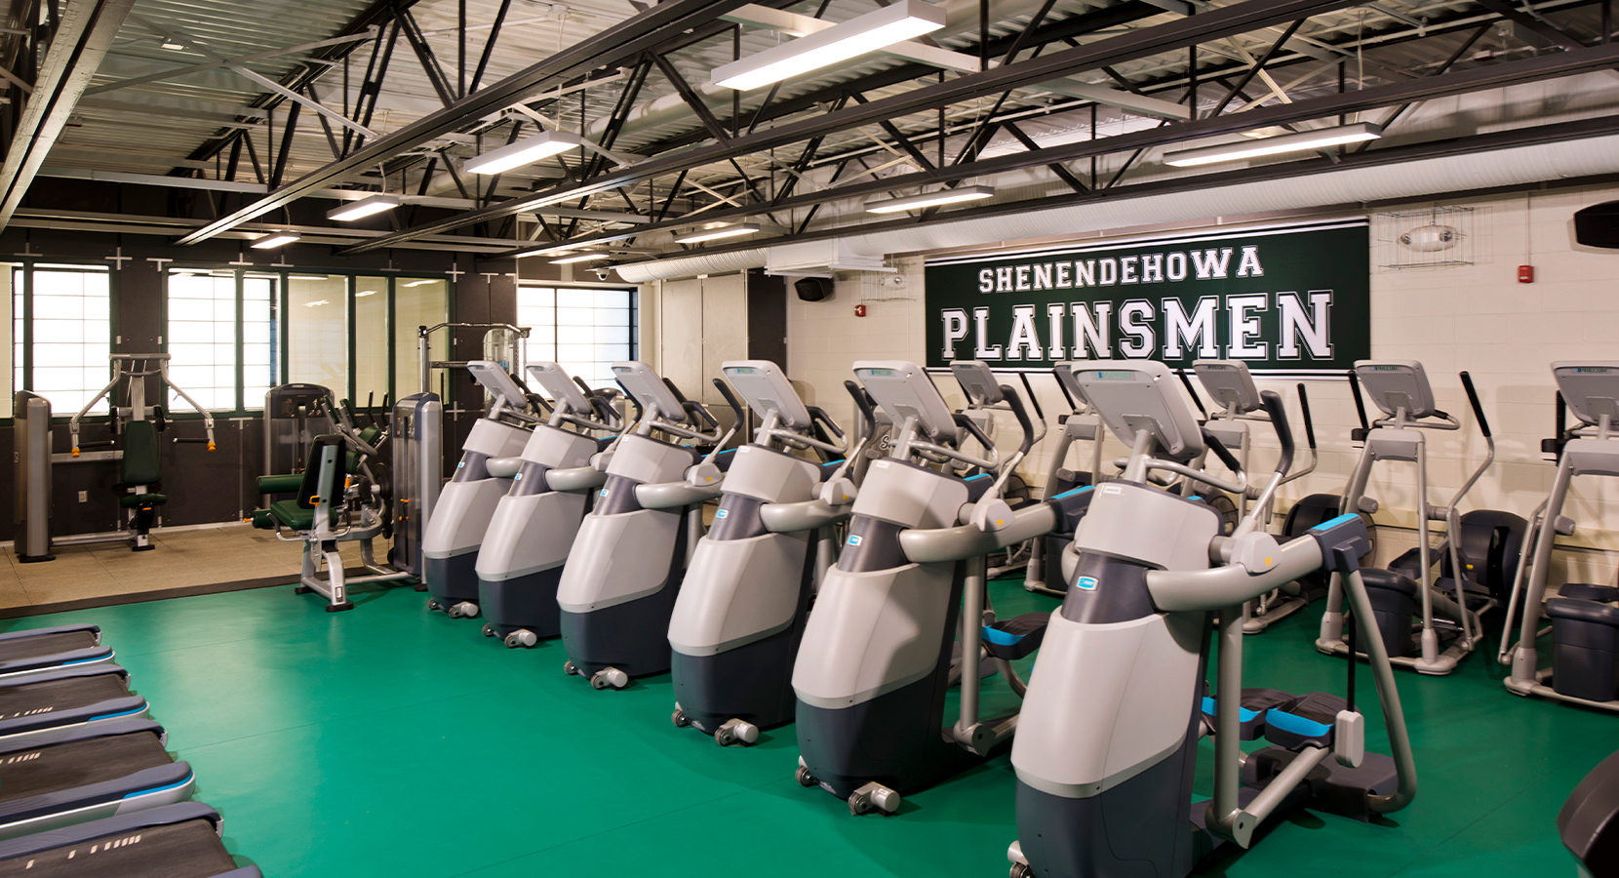
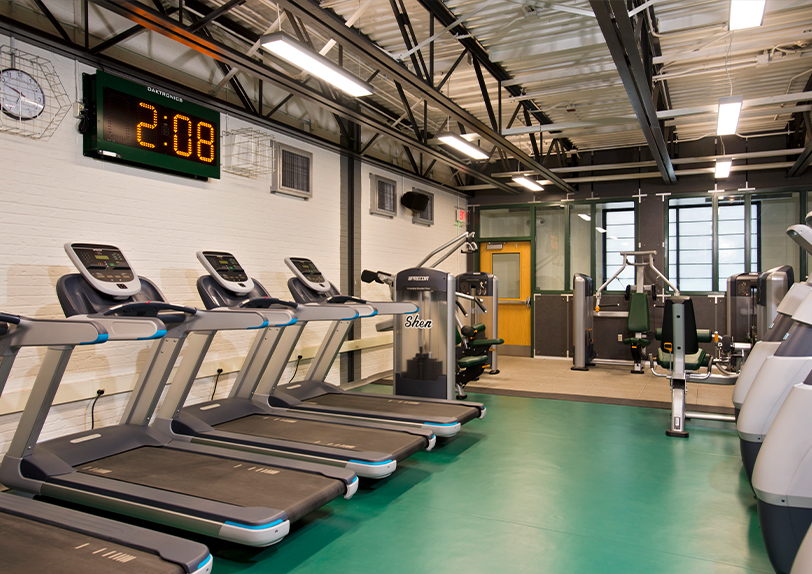
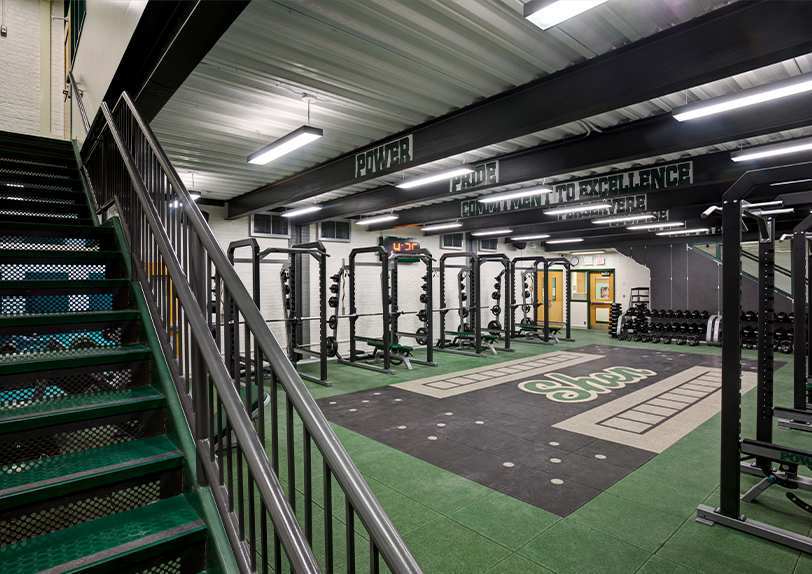
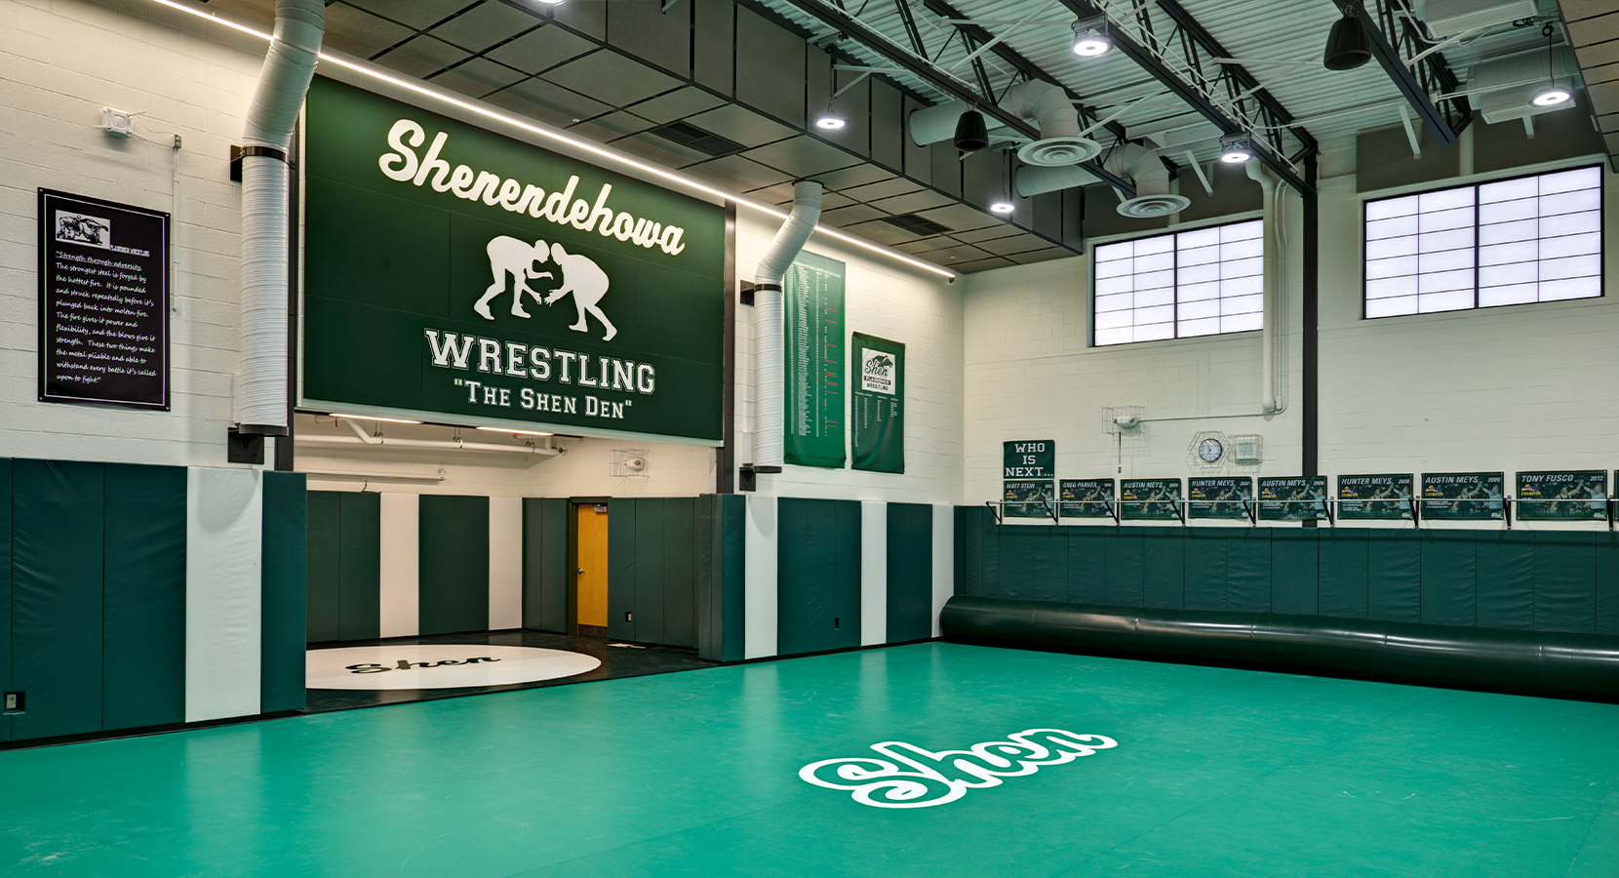
High School Fitness Center

Challenge

As part of a districtwide capital improvement program, Shenendehowa Central School District sought to modernize High School East’s aging fitness facilities to better support both its physical education curriculum and athletic programs. The existing wrestling and weight room spaces no longer met the needs of students or provided the flexibility required for contemporary fitness instruction and strength training. The district envisioned a modern facility that would create dedicated training environments while encouraging student wellness and physical activity.

Results

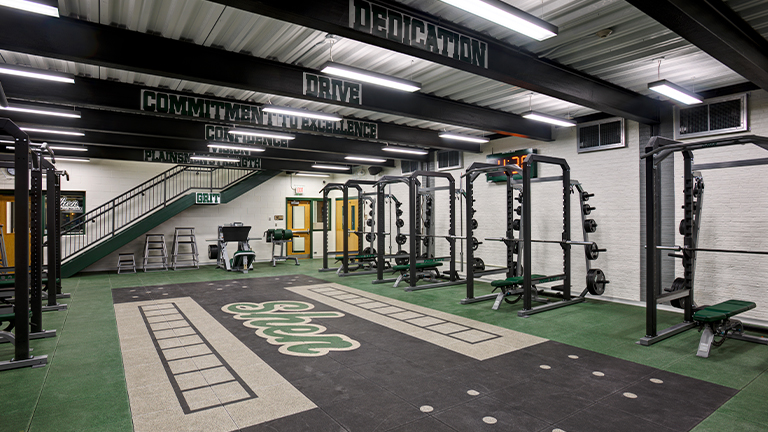
The renovation completely reconfigured and reconstructed more than 7,300 square feet of the existing wrestling and weight room area into a state-of-the-art Fitness Center. Dedicated spaces for wrestling, strength training, and general fitness support daily physical education classes as well as interscholastic athletics, allowing multiple activities to occur simultaneously. New building systems, a replacement roof, improved lighting, and expanded daylighting transformed the environment into a bright, comfortable facility designed for year-round use. By investing in modern fitness spaces that support both curriculum and athletics, the district created a flexible environment that promotes student wellness, physical fitness, and athletic development.

Sector High School, PK-12
Client Shenendehowa Central School District
Location Clifton Park, NY
Construction Cost 2.3 M

Aquatics Center

Challenge

For years, Shenendehowa Central School District’s swim and diving teams traveled to area pools for practices and competitions, never having a facility they could truly call home. The district envisioned an aquatics center that would strengthen its athletic programs while expanding opportunities for physical education, water safety instruction, and community recreation. Designed in collaboration with a nationally recognized aquatic consultant, the goal was to create a signature facility that would serve students, families, and the broader Clifton Park community for generations.

Results

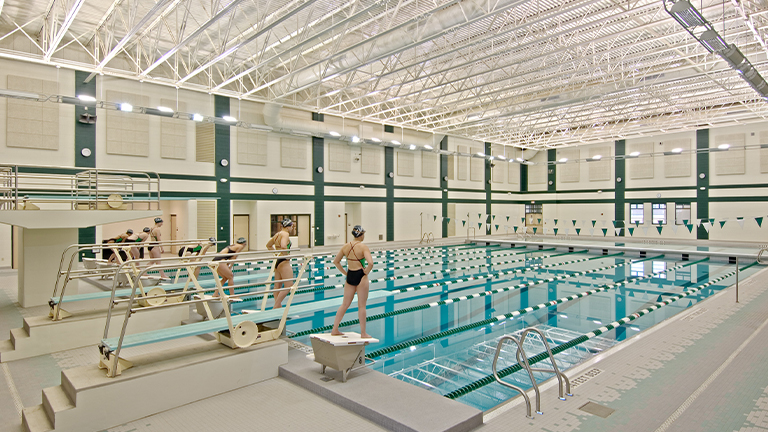
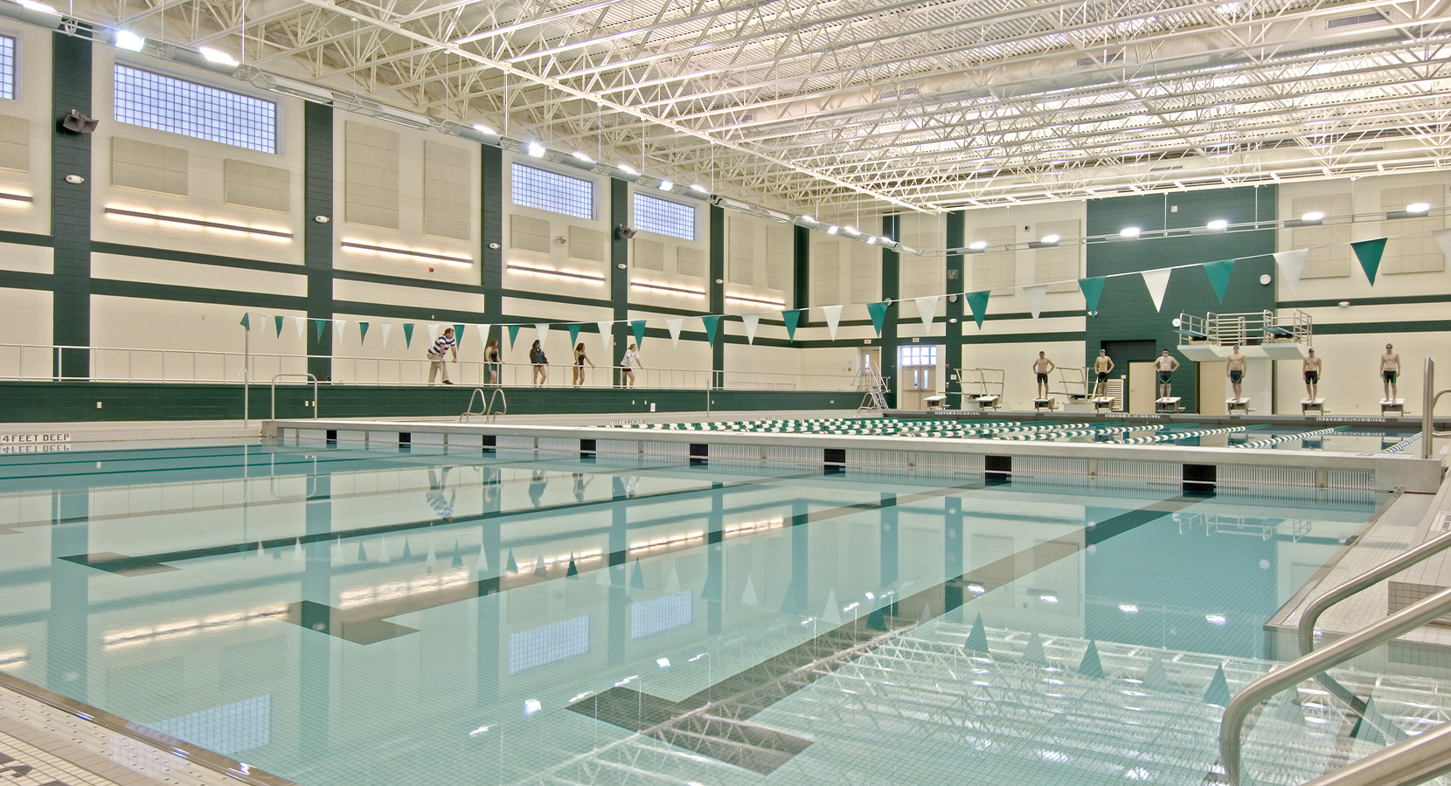
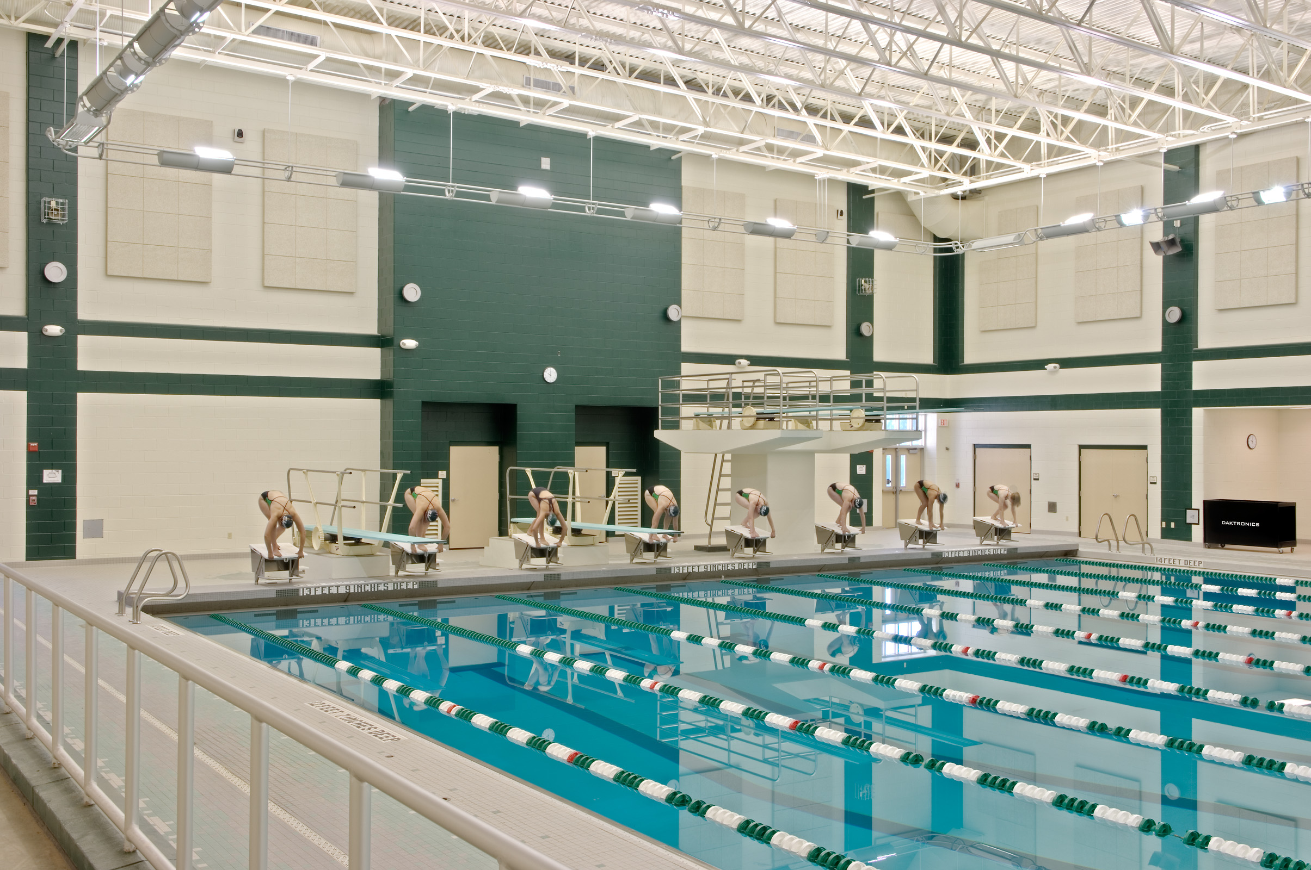
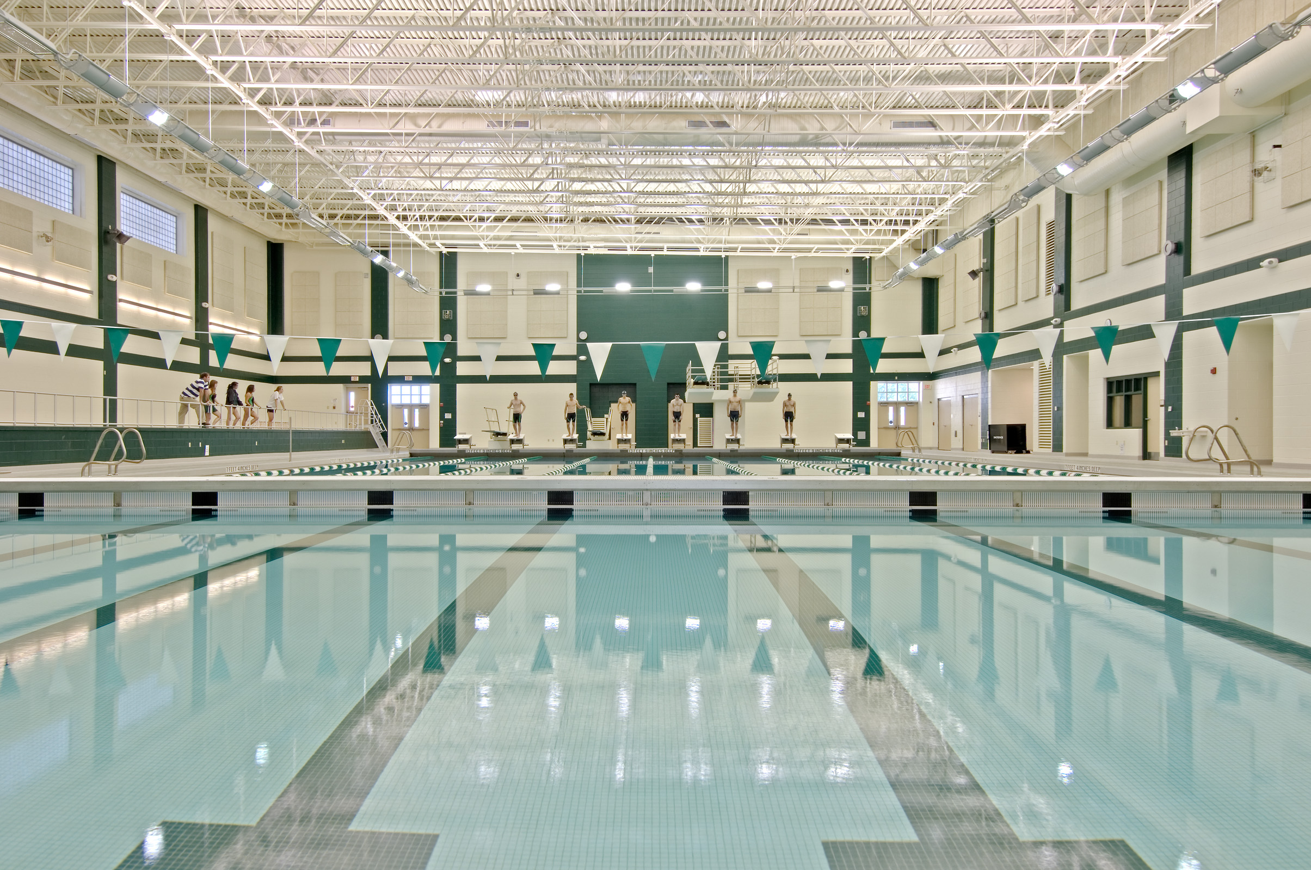
The new Aquatics Center established a permanent home for Shenendehowa’s swimming and diving programs while creating one of the region’s premier aquatic facilities. The eight-lane competition pool features a movable bulkhead for multiple competition configurations, a dedicated diving well with four competitive diving boards, and seating for 500 spectators. Throughout the school day, the facility supports swimming instruction for elementary, middle, and high school students, while evenings and weekends provide opportunities for lap swimming, aquatic fitness, swim lessons, lifeguard training, and other community programs. More than a competition venue, the Aquatics Center has become a shared community resource that promotes athletic achievement, water safety, lifelong wellness, and school pride.

Sector High School, PK-12
Client Shenendehowa Central School District
Location Clifton Park, NY
Construction Cost 9 M

High School Project Based Learning Center

Challenge

Saratoga Springs High School sought to create a learning environment that reflected the collaborative, technology-rich nature of 21st-century education. Traditional classrooms limited opportunities for project-based learning, teamwork, and flexible instruction. The district envisioned a space that could easily adapt to a variety of teaching styles, learning activities, and group sizes while supporting creativity, hands-on exploration, and the seamless integration of technology.

Results

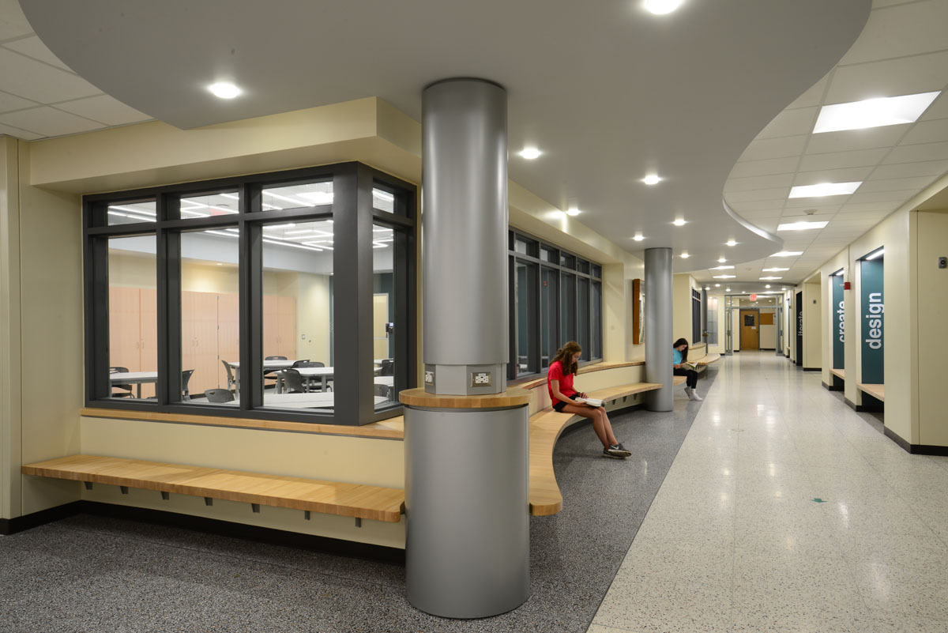
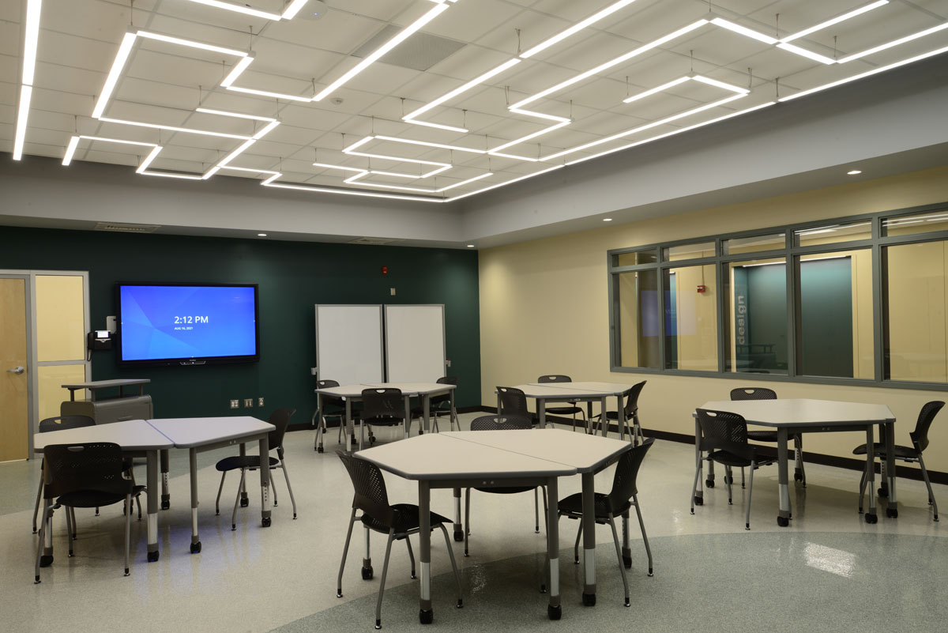
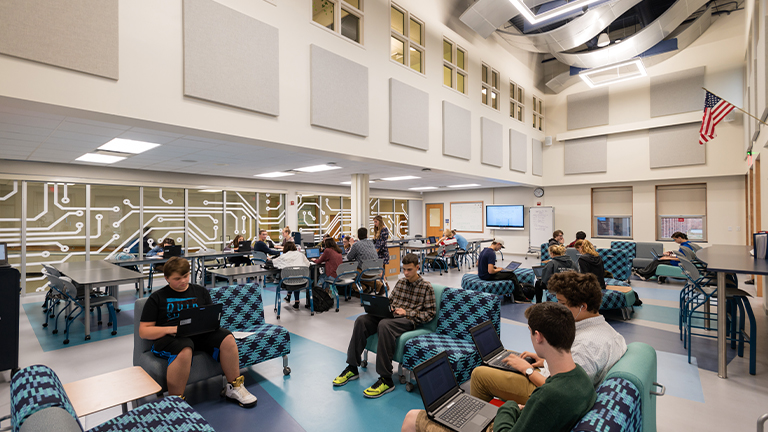
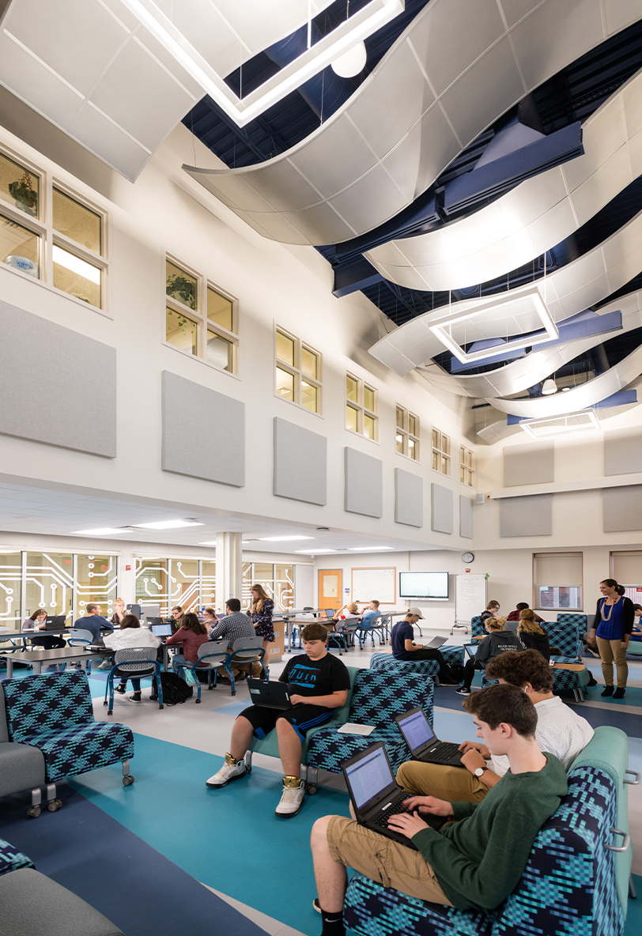
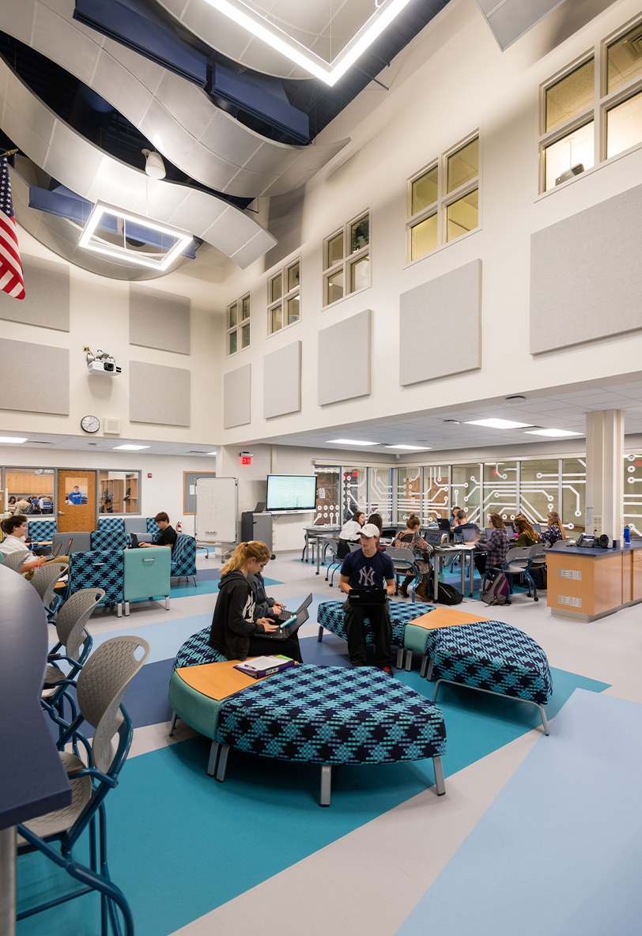
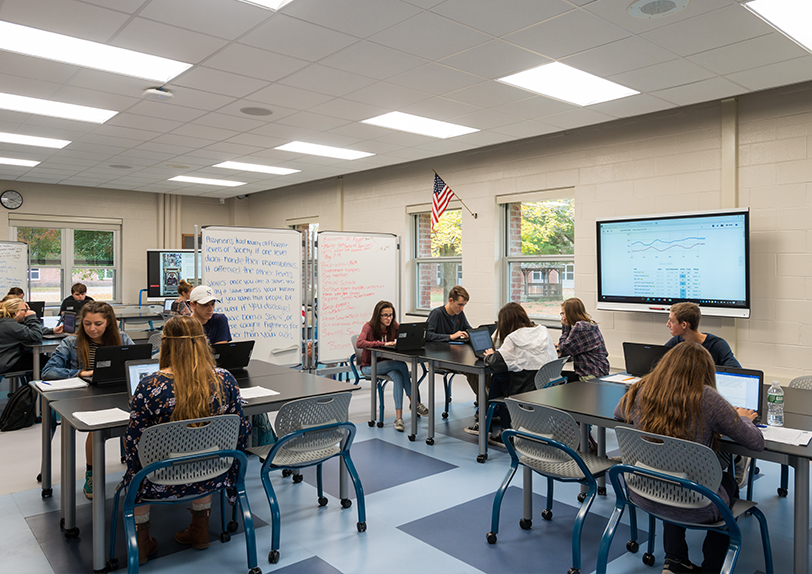
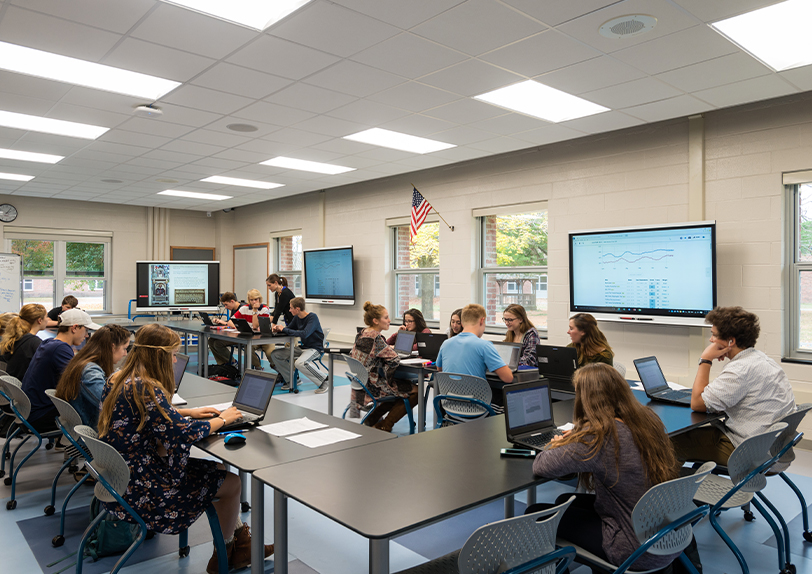
The 4,200-square-foot Project Based Learning Center transformed former faculty space into a dynamic environment designed for collaboration and innovation. Flexible open learning areas, a dedicated maker space, and mobile furnishings allow the space to quickly adapt for lectures, presentations, breakout groups, independent study, and hands-on projects. Integrated technology, collaborative display systems, and writeable surfaces support interactive teaching and student engagement, while the maker space provides resources for designing, building, and creative problem-solving. Beyond the school day, the center hosts board meetings, professional development, and community events, demonstrating its versatility as both a learning environment and gathering space. Today, the Project Based Learning Center serves as a showcase for the district’s commitment to innovative teaching, providing students and educators with a flexible space that evolves alongside the way they learn.

Sector High School, PK-12
Client Saratoga Springs City School District
Location Saratoga Springs, NY
Back to top