High School STEAM Innovation Center

Challenge

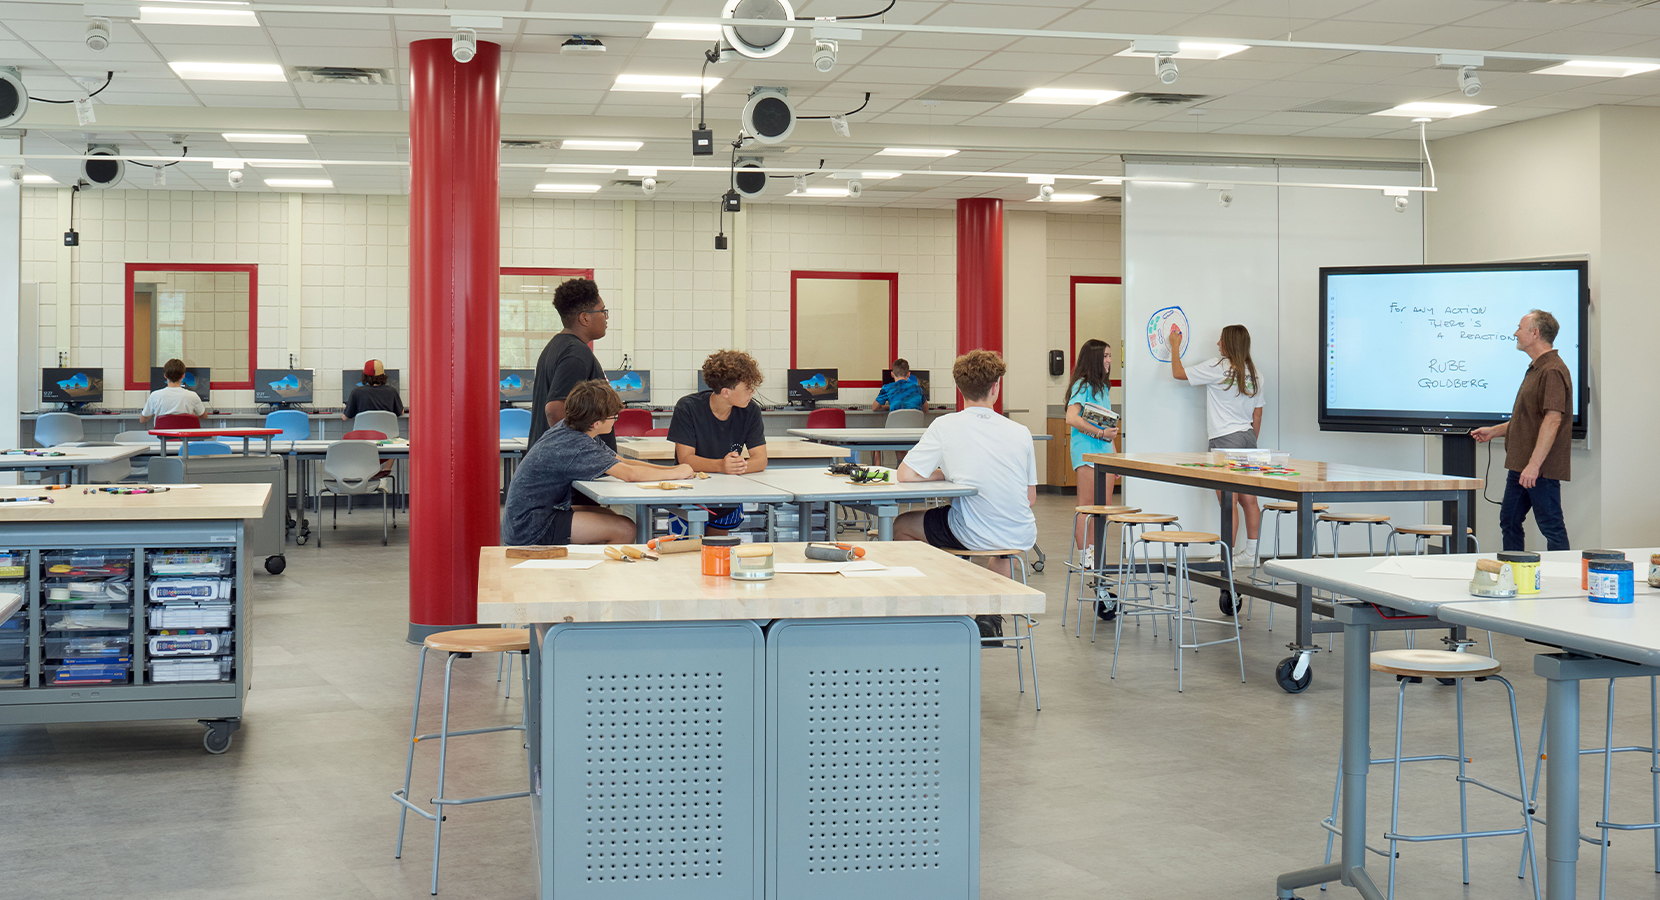
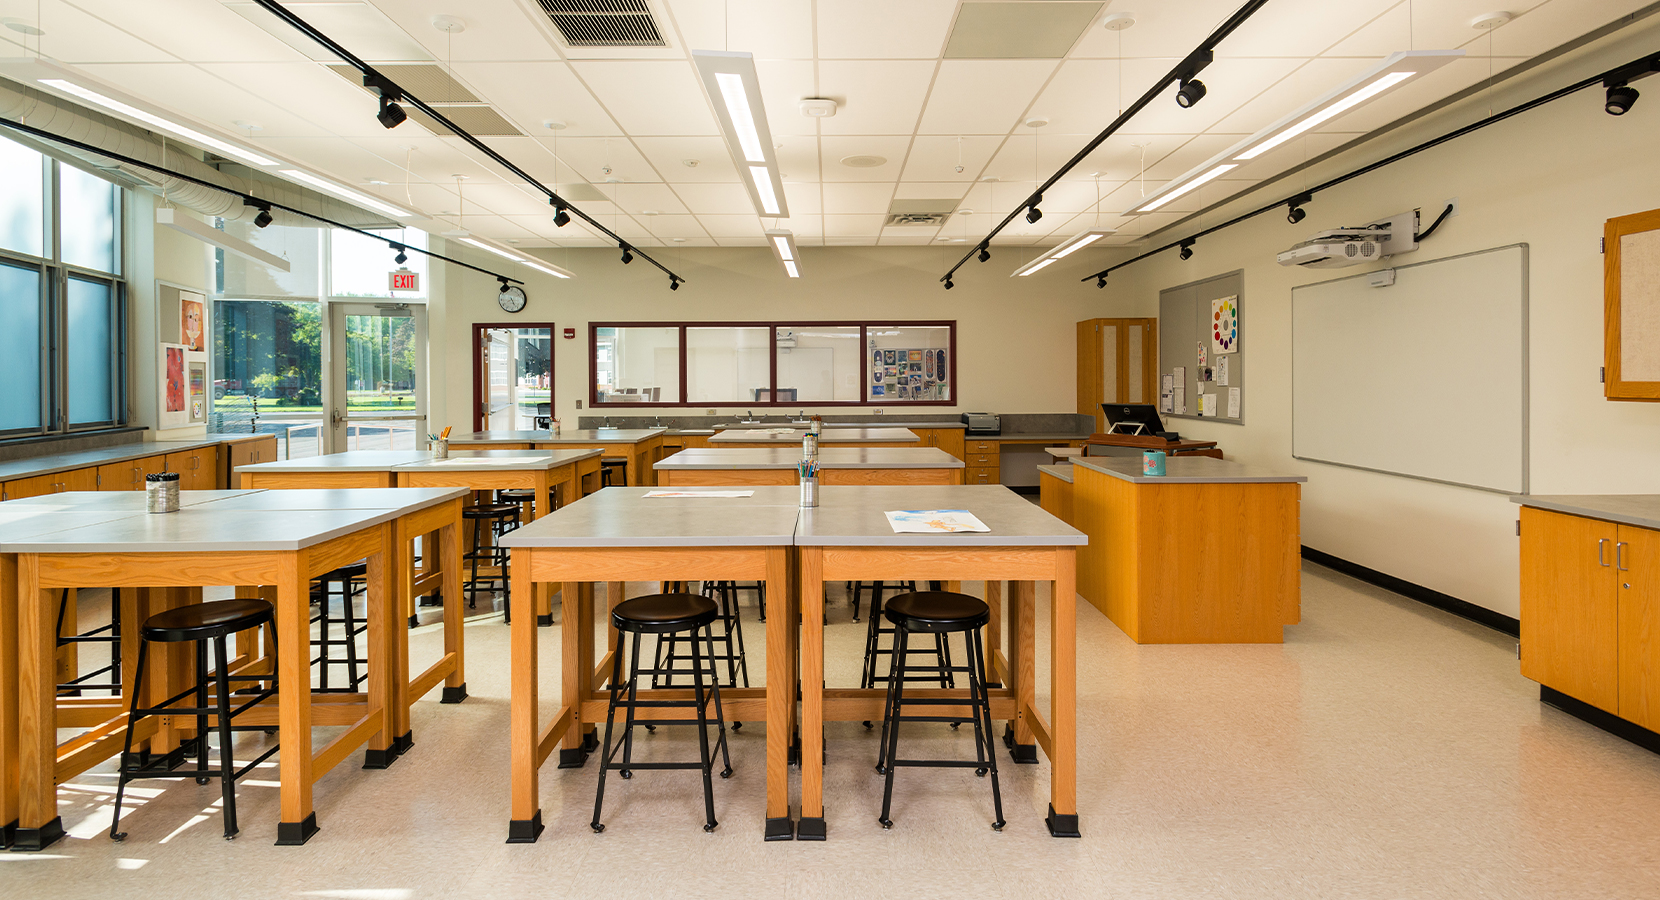
Peekskill City School District envisioned a STEAM program that would inspire curiosity, encourage collaboration, and showcase student achievement. However, the program was housed in outdated classrooms tucked away on the lower level of the high school, where limited daylight, small windows, and an awkward floor plan made the spaces feel isolated and disconnected. The district sought to transform these underutilized classrooms into a vibrant learning environment that would bring together art, science, technology, engineering, and robotics while raising the visibility of STEAM throughout the school and the broader community.

Results

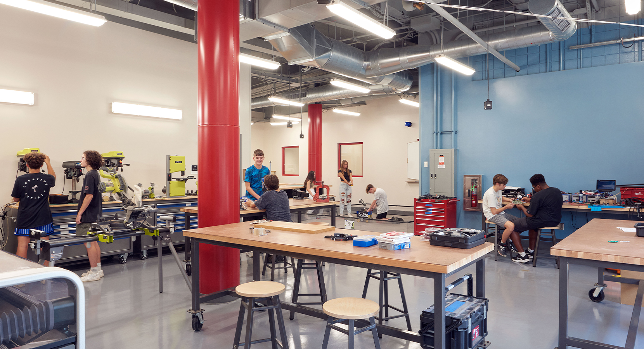
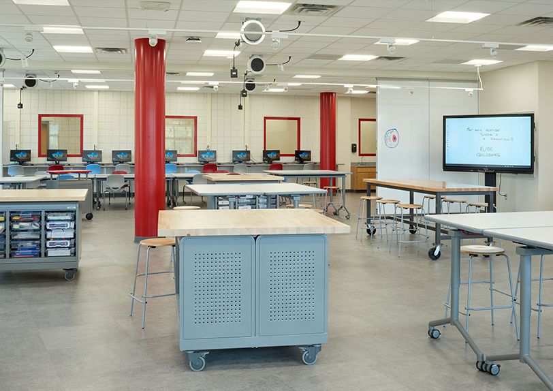
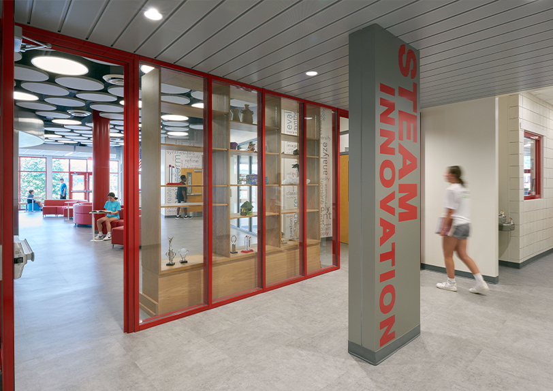
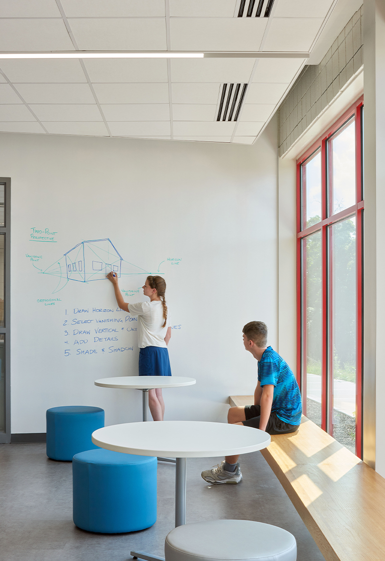
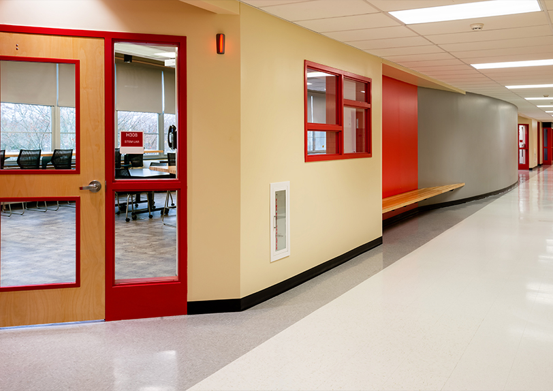
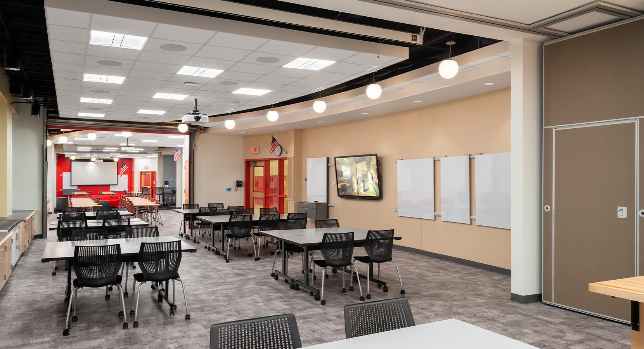
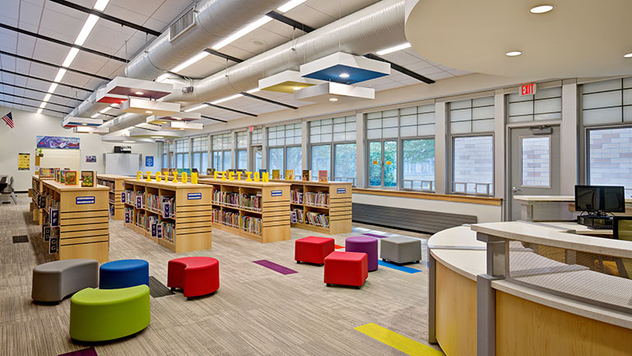
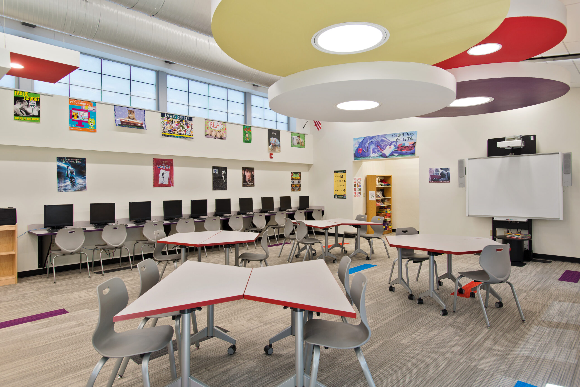
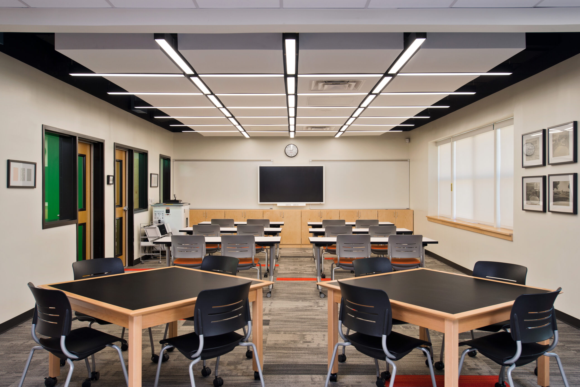
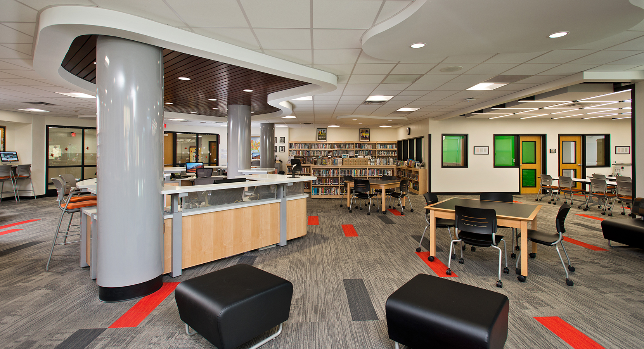
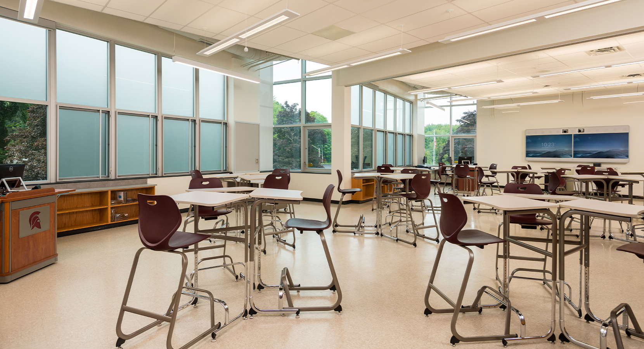
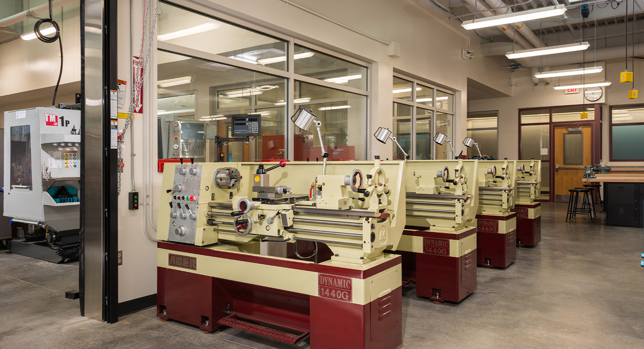
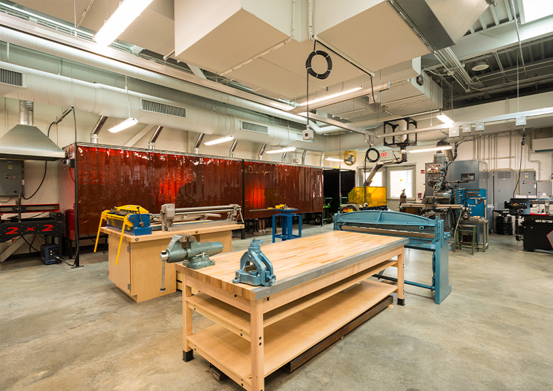
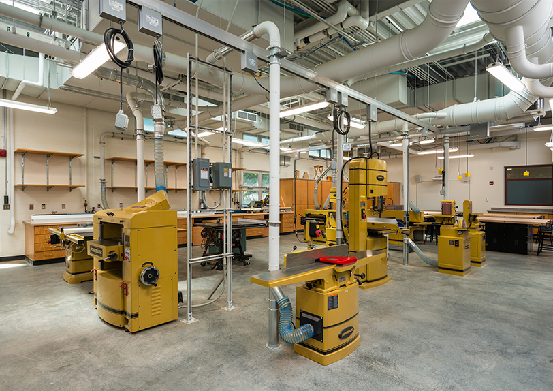
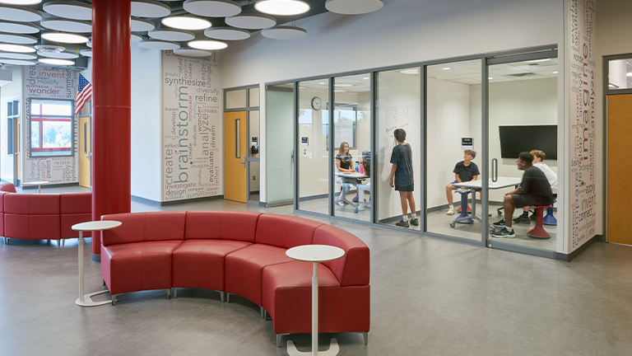
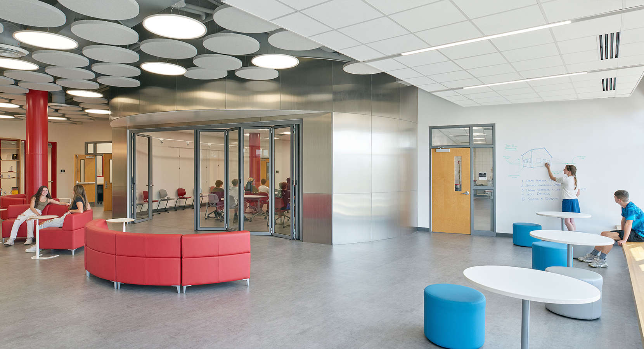
The new 11,500-square-foot STEAM Innovation Center transforms previously overlooked space into one of the most dynamic destinations in the school. Rather than fighting the building’s unusual wedge-shaped footprint, the design embraces it by organizing classrooms around a flexible central “Mixer”—a collaborative hub where students gather, exhibit their work, and share ideas across disciplines. Enlarged windows, interior glazing, and glass doors flood the center with daylight while making learning visible from surrounding spaces, generating excitement for the program and inviting curiosity. Flexible furnishings, write-on walls, breakout rooms, and dedicated robotics and fabrication spaces support project-based learning and allow students to move seamlessly between designing, building, testing, and presenting their ideas. The Innovation Center has become a catalyst for interdisciplinary learning, community engagement, and student pride, hosting public events, welcoming local organizations, and providing students with an inspiring environment that reflects the district’s commitment to innovation and opportunity.
Sector High School, PK-12, STEM
Client Peekskill City School District
Location Peekskill, NY
Project Type Renovation / Design
Square Feet 11,526
Construction Cost 4.1 M
Awards 2023 Learning By Design Magazine Outstanding Project; American School & University Showcase Outstanding Project
Awards

High School 21st-Century Learning Commons

Challenge

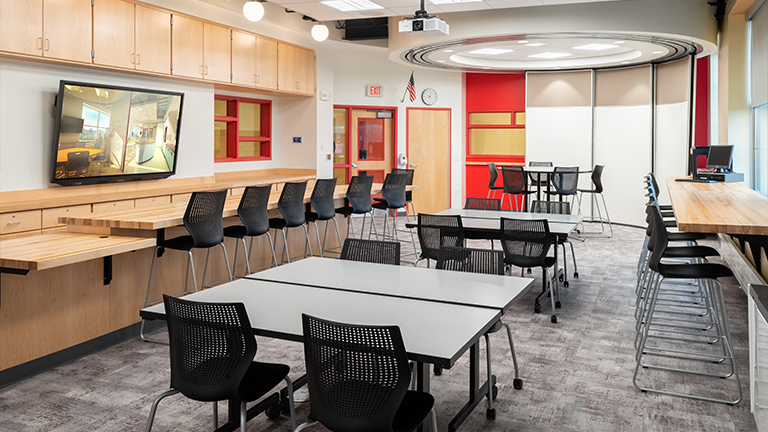
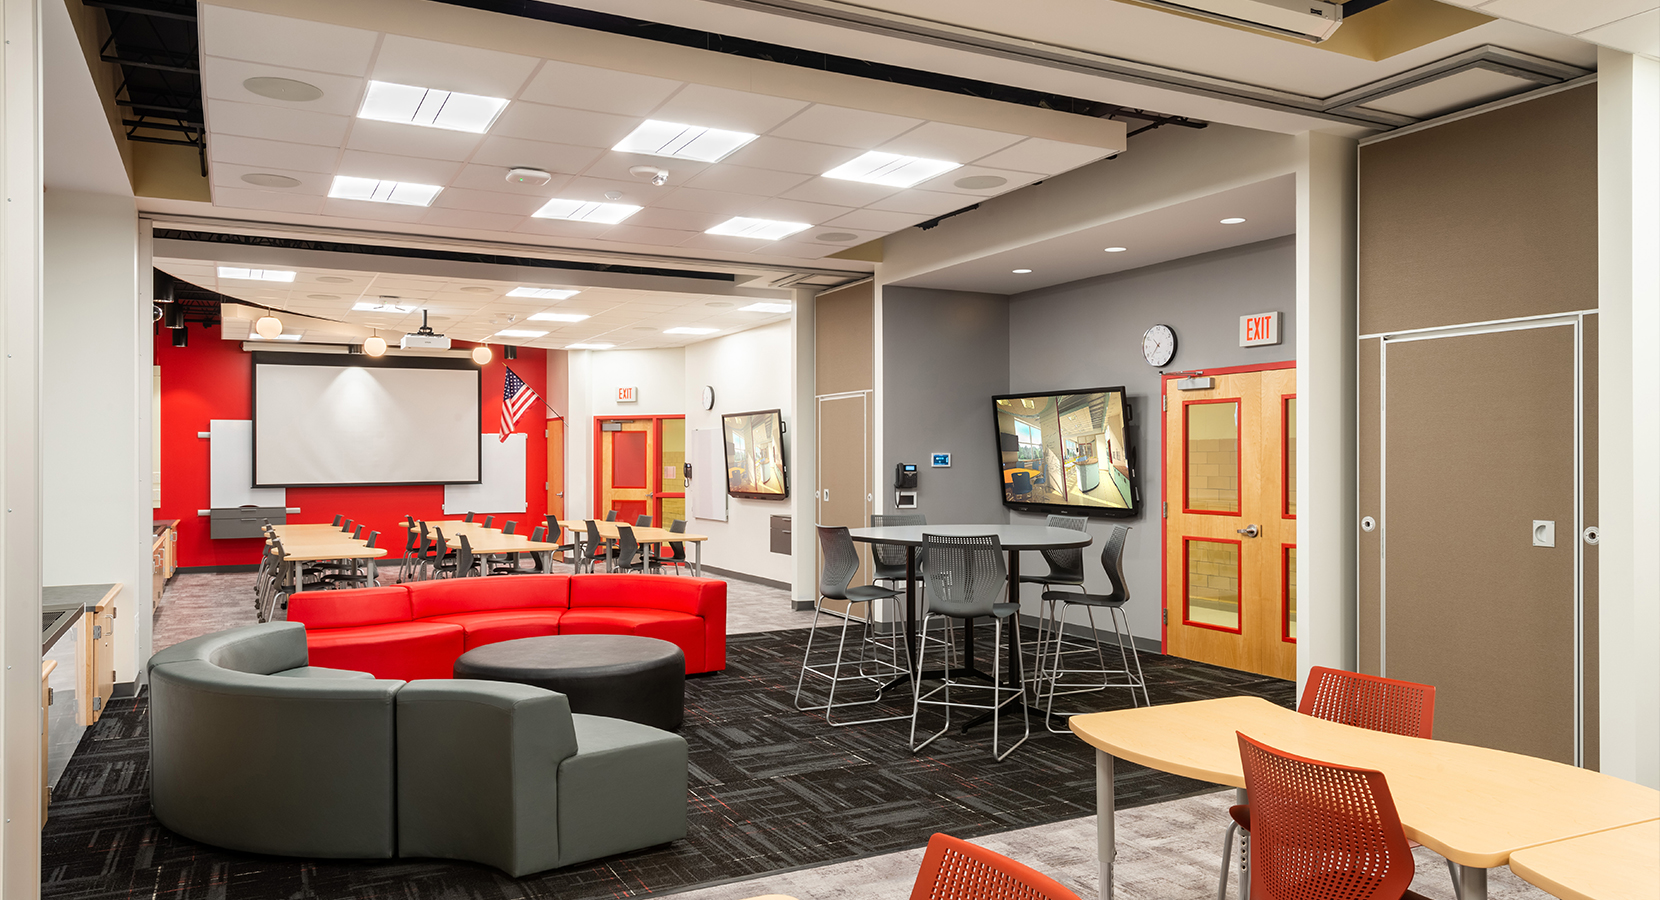
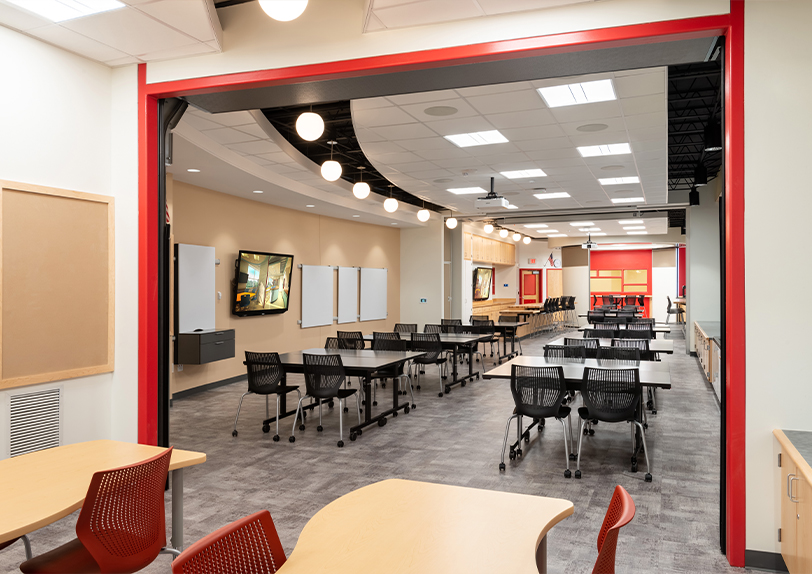
As enrollment declined, Glens Falls High School found itself with several underutilized classrooms that no longer supported the district’s educational goals. Rather than allowing valuable space to sit vacant, district leaders envisioned a flexible learning environment that would encourage collaboration, creativity, and student engagement while supporting evolving approaches to teaching and learning. The challenge was to transform a collection of outdated classrooms into a vibrant destination that could adapt to a variety of academic and community uses.

Results

The 21st Century Learning Commons reimagined unused classrooms as an open, flexible environment that supports collaboration, independent study, and hands-on learning. Operable classroom connections allow spaces to be opened for large group activities or closed for focused instruction, while a variety of comfortable seating options encourages students to choose how and where they learn. A dedicated maker space provides opportunities for students to design, build, and collaborate using a range of technologies and resources. Beyond supporting daily instruction, the Learning Commons serves as a venue for staff workshops, community meetings, and overflow lunch periods. Most importantly, a once-vacant area has become one of the most popular gathering places in the school—an inviting space where students choose to learn, collaborate, and connect.

Sector High School, PK-12
Client Glens Falls City School District
Location Glens Falls, NY

High School Auditorium & Aquatics Center Renovation

Challenge

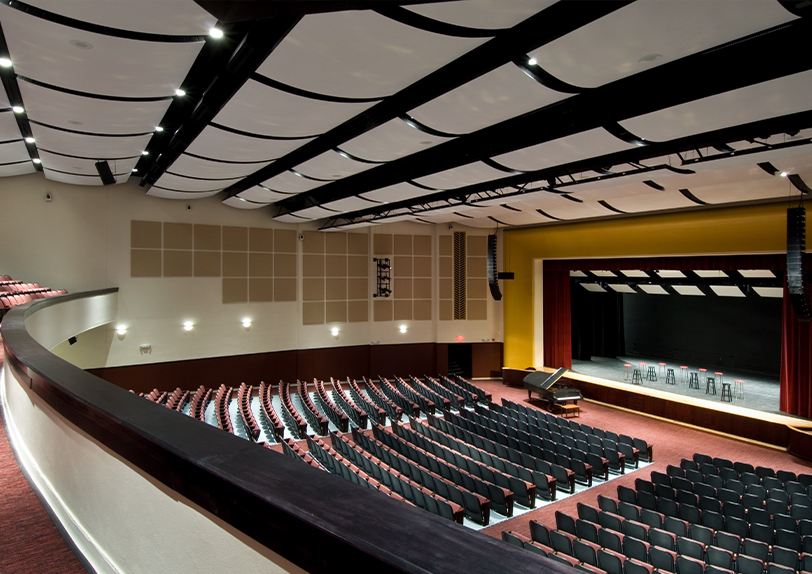
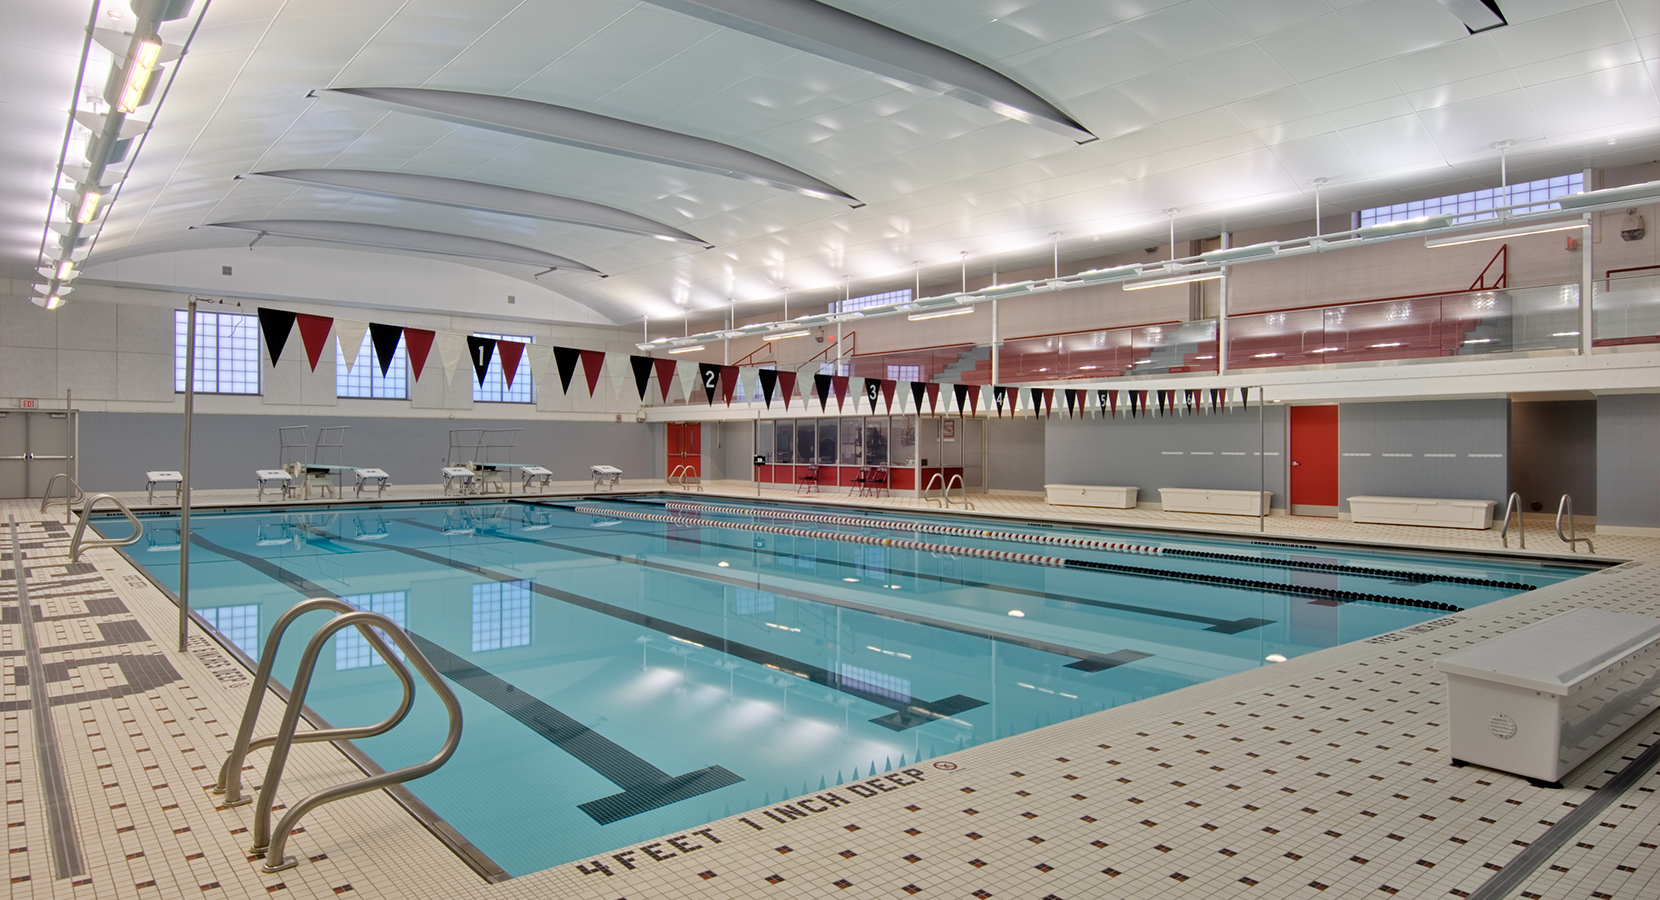
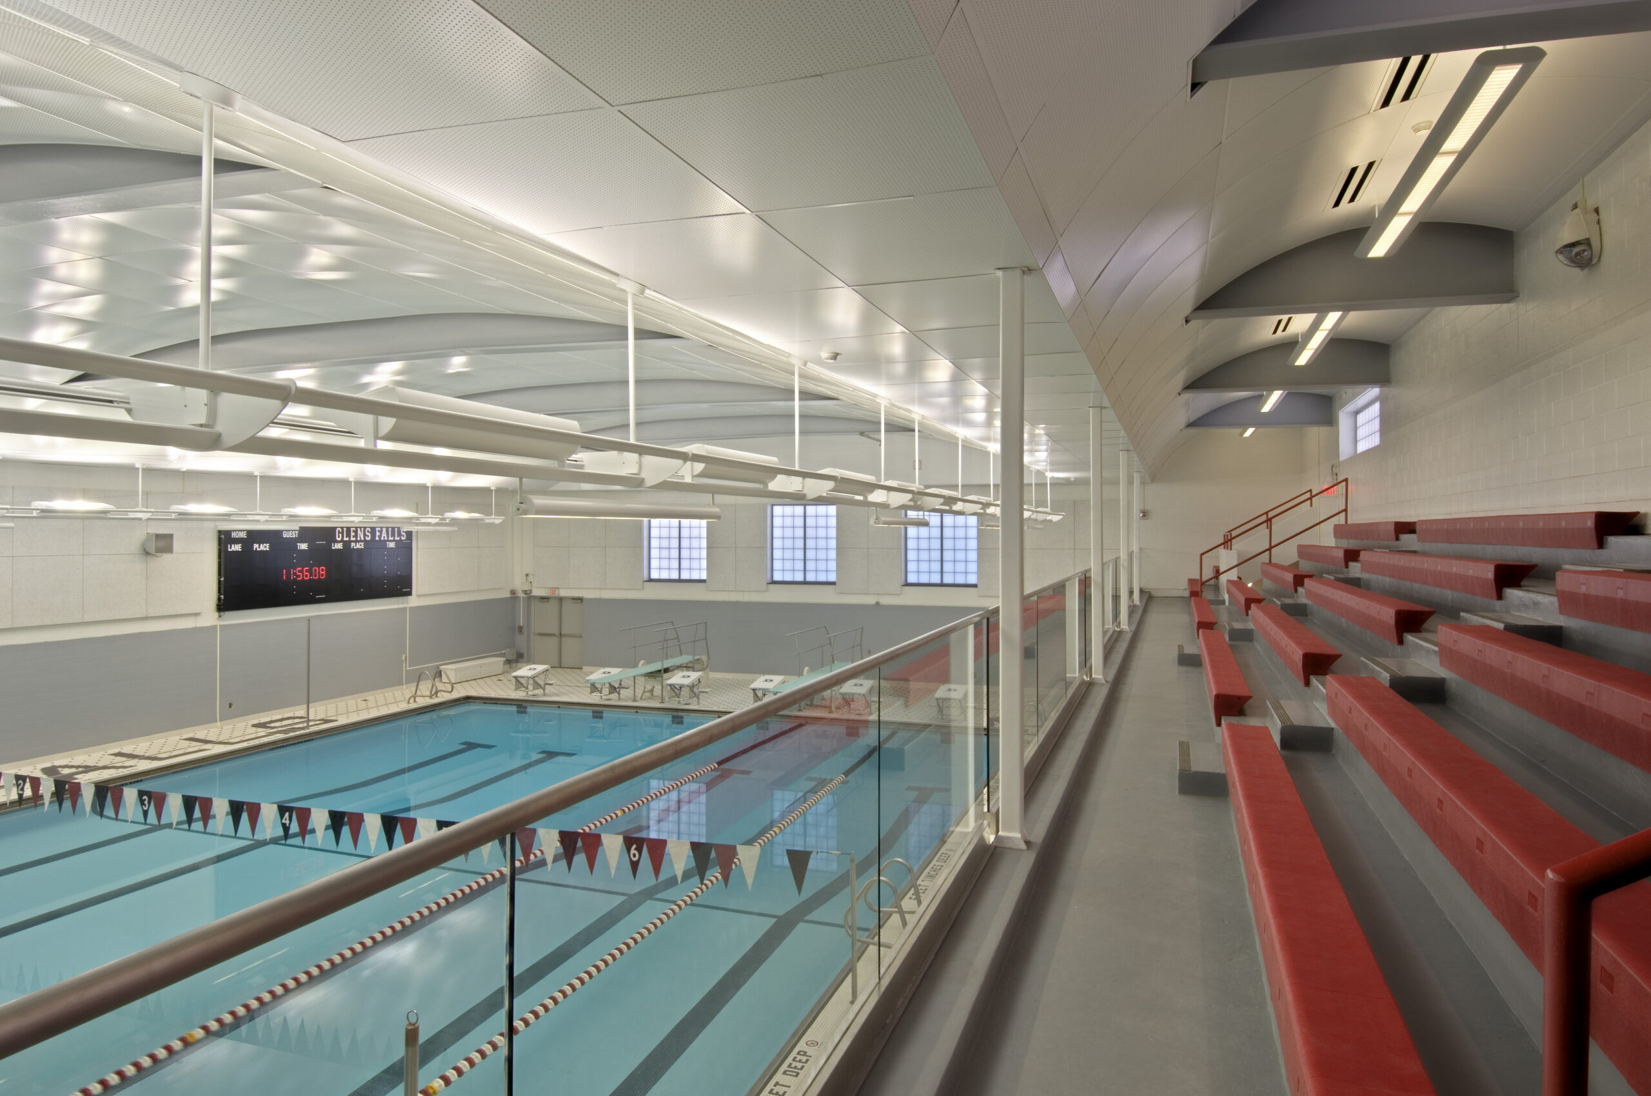
As a focal point for both the school district and the surrounding community, Glens Falls High School’s aging auditorium and aquatics facilities no longer supported the district’s thriving performing arts, athletic, and community programs. District leaders envisioned spaces that would provide students with exceptional learning and performance opportunities while serving as professional-quality venues for community organizations, including the Glens Falls Symphony Orchestra. Through a collaborative planning process with arts organizations and district stakeholders, the project sought to create facilities that would enrich the cultural life of the region for years to come.

Results

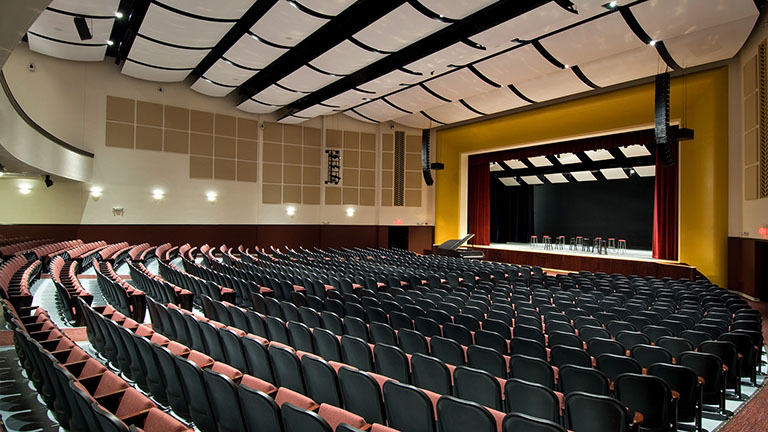
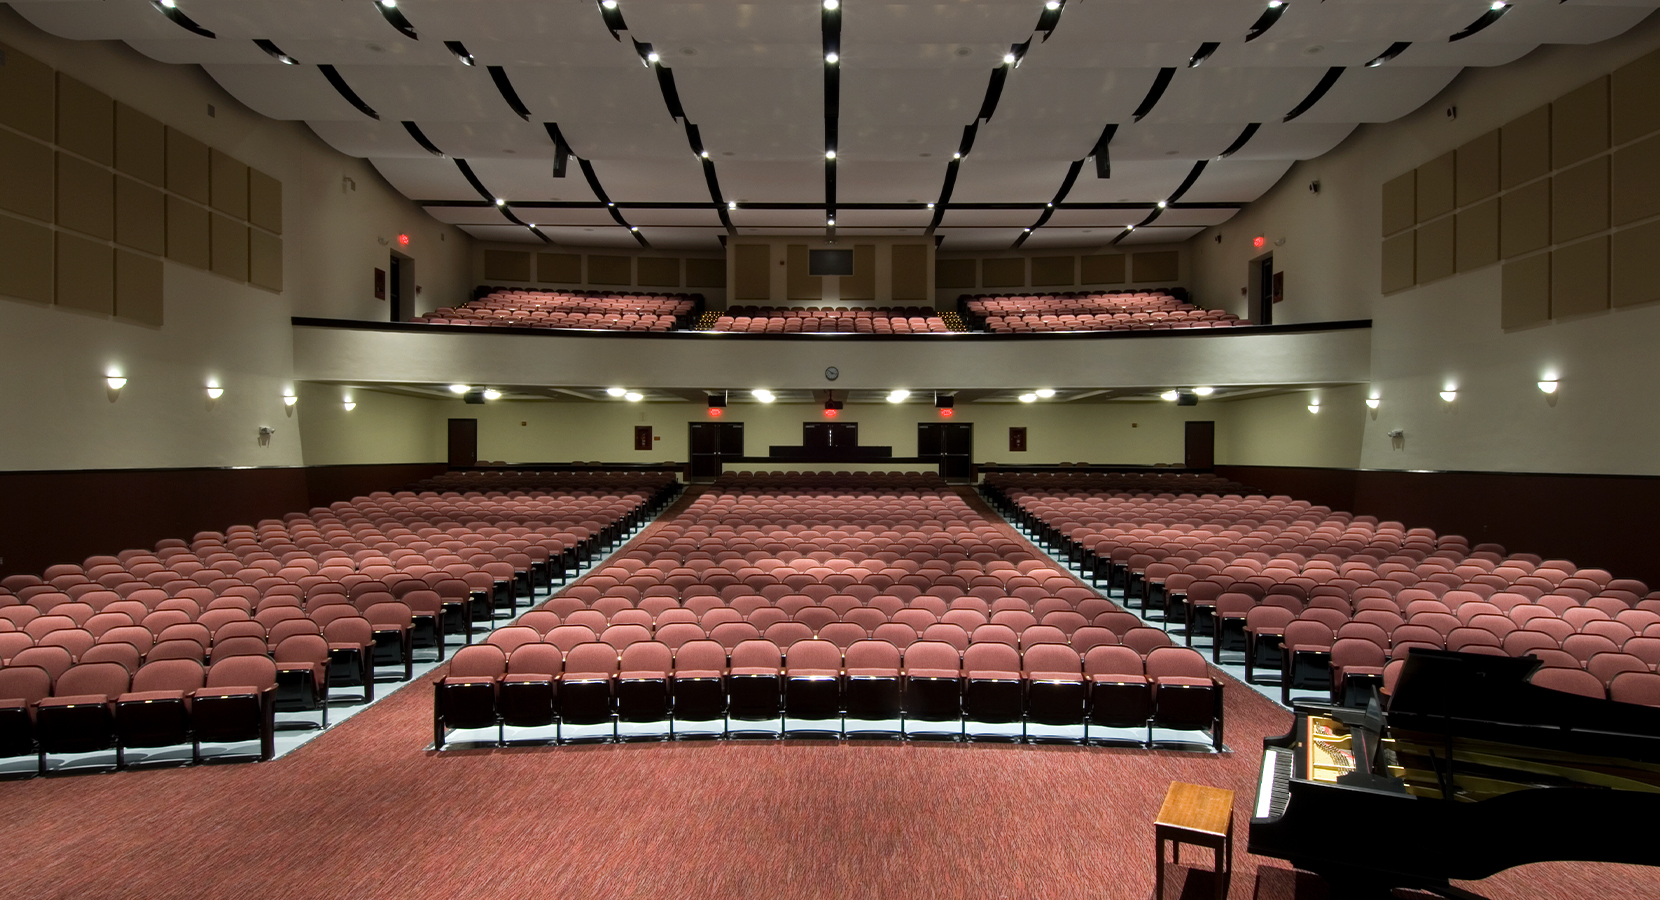
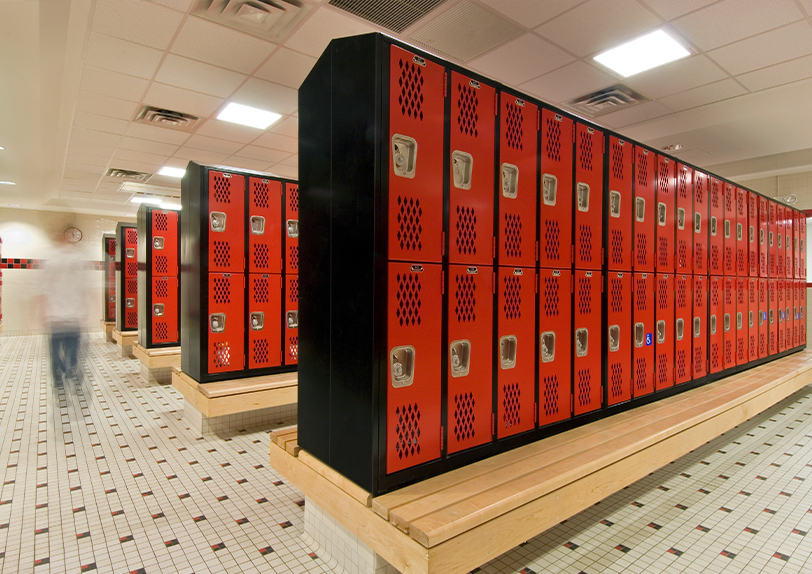
The renovation transformed the campus into a vibrant destination for performances, athletics, and community events. The new 1,400-seat auditorium features adjustable acoustics, an electronic acoustical enhancement system, motorized rigging, theatrical lighting, and modern stage systems that support school productions as well as professional concerts and performances. The renovated aquatics center includes upgraded mechanical and timing systems, improved acoustics, new spectator seating, and refreshed finishes that enhance the experience for athletes and spectators alike. Additional improvements to the athletic field, locker rooms, and building envelope further modernized the campus, creating welcoming, high-performance spaces that support student achievement while strengthening the district’s role as a cultural and community hub.

Sector High School, PK-12
Client Glens Falls City School District
Location Glens Falls, NY
Awards American School & University Interiors Showcase; Learning by Design
Awards

Elementary and High School Renovations

Challenge

Since 2011, Cambridge Central School District has partnered with Mosaic to modernize its elementary and high school facilities while creating safer, more welcoming environments that better support teaching, learning, and community use. Over the course of multiple capital improvement projects, the district sought to improve security, upgrade aging infrastructure, enhance energy performance, and create learning environments that meet the evolving needs of students and staff.

Results

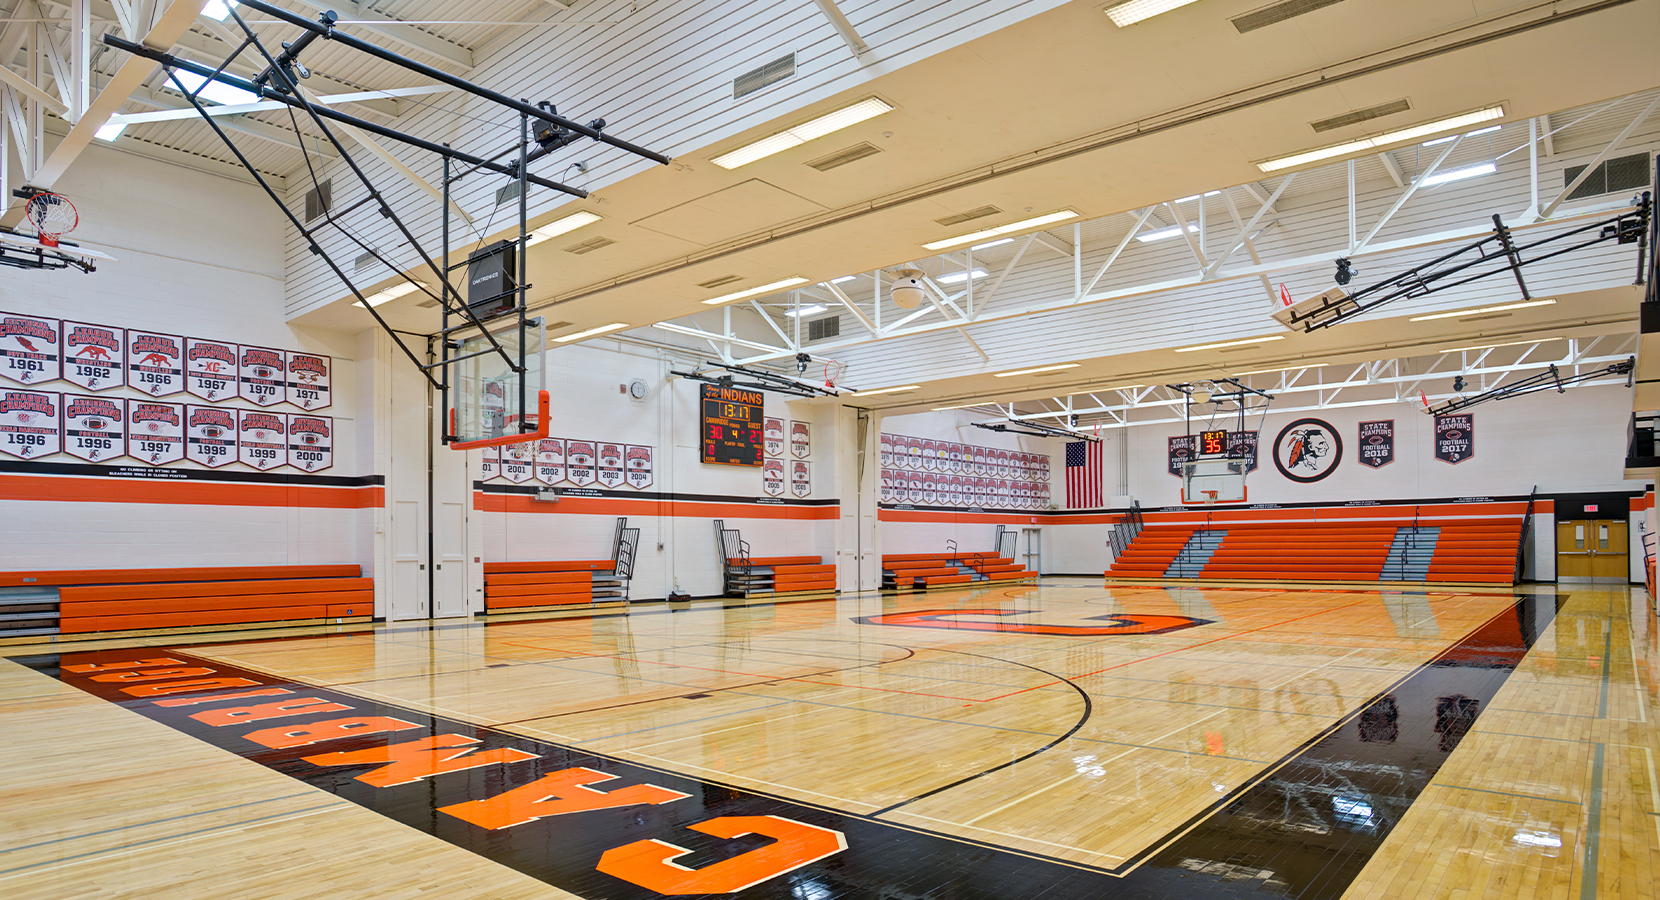
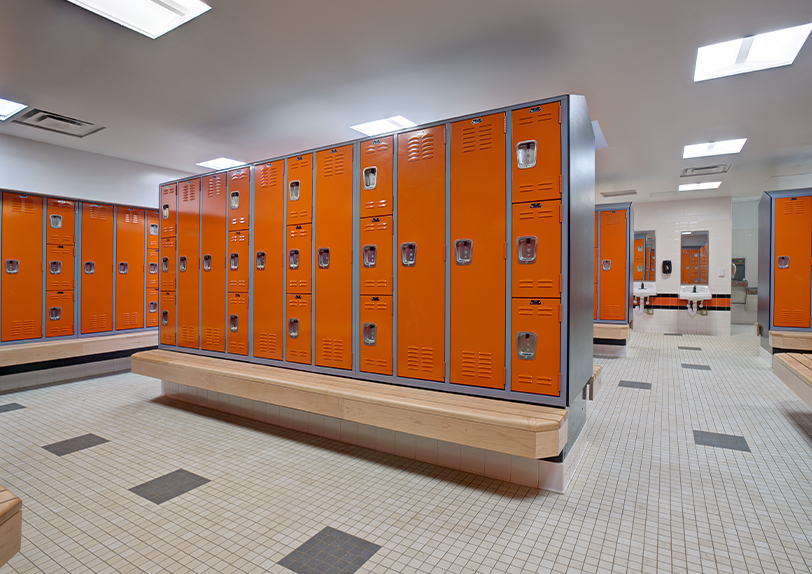
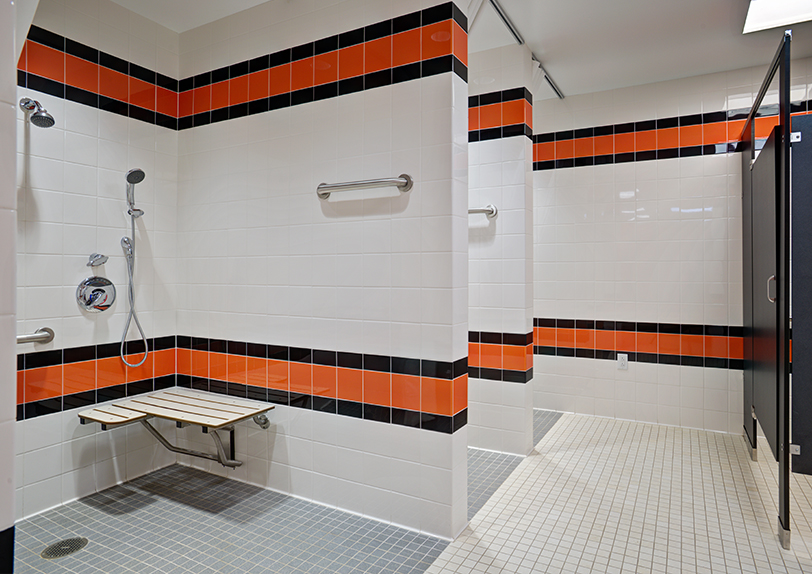
A series of phased renovations has strengthened the district’s campuses while preserving their role as community assets. Secure vestibules and reconfigured administrative, guidance, nursing, and special education offices improve safety and visitor access. Renovated learning spaces—including the elementary media center and expanded gymnasium—support contemporary instruction and student engagement, while energy performance upgrades increase daylight, improve comfort, and reduce operating costs. Campus-wide infrastructure improvements modernized building systems, enhanced emergency preparedness, and upgraded playgrounds, parking areas, pathways, and athletic facilities. Building on this successful partnership, Mosaic collaborated with the district in 2022 to develop a comprehensive 20-Year Educational and Facilities Master Plan that establishes priorities and provides a strategic roadmap for future capital improvements.

Sector Elementary, High School, PK-12
Client Cambridge Central School District
Location Cambridge, NY
Construction Cost 30M

Middle/High School Renovation

Challenge

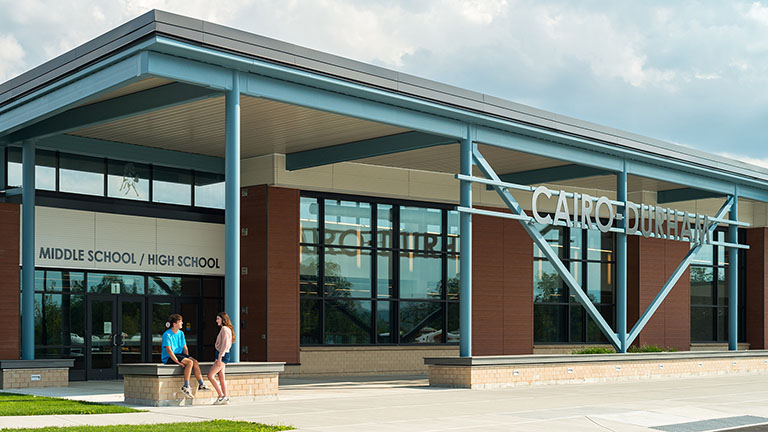
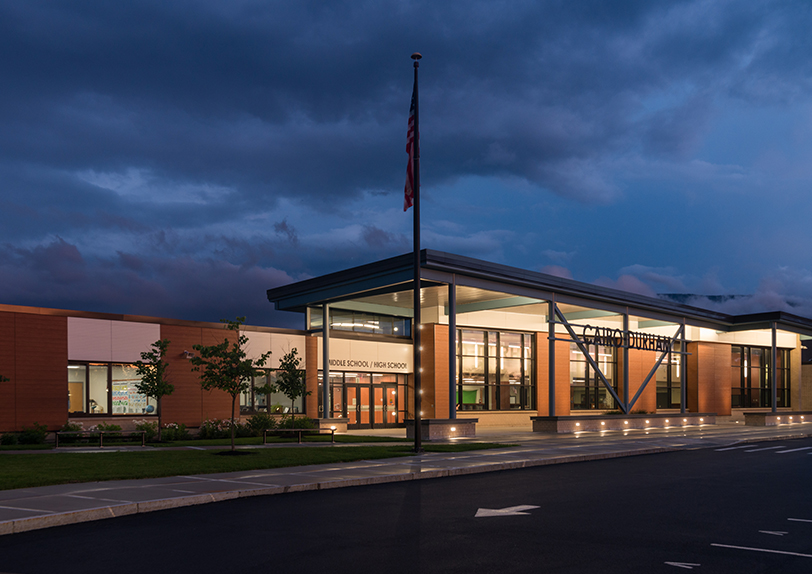
Serving as the heart of a close-knit rural community, Cairo-Durham Middle/High School needed to do more than modernize an aging 1978 building. District leaders wanted to create a welcoming destination that reflected Mustang Pride, improved safety, encouraged community use, and supported contemporary learning. The existing building lacked a clearly defined entrance, public spaces were difficult to access, and the media center no longer met the needs of students who learn, collaborate, and access information in a variety of ways.

Results

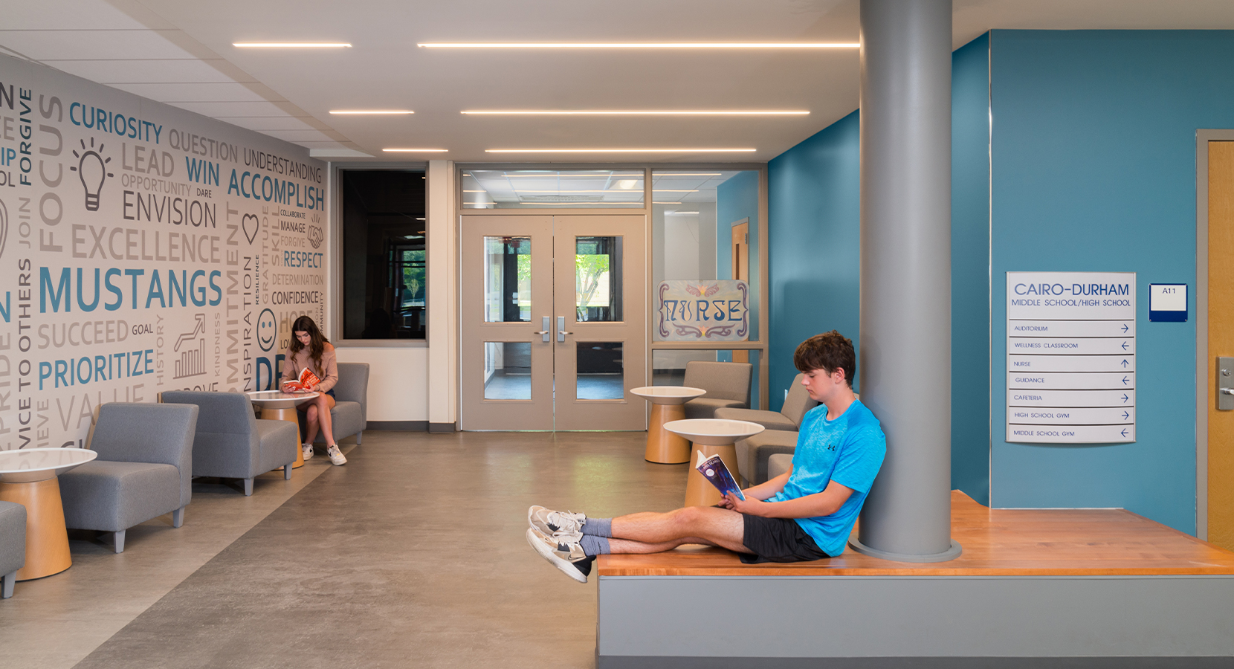
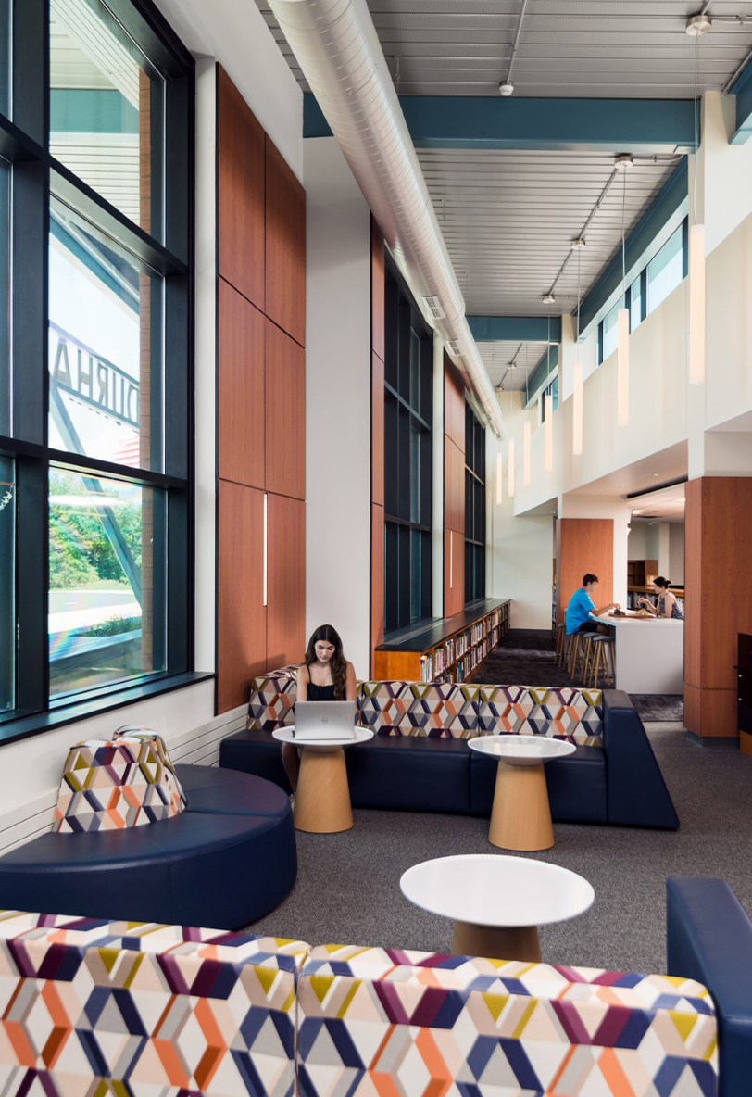
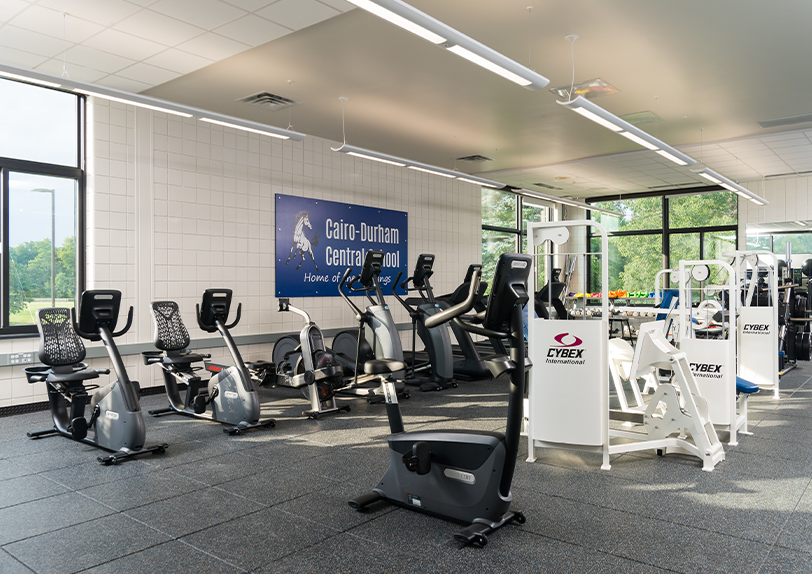
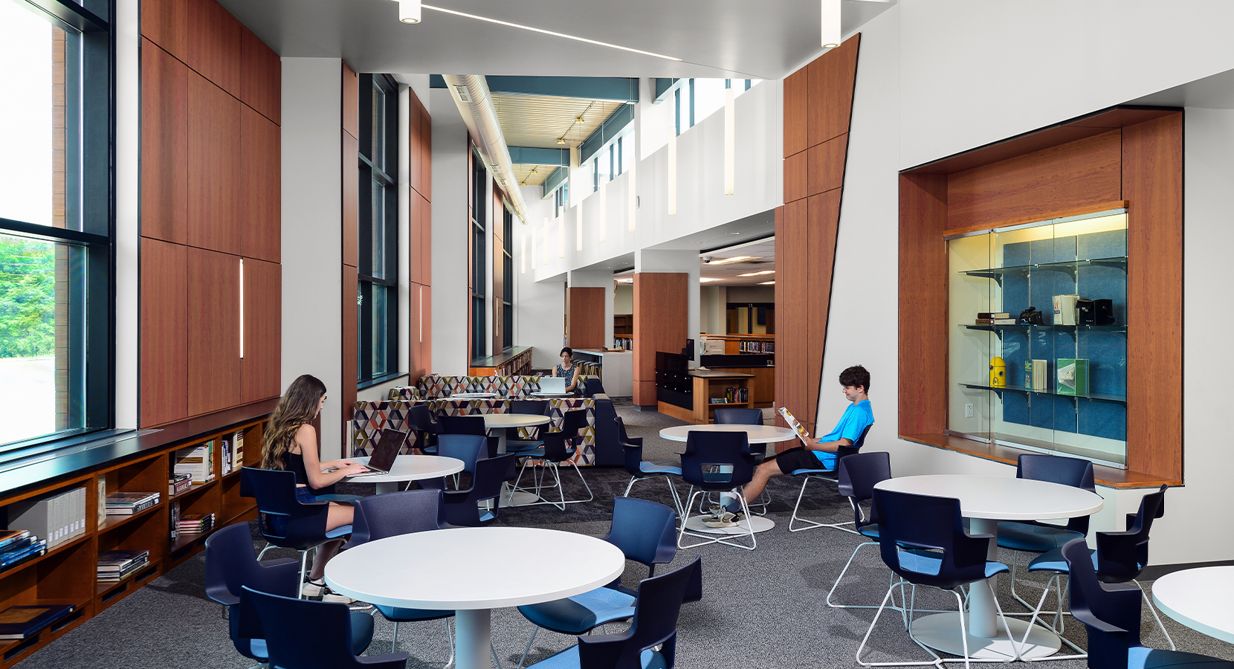
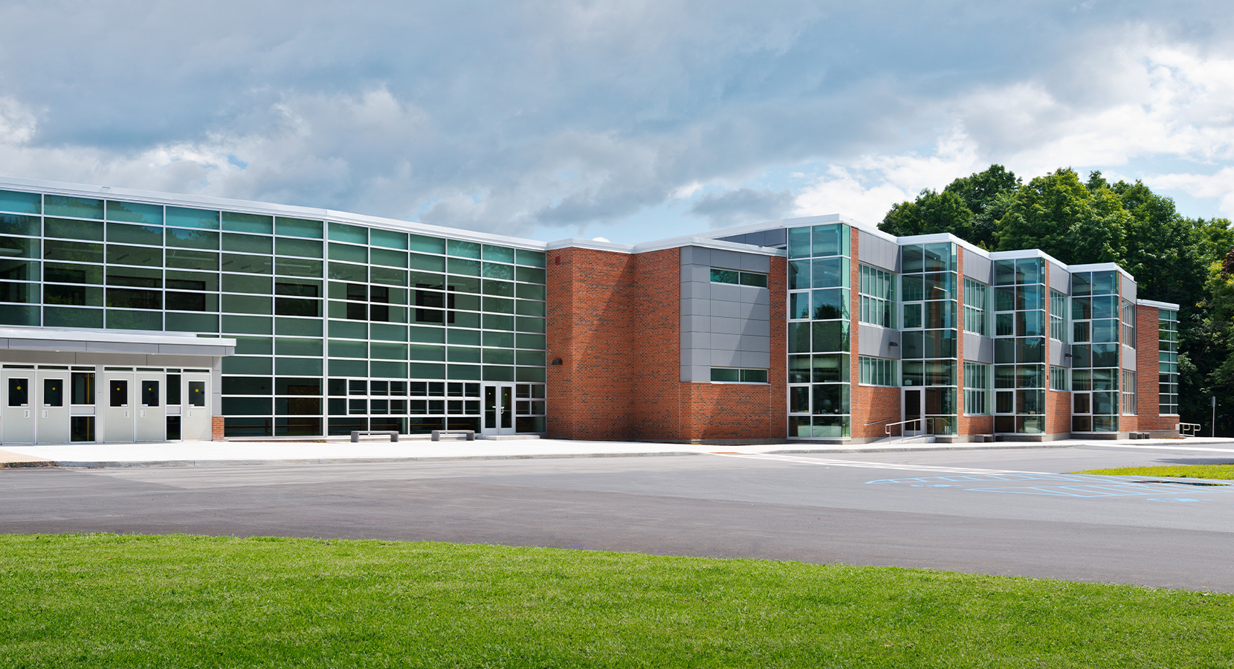
The renovation reimagined the school as both a vibrant learning environment and a community hub. A dramatic new entry canopy and light-filled media center addition establish a welcoming front door and create a strong sense of identity for the campus. Public-facing spaces—including administration, guidance, the nurse’s office, and a new wellness center—were relocated to the front of the building, improving security while making school resources more accessible to students, families, and community members. Inside the media center, flexible zones support everything from quiet study and research to collaborative project work, technology-rich learning, and informal gathering. Reconfigured circulation introduces huddle spaces, integrated seating, and inspirational graphics that reinforce the district’s Positivity Project while encouraging interaction throughout the day. The building now serves the community from morning through evening, with residents using the wellness center, students collaborating in the media center, and school groups gathering in spaces designed to support learning, connection, and community pride.

Sector High School, Middle School, PK-12
Client Cairo-Durham Central School District
Location Cairo, NY
Project Type Renovation
Construction Cost 28.9 M
Awards Learning by Design Outstanding Project; American School & University Showcase Outstanding Project
Awards

High School STEAM Addition

Challenge

As Burnt Hills-Ballston Lake High School approached its second century, district leaders recognized that traditional classrooms could no longer support the collaborative, hands-on learning experiences needed to prepare students for college, careers, and an evolving workforce. The district sought to create an environment where science, technology, engineering, arts, and mathematics could intersect, giving students opportunities to design, build, test, and present ideas using the same tools and processes found in today’s industries. At the same time, the project needed to modernize the library into a more flexible resource that encouraged collaboration rather than simply housing books.

Results

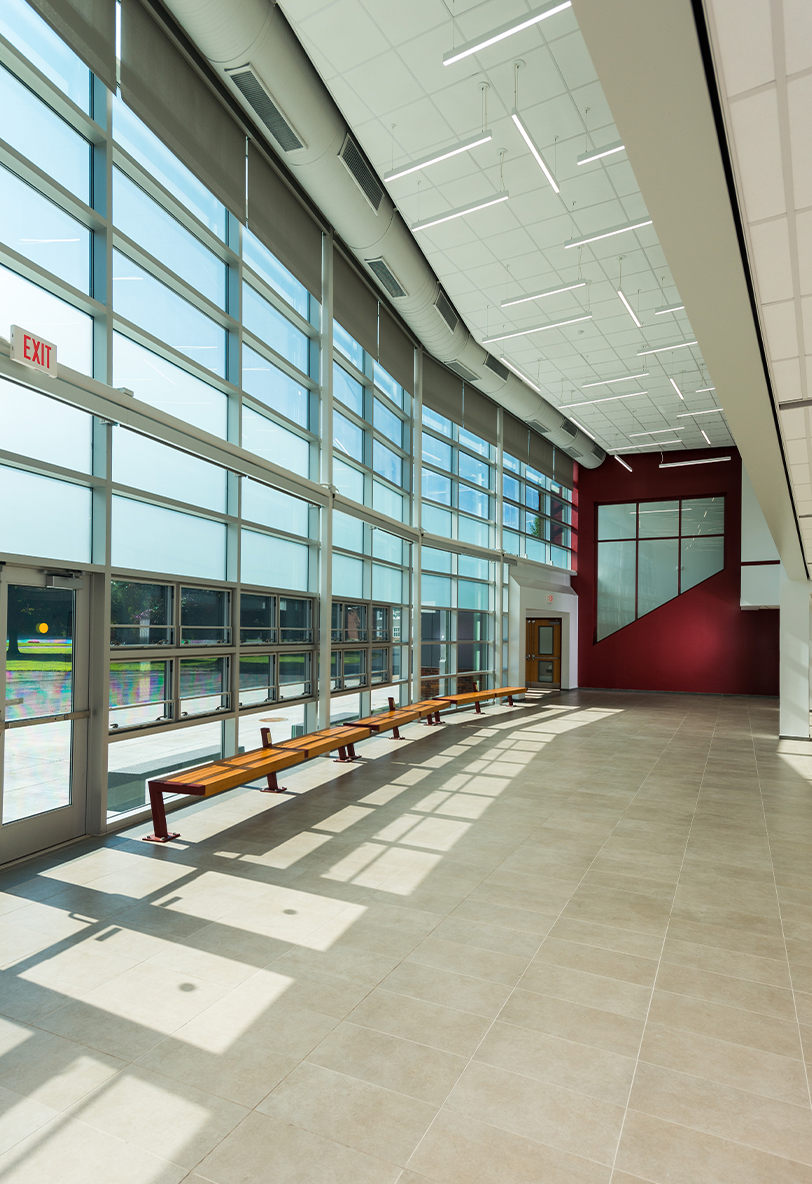
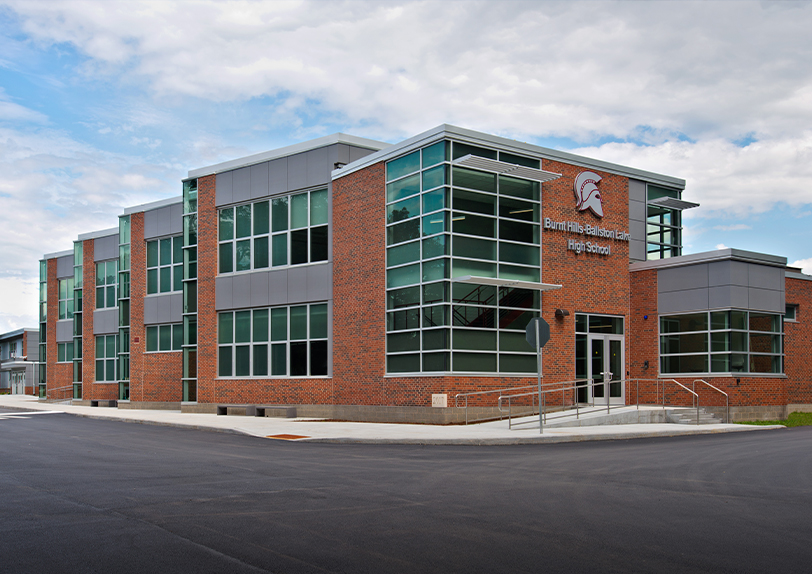
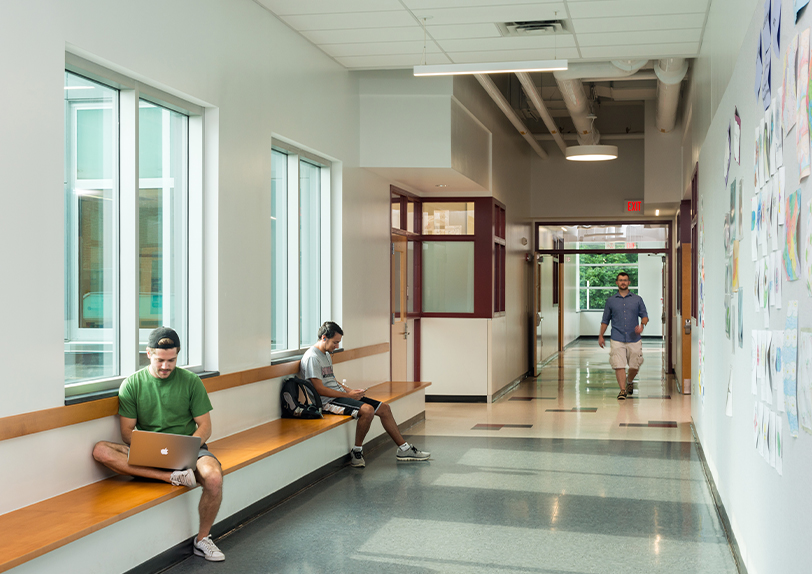
The new 28,100-square-foot STEAM addition transforms learning through flexible, maker-centered spaces that encourage creativity, problem-solving, and interdisciplinary collaboration. Organized around a shared technology classroom and breakout space, specialized laboratories for robotics, materials processing, CNC fabrication, engineering, and digital arts allow students to move seamlessly from concept to prototype. Flexible classrooms support computer science, mathematics, and career and technical education while encouraging project-based learning across disciplines.

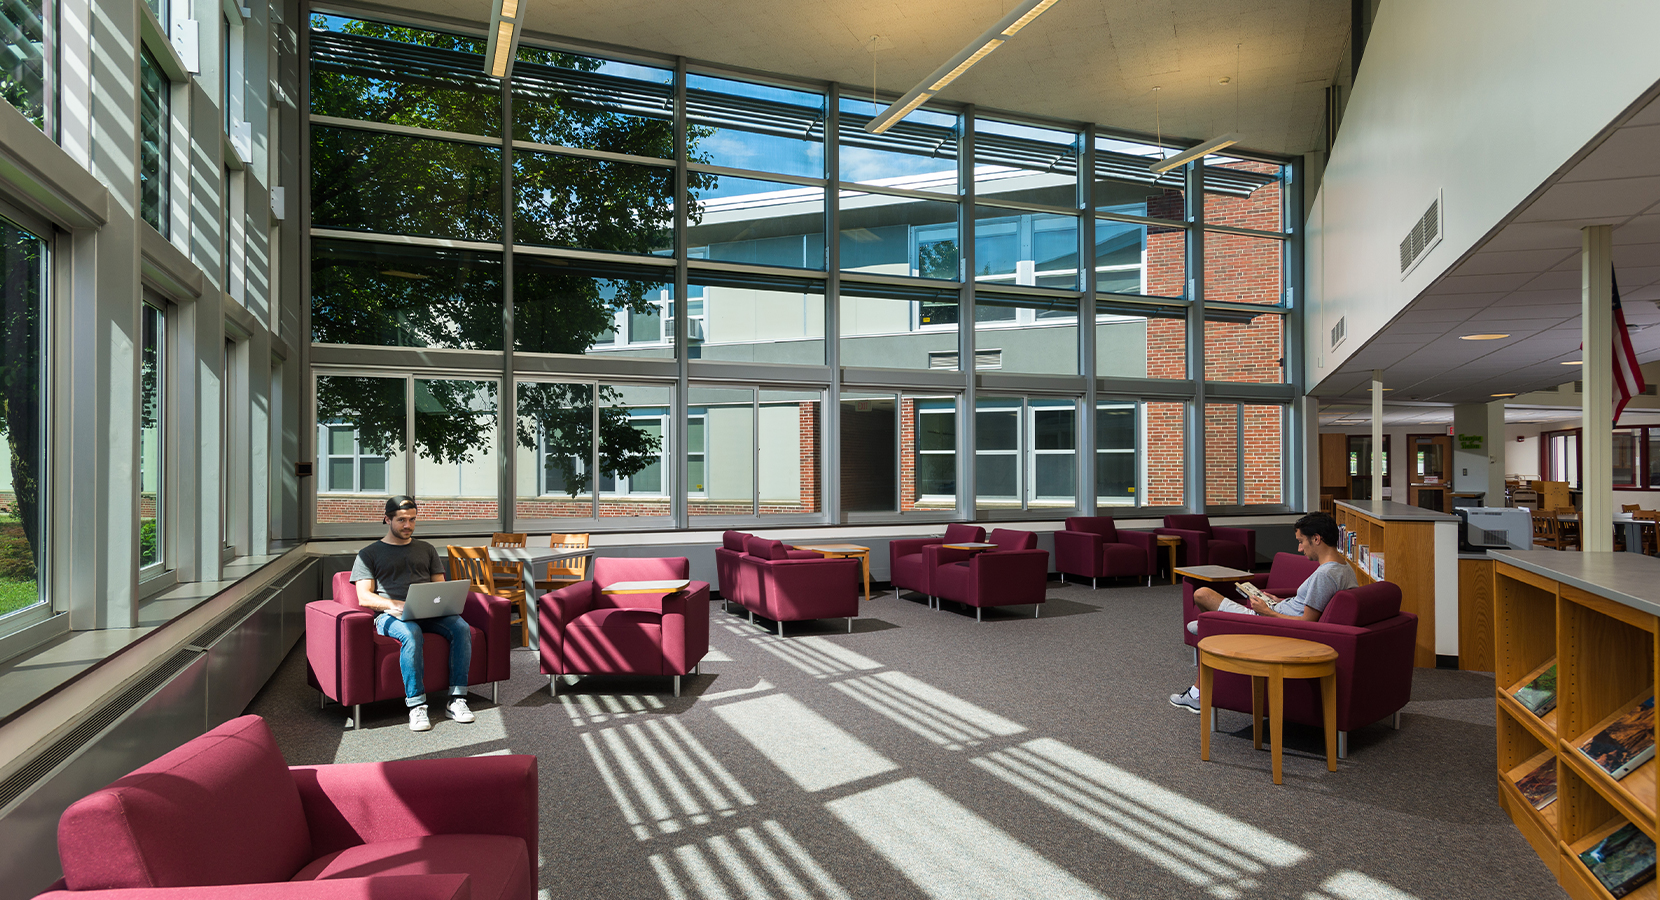
The project also reimagined the library as a vibrant Learning Commons where students gather to research, collaborate, study, and develop projects in adaptable spaces. Together, these environments reflect the district’s vision for 21st-century education—providing students with authentic learning experiences, exposure to advanced technologies, and the skills needed to succeed in higher education and an increasingly innovative workforce.

Sector High School, PK-12, STEM
Client Burnt Hills-Ballston Lake Central School District
Location Burnt Hills, NY
Project Type Addition / Renovation
Construction Cost 34.2 M
Awards American School & University Showcase Outstanding Project
Awards
Back to top